
115 Sereno Ln Fort Saskatchewan, Alberta T8L 0Z9

$488,900
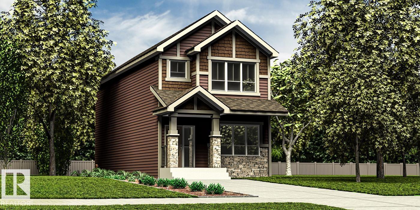
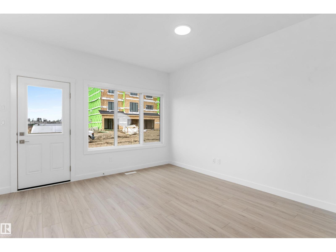
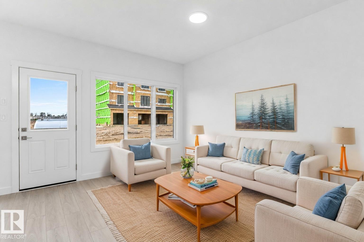
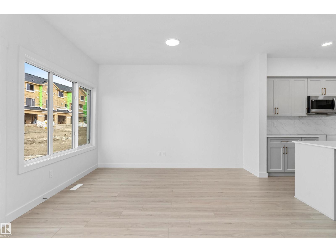
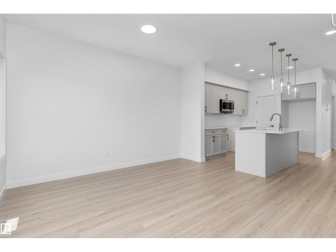
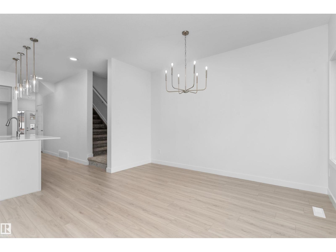
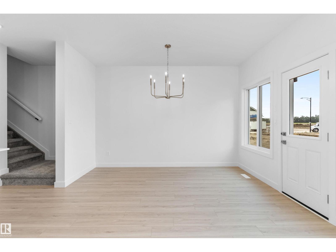
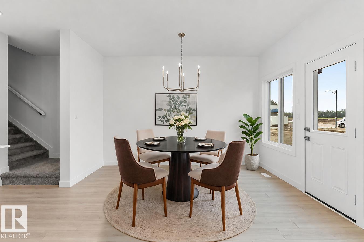
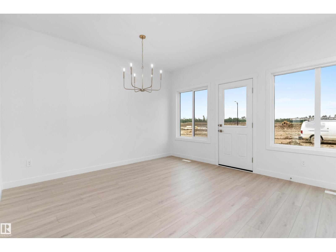
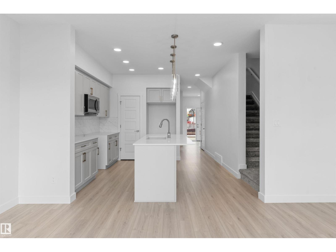
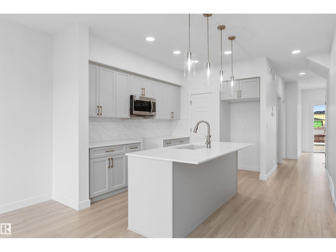
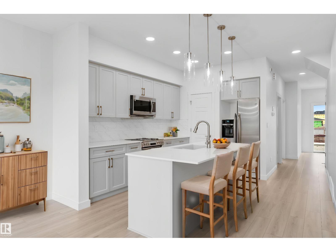
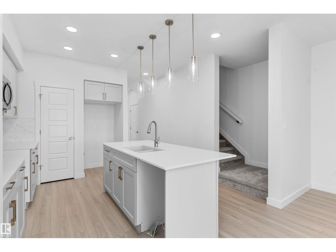
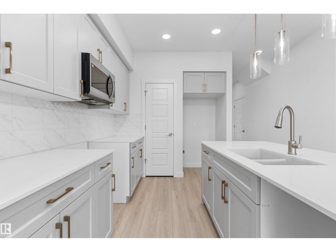
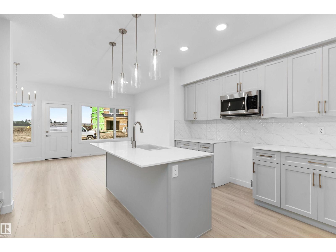
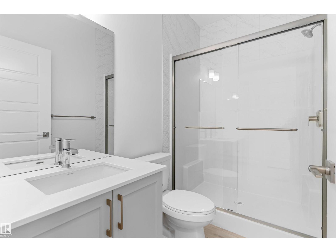
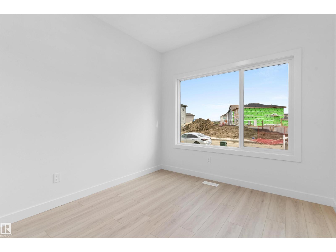
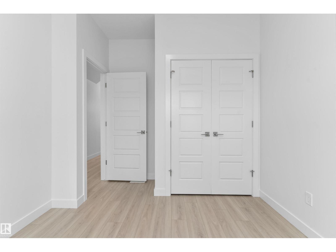
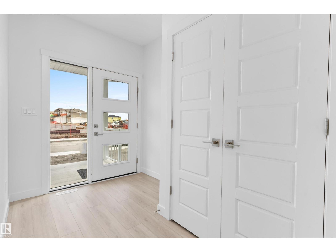
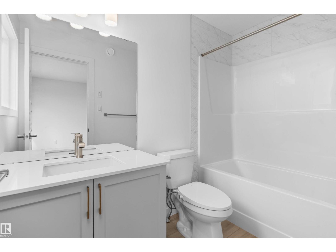
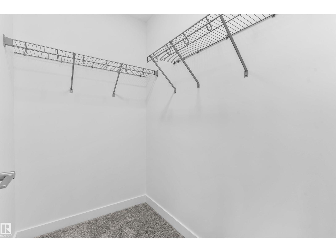
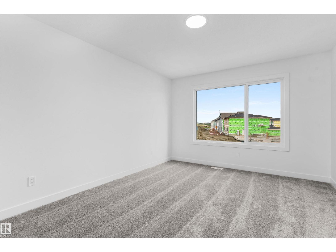
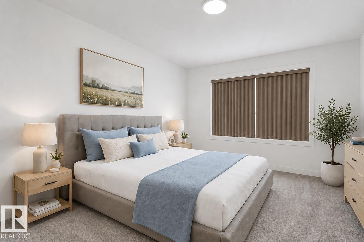
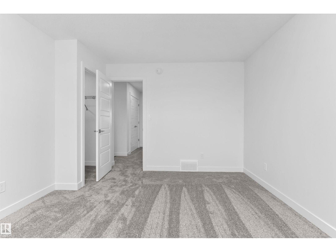
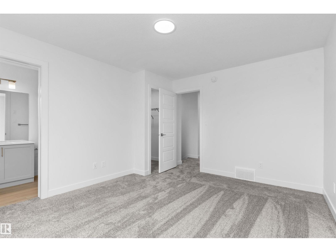
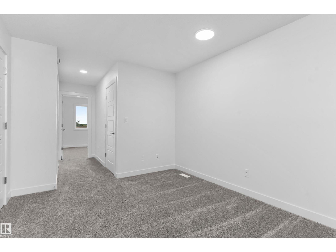
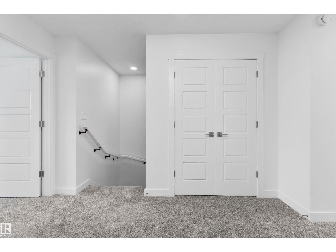
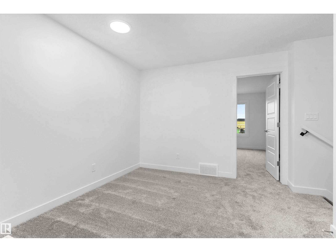
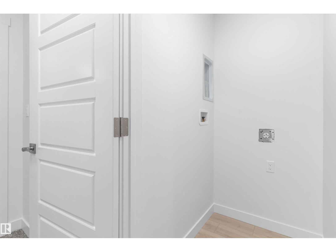
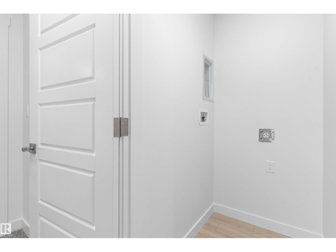
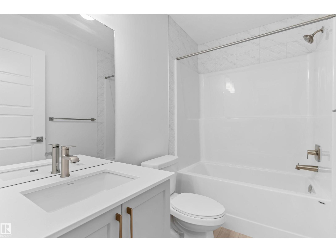
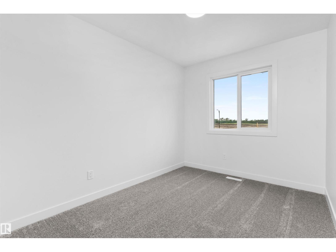
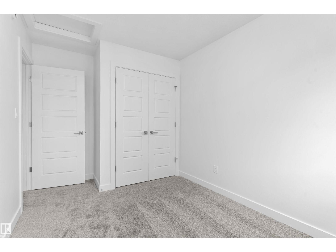
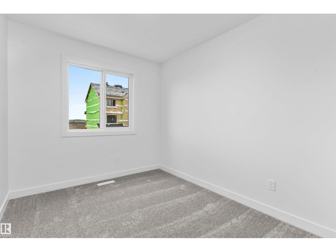
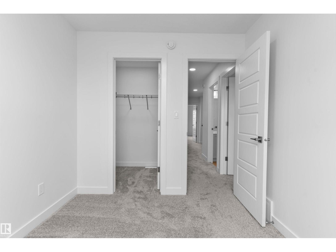
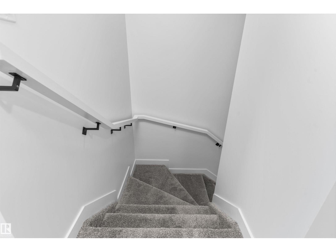
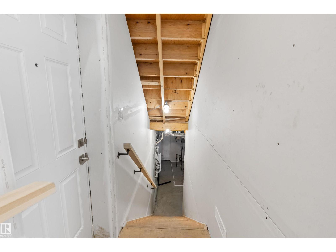
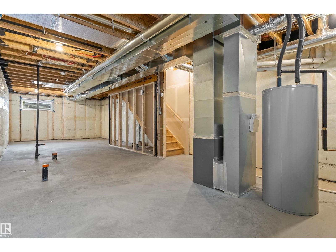
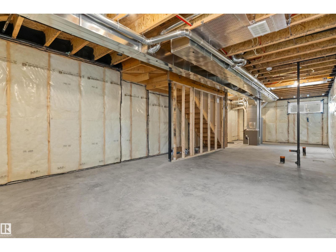
Smartly designed 1,619 sq ft home offering functional living for a modern family. Features 9' ceilings on the main and basement levels, a separate side entry, and LVP flooring throughout the main floor. The main level includes a front bedroom—ideal for guests, an office, or multi-generational living—plus a full 3-piece bath with walk-in shower. Enjoy a bright open-concept great room, nook, and kitchen with large windows and backyard access. The kitchen showcases quartz countertops, an island with flush eating ledge, Silgranit undermount sink, pendant lighting, full-height tile backsplash, upgraded cabinetry, and a corner pantry. Upstairs offers a bonus room, spacious primary bedroom with walk-in closet and 3-piece ensuite, two additional bedrooms, a full bath, and convenient laundry. Includes brushed nickel fixtures and basement rough-in plumbing. (id:63476)
Property Details
| MLS® Number | E4495995 |
| Property Type | Single Family |
| Neigbourhood | Sienna |
| Amenities Near By | Public Transit, Schools, Shopping |
| Features | No Animal Home, No Smoking Home |
Building
| Bathroom Total | 3 |
| Bedrooms Total | 4 |
| Amenities | Ceiling - 9ft |
| Appliances | Microwave Range Hood Combo |
| Basement Development | Unfinished |
| Basement Type | Full (unfinished) |
| Constructed Date | 2026 |
| Construction Style Attachment | Detached |
| Fire Protection | Smoke Detectors |
| Heating Type | Forced Air |
| Stories Total | 2 |
| Size Interior | 1,619 Sqft |
| Type | House |
Parking
| Parking Pad |
Land
| Acreage | No |
| Land Amenities | Public Transit, Schools, Shopping |
| Size Irregular | 265.95 |
| Size Total | 265.95 M2 |
| Size Total Text | 265.95 M2 |
Rooms
| Level | Type | Length | Width | Dimensions |
|---|---|---|---|---|
| Main Level | Living Room | Measurements not available | ||
| Main Level | Dining Room | Measurements not available | ||
| Main Level | Kitchen | Measurements not available | ||
| Main Level | Bedroom 4 | Measurements not available | ||
| Upper Level | Primary Bedroom | Measurements not available | ||
| Upper Level | Bedroom 2 | Measurements not available | ||
| Upper Level | Bedroom 3 | Measurements not available | ||
| Upper Level | Bonus Room | Measurements not available |
Contact Us
Contact us for more information

The trademarks REALTOR®, REALTORS®, and the REALTOR® logo are controlled by The Canadian Real Estate Association (CREA) and identify real estate professionals who are members of CREA. The trademarks MLS®, Multiple Listing Service® and the associated logos are owned by The Canadian Real Estate Association (CREA) and identify the quality of services provided by real estate professionals who are members of CREA. The trademark DDF® is owned by The Canadian Real Estate Association (CREA) and identifies CREA's Data Distribution Facility (DDF®)
October 06 2026 08:25:03
REALTORS® Association of Edmonton
Exp Realty