
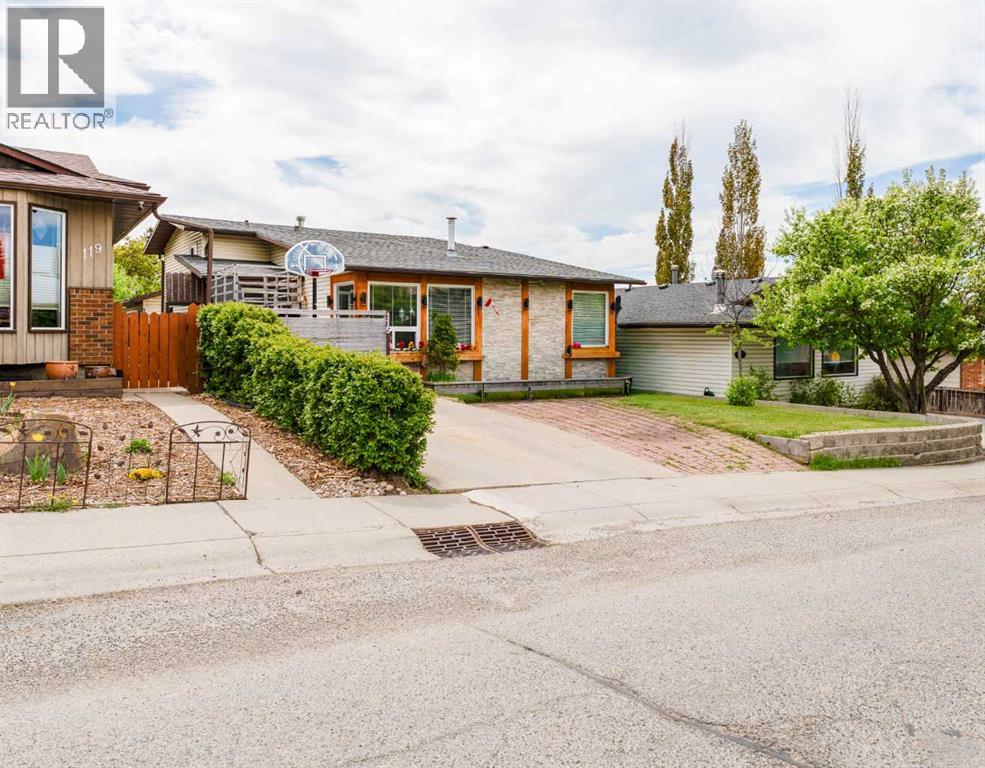
115 Maunsell Close NE Calgary, Alberta T2E 7C1

$524,888
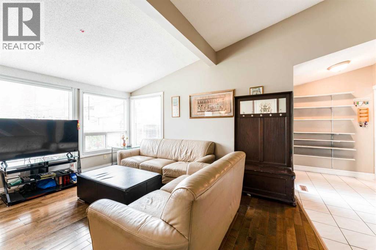
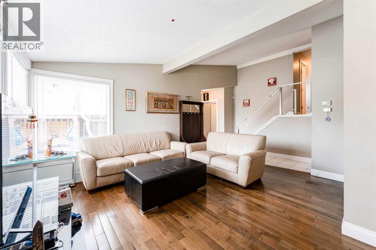
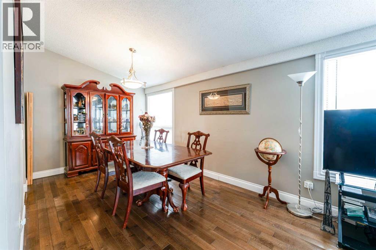
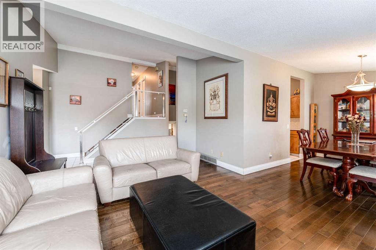
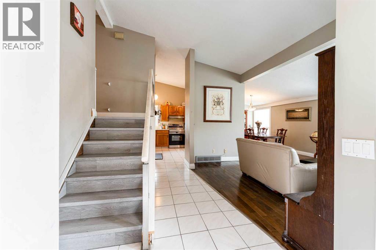
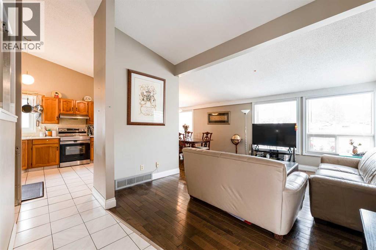
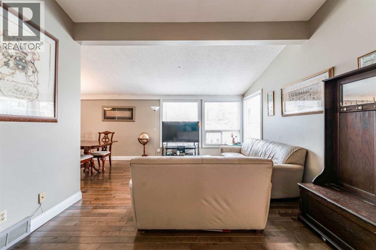
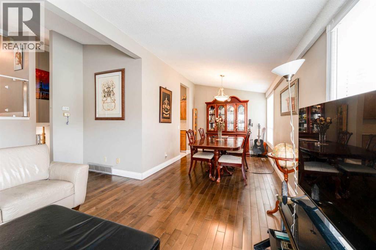
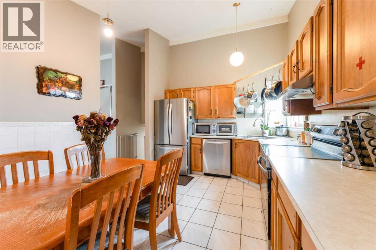
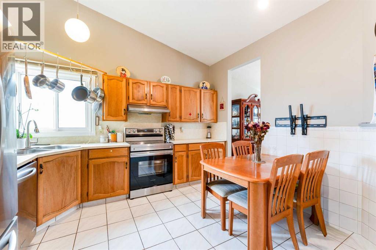
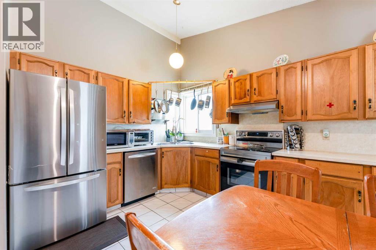
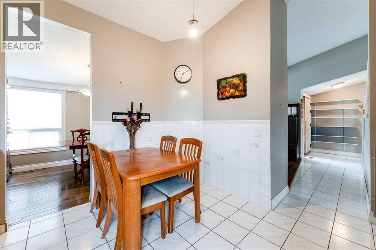
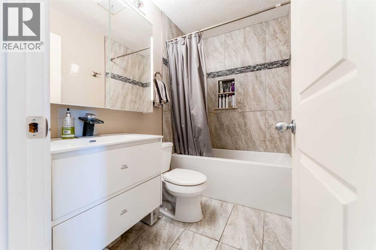
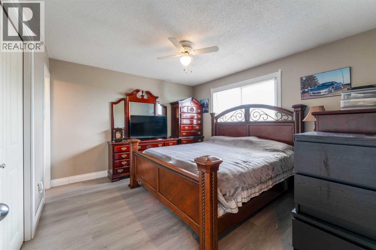
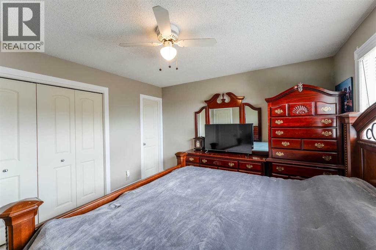
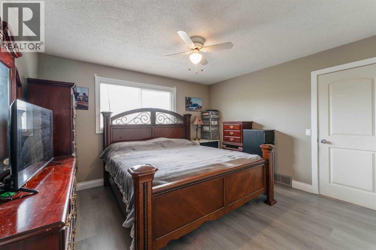
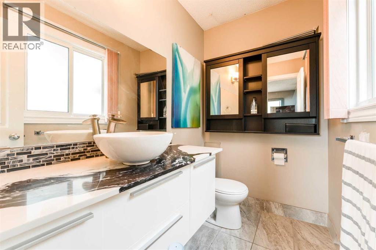
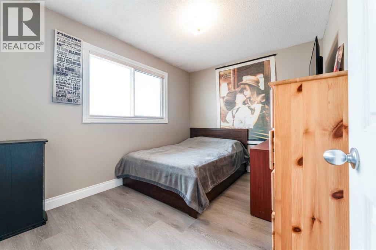
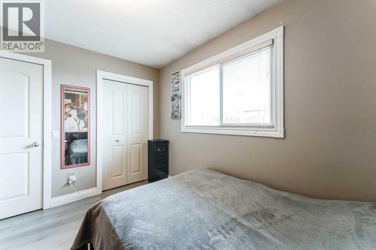
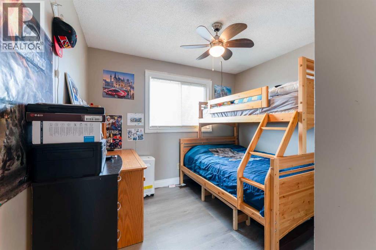
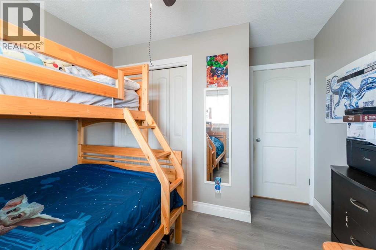
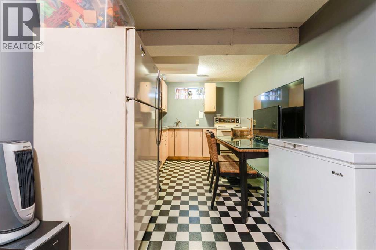
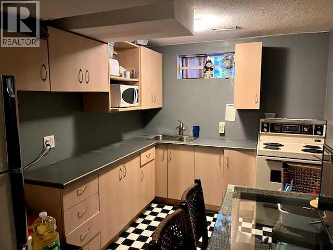
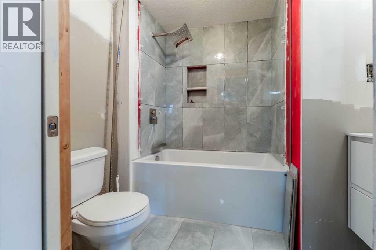
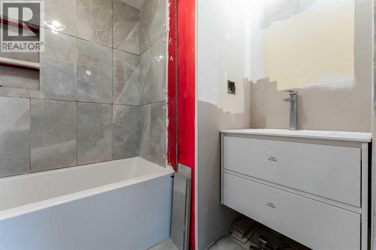
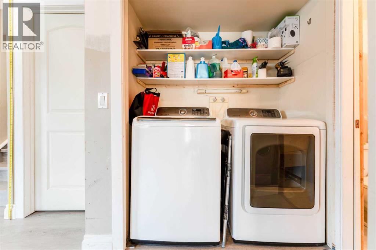
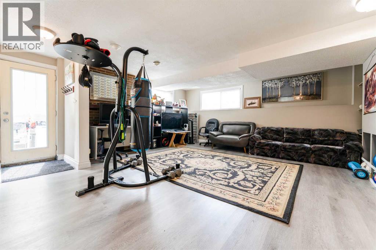
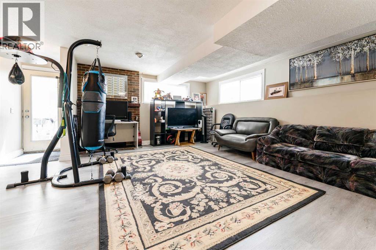
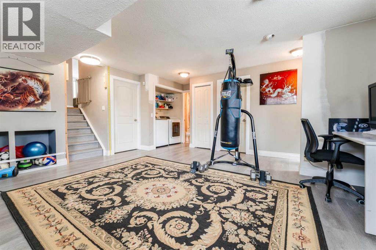
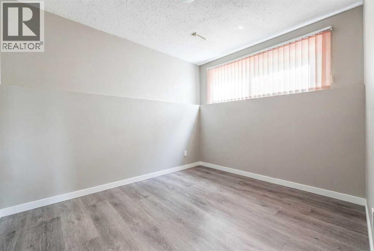
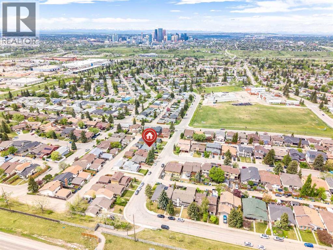
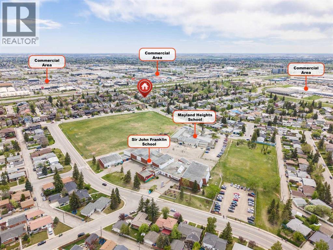
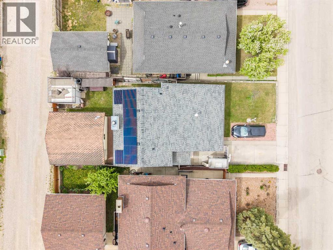
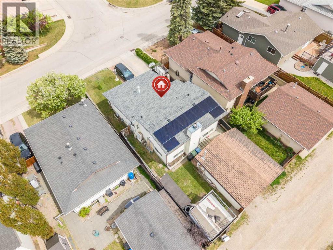
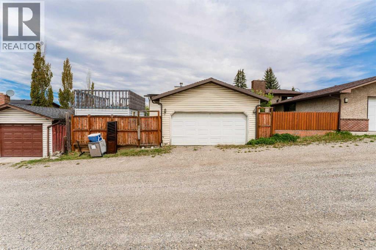
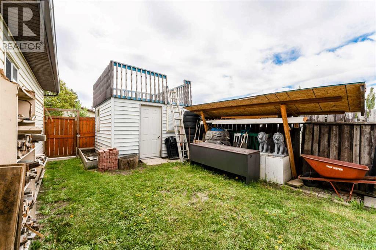
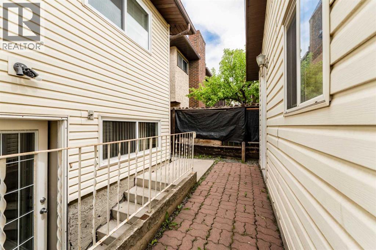
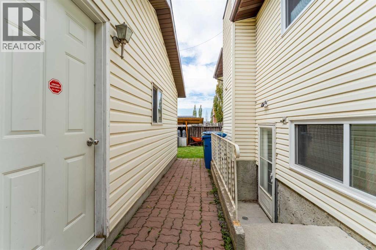
Welcome to this beautifully maintained 4-level split home, ideally situated on a quiet cul-de-sac and offering an exceptional combination of space, functionality, and income potential. Featuring 4 bedrooms, with 3 generously sized bedrooms on the upper level and 1 on the lower level, this home is perfect for growing families or savvy investors.The main living areas feature vaulted ceilings and a bright, spacious layout, complemented by a mix of modern hardwood, laminate, and ceramic tile flooring throughout. The home has been thoughtfully updated with fully renovated bathrooms, new windows (2024), and a new roof with solar panels (2022), providing both style and peace of mind.The lower level includes a convenient laundry area, making it easily accessible for the main household as well as potential tenants. The fully finished walk-up basement adds even more versatility, complete with its own kitchen, bedroom, bathroom, and separate entrance—an ideal setup for extended family.The spacious primary bedroom offers the comfort of a private ensuite bathroom, while the additional bedrooms provide plenty of room for family, guests, or a home office.Outside, enjoy the convenience of a double detached garage, back alley access, an additional front parking pad, and ample parking. Located in a peaceful cul-de-sac with excellent functionality and numerous recent upgrades, this home offers tremendous value and flexibility.Move-in ready and full of possibilities, this is an excellent opportunity for families, multi-generational living, or investors. (id:63476)
Property Details
| MLS® Number | A2330890 |
| Property Type | Single Family |
| Community Name | Mayland Heights |
| Amenities Near By | Playground, Schools, Shopping |
| Features | Cul-de-sac, Back Lane, No Smoking Home |
| Parking Space Total | 4 |
| Plan | 7811373 |
Building
| Bathroom Total | 3 |
| Bedrooms Above Ground | 3 |
| Bedrooms Below Ground | 1 |
| Bedrooms Total | 4 |
| Appliances | Washer, Refrigerator, Dishwasher, Stove, Dryer, Window Coverings, Garage Door Opener |
| Architectural Style | 4 Level |
| Basement Development | Finished |
| Basement Features | Separate Entrance, Walk-up |
| Basement Type | Full (finished) |
| Constructed Date | 1979 |
| Construction Material | Wood Frame |
| Construction Style Attachment | Detached |
| Cooling Type | See Remarks |
| Exterior Finish | Asphalt |
| Fireplace Present | Yes |
| Fireplace Total | 1 |
| Flooring Type | Ceramic Tile, Laminate |
| Foundation Type | Poured Concrete |
| Half Bath Total | 1 |
| Heating Type | Other, Forced Air |
| Size Interior | 1,200 Sqft |
| Total Finished Area | 1200 Sqft |
| Type | House |
Parking
| Detached Garage | 2 |
| Parking Pad | |
| R V |
Land
| Acreage | No |
| Fence Type | Fence |
| Land Amenities | Playground, Schools, Shopping |
| Landscape Features | Landscaped |
| Size Frontage | 12 M |
| Size Irregular | 371.00 |
| Size Total | 371 M2|0-4,050 Sqft |
| Size Total Text | 371 M2|0-4,050 Sqft |
| Zoning Description | R-cg |
Rooms
| Level | Type | Length | Width | Dimensions |
|---|---|---|---|---|
| Basement | Kitchen | 8.33 Ft x 12.33 Ft | ||
| Basement | Recreational, Games Room | 17.42 Ft x 9.42 Ft | ||
| Lower Level | Bedroom | 10.08 Ft x 8.42 Ft | ||
| Lower Level | Family Room | 19.33 Ft x 19.75 Ft | ||
| Lower Level | 4pc Bathroom | Measurements not available | ||
| Main Level | Dining Room | 9.00 Ft x 11.33 Ft | ||
| Main Level | Kitchen | 12.33 Ft x 10.92 Ft | ||
| Main Level | Living Room | 15.33 Ft x 12.08 Ft | ||
| Upper Level | Primary Bedroom | 11.58 Ft x 12.75 Ft | ||
| Upper Level | Bedroom | 9.92 Ft x 11.00 Ft | ||
| Upper Level | Bedroom | 9.00 Ft x 11.00 Ft | ||
| Upper Level | 2pc Bathroom | Measurements not available | ||
| Upper Level | 4pc Bathroom | Measurements not available |
Contact Us
Contact us for more information

The trademarks REALTOR®, REALTORS®, and the REALTOR® logo are controlled by The Canadian Real Estate Association (CREA) and identify real estate professionals who are members of CREA. The trademarks MLS®, Multiple Listing Service® and the associated logos are owned by The Canadian Real Estate Association (CREA) and identify the quality of services provided by real estate professionals who are members of CREA. The trademark DDF® is owned by The Canadian Real Estate Association (CREA) and identifies CREA's Data Distribution Facility (DDF®)
September 08 2026 06:46:07
Calgary Real Estate Board
RE/MAX House Of Real Estate