
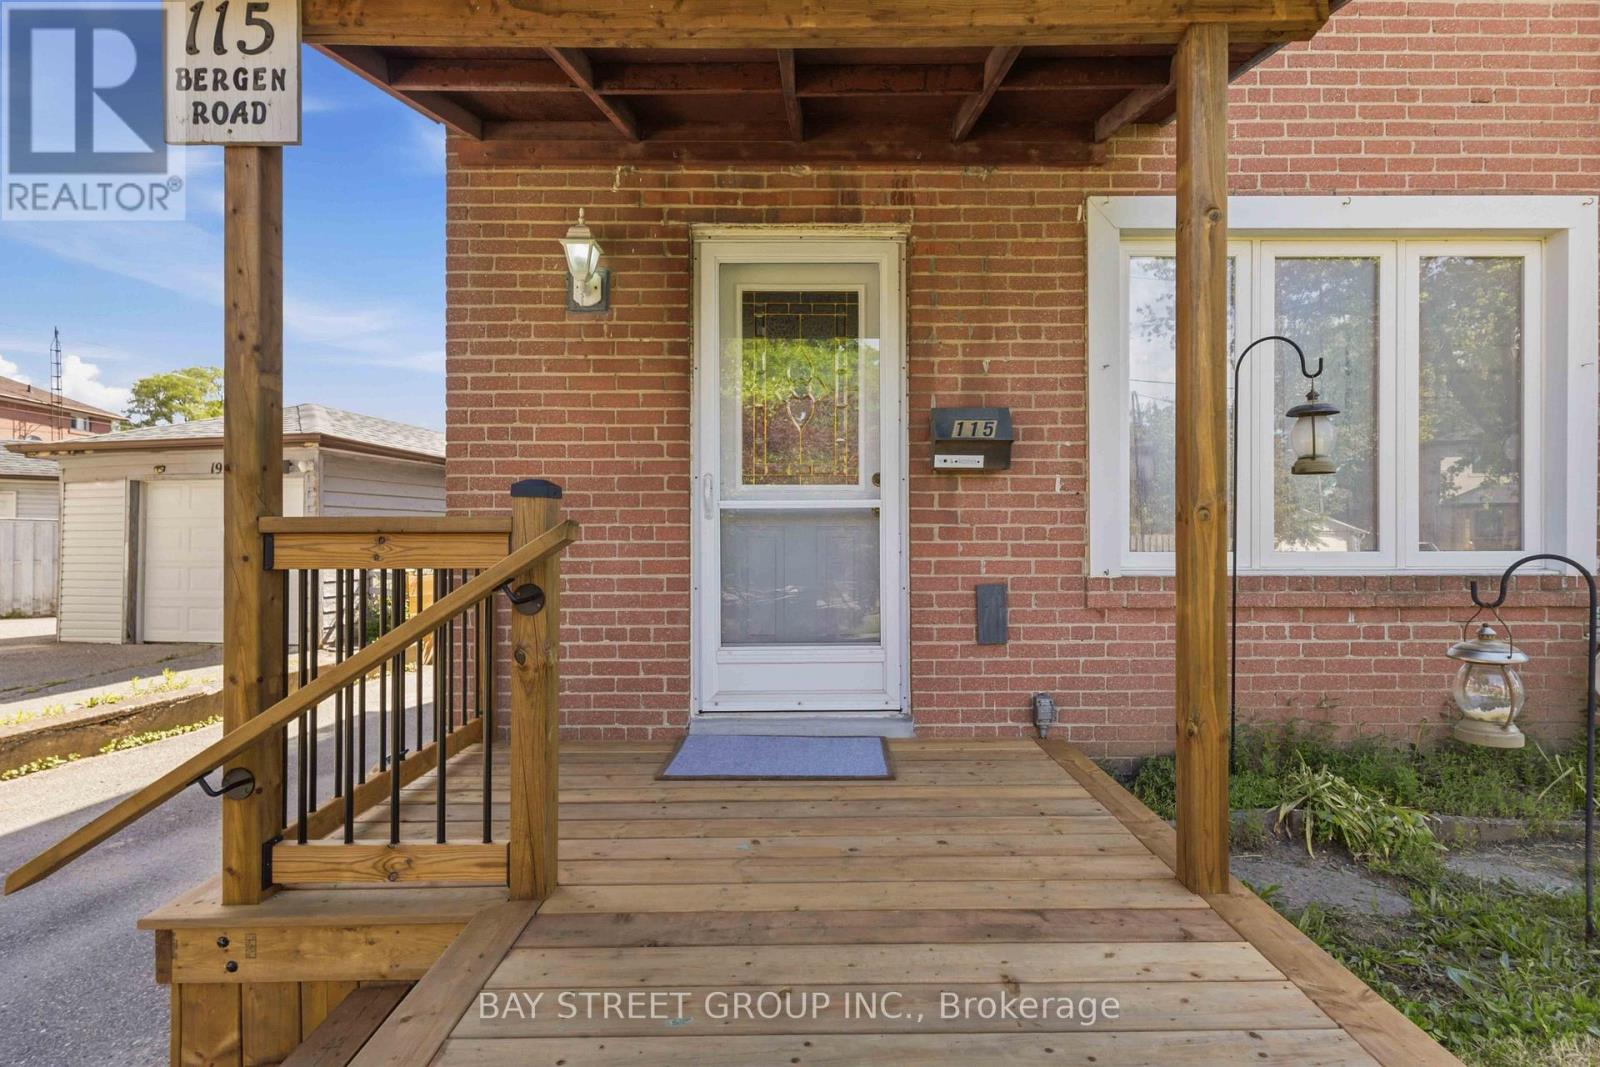
115 Bergen Road Toronto, Ontario M1P 1S3
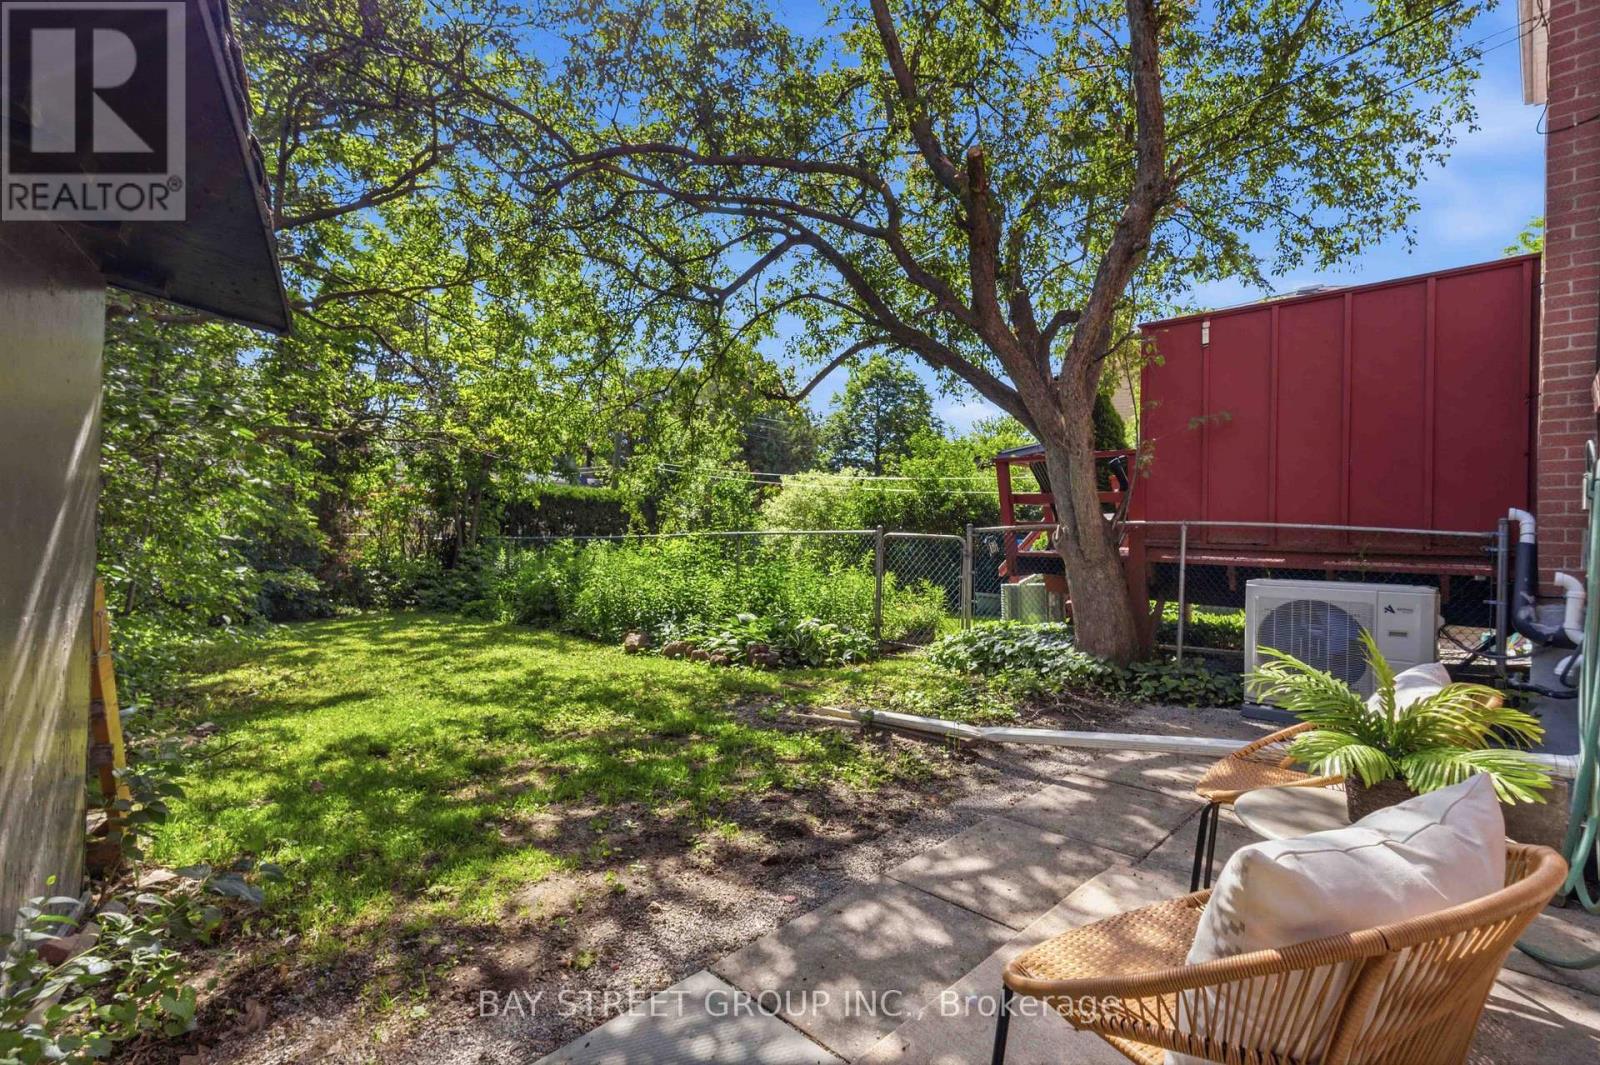
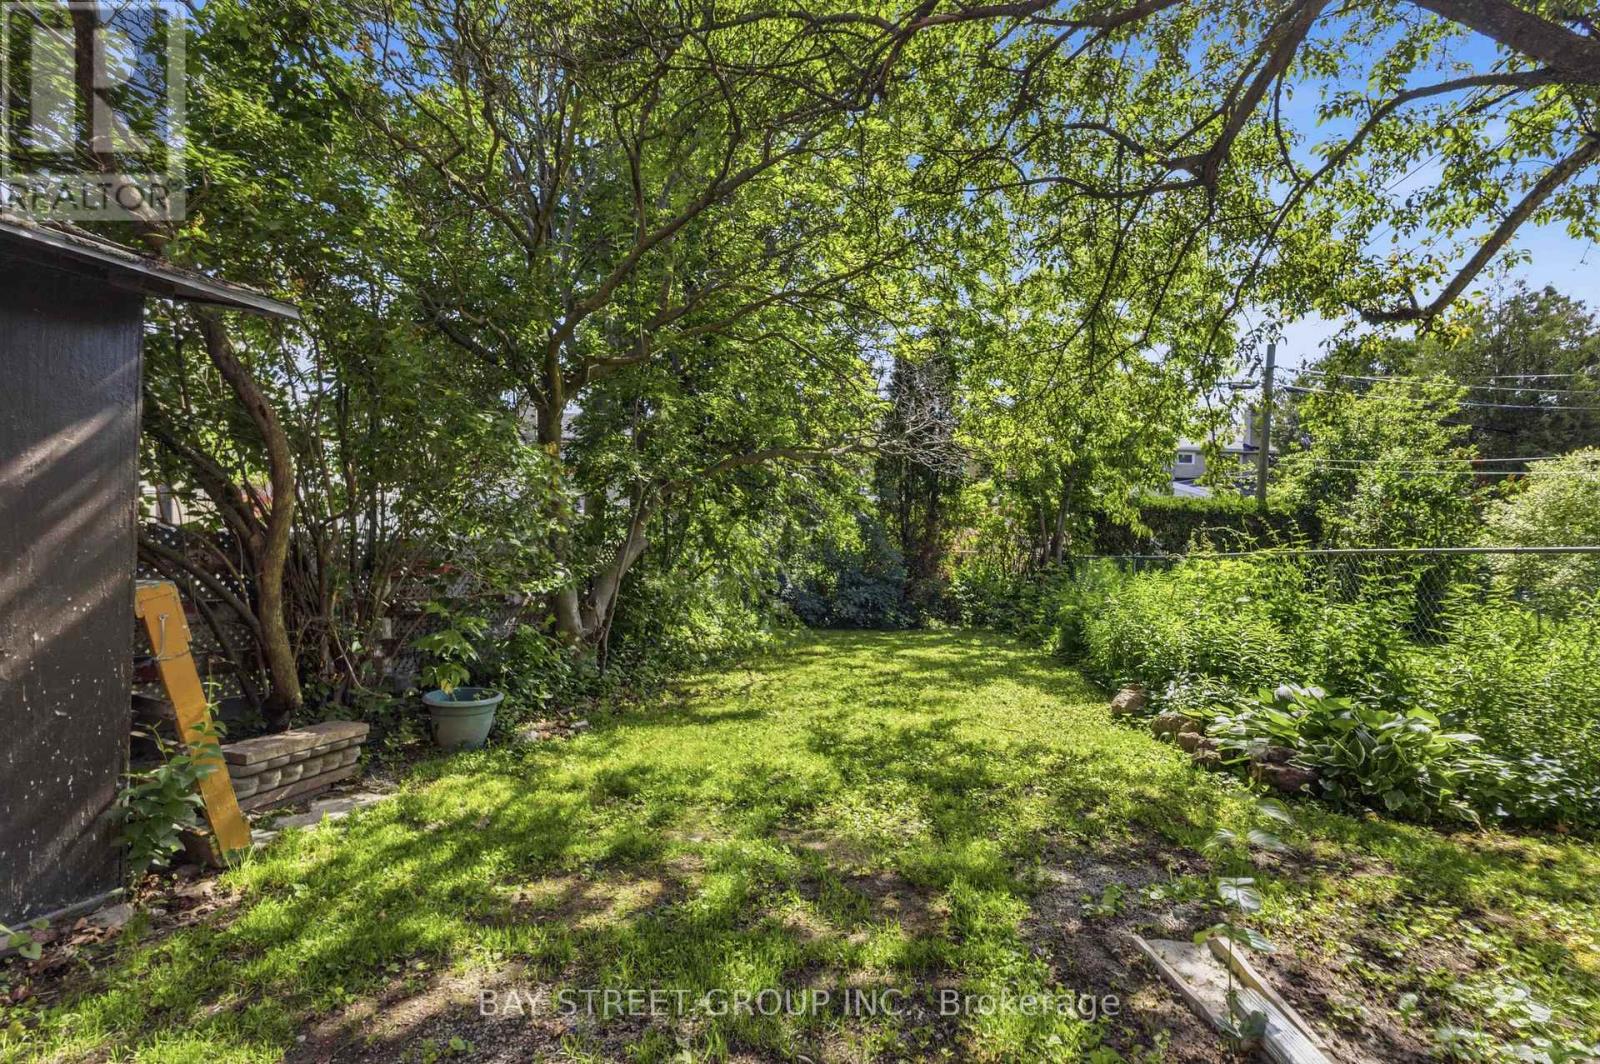

$799,000
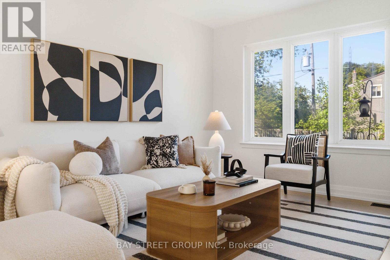
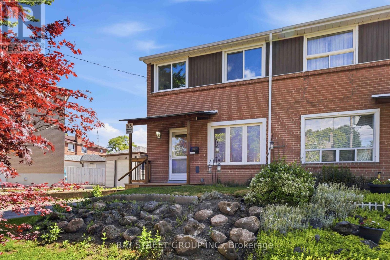
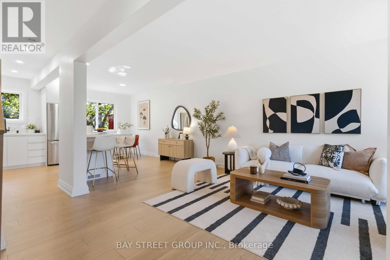
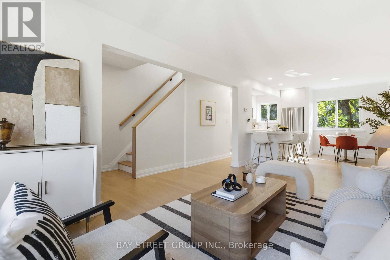
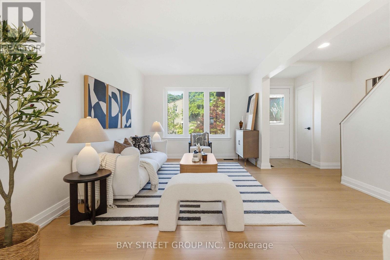
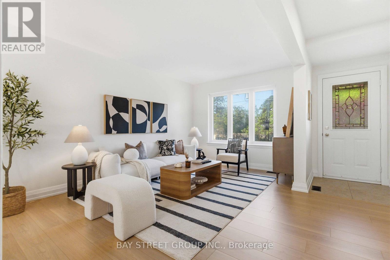
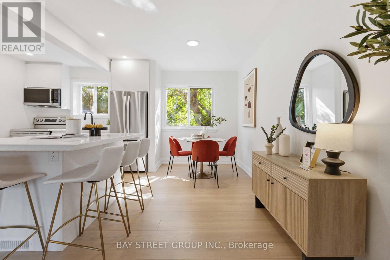
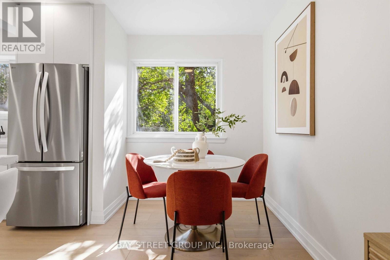
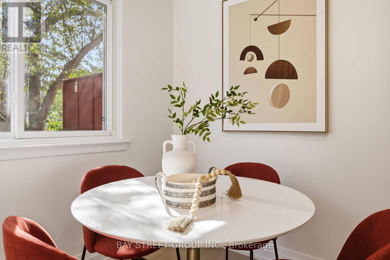
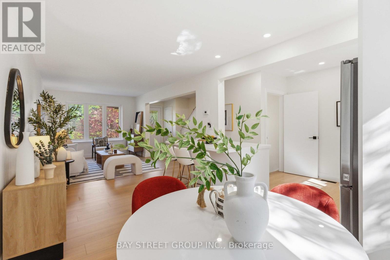
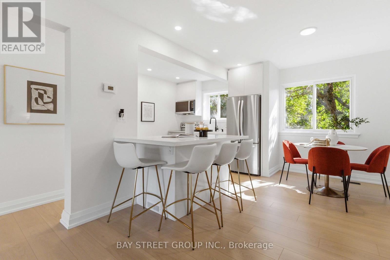
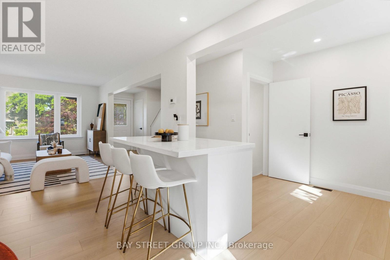
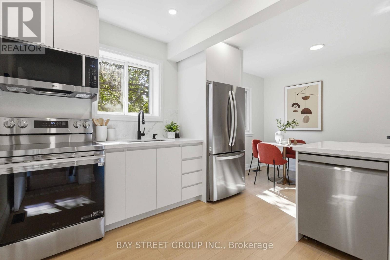
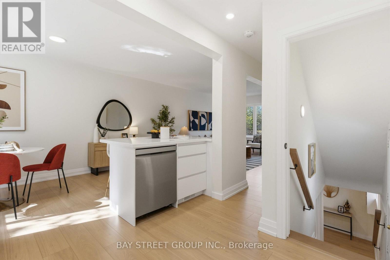
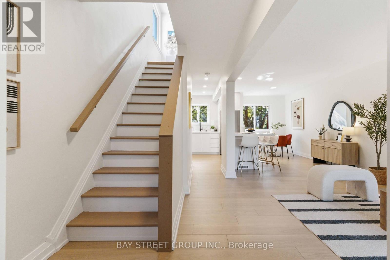
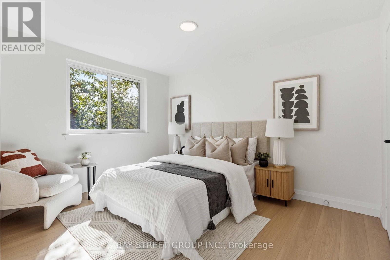
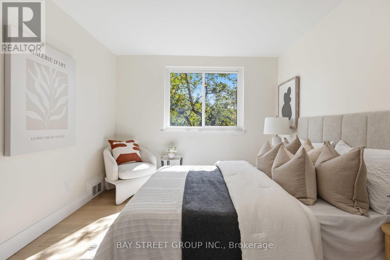
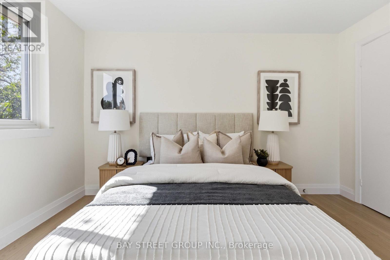
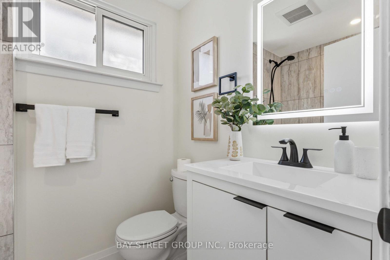
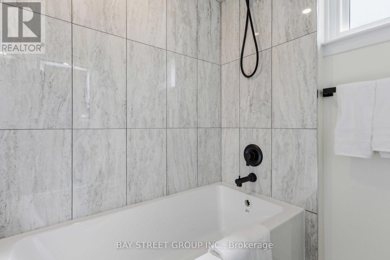
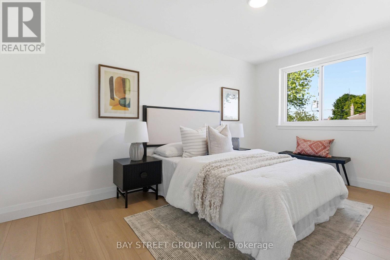
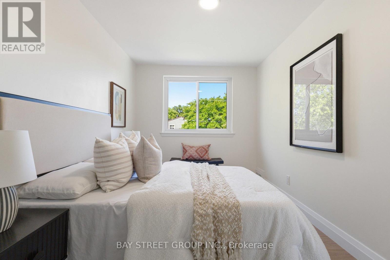
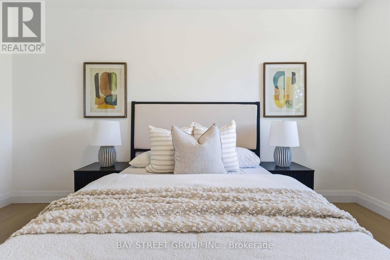
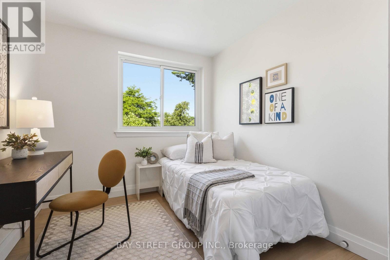
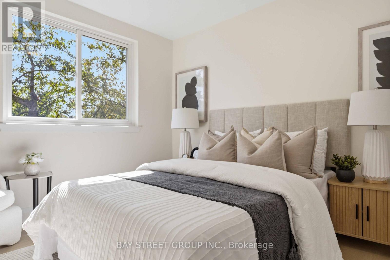
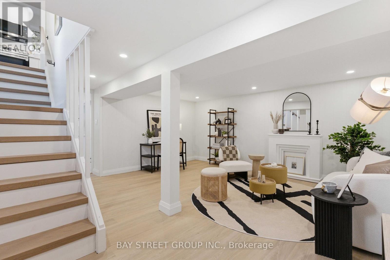
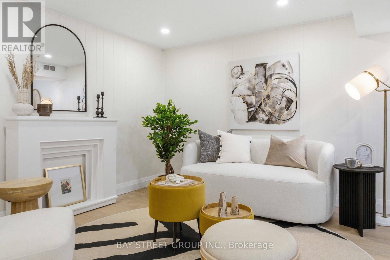
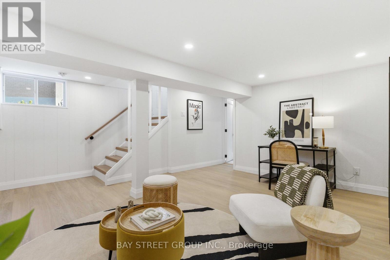
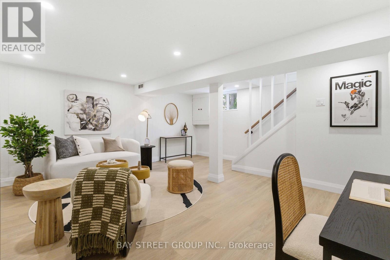
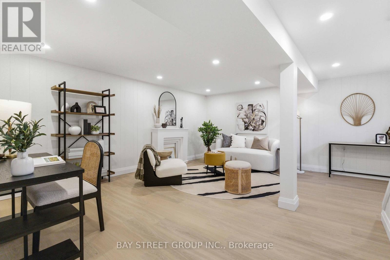
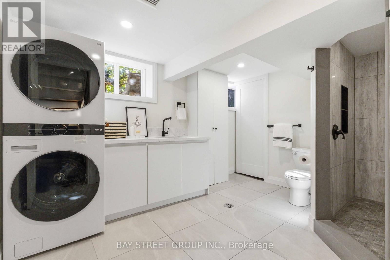
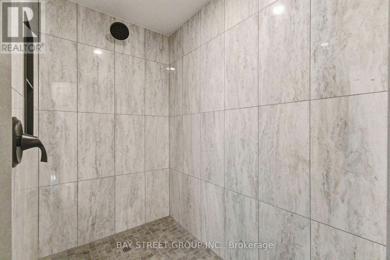
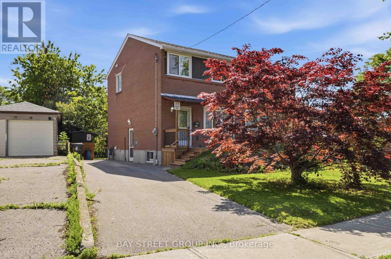
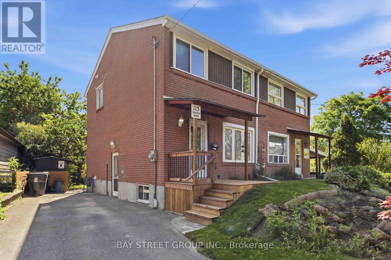
Welcome to 115 Bergen Road in Scarborough-an exquisite mid-century modern semi-detached home, fully renovated down to the studs. This three-bedroom, two-bathroom gem combines classic charm with mid-century modern elegance. Rich oak flooring, quartz countertops, and a brand-new kitchen island anchor the design, along with stainless steel appliances. Every element is brand new-electrical, ductwork, mechanicals, a new furnace, tankless water heater, and AC. Plus, with a separate entrance to both the basement and upstairs unit, it's perfect for investors or multi-generational living. And you'll love the convenience of this location-just minutes from public transit, top-rated schools, shopping, and everyday amenities-everything you need right at your doorstep! (id:63476)
Open House
This property has open houses!
12:00 pm
Ends at:2:00 pm
Property Details
| MLS® Number | E13465400 |
| Property Type | Single Family |
| Community Name | Dorset Park |
| Features | Carpet Free |
| Parking Space Total | 3 |
Building
| Bathroom Total | 2 |
| Bedrooms Above Ground | 3 |
| Bedrooms Total | 3 |
| Appliances | Water Heater, Blinds, Dishwasher, Dryer, Hood Fan, Microwave, Oven, Stove, Water Heater - Tankless, Washer, Refrigerator |
| Basement Development | Finished |
| Basement Type | N/a (finished) |
| Construction Style Attachment | Semi-detached |
| Cooling Type | Central Air Conditioning |
| Exterior Finish | Brick |
| Foundation Type | Concrete |
| Heating Fuel | Natural Gas |
| Heating Type | Forced Air |
| Stories Total | 2 |
| Size Interior | 1,100 - 1,500 Sqft |
| Type | House |
| Utility Water | Municipal Water |
Parking
| Garage |
Land
| Acreage | No |
| Sewer | Sanitary Sewer |
| Size Depth | 130 Ft ,7 In |
| Size Frontage | 39 Ft ,4 In |
| Size Irregular | 39.4 X 130.6 Ft |
| Size Total Text | 39.4 X 130.6 Ft |
| Zoning Description | Open House: Sun 12-2pm |
Rooms
| Level | Type | Length | Width | Dimensions |
|---|---|---|---|---|
| Second Level | Primary Bedroom | 3.81 m | 3.03 m | 3.81 m x 3.03 m |
| Second Level | Bedroom 2 | 4.18 m | 2.57 m | 4.18 m x 2.57 m |
| Second Level | Bedroom 3 | 3.1 m | 2.5 m | 3.1 m x 2.5 m |
| Basement | Recreational, Games Room | 5.12 m | 5.05 m | 5.12 m x 5.05 m |
| Main Level | Living Room | 9.08 m | 4.42 m | 9.08 m x 4.42 m |
| Main Level | Dining Room | 7.98 m | 3.53 m | 7.98 m x 3.53 m |
| Main Level | Kitchen | 3.46 m | 3.24 m | 3.46 m x 3.24 m |
Contact Us
Contact us for more information

The trademarks REALTOR®, REALTORS®, and the REALTOR® logo are controlled by The Canadian Real Estate Association (CREA) and identify real estate professionals who are members of CREA. The trademarks MLS®, Multiple Listing Service® and the associated logos are owned by The Canadian Real Estate Association (CREA) and identify the quality of services provided by real estate professionals who are members of CREA. The trademark DDF® is owned by The Canadian Real Estate Association (CREA) and identifies CREA's Data Distribution Facility (DDF®)
July 09 2026 03:01:38
Toronto Regional Real Estate Board
Bay Street Group Inc.