
11487 Route 144 Saint-Léonard-Parent, New Brunswick E7E 2N2

$254,000
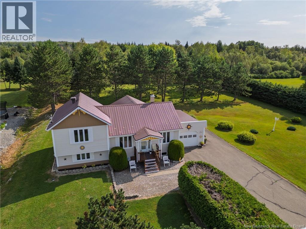
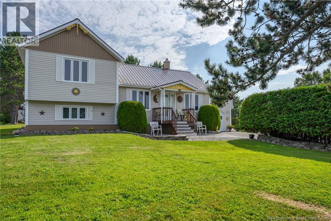
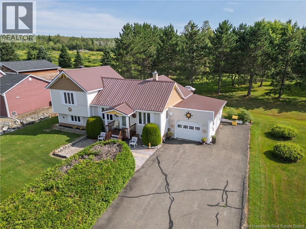
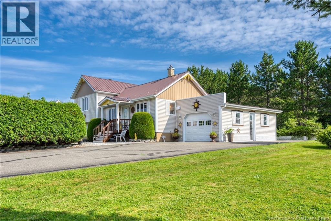
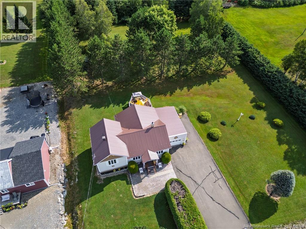
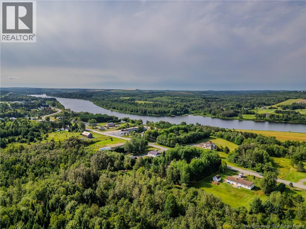
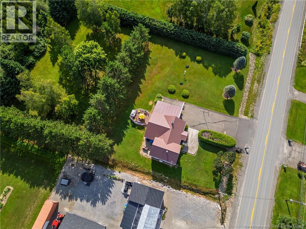
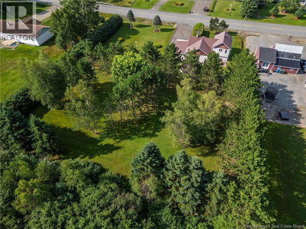
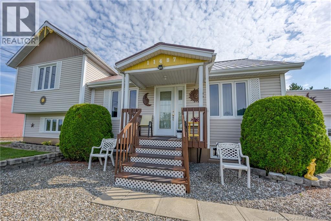
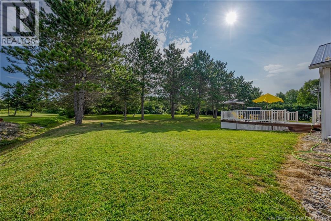
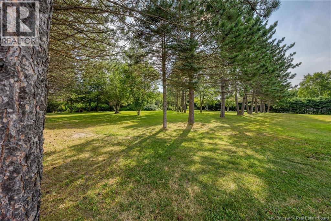
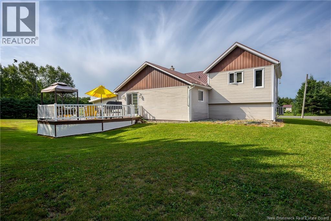
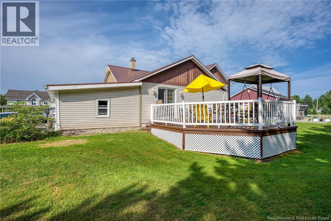
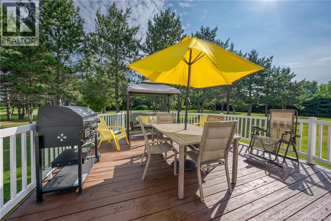
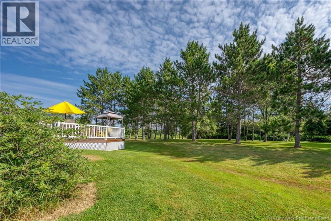
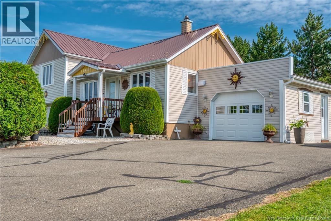
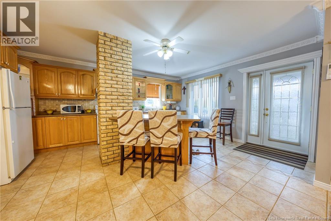
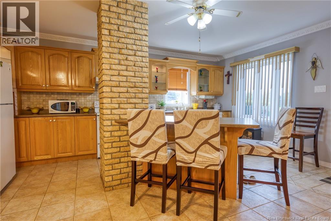
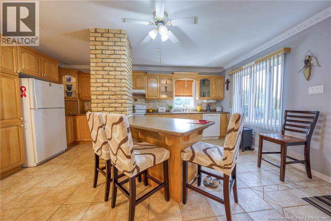
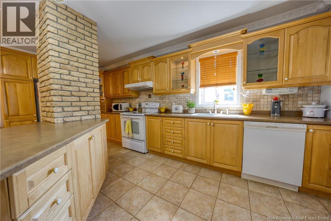
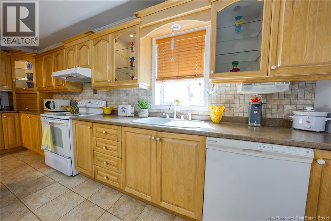
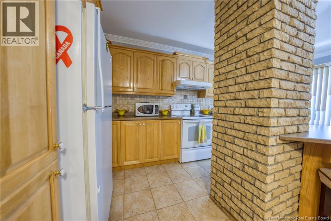
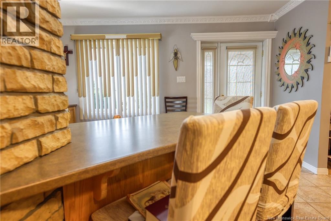
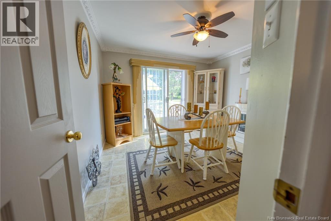
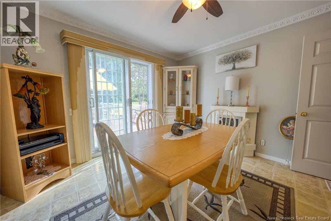
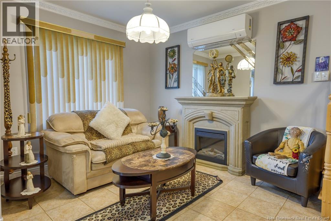
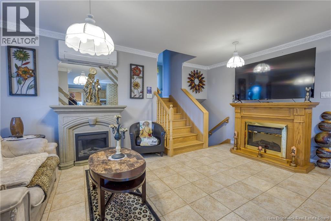
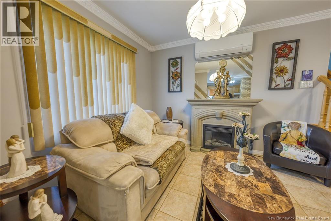
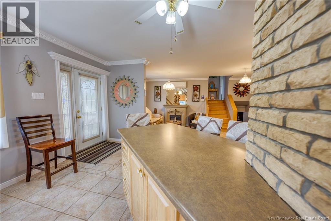
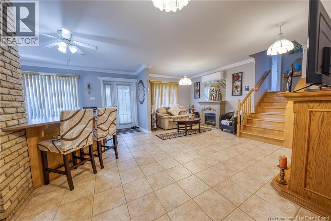
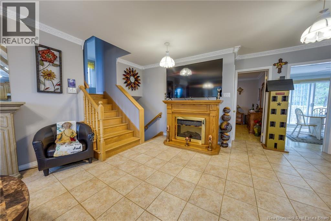
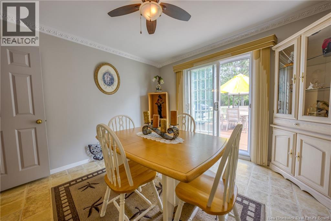
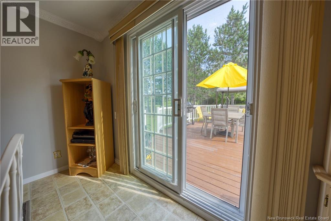
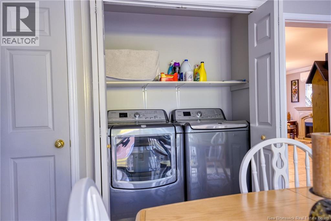
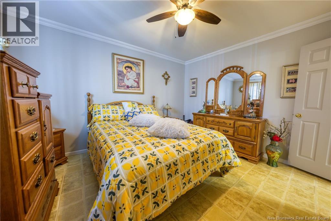
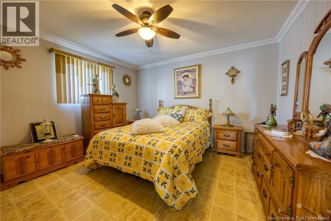
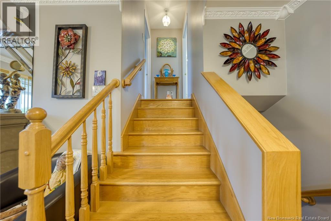
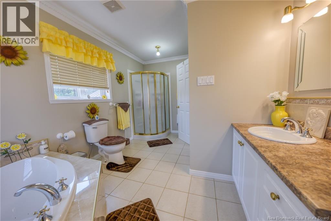
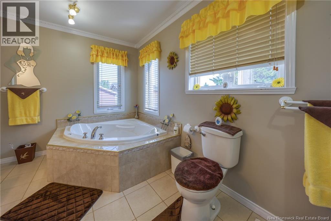
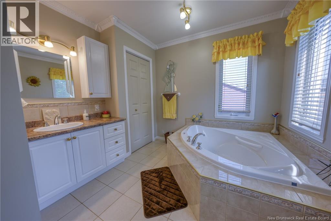
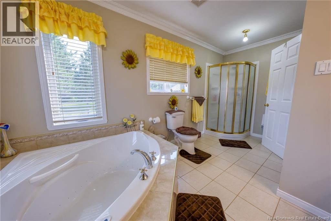
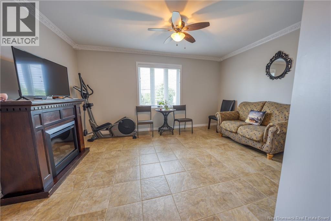
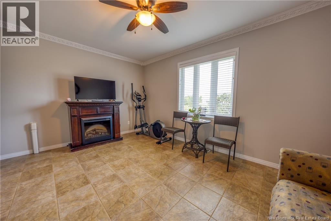
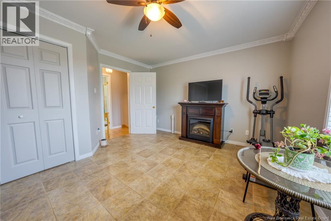
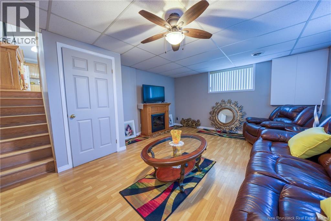
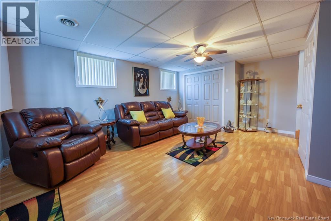
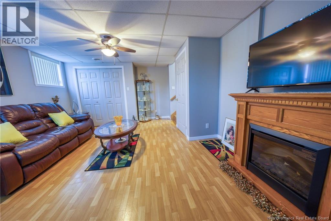
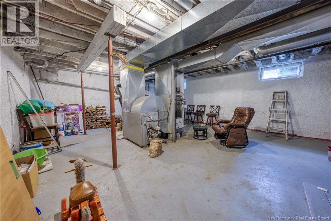
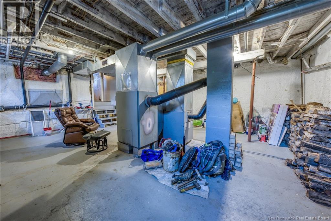
This gorgeous home is nestled on a beautifully landscaped 1-acre lot and is awaiting its new owners! The main floor offers a warm and inviting kitchen featuring a centre island and plenty of space, flowing nicely into the living area. Youll also find 2 bedrooms, with one currently being used as a dining room and laundry area. Just a few steps up, youll discover a 3rd bedroom and a full bathroom complete with a relaxing soaker tub and stand-up shower. A few steps down leads to a cozy living room, while the basement offers a large open unfinished storage area, all spray-foamed and featuring a wood furnace. Outside, enjoy the privacy of your beautifully landscaped backyard and spacious deck, perfect for relaxing or entertaining. With a metal roof, paved driveway, attached garage and so much more, this property has plenty to offer and is ready to welcome its new owners! Dont miss your chance to make this beautiful property your new home! (id:63476)
Property Details
| MLS® Number | NB145699 |
| Property Type | Single Family |
| Features | Balcony/deck/patio |
| Structure | None |
Building
| Bathroom Total | 1 |
| Bedrooms Above Ground | 3 |
| Bedrooms Total | 3 |
| Architectural Style | Bungalow |
| Cooling Type | Heat Pump |
| Exterior Finish | Vinyl |
| Flooring Type | Ceramic, Other, Wood |
| Foundation Type | Concrete |
| Heating Fuel | Electric, Wood |
| Heating Type | Forced Air, Heat Pump |
| Stories Total | 1 |
| Size Interior | 1,261 Sqft |
| Total Finished Area | 1261 Sqft |
| Type | House |
| Utility Water | Drilled Well, Well |
Parking
| Attached Garage |
Land
| Access Type | Year-round Access, Public Road |
| Acreage | No |
| Landscape Features | Landscaped |
| Sewer | Septic System |
| Size Irregular | 4000 |
| Size Total | 4000 M2 |
| Size Total Text | 4000 M2 |
Rooms
| Level | Type | Length | Width | Dimensions |
|---|---|---|---|---|
| Second Level | Bedroom | 12' x 14' | ||
| Second Level | Bath (# Pieces 1-6) | 9' x 14' | ||
| Basement | Storage | 24' x 19' | ||
| Basement | Living Room | 11' x 19' | ||
| Main Level | Dining Room | 9' x 17' | ||
| Main Level | Bedroom | 11' x 7' | ||
| Main Level | Bedroom | 11' x 12' | ||
| Main Level | Kitchen | 14' x 20' |
Contact Us
Contact us for more information

The trademarks REALTOR®, REALTORS®, and the REALTOR® logo are controlled by The Canadian Real Estate Association (CREA) and identify real estate professionals who are members of CREA. The trademarks MLS®, Multiple Listing Service® and the associated logos are owned by The Canadian Real Estate Association (CREA) and identify the quality of services provided by real estate professionals who are members of CREA. The trademark DDF® is owned by The Canadian Real Estate Association (CREA) and identifies CREA's Data Distribution Facility (DDF®)
August 11 2026 03:20:10
New Brunswick Real Estate Board
Keller Williams Capital Realty