
1143 Kane Road Mississauga, Ontario L5H 2M2

$3,395,000
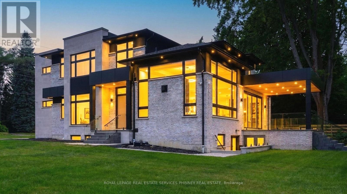
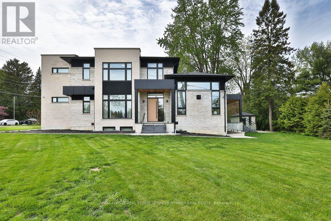
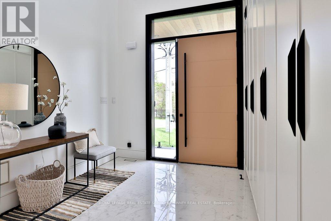
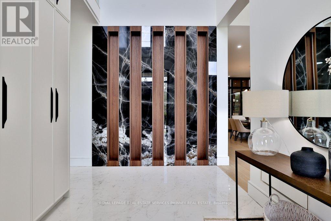
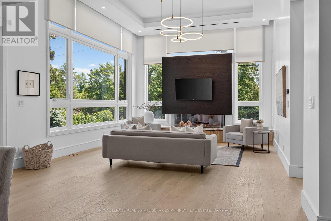
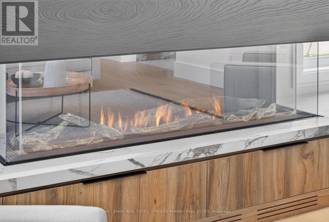
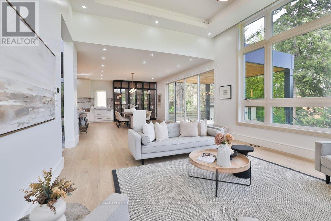
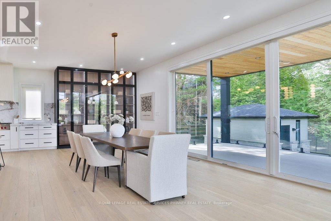
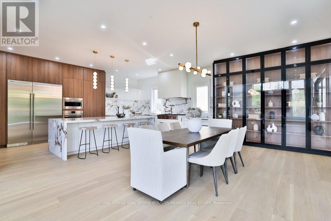
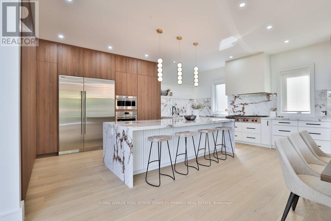
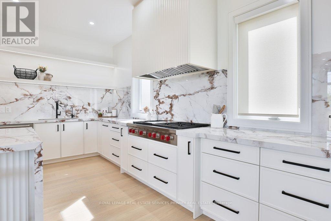
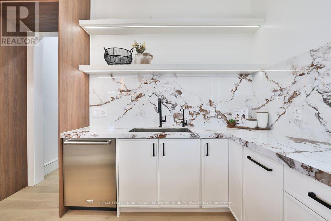
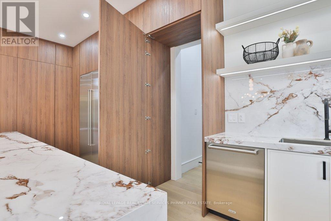
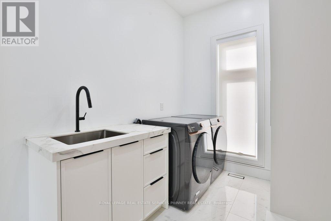
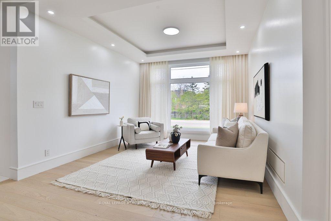
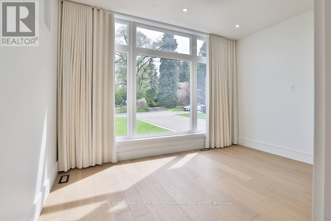
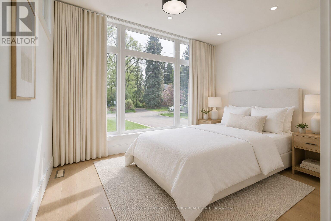
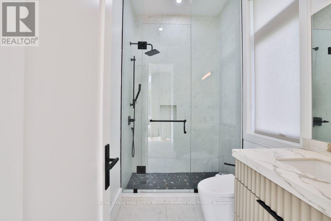
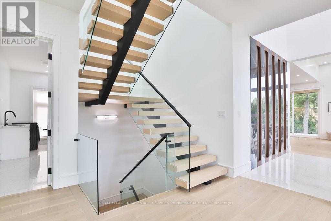
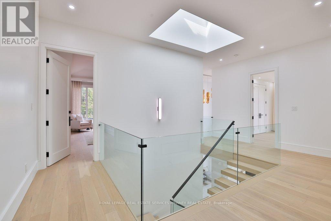
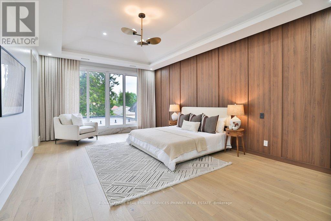
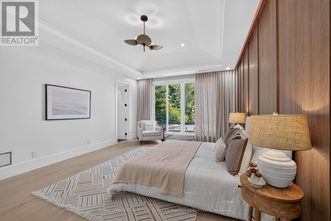
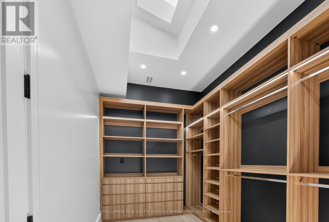
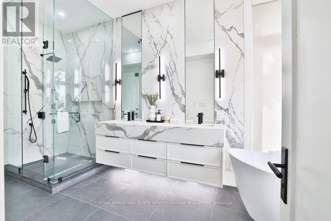
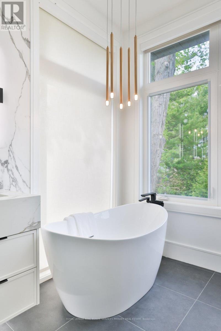
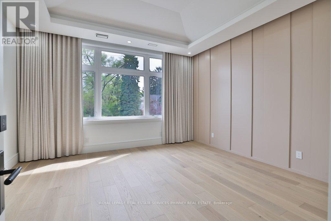
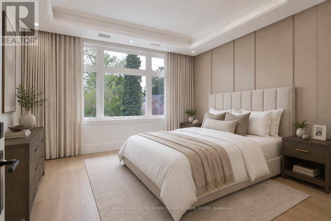
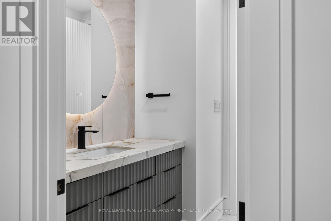
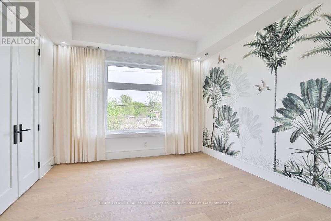
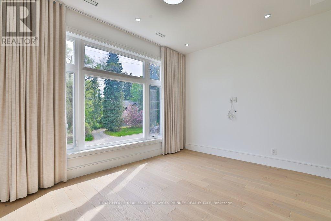
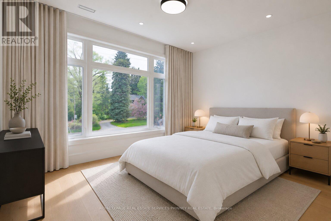
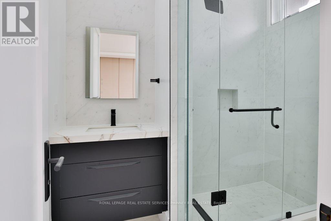
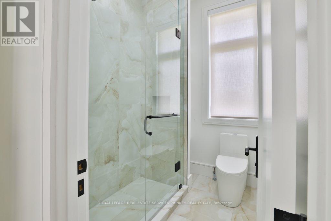
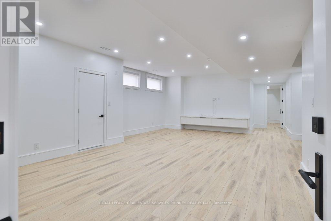
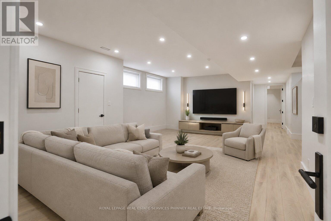
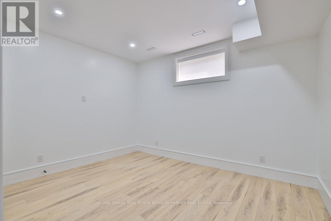
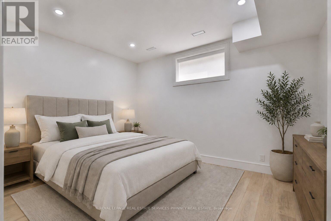
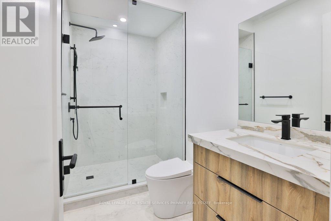
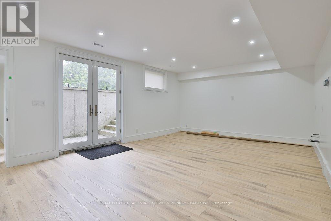
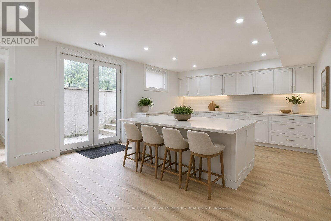
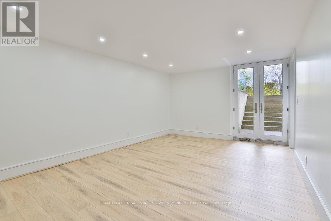
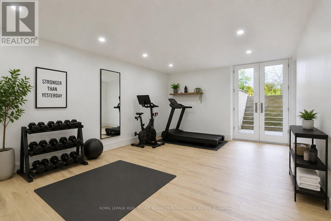
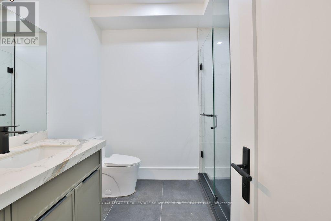
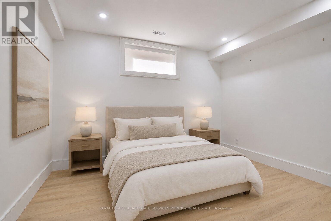
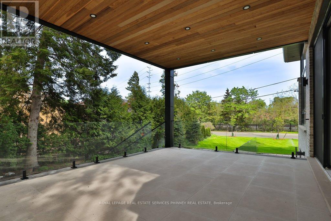
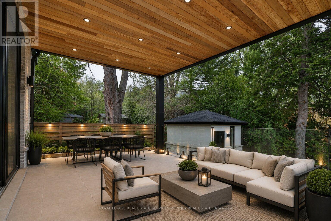
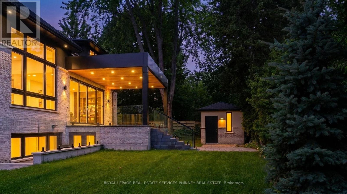
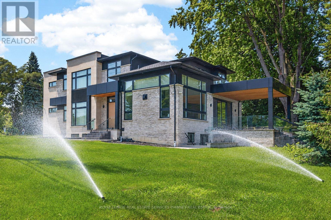
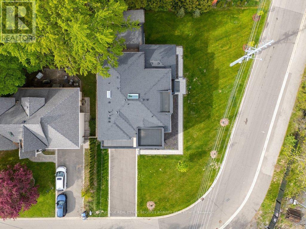
Welcome to this extraordinary custom-built luxury residence in the prestigious Lorne Park school district. Crafted with impeccable attention to detail, this home offers the perfect blend of elegance, sophistication, and modern family living. Step inside to soaring 13.5-ft ceilings in the great room, wide-plank hardwood flooring, and a thoughtfully designed open-concept layout ideal for entertaining and everyday living. The spacious family and dining area is anchored by a sleek Urbana linear gas fireplace. The designer chef's kitchen is a showpiece featuring premium appliances, custom cabinetry, a waterfall island, and an oversized w/I pantry. A sophisticated formal living room offers flexibility as a home office or sitting area, while the main-floor bedroom with a private 3-pc ensuite is perfect for guests or multi-generational living. The functional mudroom w/ garage access and entry to the extra-wide double-car garage. Enjoy seamless indoor-outdoor living with a covered porch featuring a 9-ft cedar tongue-and-groove ceiling. The beautifully landscaped property includes an inground sprinkler system, a security system and smart home features add convenience and peace of mind. Upstairs, 10-ft ceilings and skylight fill the hallway with natural light. The luxurious primary retreat features designer LED lighting, an accent wall, a private balcony, an oversized w/I closet, and a spa-inspired 5-pc ensuite. Three additional spacious bedrooms and two full baths complete the upper level. Two furnaces provide year-round comfort. The finished basement offers exceptional versatility with two separate living areas. One features walk-up access, a rough-in for a kitchen, two bedrooms, a den/exercise room, a 3-pc bath, and a rough-in for a sauna-ideal for an in-law suite or future apartment. The second area includes an additional living room, bedroom, and 3-pc bath. Located near top-rated schools, parks, marinas, and restaurants. (id:63476)
Open House
This property has open houses!
1:00 pm
Ends at:3:00 pm
Property Details
| MLS® Number | W13588914 |
| Property Type | Single Family |
| Community Name | Lorne Park |
| Parking Space Total | 8 |
Building
| Bathroom Total | 7 |
| Bedrooms Above Ground | 5 |
| Bedrooms Below Ground | 3 |
| Bedrooms Total | 8 |
| Appliances | Garage Door Opener Remote(s), Oven - Built-in, Cooktop, Dishwasher, Freezer, Oven, Refrigerator |
| Basement Development | Finished |
| Basement Features | Apartment In Basement |
| Basement Type | N/a, Full, N/a (finished) |
| Construction Style Attachment | Detached |
| Cooling Type | Central Air Conditioning |
| Exterior Finish | Brick, Stone |
| Fireplace Present | Yes |
| Flooring Type | Vinyl, Hardwood |
| Foundation Type | Poured Concrete |
| Half Bath Total | 1 |
| Heating Fuel | Natural Gas |
| Heating Type | Forced Air |
| Stories Total | 2 |
| Size Interior | 3,500 - 5,000 Sqft |
| Type | House |
| Utility Water | Municipal Water |
Parking
| Attached Garage | |
| Garage |
Land
| Acreage | No |
| Sewer | Sanitary Sewer |
| Size Depth | 98 Ft ,6 In |
| Size Frontage | 131 Ft |
| Size Irregular | 131 X 98.5 Ft ; 125 Ft X 60.09 Ft X 130.74x 98.52ft |
| Size Total Text | 131 X 98.5 Ft ; 125 Ft X 60.09 Ft X 130.74x 98.52ft |
Rooms
| Level | Type | Length | Width | Dimensions |
|---|---|---|---|---|
| Second Level | Bedroom | 5.38 m | 4.44 m | 5.38 m x 4.44 m |
| Second Level | Bedroom | 3.81 m | 3.89 m | 3.81 m x 3.89 m |
| Second Level | Bedroom | 4.19 m | 4.55 m | 4.19 m x 4.55 m |
| Second Level | Primary Bedroom | 6.38 m | 4.47 m | 6.38 m x 4.47 m |
| Basement | Bedroom | 4.06 m | 4.27 m | 4.06 m x 4.27 m |
| Basement | Bedroom | 4.04 m | 3.63 m | 4.04 m x 3.63 m |
| Basement | Bedroom | 3.3 m | 4.04 m | 3.3 m x 4.04 m |
| Basement | Exercise Room | 4.01 m | 6.05 m | 4.01 m x 6.05 m |
| Basement | Recreational, Games Room | 5.41 m | 9.02 m | 5.41 m x 9.02 m |
| Basement | Living Room | 10.08 m | 7.26 m | 10.08 m x 7.26 m |
| Main Level | Kitchen | 3.43 m | 6.93 m | 3.43 m x 6.93 m |
| Main Level | Family Room | 4.9 m | 6.73 m | 4.9 m x 6.73 m |
| Main Level | Living Room | 6.05 m | 7.04 m | 6.05 m x 7.04 m |
| Main Level | Dining Room | 4.88 m | 6.27 m | 4.88 m x 6.27 m |
| Main Level | Bedroom | 4.24 m | 4.47 m | 4.24 m x 4.47 m |
Contact Us
Contact us for more information

The trademarks REALTOR®, REALTORS®, and the REALTOR® logo are controlled by The Canadian Real Estate Association (CREA) and identify real estate professionals who are members of CREA. The trademarks MLS®, Multiple Listing Service® and the associated logos are owned by The Canadian Real Estate Association (CREA) and identify the quality of services provided by real estate professionals who are members of CREA. The trademark DDF® is owned by The Canadian Real Estate Association (CREA) and identifies CREA's Data Distribution Facility (DDF®)
July 22 2026 08:02:13
Toronto Regional Real Estate Board
Royal LePage Real Estate Services Phinney Real Estate