
11429 89 St NW Edmonton, Alberta T5B 3T7

$199,900
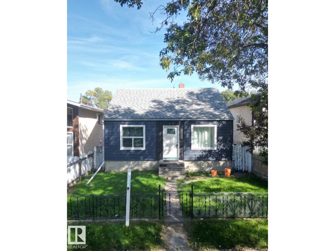
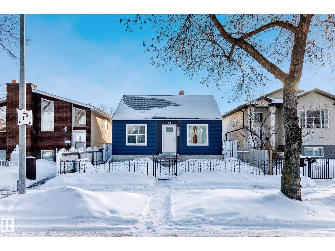
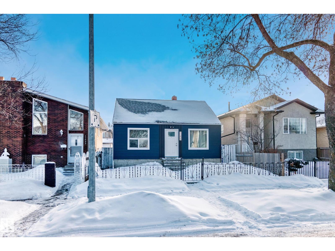
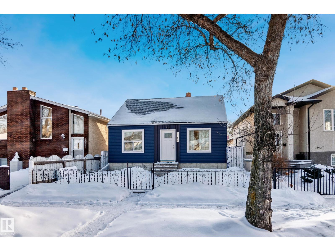
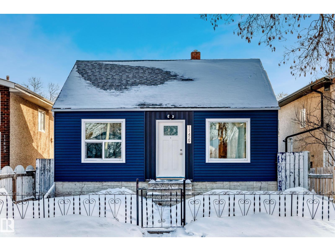
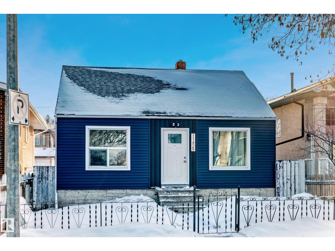
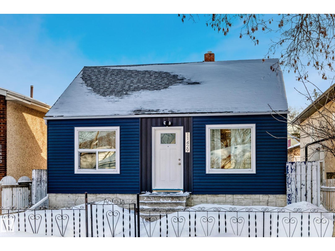
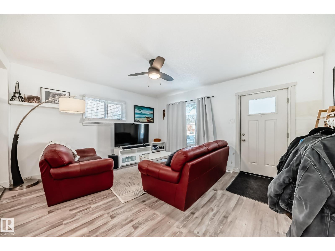
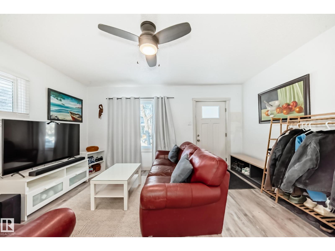
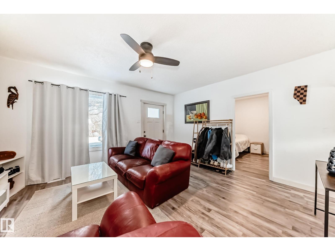
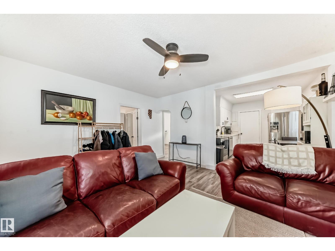
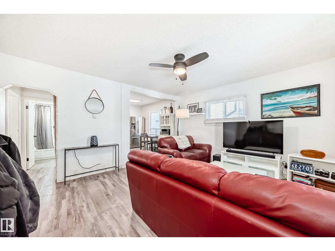
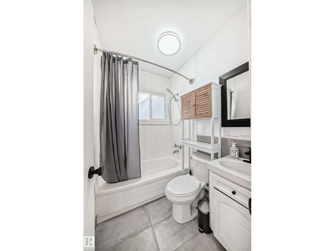
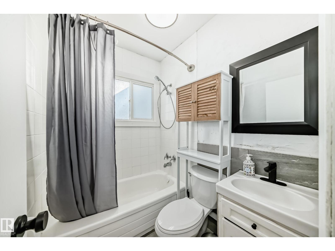
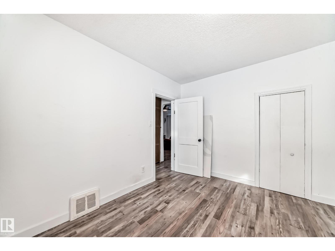
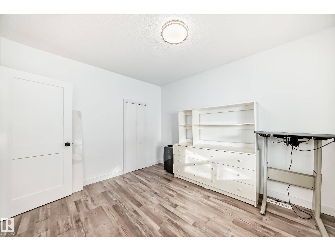
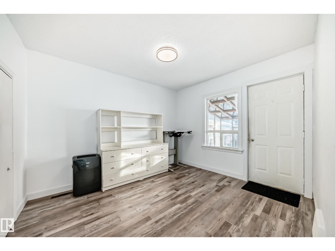
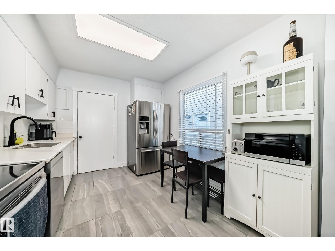
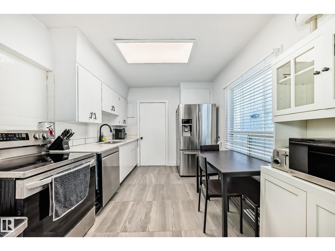
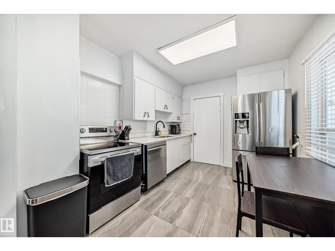
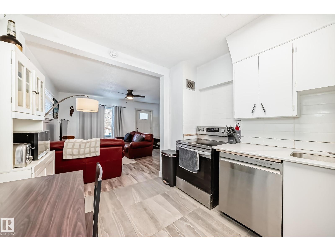
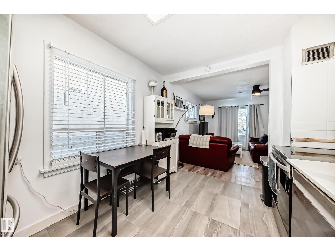
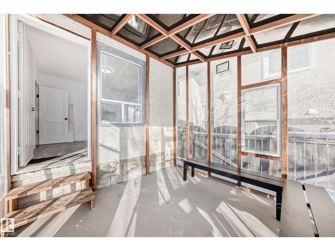
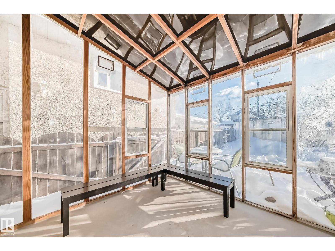
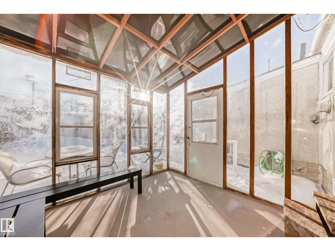
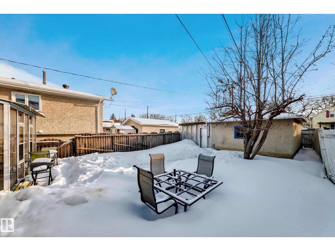
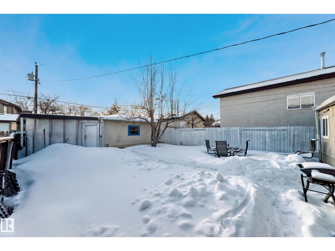
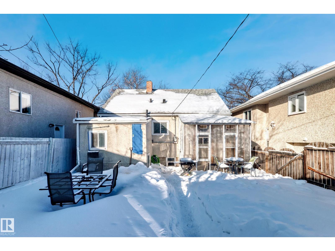
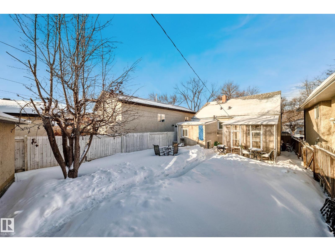
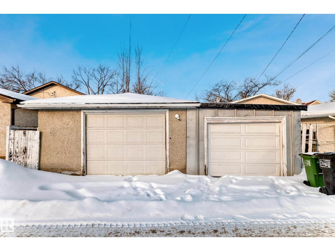
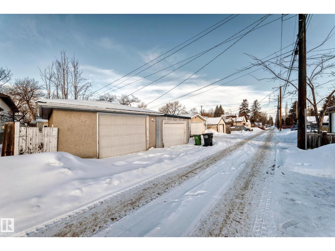
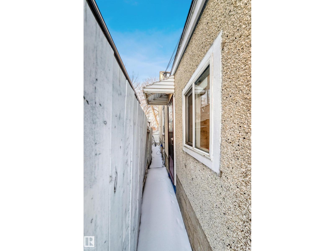
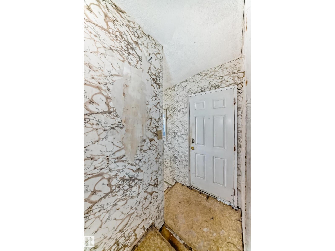
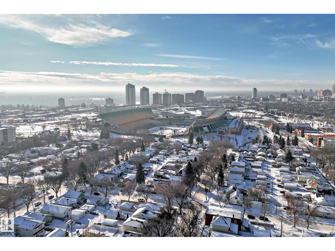
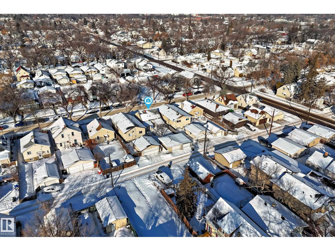
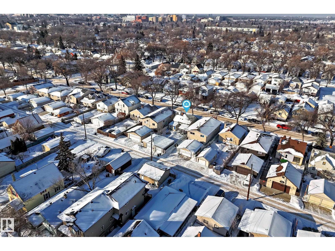
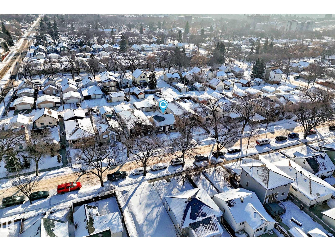
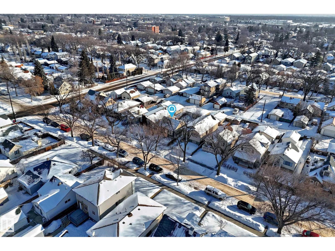
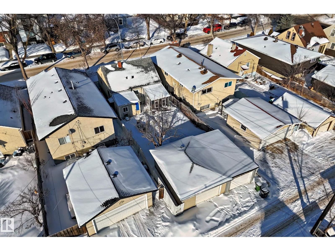
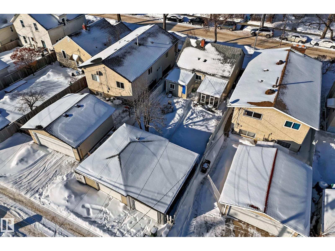
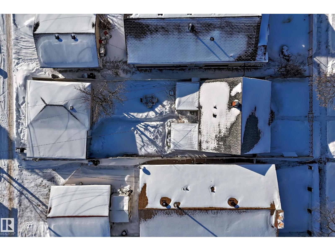
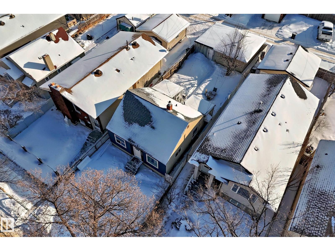
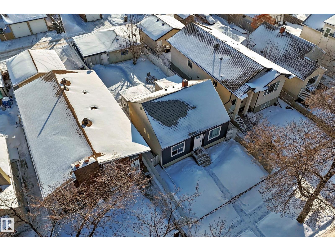
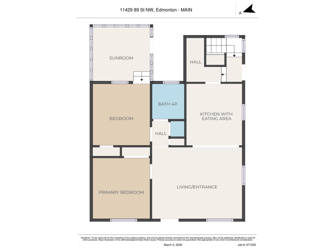
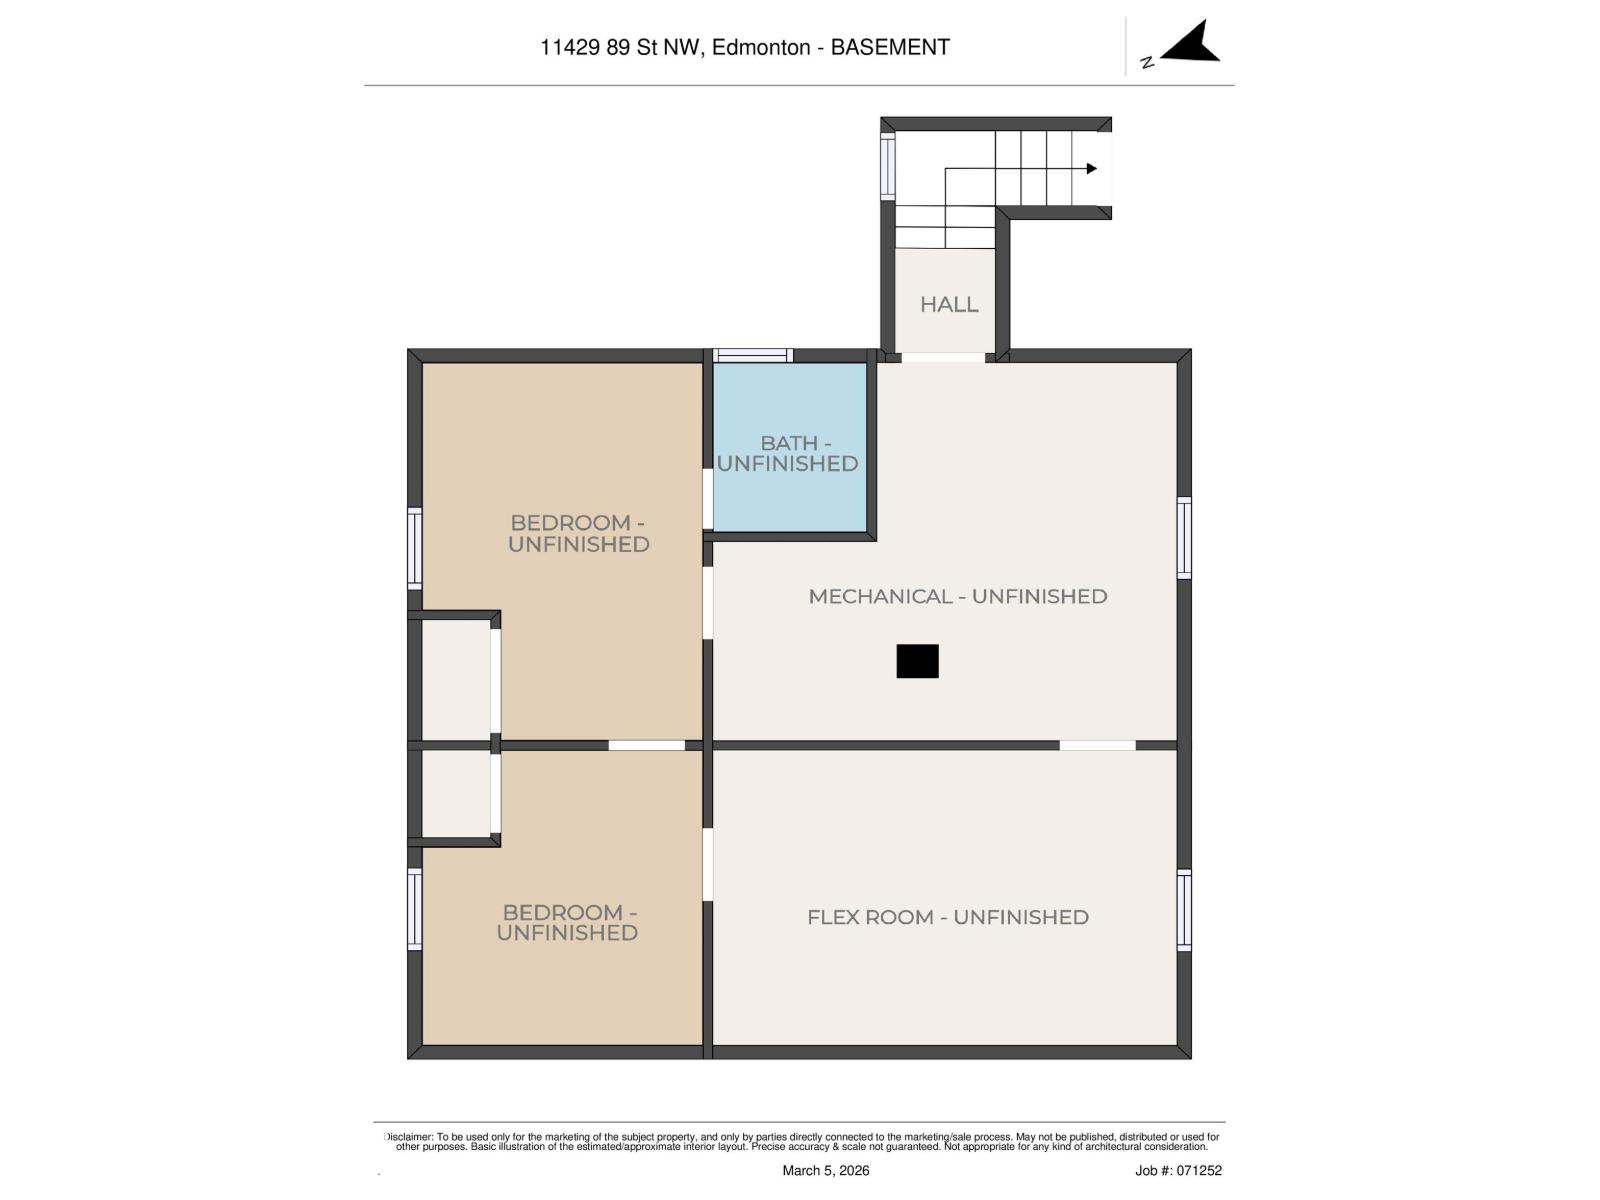
Bungalow with a Double Detached Garage & Bonus Sunroom! Looking for a home that offers more than the average house? This charming Parkdale bungalow is perfect for first-time buyers or investors. It’s located on a quiet, tree-lined street walking distance to Stadium. A bright, window-filled room at the back of the house. It’s the perfect spot for your morning coffee, a home office, or a plant-filled sanctuary. The basement has its own private door. This is a huge bonus if you want to build a basement suite to help pay your mortgage! Basement has multiple cracks, rain water does not enter any part of the home. (id:63476)
Property Details
| MLS® Number | E4492691 |
| Property Type | Single Family |
| Neigbourhood | Parkdale (Edmonton) |
| Amenities Near By | Public Transit, Schools |
| Community Features | Public Swimming Pool |
| Parking Space Total | 4 |
Building
| Bathroom Total | 1 |
| Bedrooms Total | 2 |
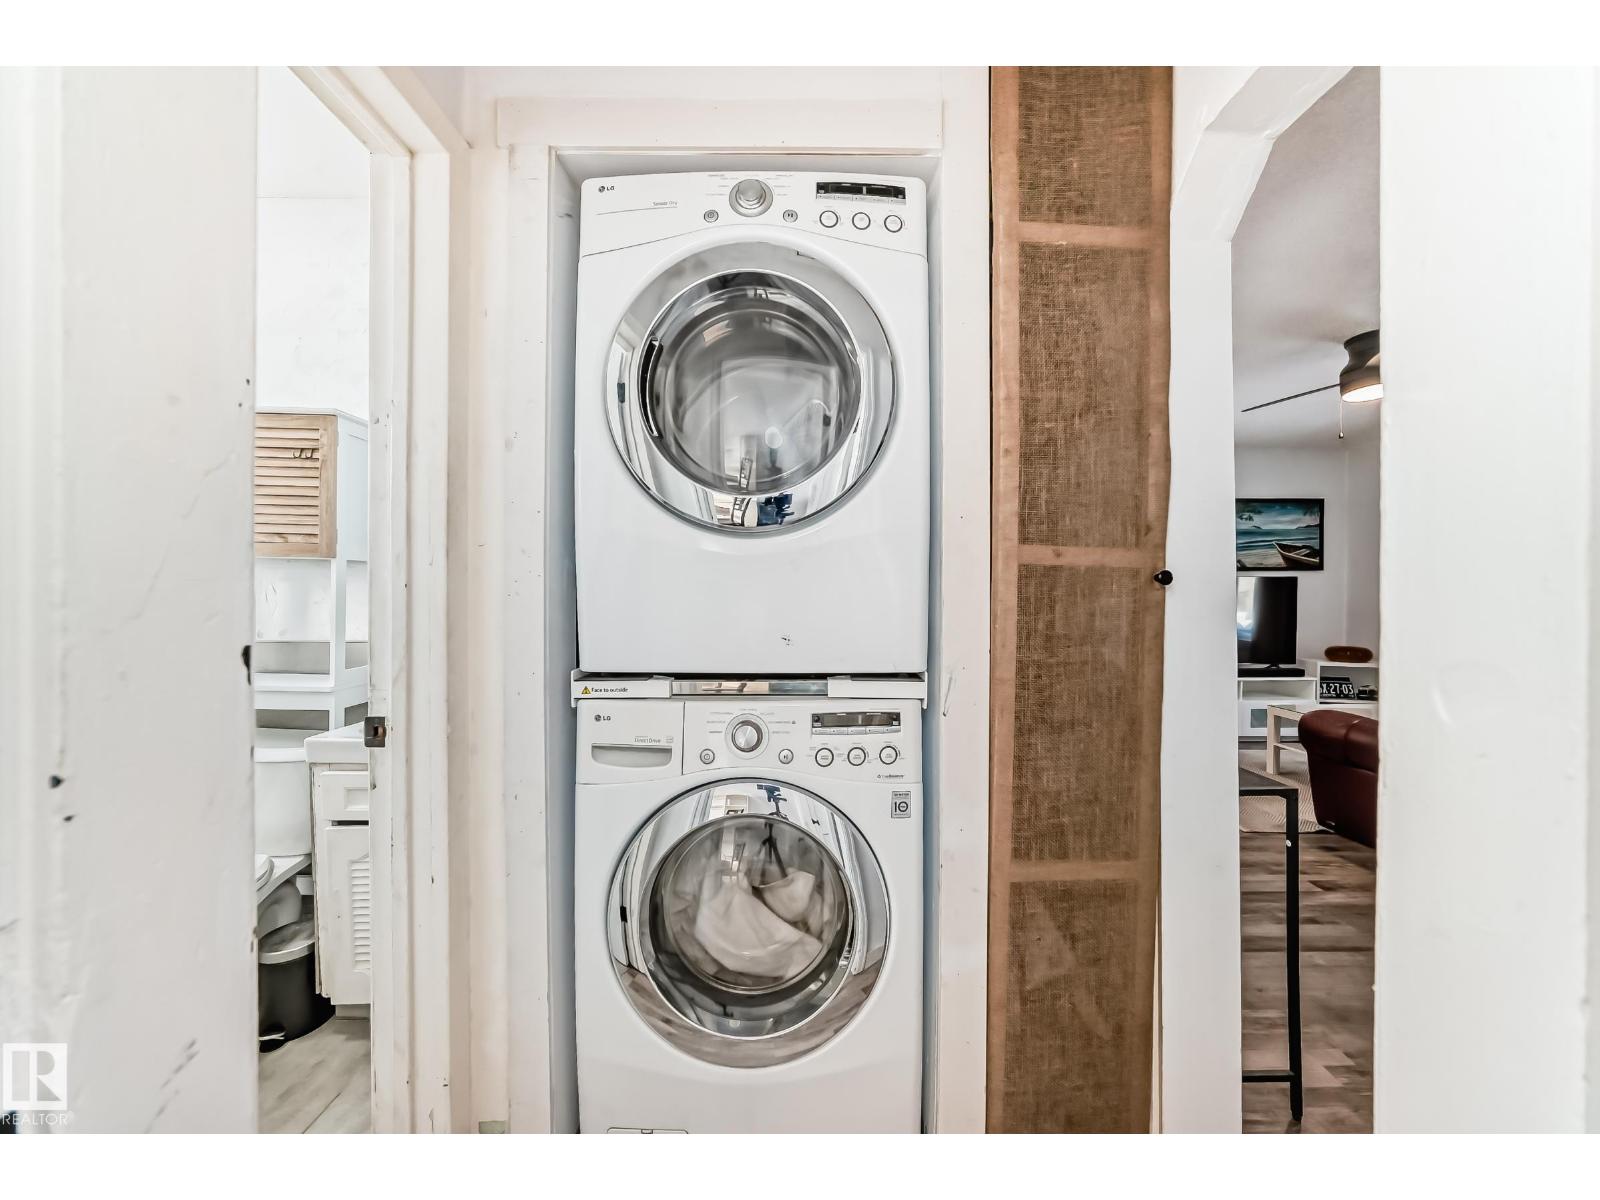
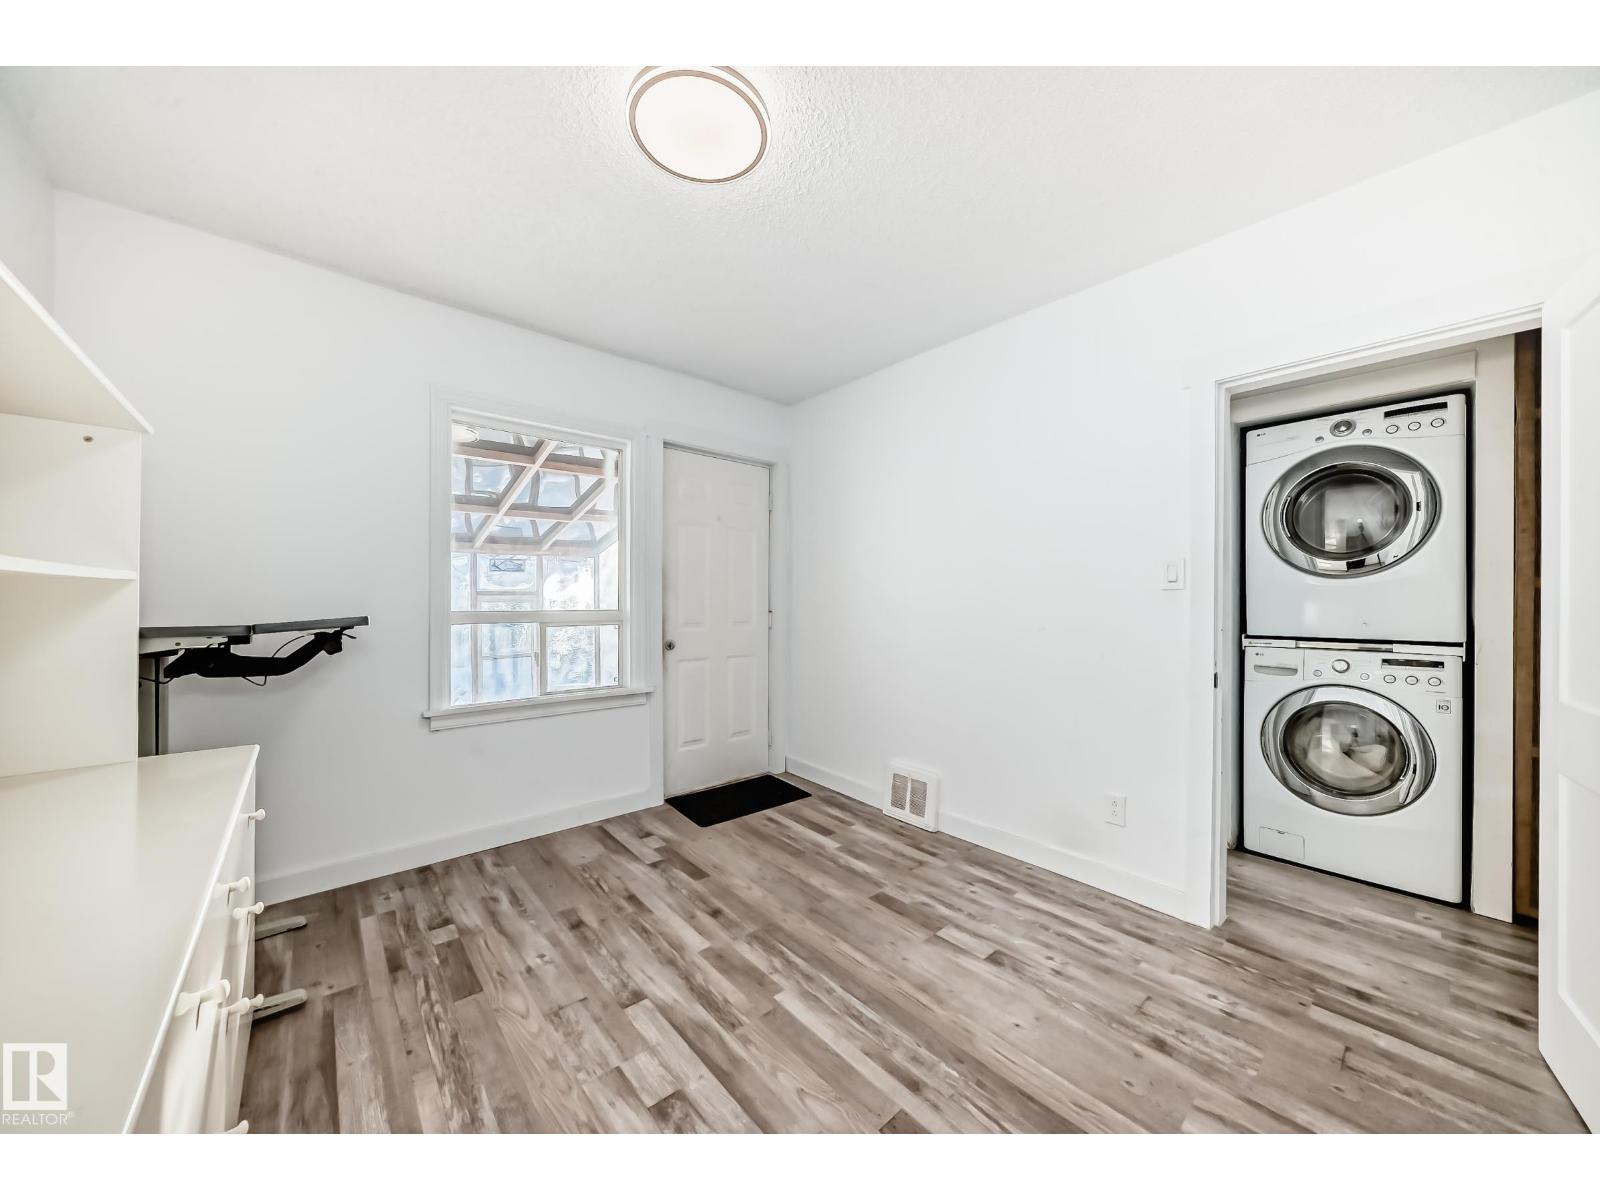
| Appliances | Dishwasher, Dryer, Refrigerator, Stove, Washer |
| Architectural Style | Bungalow |
| Basement Development | Unfinished |
| Basement Type | Full (unfinished) |
| Constructed Date | 1945 |
| Construction Style Attachment | Detached |
| Heating Type | Forced Air |
| Stories Total | 1 |
| Size Interior | 783 Sqft |
| Type | House |
Parking
| Stall |
Land
| Acreage | No |
| Fence Type | Fence |
| Land Amenities | Public Transit, Schools |
Rooms
| Level | Type | Length | Width | Dimensions |
|---|---|---|---|---|
| Main Level | Living Room | 4.06 m | 4.62 m | 4.06 m x 4.62 m |
| Main Level | Dining Room | 2.82 m | 3.5 m | 2.82 m x 3.5 m |
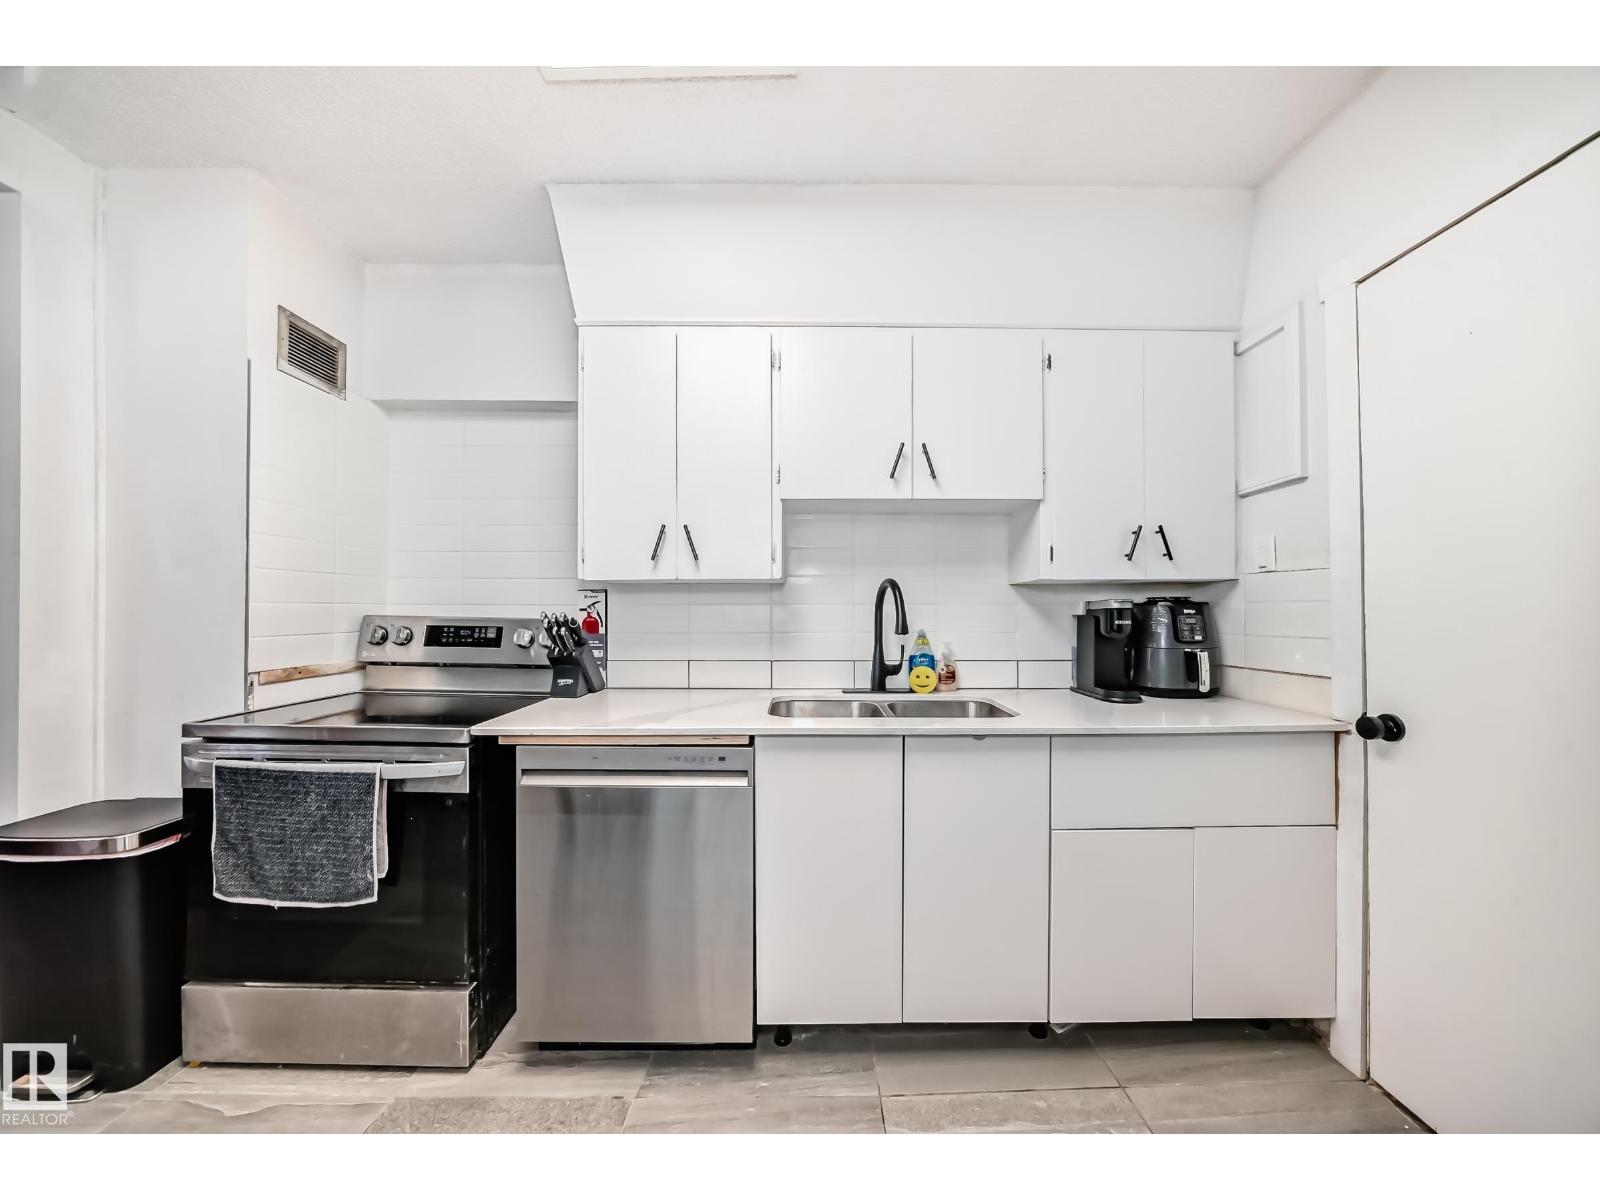
| Main Level | Kitchen | 2.82 m | 3.5 m | 2.82 m x 3.5 m |
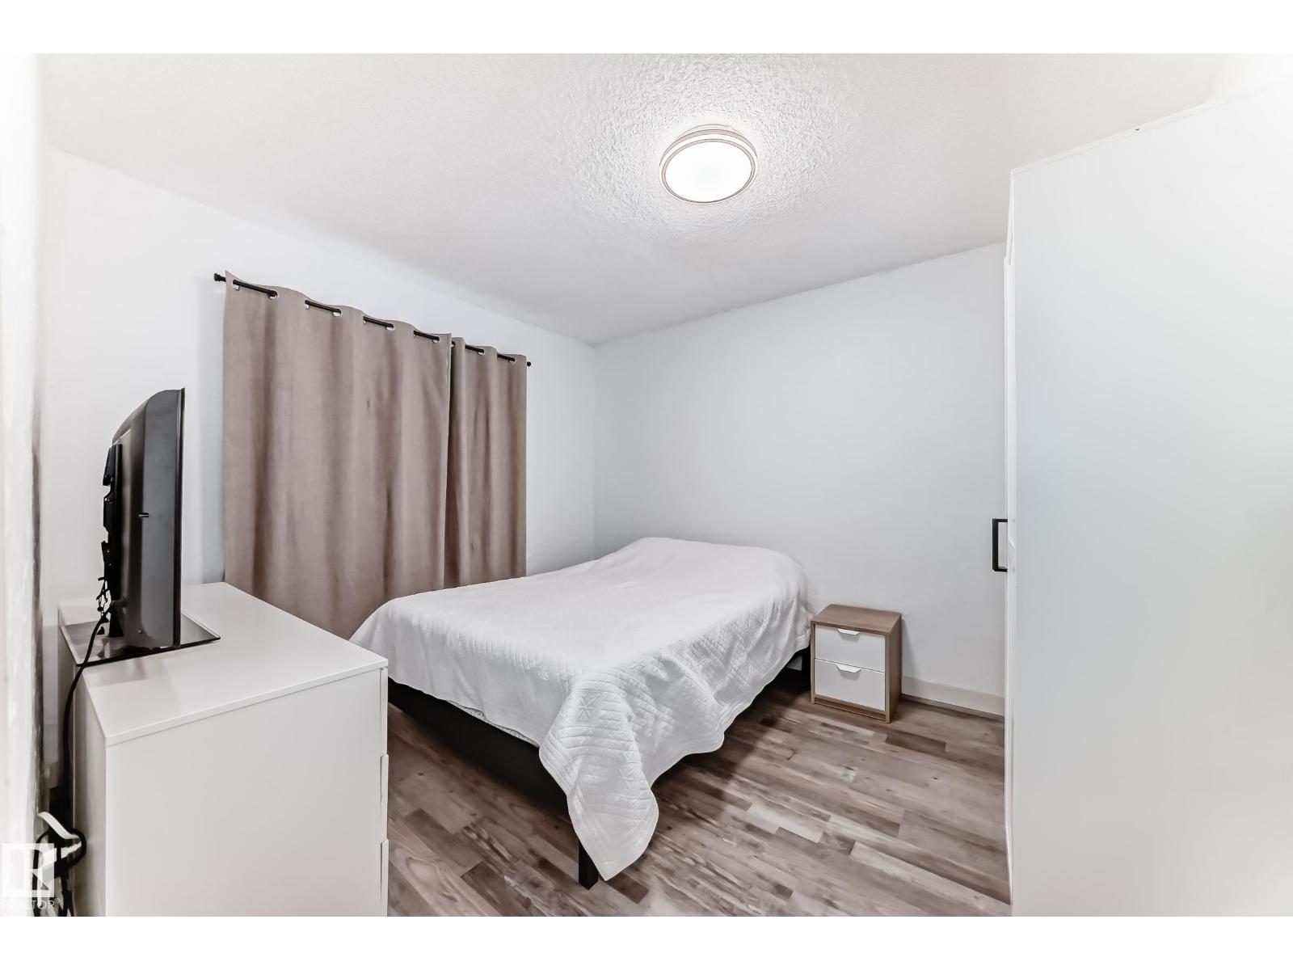
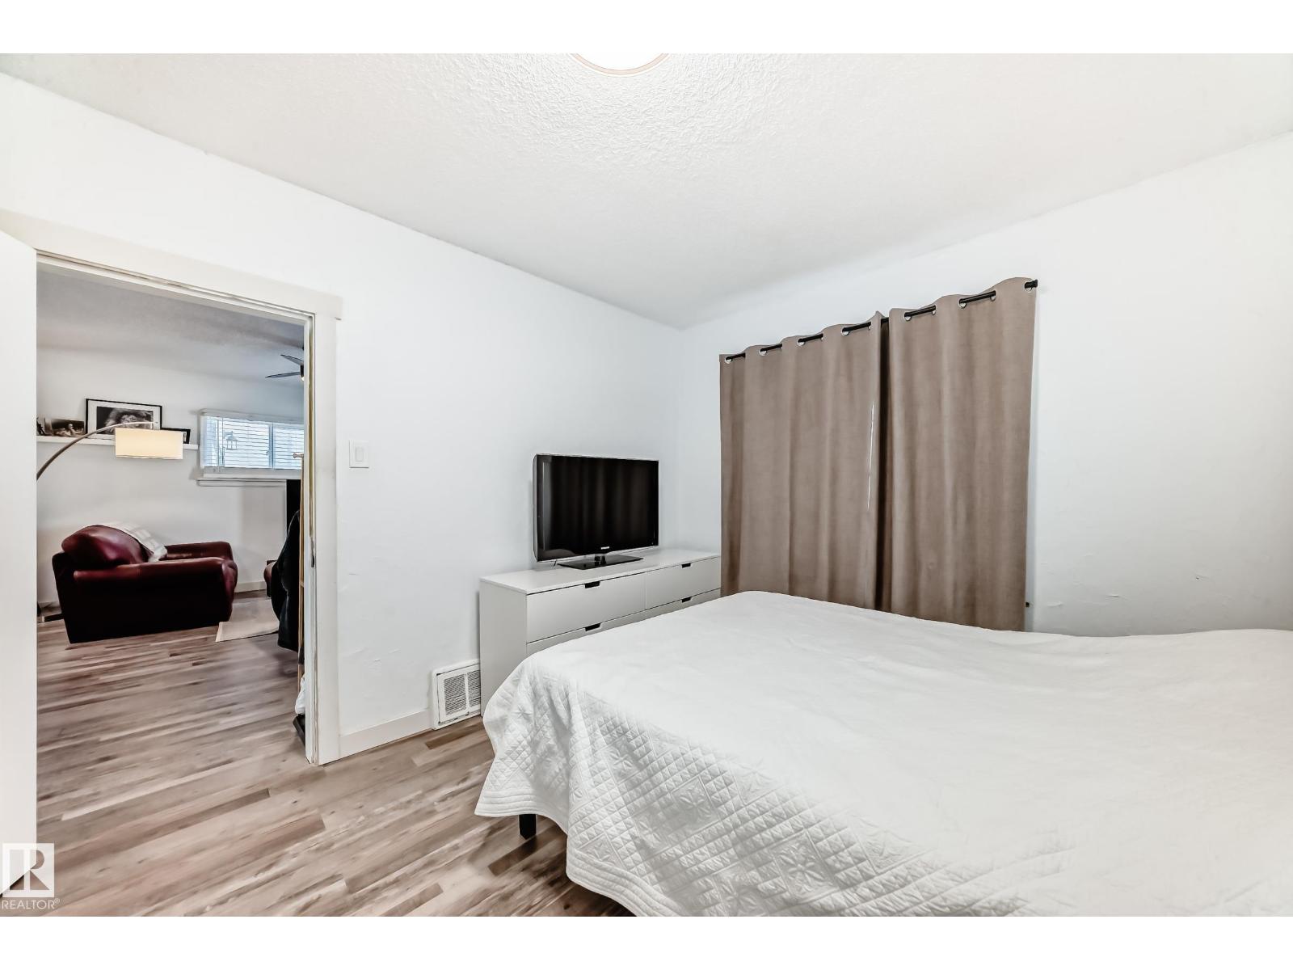
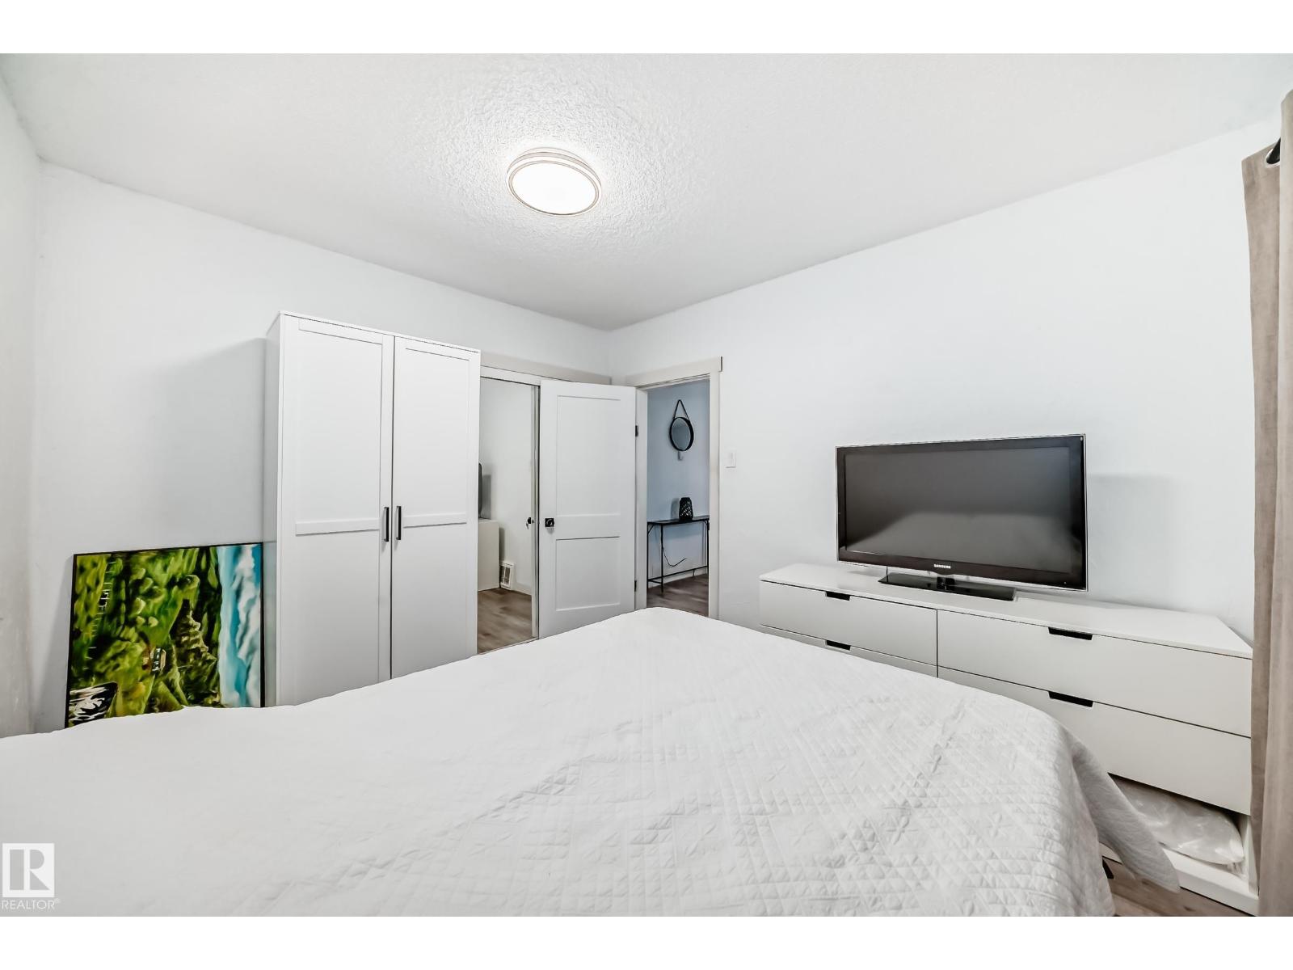
| Main Level | Primary Bedroom | 3.06 m | 3.46 m | 3.06 m x 3.46 m |
| Main Level | Bedroom 2 | 3.06 m | 3.53 m | 3.06 m x 3.53 m |
| Main Level | Sunroom | 2.93 m | 2.98 m | 2.93 m x 2.98 m |
Contact Us
Contact us for more information

The trademarks REALTOR®, REALTORS®, and the REALTOR® logo are controlled by The Canadian Real Estate Association (CREA) and identify real estate professionals who are members of CREA. The trademarks MLS®, Multiple Listing Service® and the associated logos are owned by The Canadian Real Estate Association (CREA) and identify the quality of services provided by real estate professionals who are members of CREA. The trademark DDF® is owned by The Canadian Real Estate Association (CREA) and identifies CREA's Data Distribution Facility (DDF®)
September 02 2026 12:10:44
REALTORS® Association of Edmonton
Million Dollar Realty