
1141 Concession 1 Road S Cayuga, Ontario N0A 1C0

$119,000
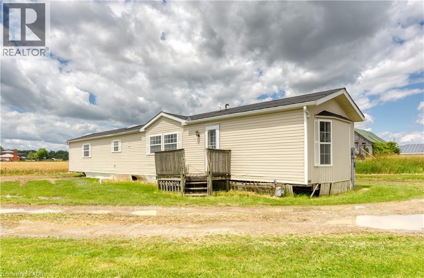
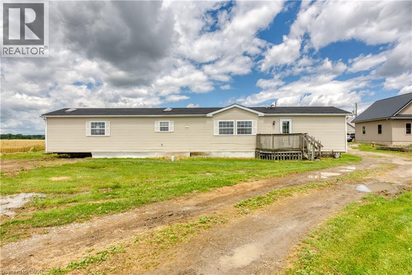
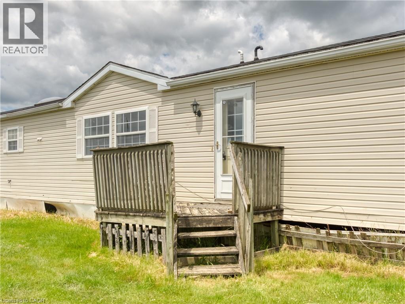
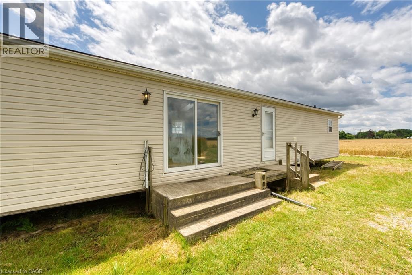
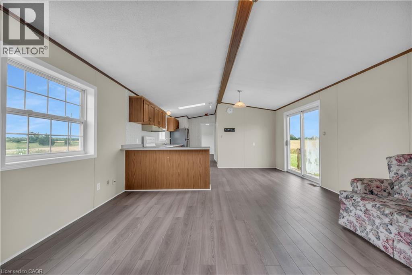
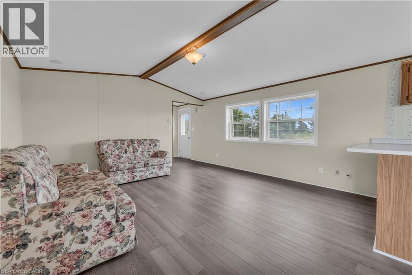
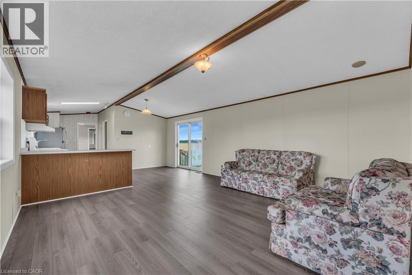
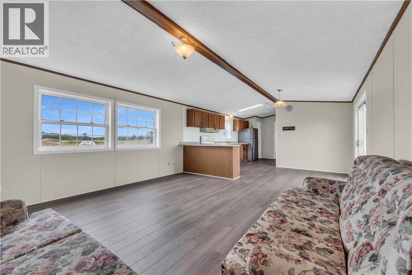
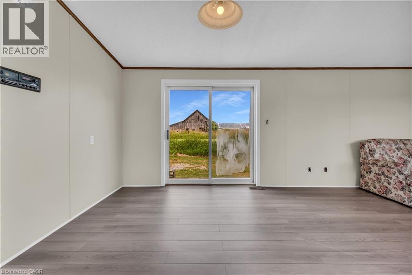
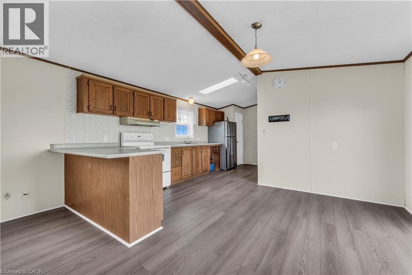
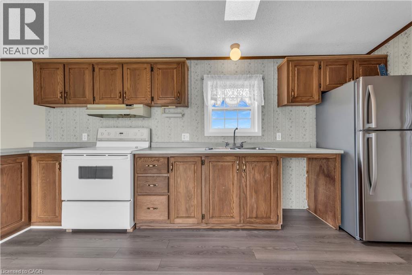
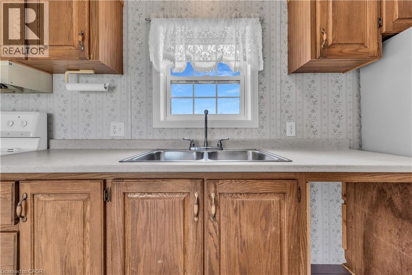
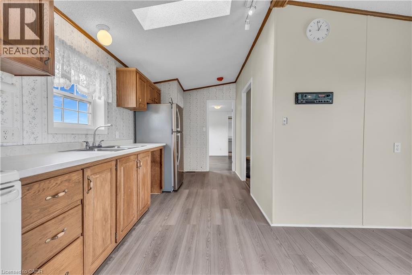
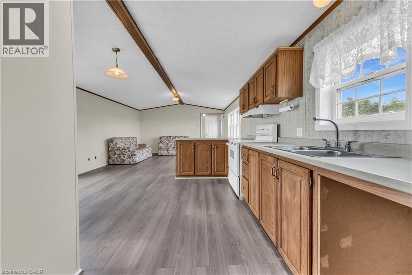
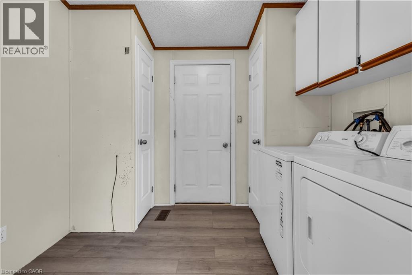
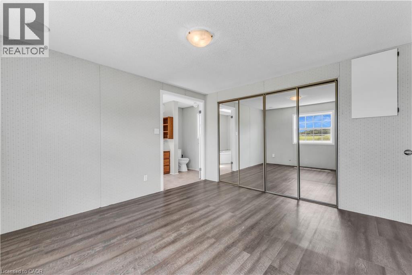
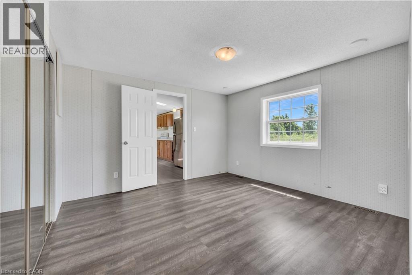
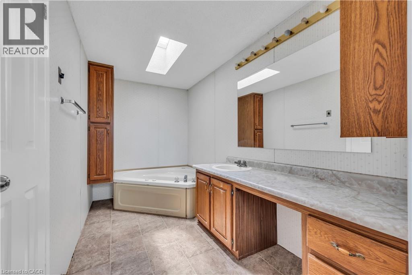
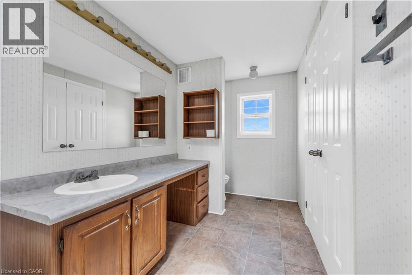
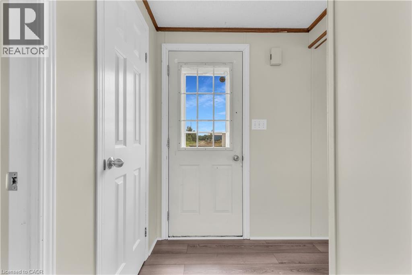
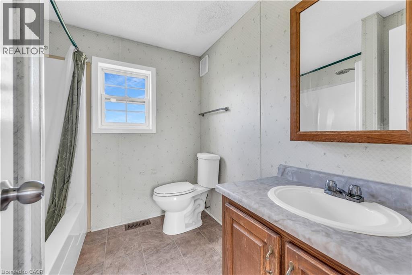
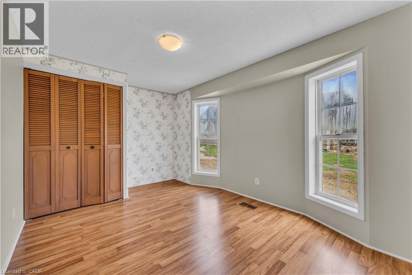
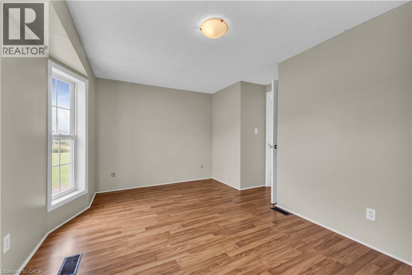
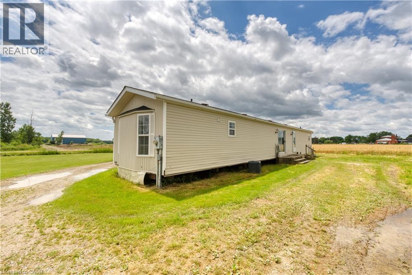
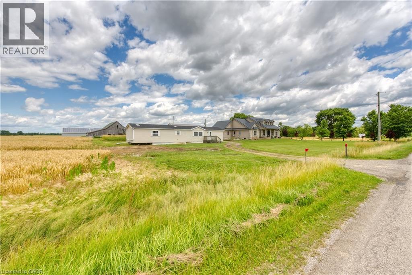
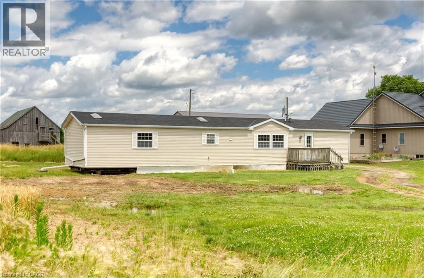
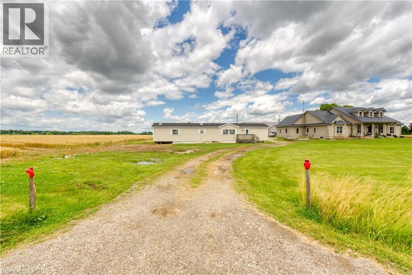
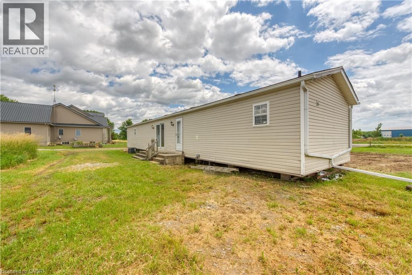
Have house prices been getting you depressed - and you just can’t find affordable housing anywhere - well it’s time to check out this beautifully renovated 1,175 sq ft modular home offering metal clad exterior, 2x6 perimeter wall construction, insulated under floors/walls/attic includes new roof covering-2024, low maintenance vinyl flooring through-out-2024 plus natural gas furnace/AC-2024. This original owner unit introduces functional, uncomplicated floor plan includes convenient front & rear foyer continues to open concept kitchen ftrs oak cabinetry, adjacent dinette enjoying patio door walk-out, spacious/bright living room boasting vaulted ceilings & oversized picture window, large primary bedroom incs 3pc en-suite & double door closet, roomy guest bedroom, 4pc main bath & desired main level laundry room. This vacant unit is currently located at 1141 Concession 1 Road South, Cayuga - for easy viewing. The perfect “Move-In-Ready” unit suitable for a trailer park of your choice - economic auxiliary home option - or ideal venue for large farmers requiring housing for off-shore/migrant workers. (id:63476)
Property Details
| MLS® Number | 40780890 |
| Property Type | Single Family |
| Equipment Type | None |
| Features | Country Residential |
| Rental Equipment Type | None |
Building
| Bathroom Total | 2 |
| Bedrooms Above Ground | 2 |
| Bedrooms Total | 2 |
| Appliances | Dryer, Stove, Washer, Window Coverings |
| Architectural Style | Mobile Home |
| Basement Type | None |
| Construction Style Attachment | Detached |
| Exterior Finish | Metal |
| Heating Fuel | Natural Gas |
| Heating Type | Other |
| Stories Total | 1 |
| Size Interior | 1,175 Sqft |
| Type | Mobile Home |
Parking
| None |
Land
| Acreage | No |
| Size Total Text | Unknown |
| Zoning Description | A,w |
Rooms
| Level | Type | Length | Width | Dimensions |
|---|---|---|---|---|
| Main Level | Bedroom | 12'0'' x 14'7'' | ||
| Main Level | Foyer | 6'9'' x 5'6'' | ||
| Main Level | 4pc Bathroom | 7'6'' x 7'3'' | ||
| Main Level | Bedroom | 12'1'' x 11'7'' | ||
| Main Level | 3pc Bathroom | 14'7'' x 6' | ||
| Main Level | Living Room | 14'7'' x 14'3'' | ||
| Main Level | Dinette | 8'7'' x 10'9'' | ||
| Main Level | Kitchen | 20'0'' x 17'3'' | ||
| Main Level | Laundry Room | 7'2'' x 9' |
Contact Us
Contact us for more information

The trademarks REALTOR®, REALTORS®, and the REALTOR® logo are controlled by The Canadian Real Estate Association (CREA) and identify real estate professionals who are members of CREA. The trademarks MLS®, Multiple Listing Service® and the associated logos are owned by The Canadian Real Estate Association (CREA) and identify the quality of services provided by real estate professionals who are members of CREA. The trademark DDF® is owned by The Canadian Real Estate Association (CREA) and identifies CREA's Data Distribution Facility (DDF®)
August 11 2026 08:23:21
REALTORS® Association of Hamilton-Burlington
RE/MAX Escarpment Realty Inc.