
11407 68 St NW Edmonton, Alberta T5B 1N9

$274,900
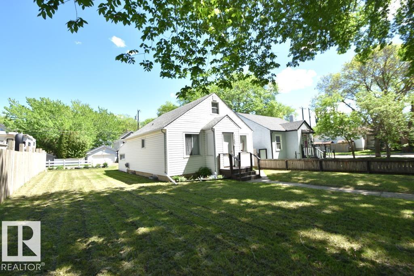
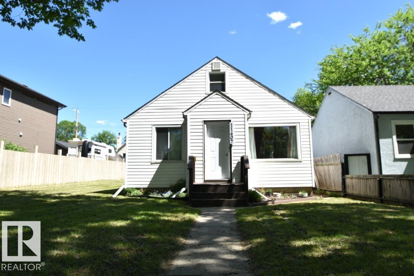
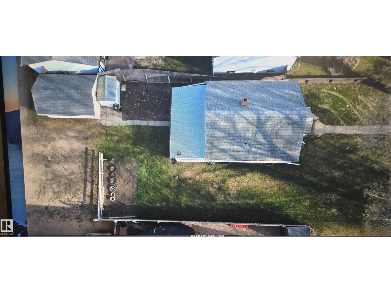
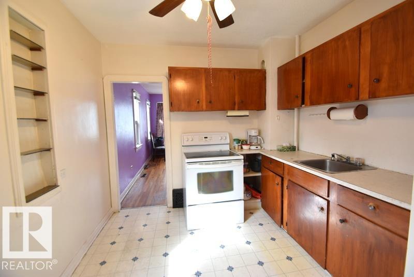
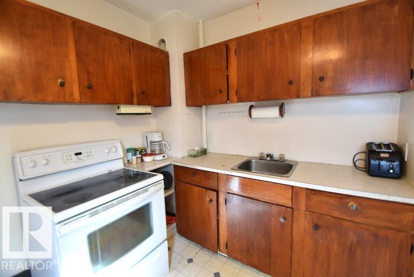
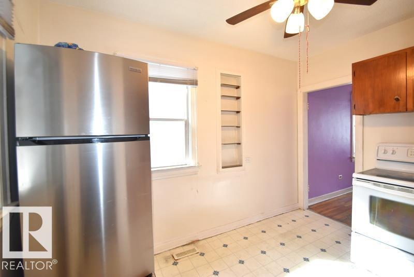
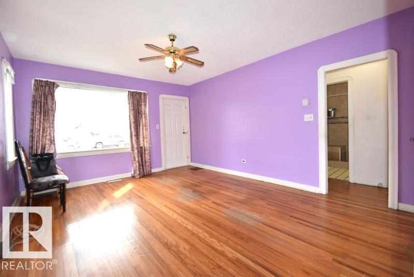
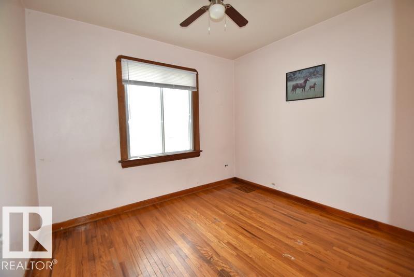
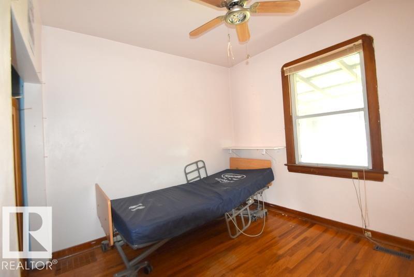
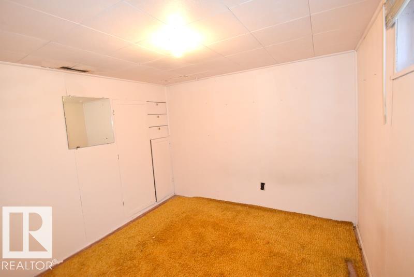
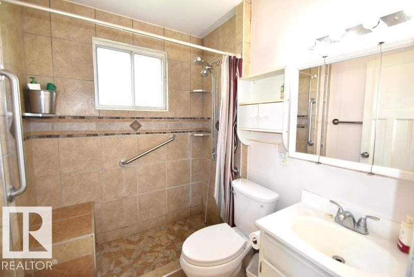
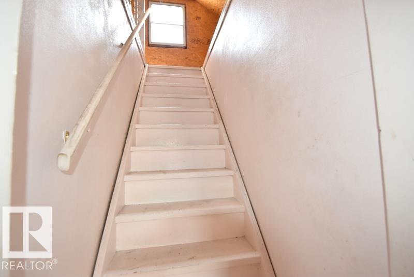
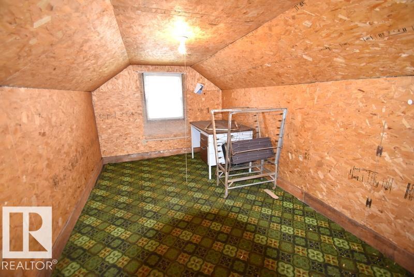
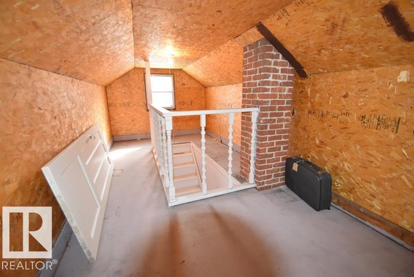
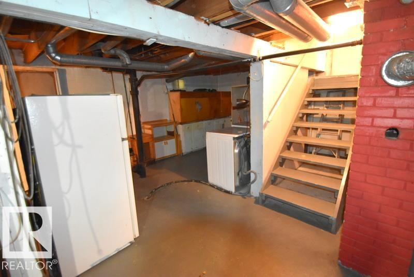
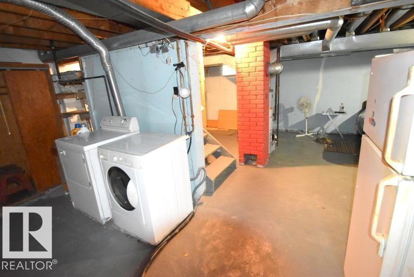
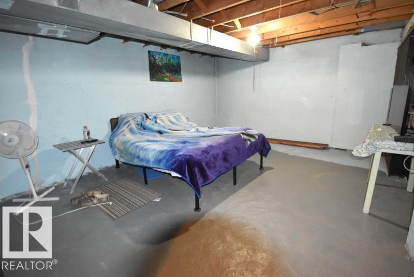
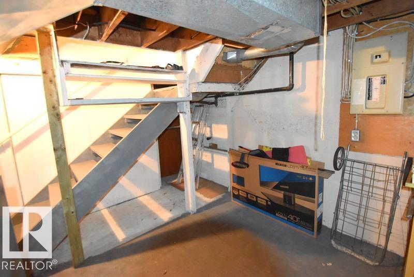
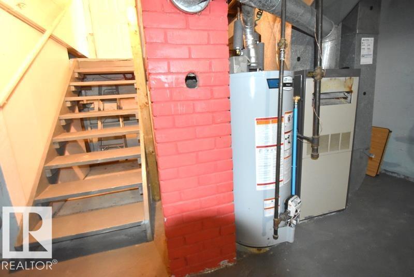
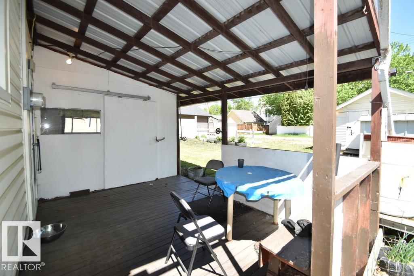
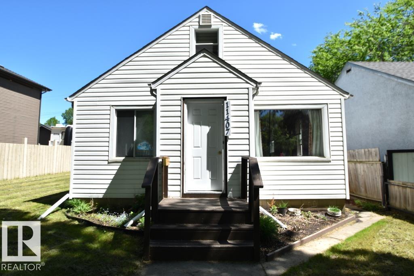
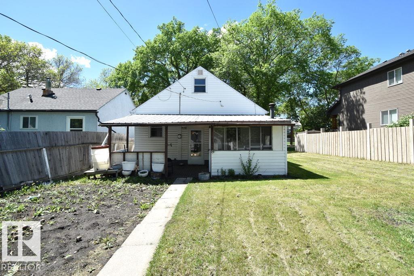
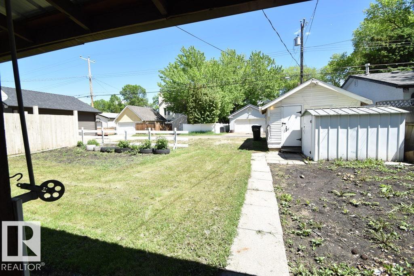
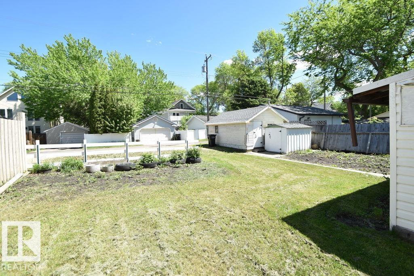
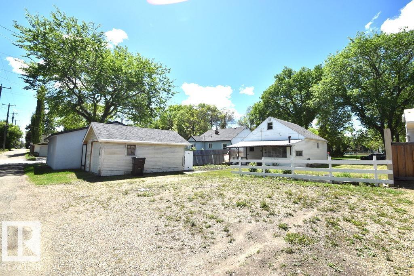
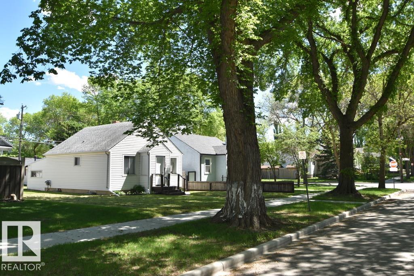
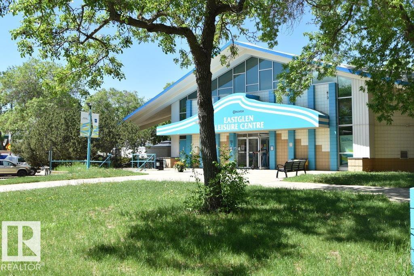
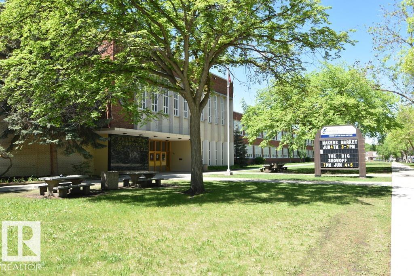
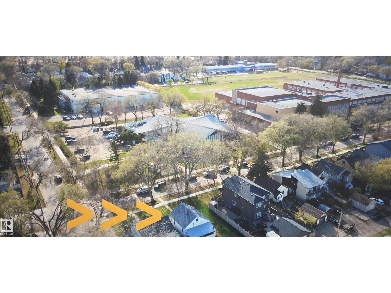
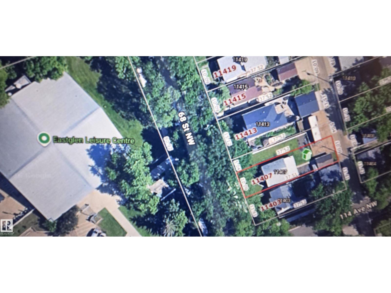
RIVER VALLEY OPPORTUNITY (oversized lot) in the desirable Bellevue / Highlands area! This 1939 home is absolutely LIVEABLE now, solid, and offers great potential for a flip or future rental investment if you are handy, or a future infill. Main floor has a compact kitchen, liv room w/ sunset views, 2bdrms, 3-piece bath w/ tile shower. Upstairs has a 3rd bdrm space, while the bsmt has a 4th room(den), laundry, flex space, storage & utilities. *all systems in great working order* UPDATES INCL: new HWT, 100amp service w/ upgraded elec, 8yr old furnace, 5 yr old roof x2! Large yard has single garage w/ back alley access & parking, garden & covered back deck w/ enclosure. Located just blocks from the river valley trails, parks, shops & restaurants, and directly across from a liesure ctr/pool & high school. This property combines character, location, and future potential! (id:63476)
Property Details
| MLS® Number | E4487541 |
| Property Type | Single Family |
| Neigbourhood | Bellevue |
| Amenities Near By | Golf Course, Playground, Schools, Shopping, Ski Hill |
| Structure | Deck, Porch |
Building
| Bathroom Total | 1 |
| Bedrooms Total | 3 |
| Appliances | Dryer, Storage Shed, Stove, Washer, Window Coverings, Two Refrigerators |
| Basement Development | Unfinished |
| Basement Type | Full (unfinished) |
| Constructed Date | 1939 |
| Construction Style Attachment | Detached |
| Heating Type | Forced Air |
| Stories Total | 2 |
| Size Interior | 708 Sqft |
| Type | House |
Parking
| Stall | |
| R V | |
| Indoor |
Land
| Acreage | No |
| Land Amenities | Golf Course, Playground, Schools, Shopping, Ski Hill |
| Size Irregular | 37.52 |
| Size Total | 37.52 M2 |
| Size Total Text | 37.52 M2 |
Rooms
| Level | Type | Length | Width | Dimensions |
|---|---|---|---|---|
| Basement | Den | Measurements not available | ||
| Basement | Laundry Room | Measurements not available | ||
| Basement | Utility Room | Measurements not available | ||
| Basement | Storage | Measurements not available | ||
| Main Level | Living Room | Measurements not available | ||
| Main Level | Dining Room | Measurements not available | ||
| Main Level | Kitchen | Measurements not available | ||
| Main Level | Primary Bedroom | Measurements not available | ||
| Main Level | Bedroom 2 | Measurements not available | ||
| Upper Level | Bedroom 3 | Measurements not available |
Contact Us
Contact us for more information

The trademarks REALTOR®, REALTORS®, and the REALTOR® logo are controlled by The Canadian Real Estate Association (CREA) and identify real estate professionals who are members of CREA. The trademarks MLS®, Multiple Listing Service® and the associated logos are owned by The Canadian Real Estate Association (CREA) and identify the quality of services provided by real estate professionals who are members of CREA. The trademark DDF® is owned by The Canadian Real Estate Association (CREA) and identifies CREA's Data Distribution Facility (DDF®)
June 17 2026 11:02:23
REALTORS® Association of Edmonton
Exp Realty