
11404 92 Street Fort St. John, British Columbia V1J 4Y3

$399,500
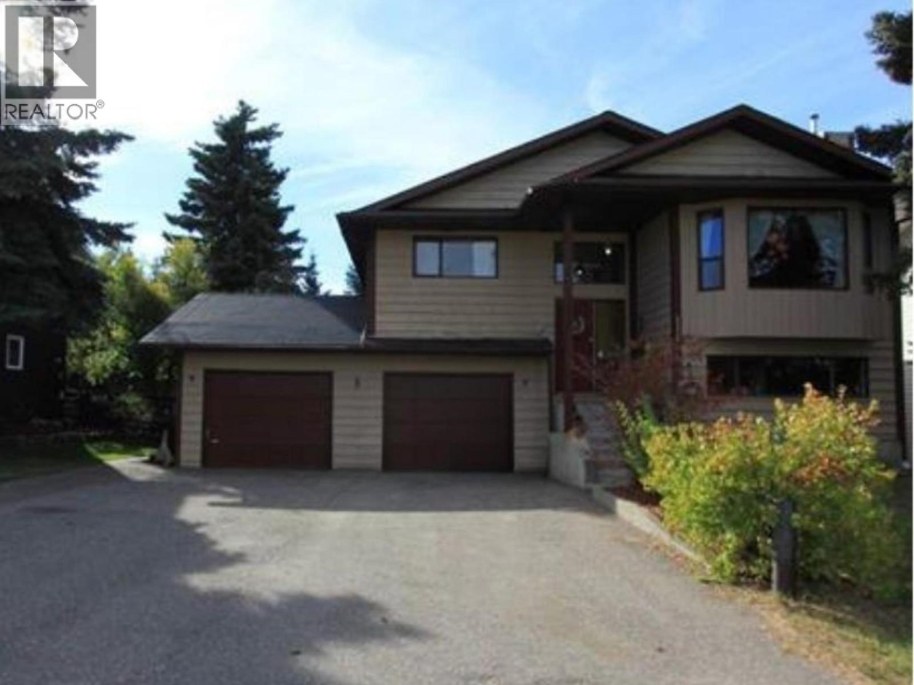
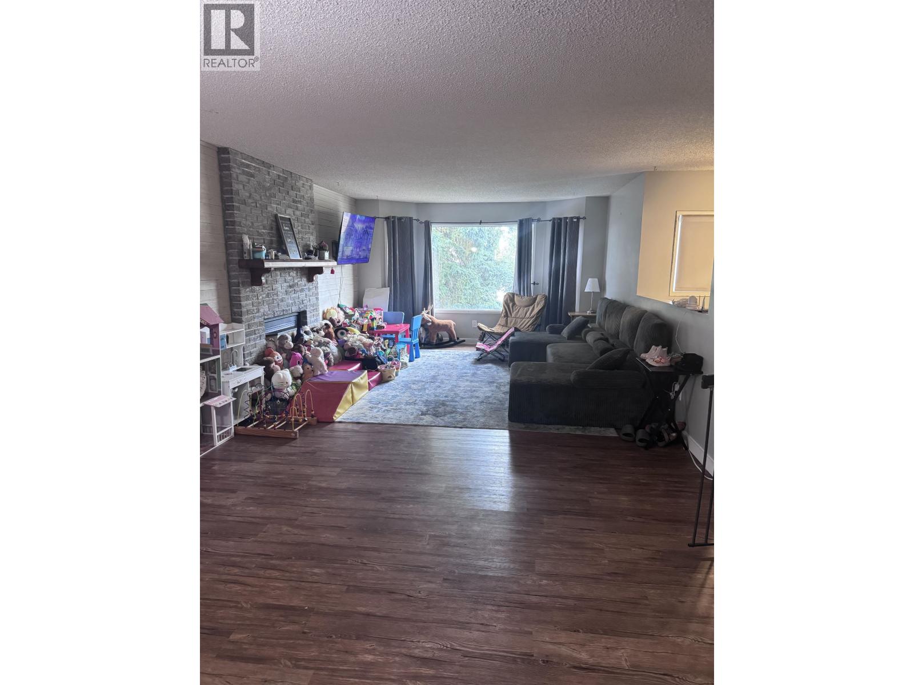
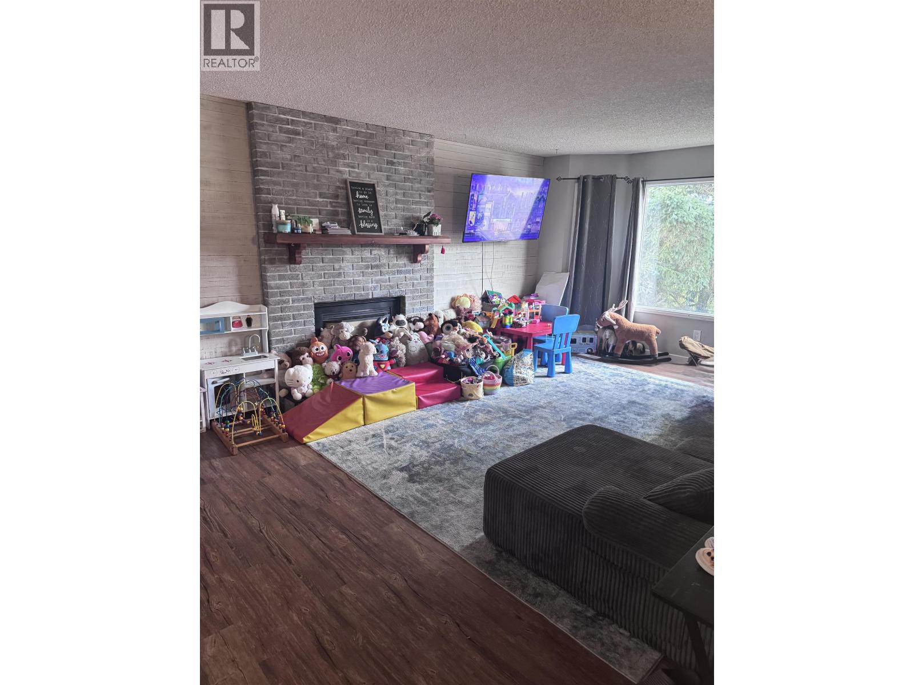
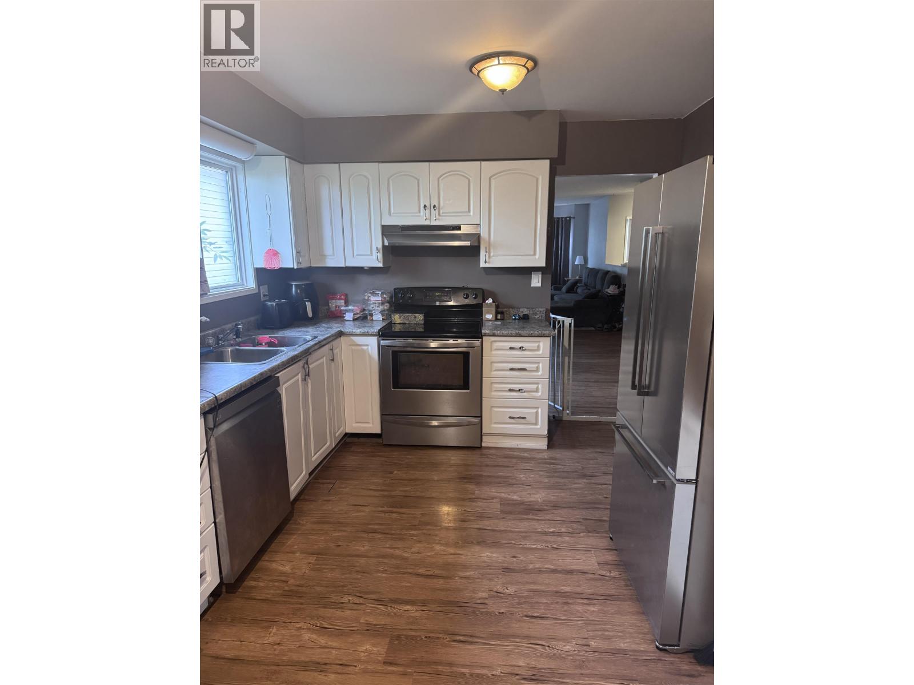
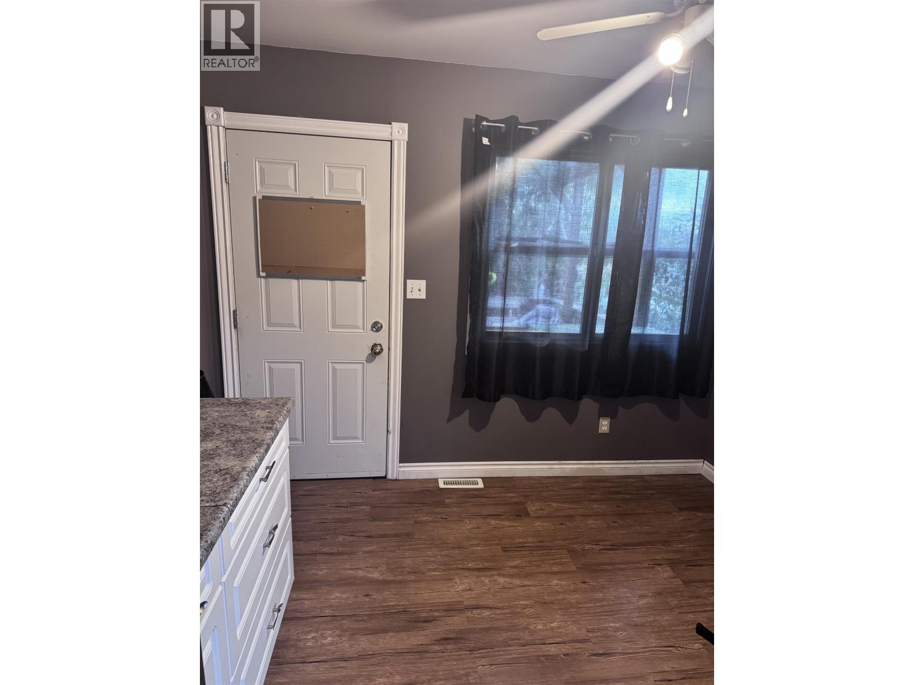
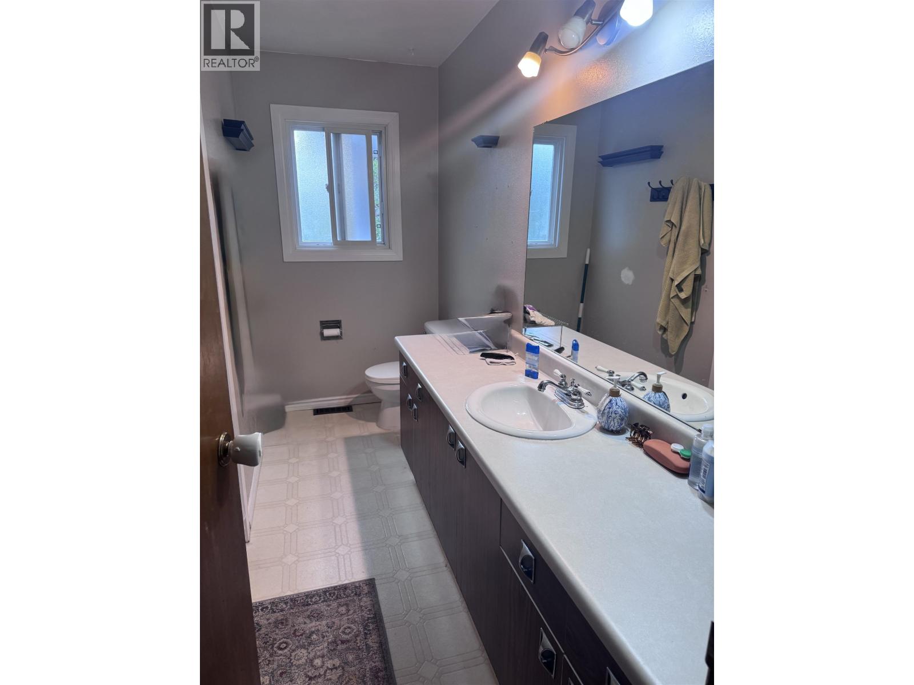
Located in Fort St. John's northeast, close to Kin Park, this 5-bedroom, 2.5-bath home offers plenty of space for your growing family. The gas-heated double garage provides covered parking for two, and the fully fenced backyard features a beautiful two-tier deck for relaxing or entertaining. Inside you'll find stainless steel appliances, newer windows, and a spacious kitchen with room for a breakfast nook. The cozy living room has a gas fireplace, and the main floor hosts three bedrooms, including a primary with a half bath. Downstairs offers two more bedrooms, a full bath, and a large laundry/mudroom with garage access. New Roof. (id:63476)
Property Details
| MLS® Number | R3156266 |
| Property Type | Single Family |
Building
| Bathroom Total | 3 |
| Bedrooms Total | 5 |
| Basement Type | Full |
| Constructed Date | 1979 |
| Construction Style Attachment | Detached |
| Exterior Finish | Wood |
| Fireplace Present | Yes |
| Fireplace Total | 1 |
| Foundation Type | Concrete Perimeter |
| Heating Fuel | Natural Gas |
| Heating Type | Baseboard Heaters, Forced Air |
| Roof Material | Asphalt Shingle |
| Roof Style | Conventional |
| Stories Total | 2 |
| Size Interior | 2,381 Sqft |
| Total Finished Area | 2381 Sqft |
| Type | House |
| Utility Water | Municipal Water |
Parking
| Garage | 2 |
Land
| Acreage | No |
| Size Irregular | 7350 |
| Size Total | 7350 Sqft |
| Size Total Text | 7350 Sqft |
Rooms
| Level | Type | Length | Width | Dimensions |
|---|---|---|---|---|
| Above | Living Room | 18 ft ,5 in | 13 ft ,5 in | 18 ft ,5 in x 13 ft ,5 in |
| Above | Kitchen | 15 ft ,6 in | 10 ft ,6 in | 15 ft ,6 in x 10 ft ,6 in |
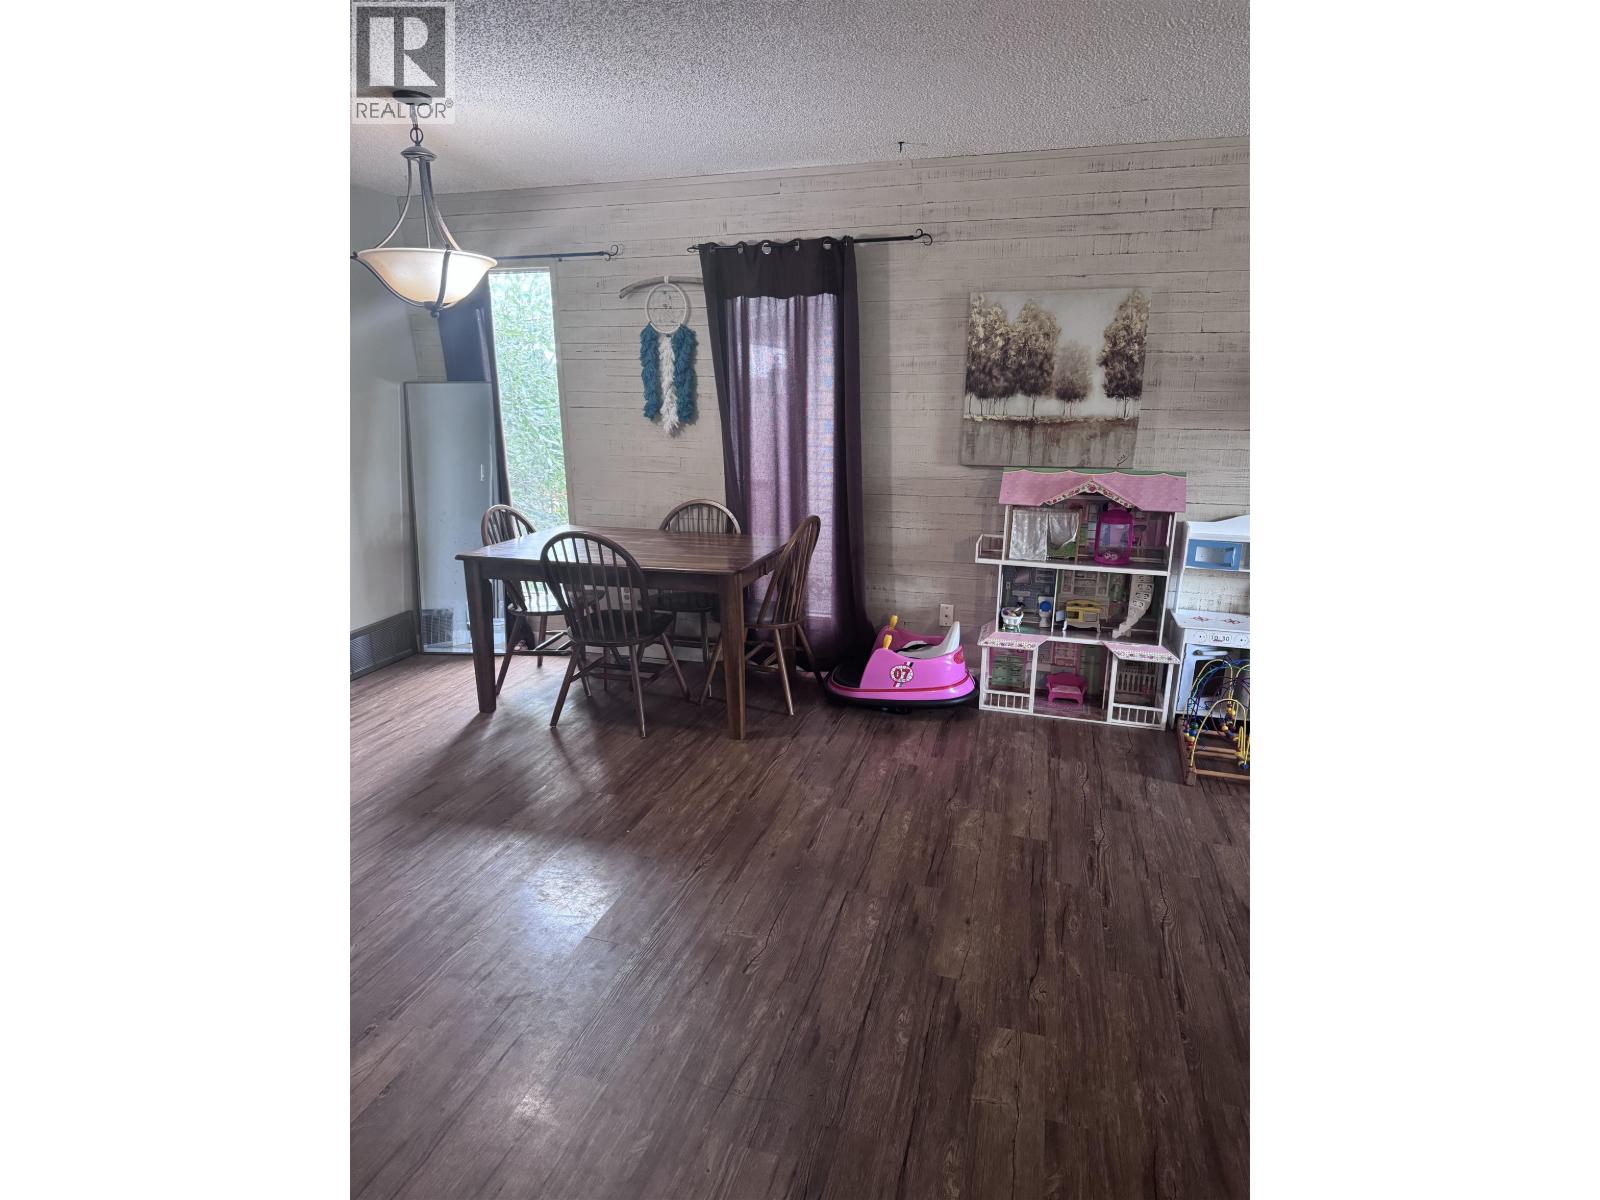
| Above | Dining Room | 15 ft ,2 in | 10 ft ,1 in | 15 ft ,2 in x 10 ft ,1 in |
| Above | Primary Bedroom | 14 ft ,6 in | 11 ft ,8 in | 14 ft ,6 in x 11 ft ,8 in |
| Above | Bedroom 2 | 11 ft ,8 in | 9 ft | 11 ft ,8 in x 9 ft |
| Above | Bedroom 5 | 12 ft ,4 in | 11 ft ,8 in | 12 ft ,4 in x 11 ft ,8 in |
| Lower Level | Bedroom 3 | 19 ft ,5 in | 13 ft ,5 in | 19 ft ,5 in x 13 ft ,5 in |
| Lower Level | Bedroom 4 | 14 ft ,8 in | 10 ft ,1 in | 14 ft ,8 in x 10 ft ,1 in |
| Lower Level | Laundry Room | 16 ft ,1 in | 14 ft ,1 in | 16 ft ,1 in x 14 ft ,1 in |
| Lower Level | Storage | 15 ft ,4 in | 8 ft | 15 ft ,4 in x 8 ft |
Contact Us
Contact us for more information

The trademarks REALTOR®, REALTORS®, and the REALTOR® logo are controlled by The Canadian Real Estate Association (CREA) and identify real estate professionals who are members of CREA. The trademarks MLS®, Multiple Listing Service® and the associated logos are owned by The Canadian Real Estate Association (CREA) and identify the quality of services provided by real estate professionals who are members of CREA. The trademark DDF® is owned by The Canadian Real Estate Association (CREA) and identifies CREA's Data Distribution Facility (DDF®)
August 18 2026 03:21:56
BC Northern Real Estate Board
RE/MAX Action Realty Inc