
114 Wycliffe Crescent Kingston, Ontario K7K 6B4

$435,000
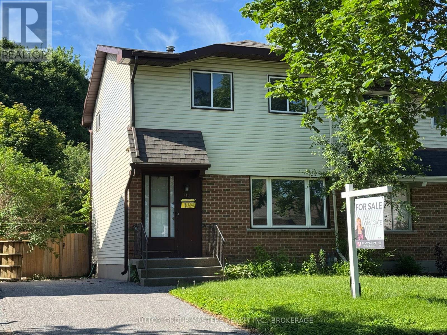
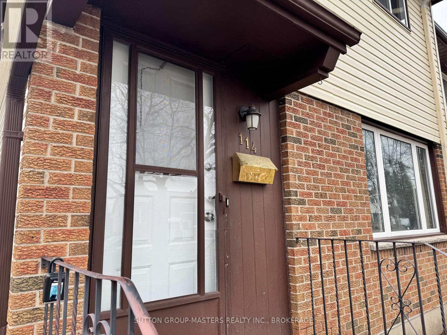
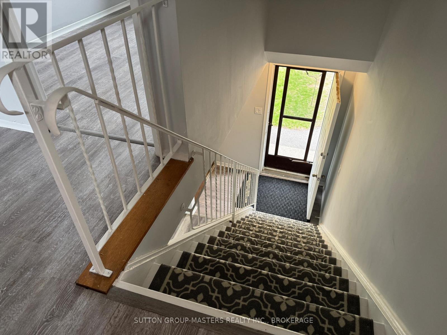
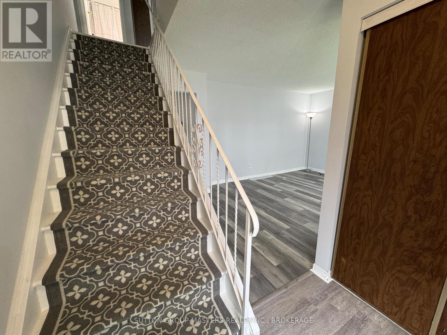
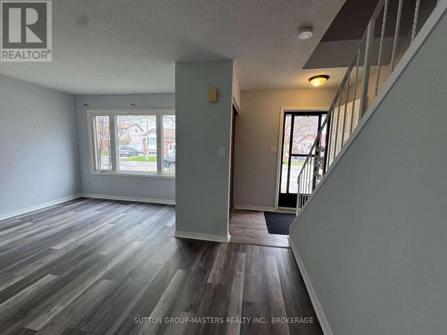
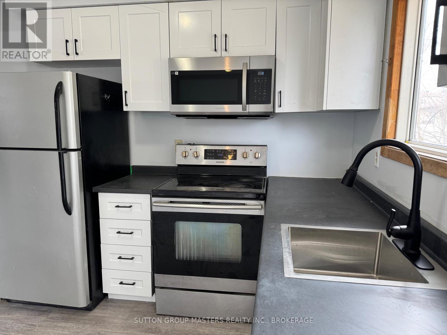
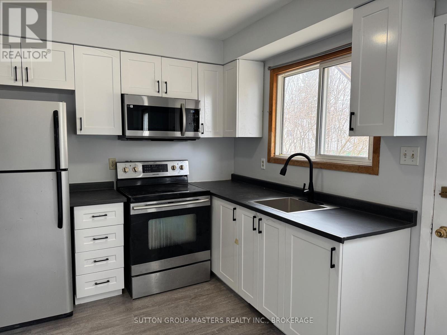
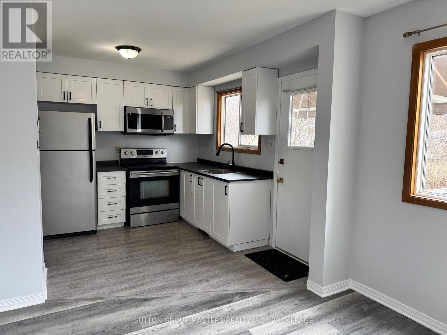
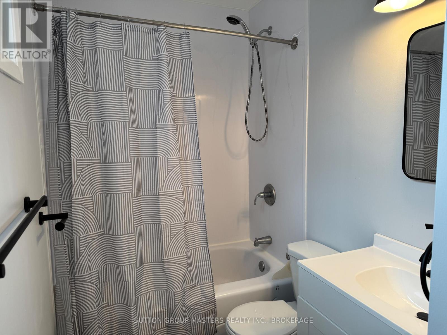
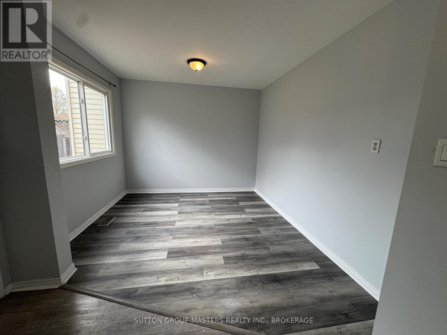
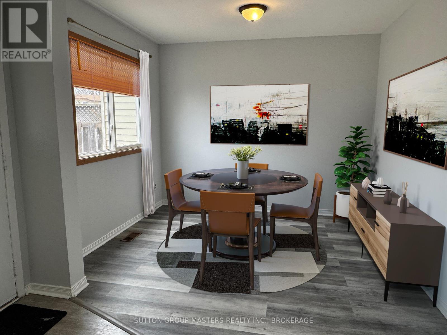
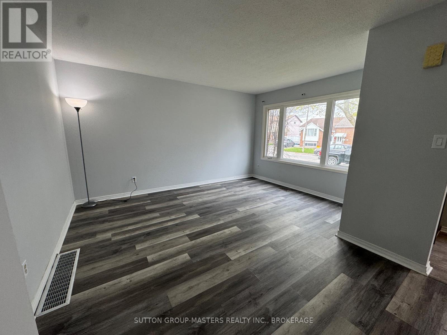
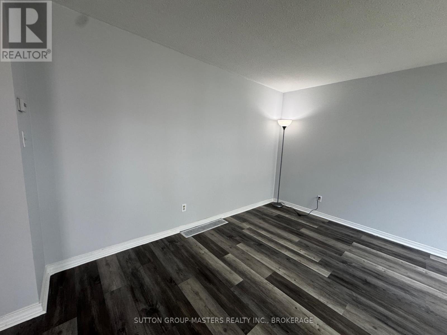
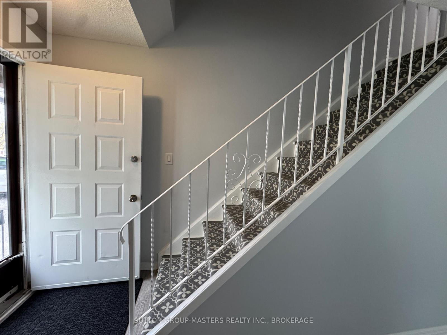
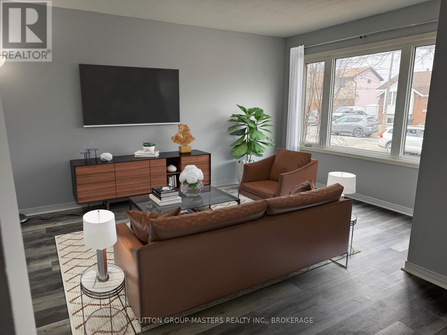
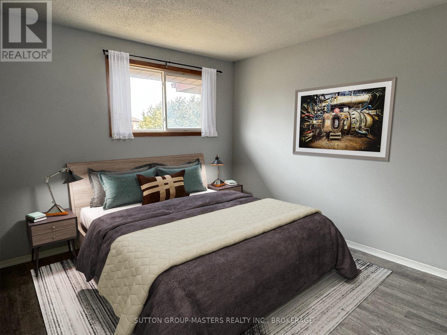
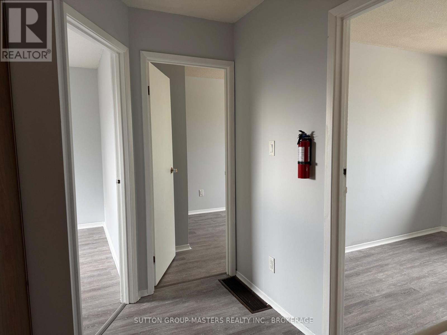
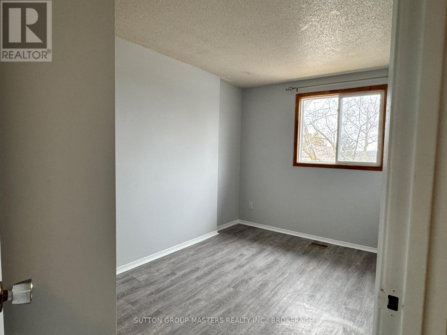
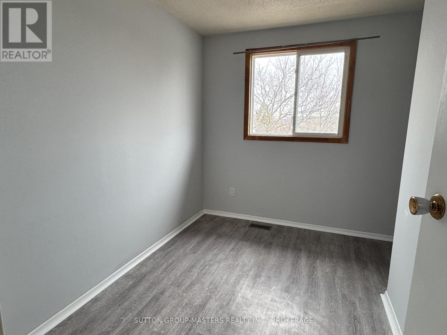
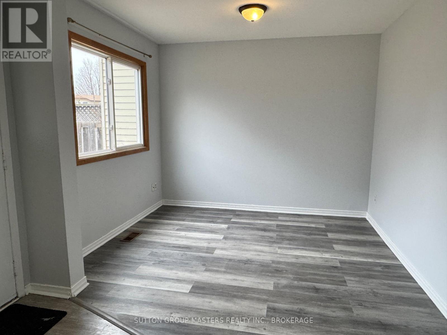
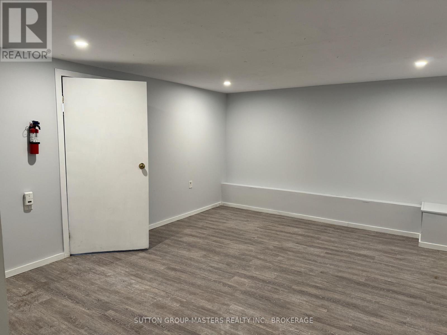
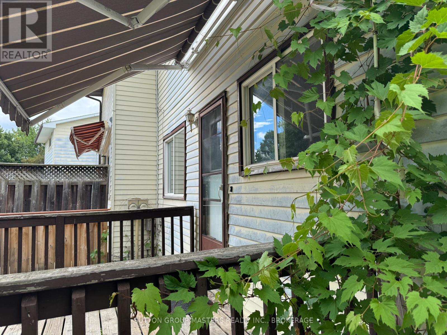
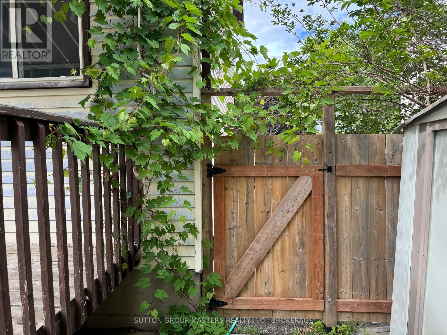
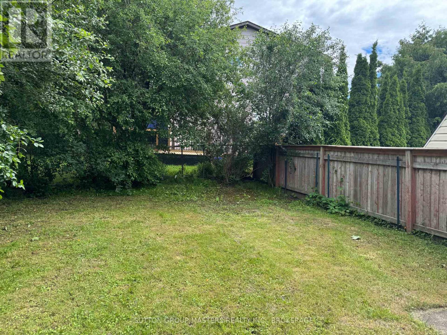
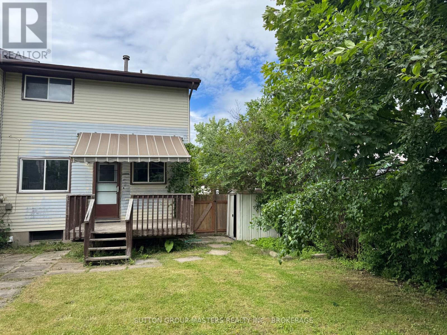
This 3 bedroom, 1 bath home is location-perfect for first-time buyers or investors. With fresh new low maintenance flooring, complete re-painting and a brand new white kitchen, this semi-detached home offers modern comfort and worry-free living from day one. Enjoy a bright interior with southern exposure in the rear with a large fenced and private yard to enjoy outdoor BBQ's and playtime. The partially finished basement adds even more versatility as a cozy rec room or home office, gym, or family hangout. Conveniently located close to amenities, schools, and transit, this move-in-ready home is an excellent opportunity you won't want to miss. Call today for your personal showing. (id:63476)
Property Details
| MLS® Number | X13449968 |
| Property Type | Single Family |
| Community Name | 22 - East of Sir John A. Blvd |
| Features | Flat Site, Carpet Free |
| Parking Space Total | 3 |
| Structure | Deck, Porch |
Building
| Bathroom Total | 1 |
| Bedrooms Above Ground | 3 |
| Bedrooms Total | 3 |
| Appliances | Water Heater |
| Basement Development | Partially Finished |
| Basement Type | N/a (partially Finished) |
| Construction Style Attachment | Semi-detached |
| Cooling Type | None |
| Exterior Finish | Brick, Vinyl Siding |
| Foundation Type | Block |
| Heating Fuel | Natural Gas |
| Heating Type | Forced Air |
| Stories Total | 2 |
| Size Interior | 700 - 1,100 Sqft |
| Type | House |
| Utility Water | Municipal Water |
Parking
| No Garage |
Land
| Acreage | No |
| Sewer | Sanitary Sewer |
| Size Depth | 101 Ft ,3 In |
| Size Frontage | 30 Ft ,9 In |
| Size Irregular | 30.8 X 101.3 Ft |
| Size Total Text | 30.8 X 101.3 Ft|under 1/2 Acre |
| Zoning Description | A3.103 |
Rooms
| Level | Type | Length | Width | Dimensions |
|---|---|---|---|---|
| Second Level | Primary Bedroom | 3.38 m | 3.59 m | 3.38 m x 3.59 m |
| Second Level | Bedroom 2 | 2.43 m | 2.43 m | 2.43 m x 2.43 m |
| Second Level | Bedroom 3 | 3.23 m | 2.16 m | 3.23 m x 2.16 m |
| Lower Level | Recreational, Games Room | 4.48 m | 4.48 m | 4.48 m x 4.48 m |
| Ground Level | Kitchen | 3.04 m | 3.04 m | 3.04 m x 3.04 m |
| Ground Level | Dining Room | 3.04 m | 2.86 m | 3.04 m x 2.86 m |
| Ground Level | Living Room | 4.08 m | 4.4 m | 4.08 m x 4.4 m |
Contact Us
Contact us for more information

The trademarks REALTOR®, REALTORS®, and the REALTOR® logo are controlled by The Canadian Real Estate Association (CREA) and identify real estate professionals who are members of CREA. The trademarks MLS®, Multiple Listing Service® and the associated logos are owned by The Canadian Real Estate Association (CREA) and identify the quality of services provided by real estate professionals who are members of CREA. The trademark DDF® is owned by The Canadian Real Estate Association (CREA) and identifies CREA's Data Distribution Facility (DDF®)
June 22 2026 11:40:56
Kingston & Area Real Estate Association
Sutton Group-Masters Realty Inc., Brokerage