
114 Palisade Moncton, New Brunswick E1A 5K2

$289,900
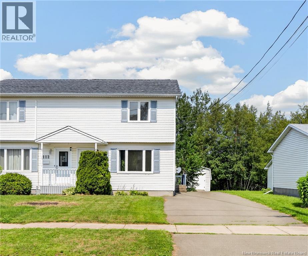
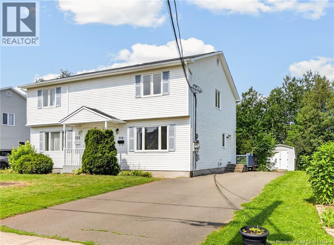
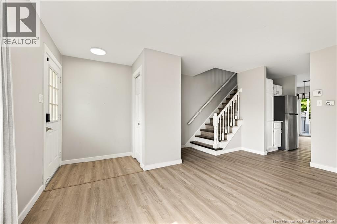
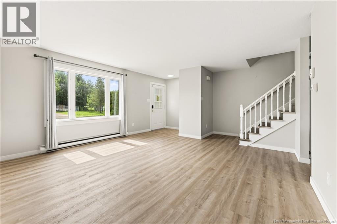
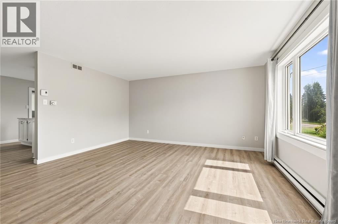
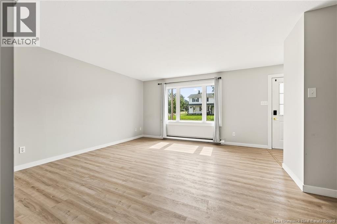
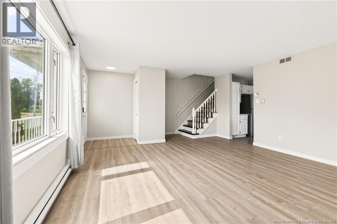
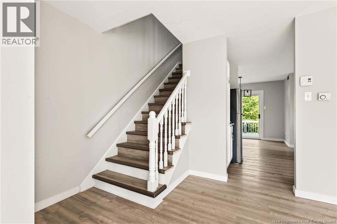
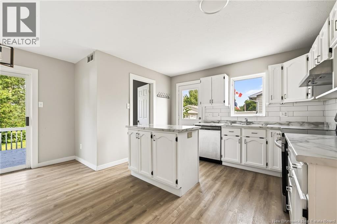
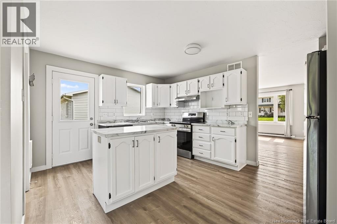
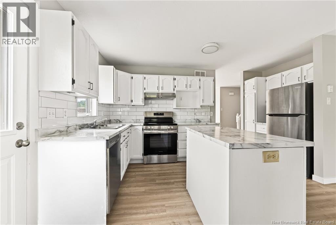
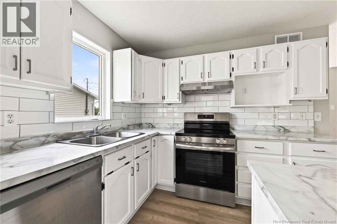
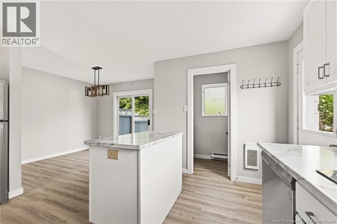
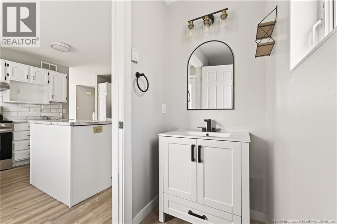
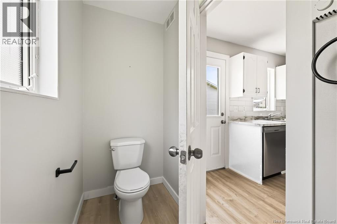
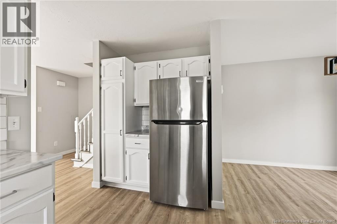
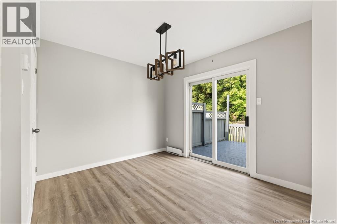
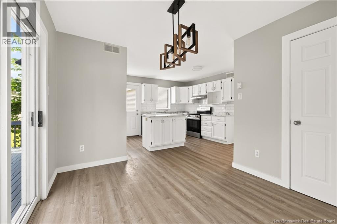
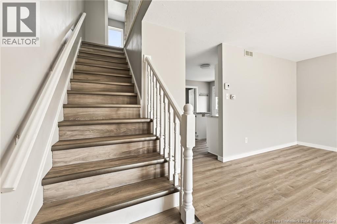
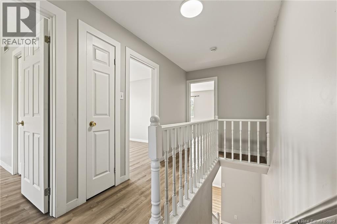
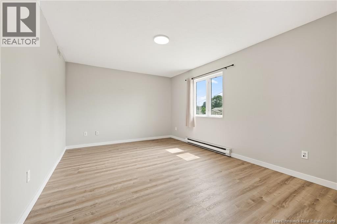
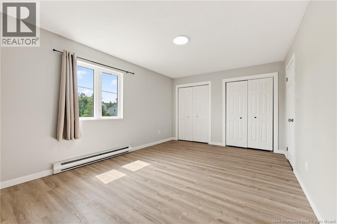
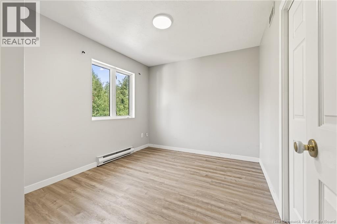
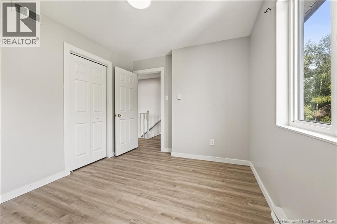
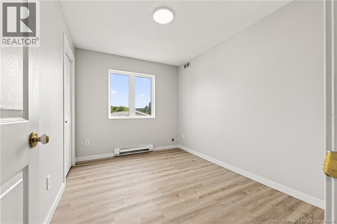
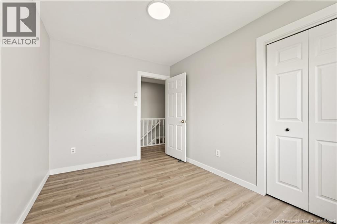
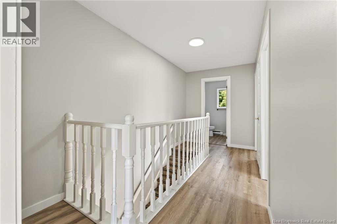
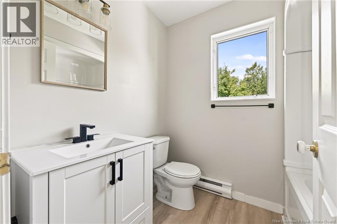
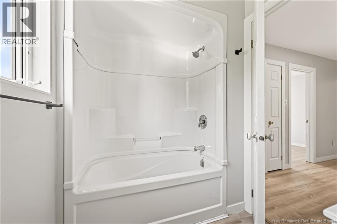
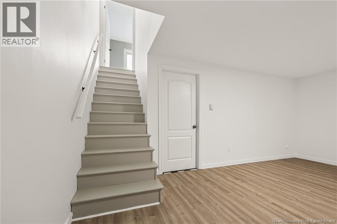
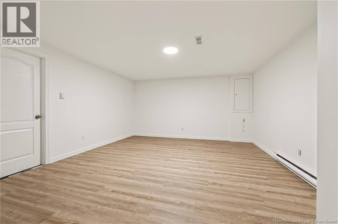
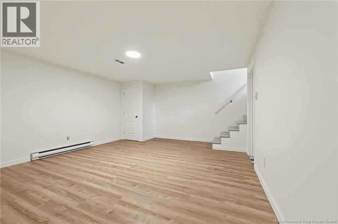
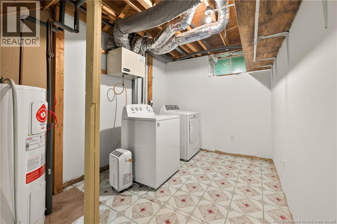
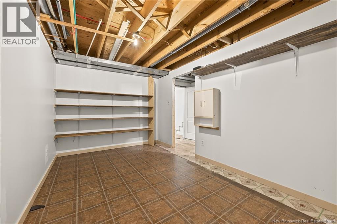
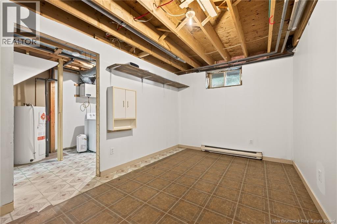
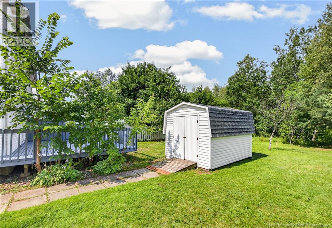
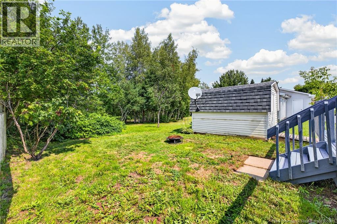
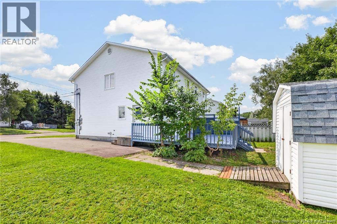
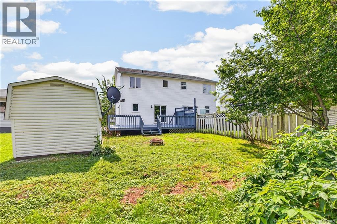
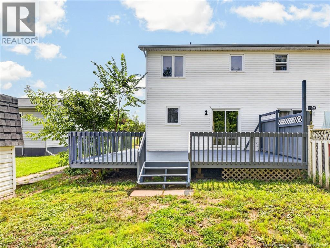
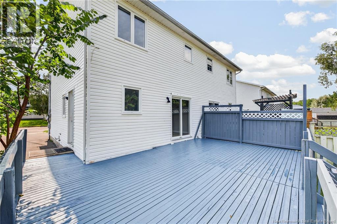
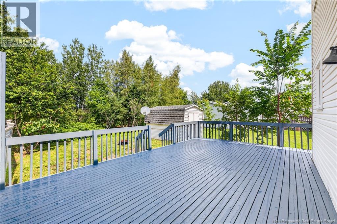
PRIVATE BACKYARD. MOVE-IN READY. PRIME LOCATION! Welcome to 114 Palisade Drive! Freshly painted with new laminate flooring throughout, this beautifully refreshed semi-detached is ready for its next owners. Backing directly onto the year-round Humphrey Brook Trail, you'll enjoy a private backyard setting that's perfect for relaxing, entertaining or simply unwinding after a long day. The bright, spacious living room welcomes you inside and flows effortlessly into the refreshed white kitchen featuring a tiled backsplash, plenty of cabinetry and a bright dining area with patio doors leading to the impressive 14' x 23' deck. A convenient half bath completes the main level. Upstairs offers three generous bedrooms and a full bathroom, including a spacious primary bedroom with two large closets. The partially finished lower level adds even more living space with a huge family room, laundry area and a versatile bonus room that's ideal for a home office, gym, playroom or extra storage. Additional highlights include a paved driveway, storage shed and appliances included, making this home truly move-in ready. Ideally located close to schools, parks, shopping and everyday amenities, this is an excellent opportunity for first-time buyers, young families or anyone looking for a home that offers great value in a fantastic location. TAXES ARE BASED ON NON-OWNER OCCUPIED. (id:63476)
Property Details
| MLS® Number | NB145825 |
| Property Type | Single Family |
| Features | Balcony/deck/patio |
Building
| Bathroom Total | 2 |
| Bedrooms Above Ground | 3 |
| Bedrooms Total | 3 |
| Architectural Style | 2 Level |
| Basement Development | Partially Finished |
| Basement Type | Full (partially Finished) |
| Constructed Date | 1992 |
| Construction Style Attachment | Semi-detached |
| Exterior Finish | Vinyl |
| Flooring Type | Laminate |
| Foundation Type | Concrete |
| Half Bath Total | 1 |
| Heating Fuel | Electric |
| Heating Type | Baseboard Heaters |
| Size Interior | 1,470 Sqft |
| Total Finished Area | 1470 Sqft |
| Type | Row / Townhouse |
| Utility Water | Municipal Water |
Land
| Access Type | Year-round Access, Public Road |
| Acreage | No |
| Sewer | Municipal Sewage System |
| Size Irregular | 326 |
| Size Total | 326 M2 |
| Size Total Text | 326 M2 |
Rooms
| Level | Type | Length | Width | Dimensions |
|---|---|---|---|---|
| Second Level | 4pc Bathroom | 5'11'' x 7'8'' | ||
| Second Level | Bedroom | 11'0'' x 9'4'' | ||
| Second Level | Primary Bedroom | 11'4'' x 15'1'' | ||
| Second Level | Bedroom | 11'0'' x 9'4'' | ||
| Basement | Family Room | 17'8'' x 14'7'' | ||
| Main Level | 2pc Bathroom | 3'6'' x 7'10'' | ||
| Main Level | Living Room | 14'6'' x 15'2'' | ||
| Main Level | Kitchen | 14'0'' x 11'8'' | ||
| Main Level | Dining Room | 10'4'' x 9'6'' | ||
| Main Level | Foyer | 3'1'' x 4'1'' |
Contact Us
Contact us for more information

The trademarks REALTOR®, REALTORS®, and the REALTOR® logo are controlled by The Canadian Real Estate Association (CREA) and identify real estate professionals who are members of CREA. The trademarks MLS®, Multiple Listing Service® and the associated logos are owned by The Canadian Real Estate Association (CREA) and identify the quality of services provided by real estate professionals who are members of CREA. The trademark DDF® is owned by The Canadian Real Estate Association (CREA) and identifies CREA's Data Distribution Facility (DDF®)
August 26 2026 01:58:44
New Brunswick Real Estate Board
Royal LePage Atlantic