
114 Lasalle Terrace W Lethbridge, Alberta T1J 5G8

$494,000
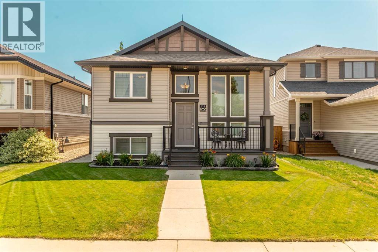
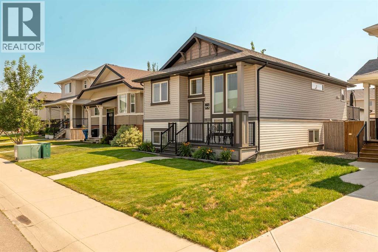
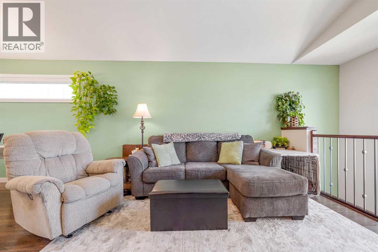
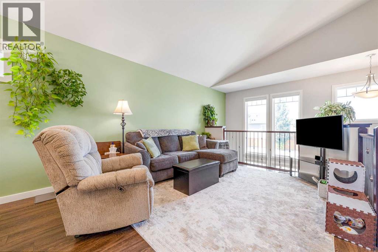
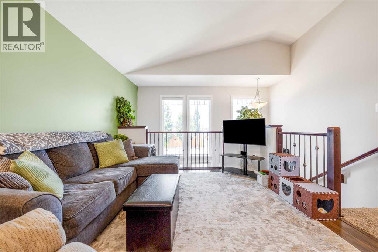
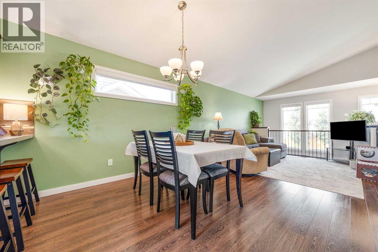
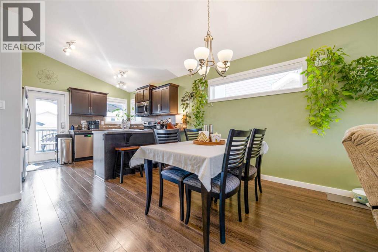
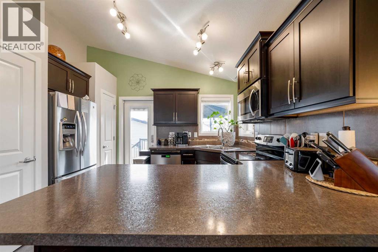
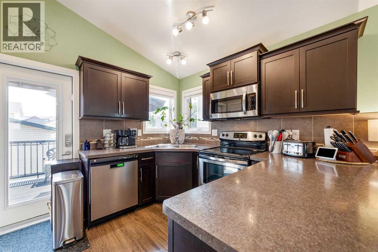
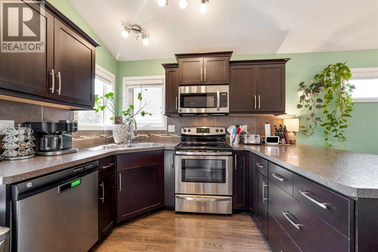
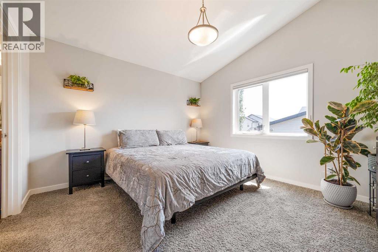
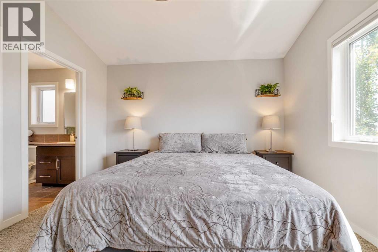
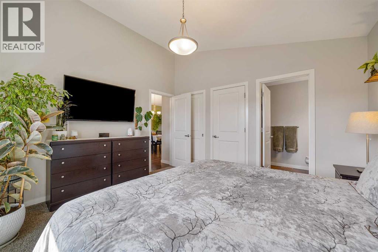
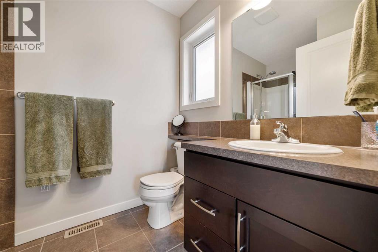

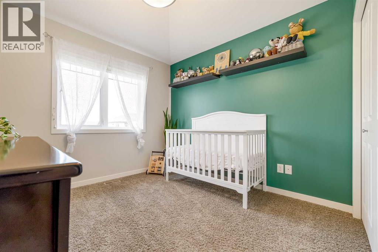
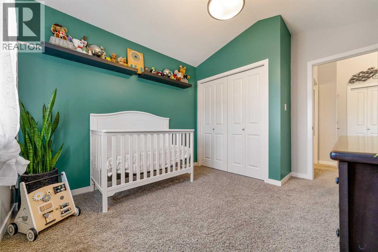

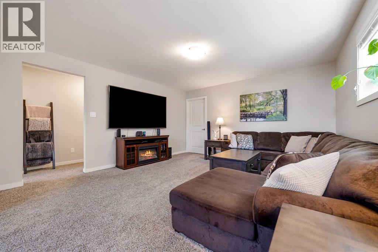
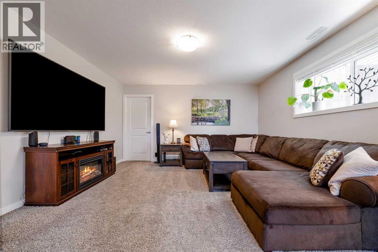
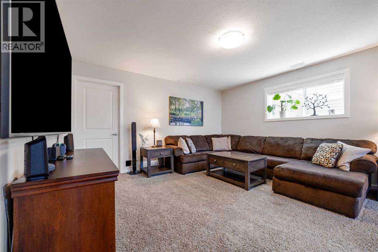
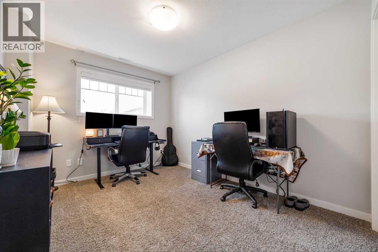
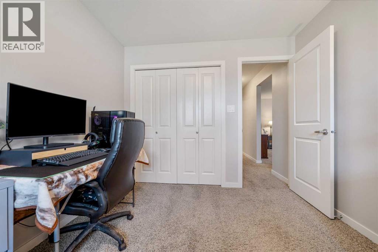
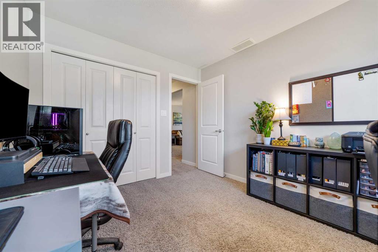
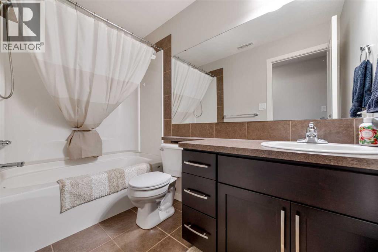
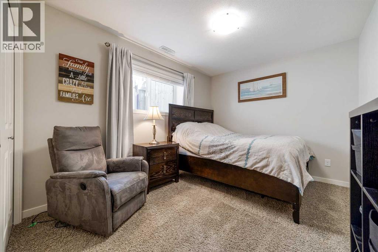
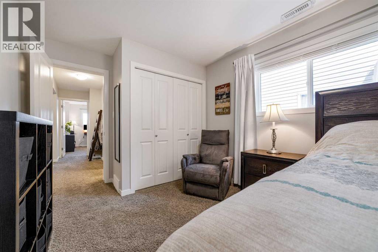
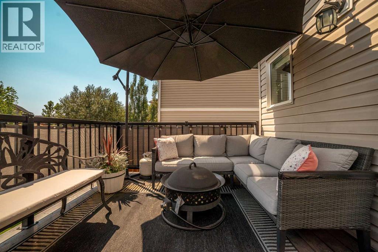
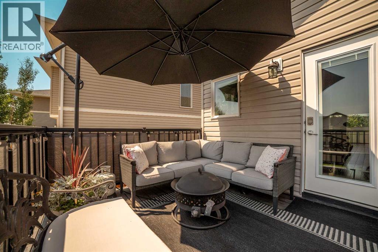
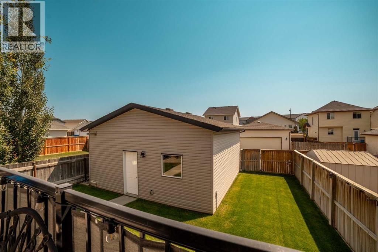
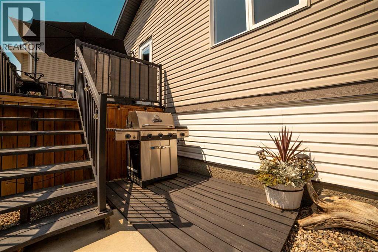
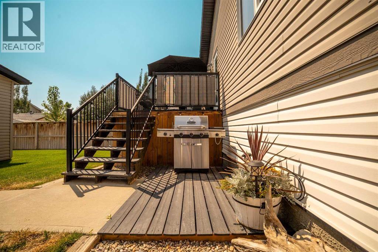
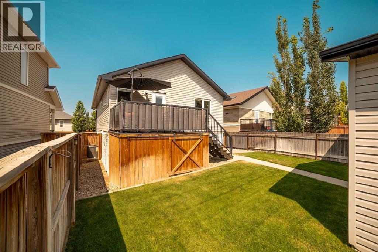
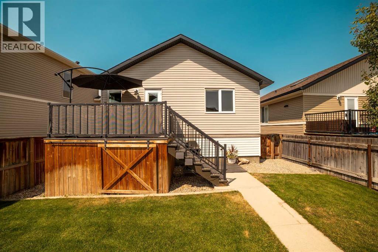
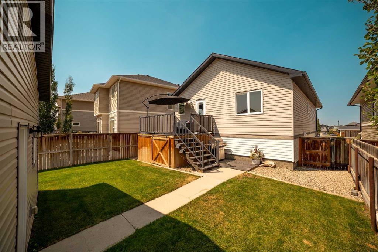
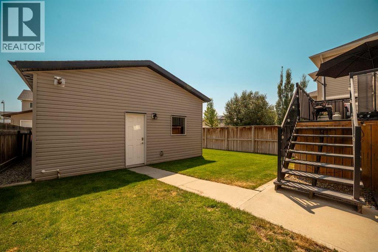
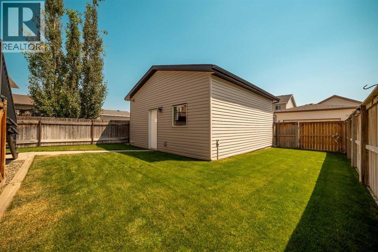
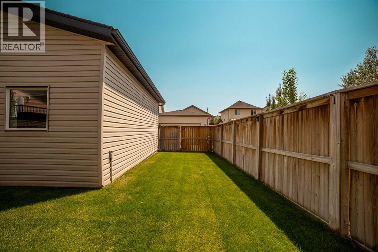
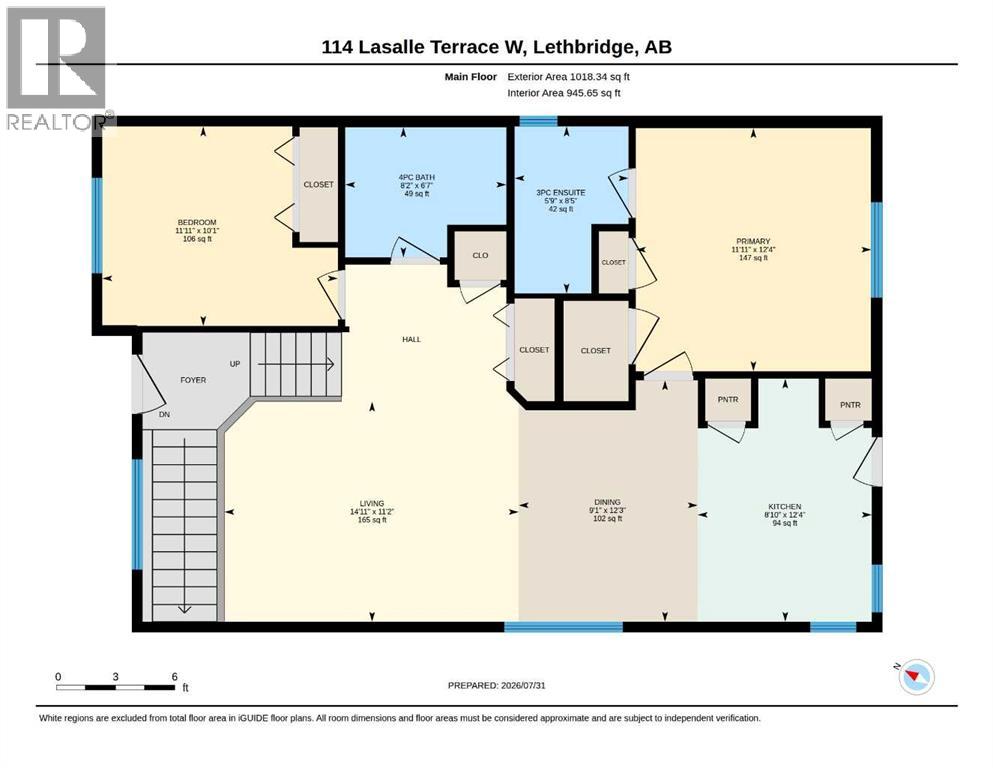
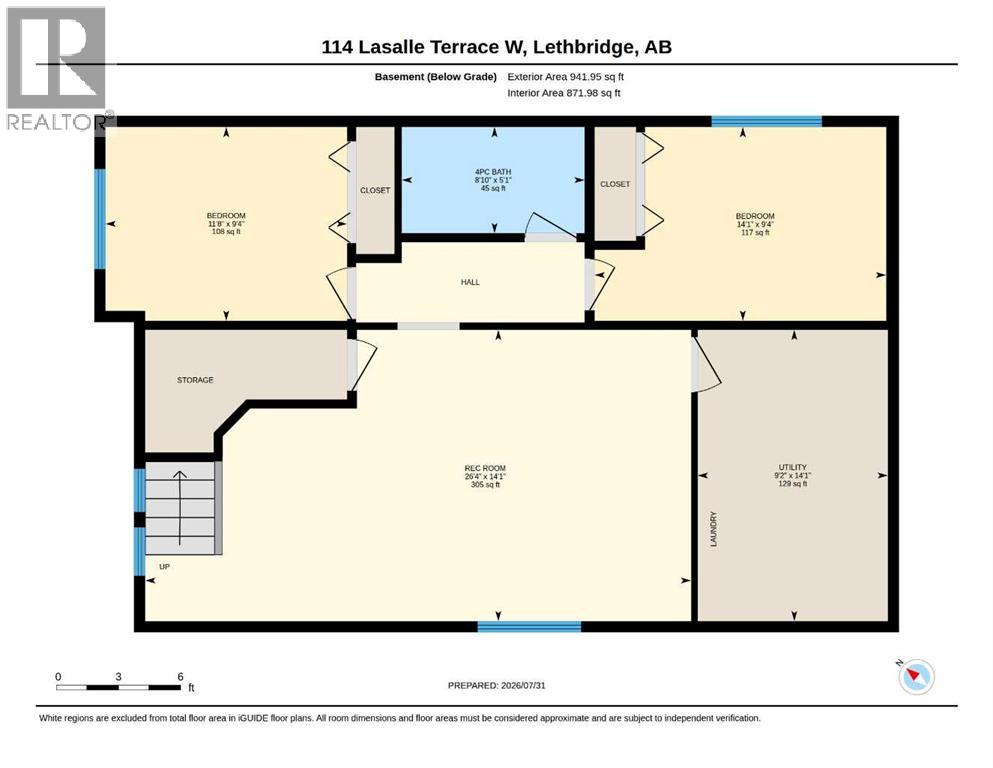
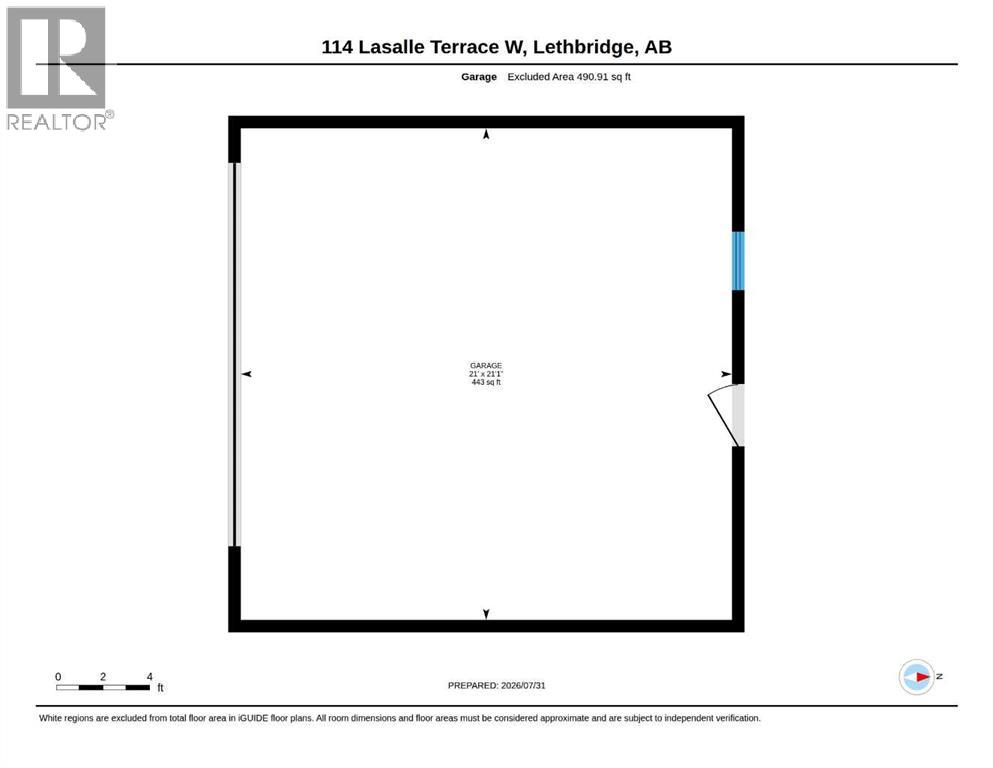
Welcome to this beautifully maintained, fully developed 4-bedroom, 3-bathroom home in the highly sought-after community of Garry Station. Offering a bright, functional floor plan and modern finishes throughout, this move-in ready home is ideal for families, first-time buyers, or anyone looking for a low-maintenance lifestyle in one of West Lethbridge's most desirable neighbourhoods.The open-concept main level is designed for everyday living and entertaining, featuring a spacious living room, dining area, and well-appointed kitchen with durable laminate flooring throughout. The primary bedroom offers a walk-in closet and private full ensuite, while a second bedroom and additional full bathroom complete the main floor.Step outside from the kitchen onto the rear deck overlooking the fully landscaped and fenced backyard, perfect for summer BBQs, kids, pets, or simply relaxing at the end of the day. The detached heated double garage provides excellent parking and additional storage.The fully finished basement expands your living space with two additional bedrooms, a third full bathroom, and a large family room that is ideal for movie nights, a games room, home gym, or kids' play area.Located in the vibrant community of Garry Station, you'll enjoy thoughtfully designed streetscapes, parks, playgrounds, walking paths, and a strong sense of community. Families appreciate the close proximity to excellent schools, the YMCA, the ATB Centre, grocery stores, restaurants, shopping, and everyday amenities.West Lethbridge continues to be one of the city's most popular places to call home thanks to its newer neighbourhoods, abundant green spaces, extensive pathway system, modern recreational facilities, and convenient access to the University of Lethbridge. Whether you're commuting across the city or spending weekends enjoying nearby parks and amenities, West Lethbridge offers the perfect balance of convenience, recreation, and community.Complete with all appliances, new central air conditioning, and available for quick possession, this exceptional home is ready for its next owners. (id:63476)
Property Details
| MLS® Number | A2333714 |
| Property Type | Single Family |
| Community Name | Garry Station |
| Amenities Near By | Park, Playground, Schools |
| Features | Back Lane, Pvc Window, No Smoking Home, Level |
| Parking Space Total | 4 |
| Plan | 1210758 |
| Structure | Deck |
Building
| Bathroom Total | 3 |
| Bedrooms Above Ground | 2 |
| Bedrooms Below Ground | 2 |
| Bedrooms Total | 4 |
| Appliances | Refrigerator, Dishwasher, Range, Microwave Range Hood Combo, Window Coverings, Garage Door Opener, Washer & Dryer |
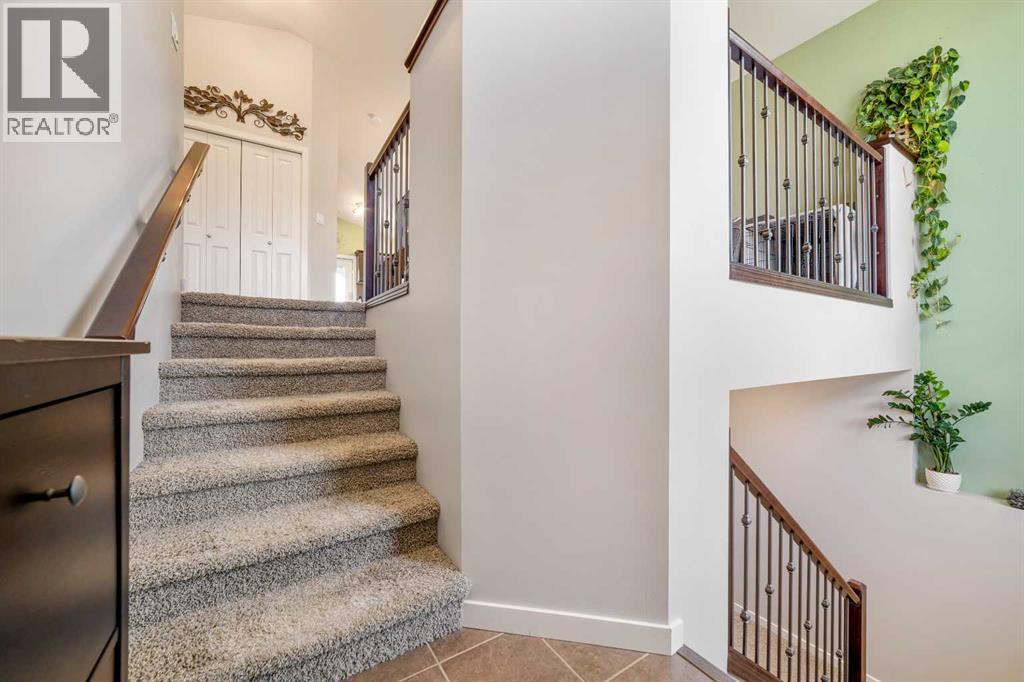
| Architectural Style | Bi-level |
| Basement Development | Finished |
| Basement Type | Full (finished) |
| Constructed Date | 2012 |
| Construction Material | Poured Concrete, Wood Frame |
| Construction Style Attachment | Detached |
| Cooling Type | Central Air Conditioning |
| Exterior Finish | Concrete, Vinyl Siding |
| Flooring Type | Carpeted, Ceramic Tile, Laminate |
| Foundation Type | Poured Concrete |
| Heating Type | Forced Air |
| Size Interior | 1,018 Sqft |
| Total Finished Area | 1018 Sqft |
| Type | House |
Parking
| Detached Garage | 2 |
| Other |
Land
| Acreage | No |
| Fence Type | Fence |
| Land Amenities | Park, Playground, Schools |
| Landscape Features | Landscaped, Lawn |
| Size Depth | 32.61 M |
| Size Frontage | 10.97 M |
| Size Irregular | 3847.00 |
| Size Total | 3847 Sqft|0-4,050 Sqft |
| Size Total Text | 3847 Sqft|0-4,050 Sqft |
| Zoning Description | R-cl |
Rooms
| Level | Type | Length | Width | Dimensions |
|---|---|---|---|---|
| Basement | 4pc Bathroom | 5.08 Ft x 8.83 Ft | ||
| Basement | Bedroom | 9.33 Ft x 14.08 Ft | ||
| Basement | Bedroom | 9.33 Ft x 11.67 Ft | ||
| Basement | Recreational, Games Room | 14.08 Ft x 26.33 Ft | ||
| Basement | Furnace | 14.08 Ft x 9.17 Ft | ||
| Main Level | 3pc Bathroom | 8.42 Ft x 5.75 Ft | ||
| Main Level | 4pc Bathroom | 6.58 Ft x 8.17 Ft | ||
| Main Level | Bedroom | 10.08 Ft x 11.92 Ft | ||
| Main Level | Dining Room | 12.25 Ft x 9.08 Ft | ||
| Main Level | Kitchen | 12.33 Ft x 8.83 Ft | ||
| Main Level | Living Room | 11.17 Ft x 14.92 Ft | ||
| Main Level | Primary Bedroom | 12.33 Ft x 11.92 Ft |
Contact Us
Contact us for more information

The trademarks REALTOR®, REALTORS®, and the REALTOR® logo are controlled by The Canadian Real Estate Association (CREA) and identify real estate professionals who are members of CREA. The trademarks MLS®, Multiple Listing Service® and the associated logos are owned by The Canadian Real Estate Association (CREA) and identify the quality of services provided by real estate professionals who are members of CREA. The trademark DDF® is owned by The Canadian Real Estate Association (CREA) and identifies CREA's Data Distribution Facility (DDF®)
August 01 2026 12:09:06
Lethbridge & District Association of REALTORS®
Sutton Group - Lethbridge