
114 Bays End Lane Rideau Lakes, Ontario K0G 1V0

$549,000
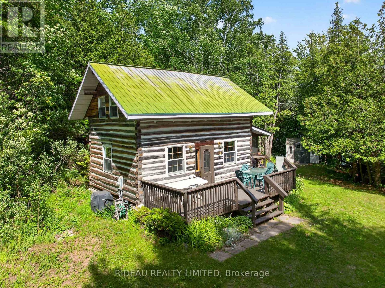
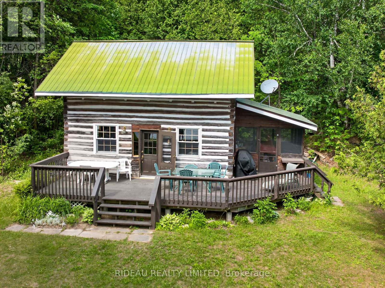
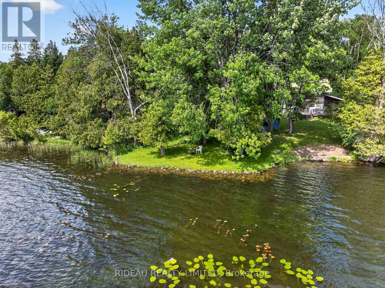
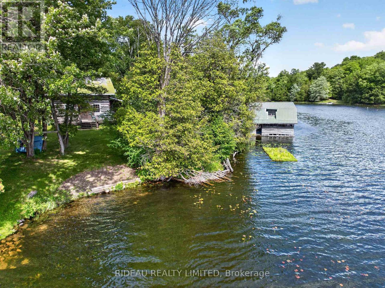
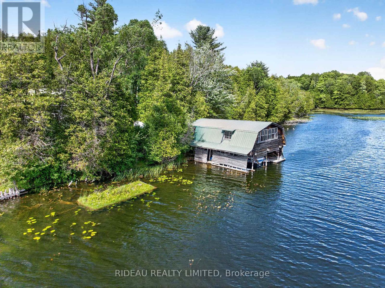
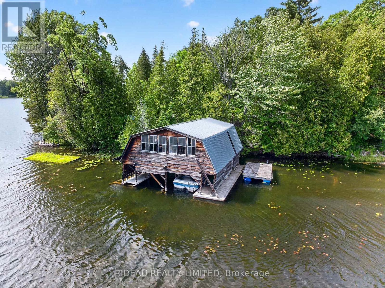
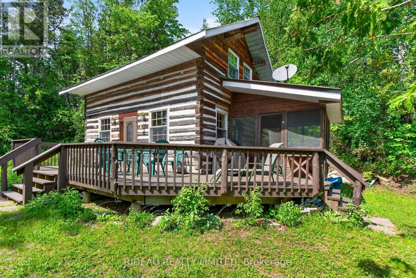
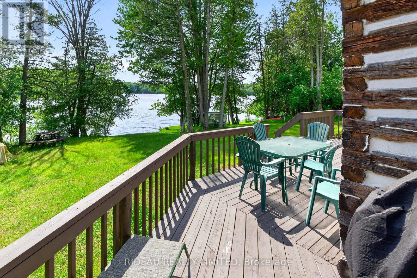
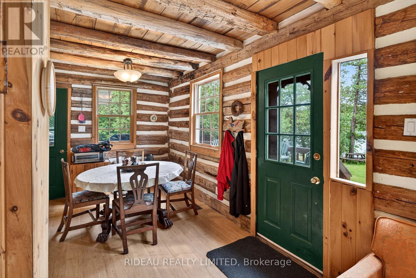
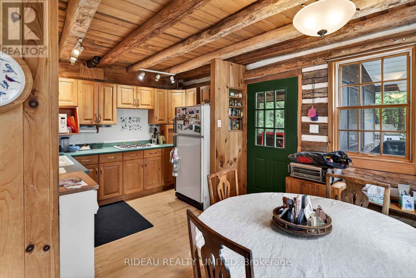
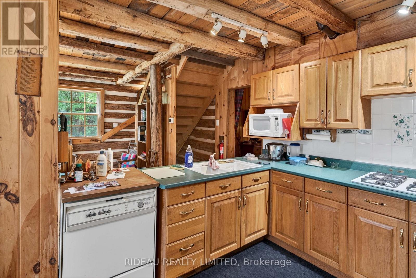
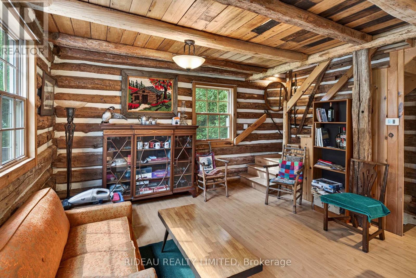
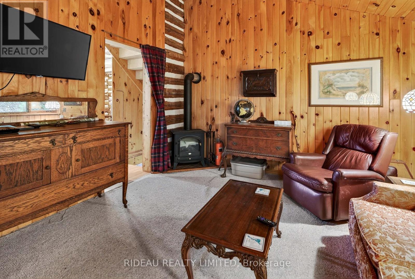
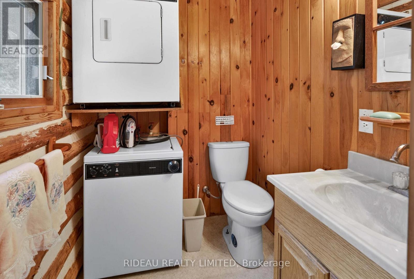
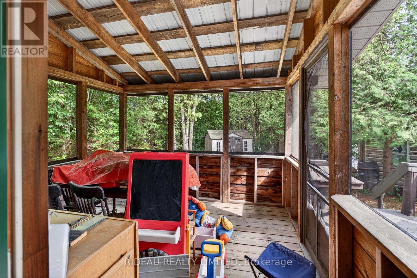
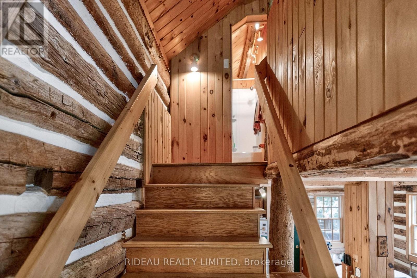
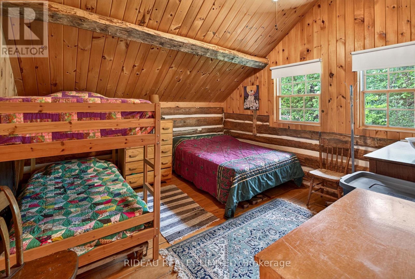
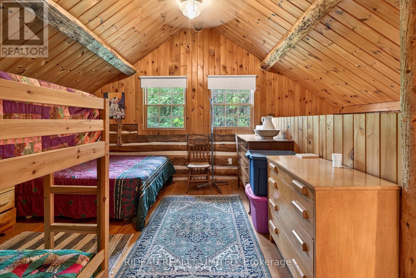
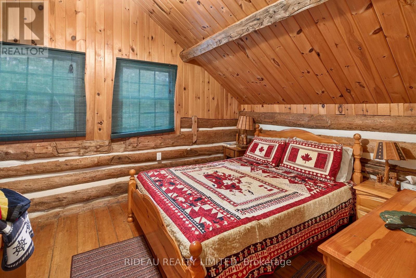
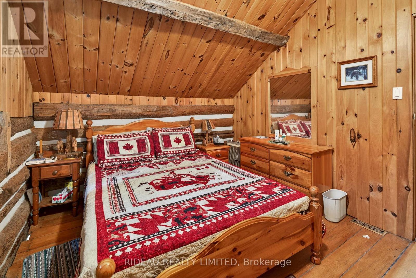
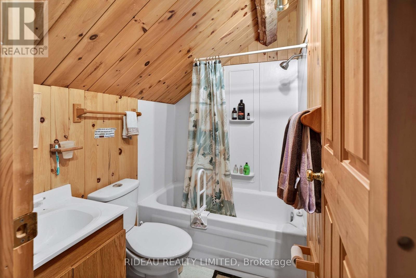
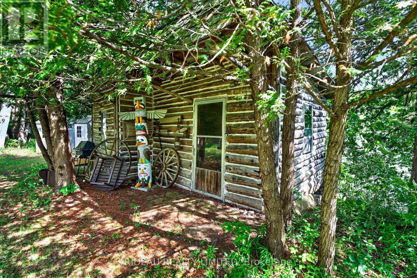
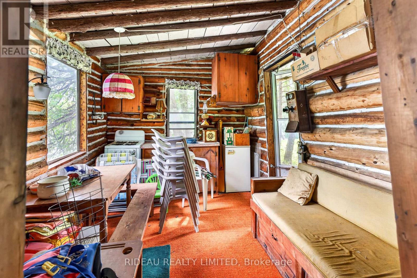
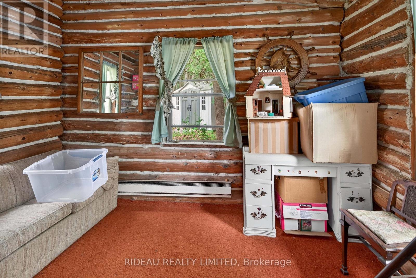
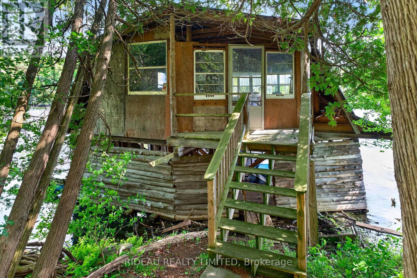
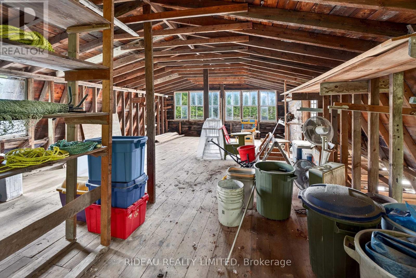
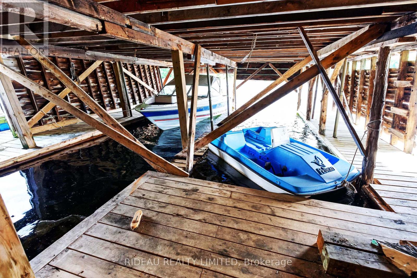
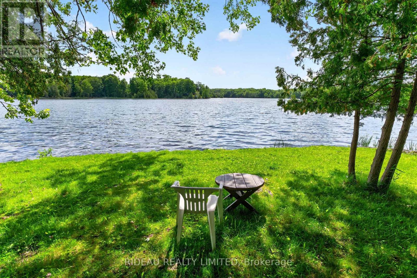
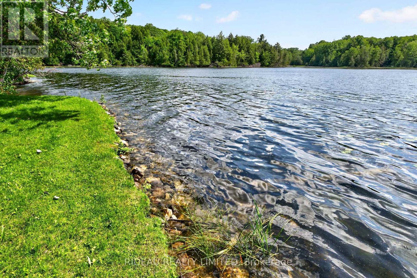
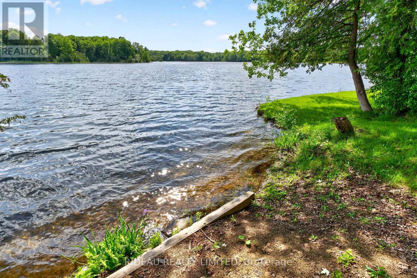
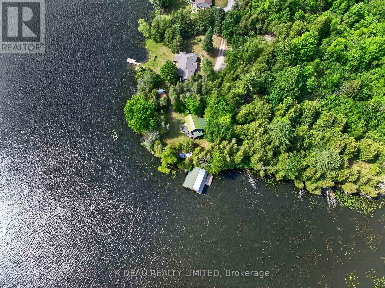
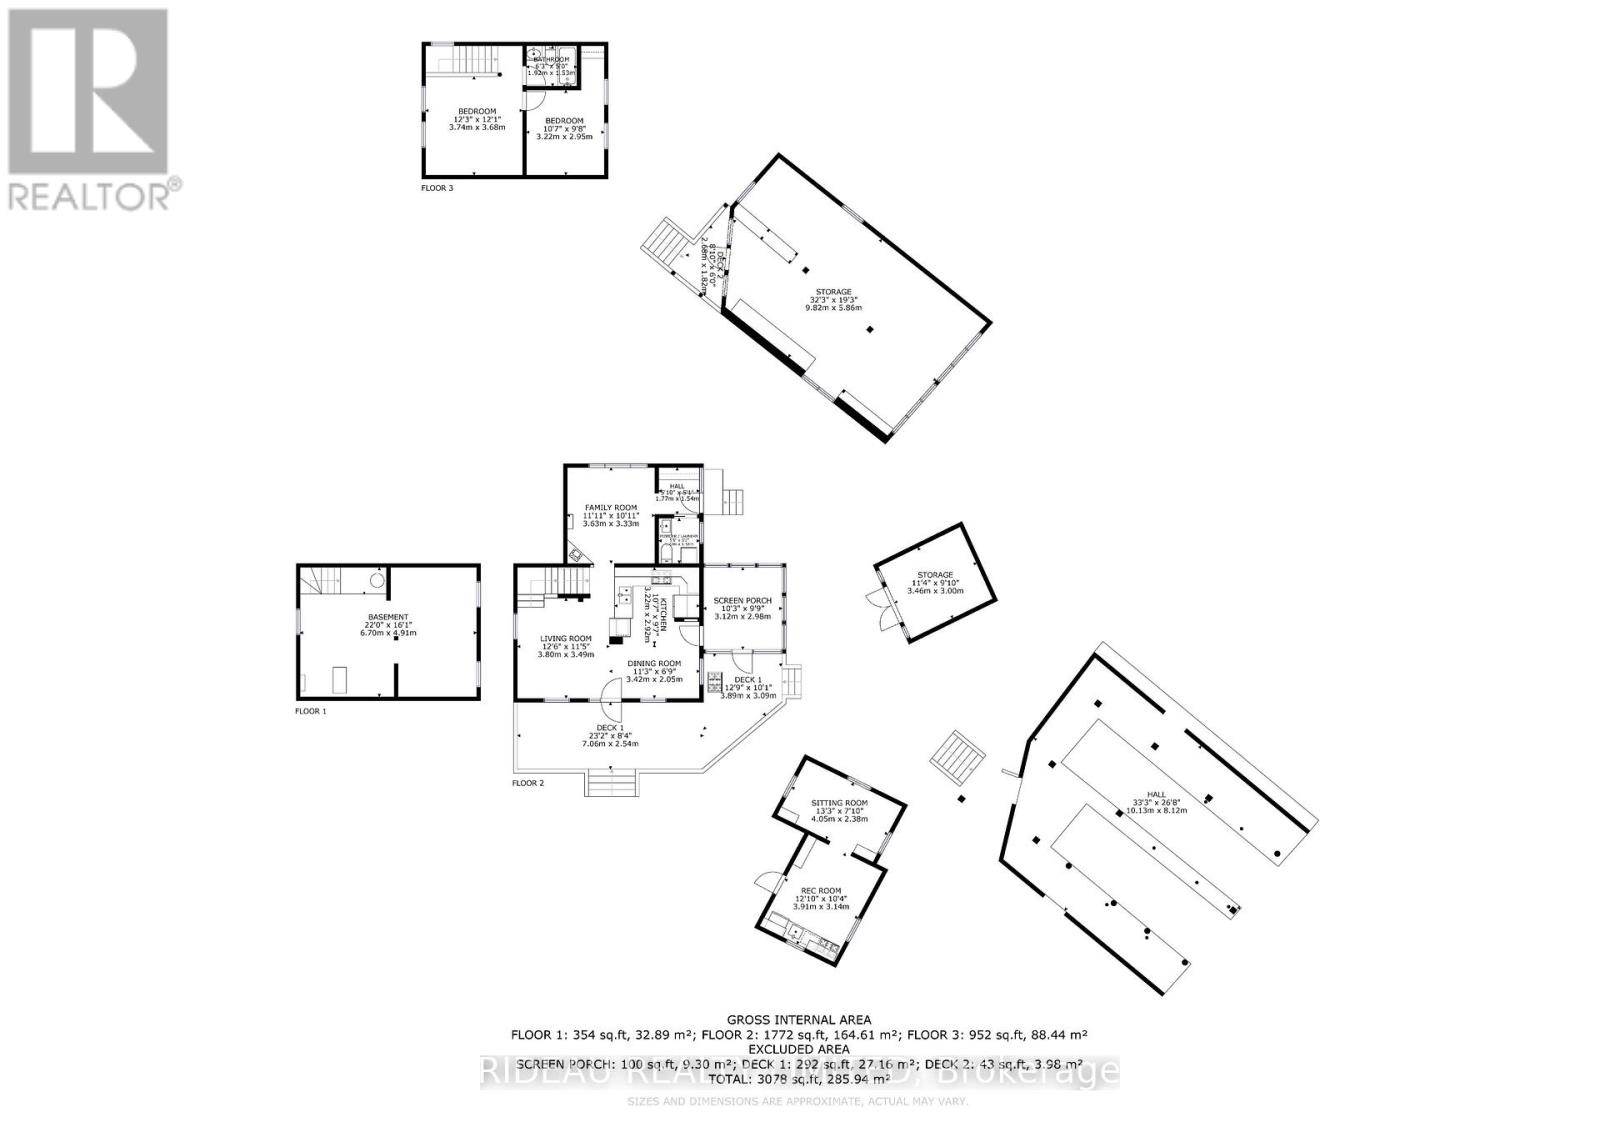
Welcome to 114 Bays End Road, a rare waterfront retreat offering approximately 525 feet of shoreline on beautiful Briton Bay, connected to the sought-after Big Rideau Lake. Privately situated at the end of the road on a picturesque point, this exceptional property is surrounded by water views and offers the perfect blend of tranquility, recreation, and year-round enjoyment.The fully winterized log home features 1 bedroom plus a loft, 1.5 bathrooms, and warm rustic charm throughout. The inviting family room is anchored by a cozy woodstove and offers flexibility to be converted into a main-floor primary bedroom if desired. Ideal for hosting family and friends, the property also includes a separate bunkie complete with electricity, a kitchenette, and a bedroom, providing comfortable guest accommodations with added privacy. A large boathouse offers excellent storage for watercraft and lake toys, while the expansive waterfront provides endless opportunities for boating, fishing, swimming, and taking in spectacular sunsets. Whether you're searching for a year-round residence or the ultimate waterfront getaway, 114 Bays End Lane offers a unique opportunity to experience life on the Rideau system. Book your showing today! (id:63476)
Property Details
| MLS® Number | X13454916 |
| Property Type | Single Family |
| Community Name | 819 - Rideau Lakes (South Burgess) Twp |
| Community Features | Fishing |
| Easement | Right Of Way |
| Features | Wooded Area, Guest Suite |
| Parking Space Total | 2 |
| Structure | Deck, Porch, Boathouse |
| View Type | Direct Water View |
| Water Front Name | Big Rideau Lake |
| Water Front Type | Waterfront On Lake |
Building
| Bathroom Total | 2 |
| Bedrooms Above Ground | 1 |
| Bedrooms Total | 1 |
| Amenities | Fireplace(s) |
| Appliances | Microwave, Stove, Refrigerator |
| Basement Development | Unfinished |
| Basement Type | N/a (unfinished) |
| Construction Style Attachment | Detached |
| Cooling Type | Central Air Conditioning |
| Exterior Finish | Wood |
| Fireplace Present | Yes |
| Foundation Type | Block, Concrete |
| Half Bath Total | 1 |
| Heating Fuel | Electric |
| Heating Type | Forced Air |
| Stories Total | 2 |
| Size Interior | 700 - 1,100 Sqft |
| Type | House |
Parking
| No Garage |
Land
| Access Type | Private Road, Private Docking |
| Acreage | No |
| Sewer | Septic System |
| Size Depth | 307 Ft ,10 In |
| Size Frontage | 525 Ft ,8 In |
| Size Irregular | 525.7 X 307.9 Ft |
| Size Total Text | 525.7 X 307.9 Ft|1/2 - 1.99 Acres |
| Surface Water | Lake/pond |
Rooms
| Level | Type | Length | Width | Dimensions |
|---|---|---|---|---|
| Second Level | Loft | 3.74 m | 3.68 m | 3.74 m x 3.68 m |
| Second Level | Bedroom | 3.22 m | 2.95 m | 3.22 m x 2.95 m |
| Main Level | Living Room | 3.8 m | 3.49 m | 3.8 m x 3.49 m |
| Main Level | Dining Room | 3.42 m | 2.05 m | 3.42 m x 2.05 m |
| Main Level | Kitchen | 3.22 m | 2.92 m | 3.22 m x 2.92 m |
| Main Level | Family Room | 3.63 m | 3.33 m | 3.63 m x 3.33 m |
| Main Level | Bathroom | 1.72 m | 1.54 m | 1.72 m x 1.54 m |
Contact Us
Contact us for more information

The trademarks REALTOR®, REALTORS®, and the REALTOR® logo are controlled by The Canadian Real Estate Association (CREA) and identify real estate professionals who are members of CREA. The trademarks MLS®, Multiple Listing Service® and the associated logos are owned by The Canadian Real Estate Association (CREA) and identify the quality of services provided by real estate professionals who are members of CREA. The trademark DDF® is owned by The Canadian Real Estate Association (CREA) and identifies CREA's Data Distribution Facility (DDF®)
August 30 2026 07:55:07
Rideau - St. Lawrence Real Estate Board
Rideau Realty Limited