
114 - 405 Dundas Street W Oakville, Ontario L6M 4P9

$2,500 Monthly
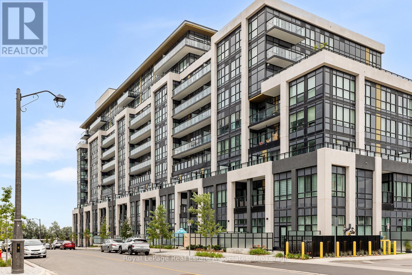
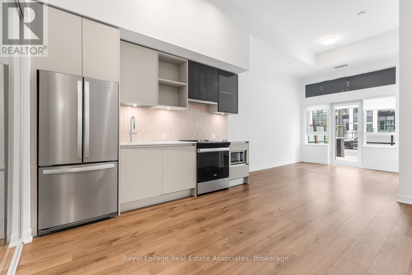
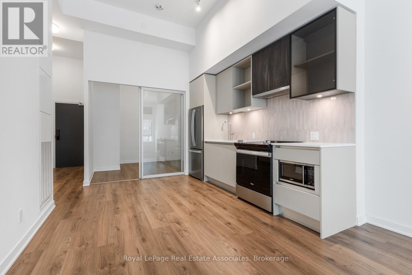
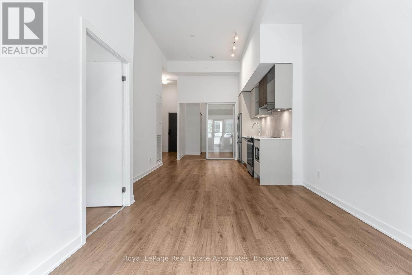
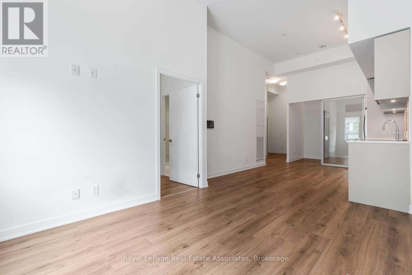
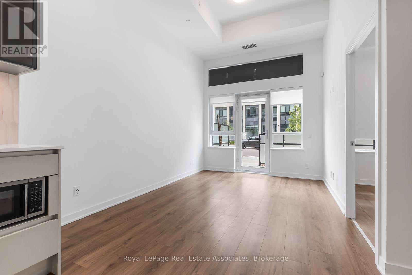
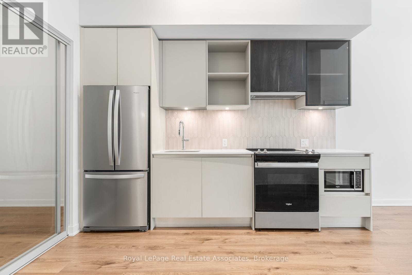
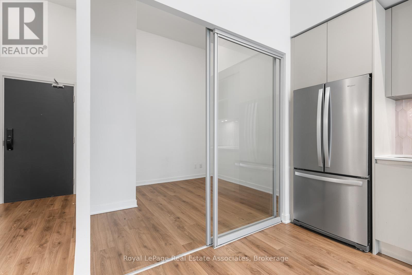
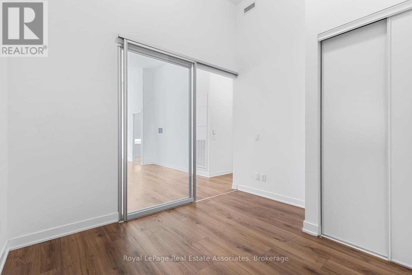
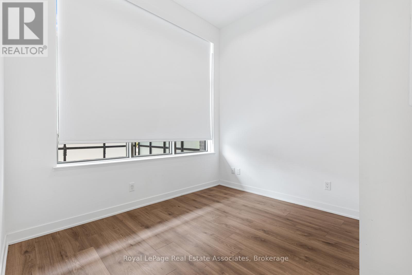
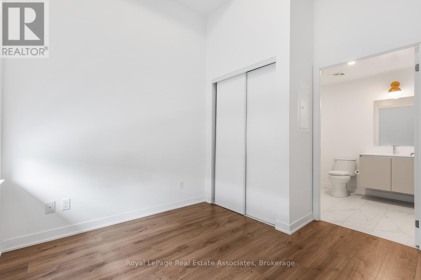
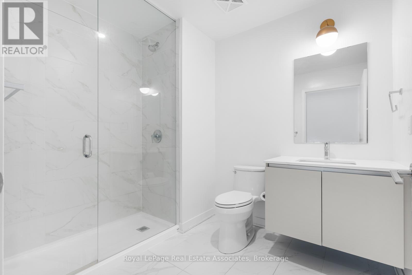
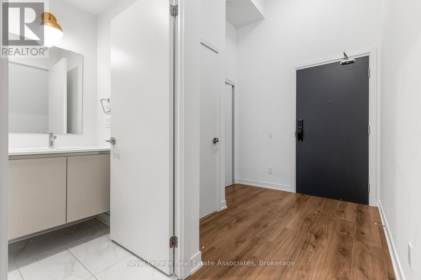
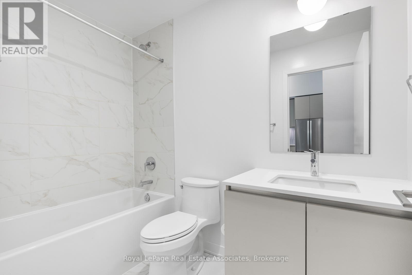
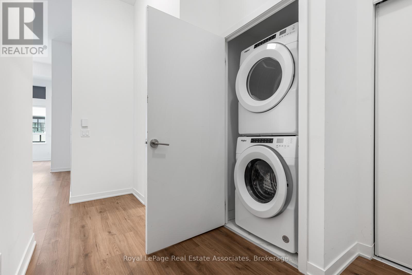
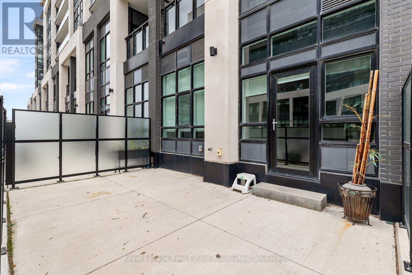
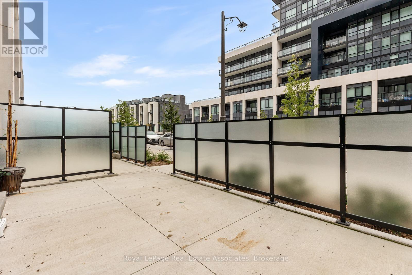
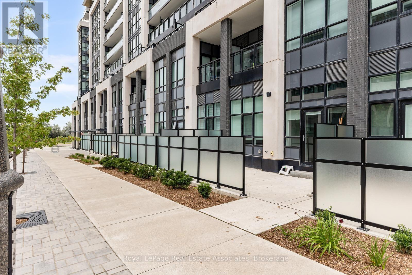
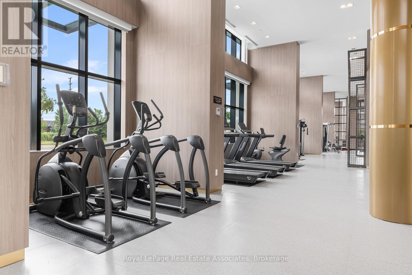
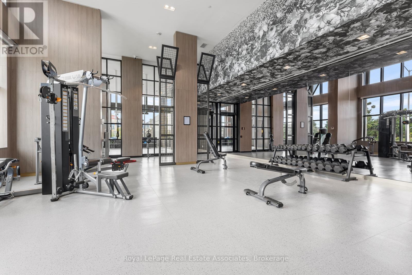
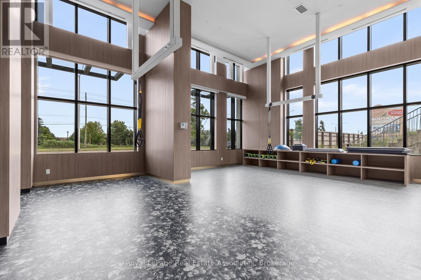
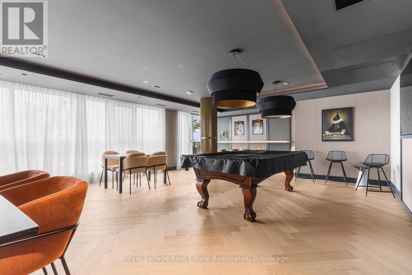
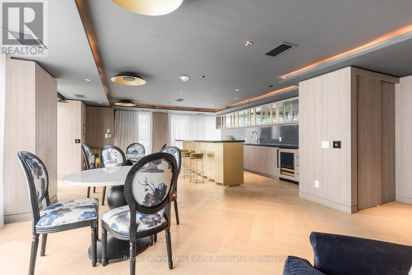
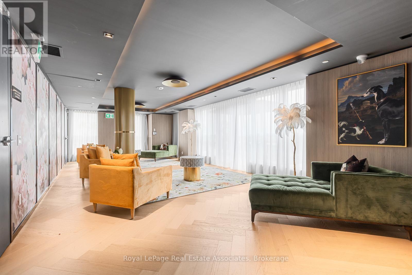
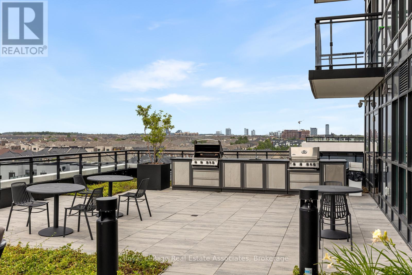
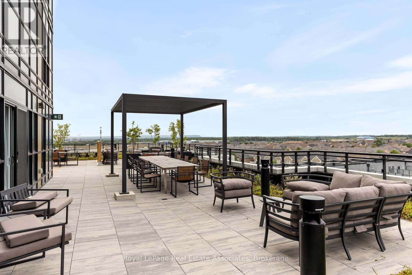
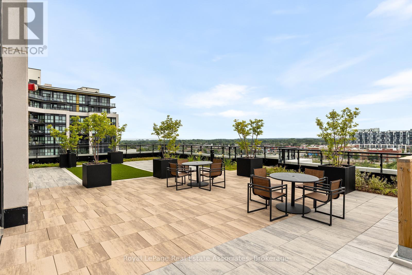
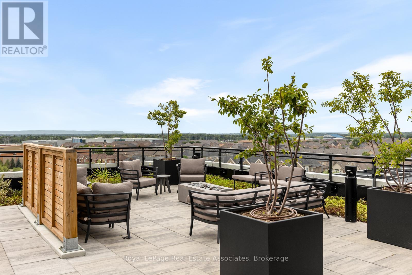
Welcome to Suite 114 at 405 Dundas St W - a beautifully designed ground-floor condo offering 2 bedrooms, 2 bathrooms, and 768 sq. ft. of modern living space, plus an impressive private terrace with gas hookup, perfect for outdoor relaxing. Featuring 12-ft ceilings, floor-to-ceiling windows, and a bright open-concept layout, this unit blends style and functionality seamlessly. The contemporary kitchen showcases quartz countertops, stainless steel appliances, soft-close cabinetry, porcelain backsplash, and an undermount sink. Enjoy added convenience and security with a built-in AI Smart System featuring digital door locks and an in-suite touchscreen wall pad. Additional features include in-suite laundry, underground parking, and a (3x3x7ft) locker just down the hall. Residents have access to exceptional building amenities including a 24-hour concierge, fitness centre, pet wash station, billiards room, party room, and an rooftop terrace with BBQs. Easy commuting with access to major highways & GO Transit, and minutes to hospitals, schools, parks, shopping, cafes, and restaurants - so many reasons to want to live in North Oakvilles high demand community! (id:63476)
Property Details
| MLS® Number | W13162350 |
| Property Type | Single Family |
| Community Name | 1008 - GO Glenorchy |
| Amenities Near By | Hospital, Park, Public Transit |
| Community Features | Pets Allowed With Restrictions, Community Centre |
| Features | Ravine, Elevator, Carpet Free, In Suite Laundry |
| Parking Space Total | 1 |
Building
| Bathroom Total | 2 |
| Bedrooms Above Ground | 2 |
| Bedrooms Total | 2 |
| Age | 0 To 5 Years |
| Amenities | Exercise Centre, Recreation Centre, Party Room, Visitor Parking, Storage - Locker, Security/concierge |
| Appliances | Window Coverings |
| Basement Type | None |
| Cooling Type | Central Air Conditioning |
| Exterior Finish | Concrete |
| Flooring Type | Laminate |
| Heating Fuel | Natural Gas |
| Heating Type | Forced Air |
| Size Interior | 700 - 799 Sqft |
| Type | Apartment |
Parking
| Underground | |
| Garage |
Land
| Acreage | No |
| Land Amenities | Hospital, Park, Public Transit |
Rooms
| Level | Type | Length | Width | Dimensions |
|---|---|---|---|---|
| Flat | Kitchen | 4.5 m | 3.29 m | 4.5 m x 3.29 m |
| Flat | Living Room | 4.19 m | 3.02 m | 4.19 m x 3.02 m |
| Flat | Primary Bedroom | 3.1 m | 3.06 m | 3.1 m x 3.06 m |
| Flat | Bedroom 2 | 2.98 m | 2.46 m | 2.98 m x 2.46 m |
| Flat | Bathroom | 2.7 m | 1.85 m | 2.7 m x 1.85 m |
| Flat | Bathroom | 2.56 m | 1.51 m | 2.56 m x 1.51 m |
Contact Us
Contact us for more information

The trademarks REALTOR®, REALTORS®, and the REALTOR® logo are controlled by The Canadian Real Estate Association (CREA) and identify real estate professionals who are members of CREA. The trademarks MLS®, Multiple Listing Service® and the associated logos are owned by The Canadian Real Estate Association (CREA) and identify the quality of services provided by real estate professionals who are members of CREA. The trademark DDF® is owned by The Canadian Real Estate Association (CREA) and identifies CREA's Data Distribution Facility (DDF®)
August 13 2026 04:04:42
Toronto Regional Real Estate Board
Royal LePage Real Estate Associates