
11348 Shore Road Little Sands, Prince Edward Island C0A 1W0

$899,000
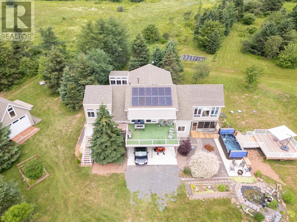
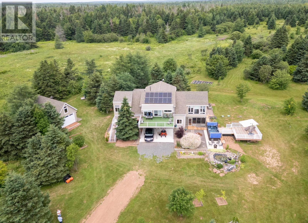
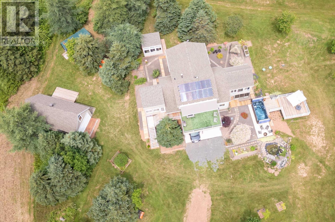
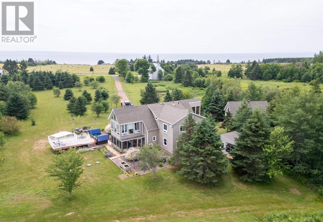
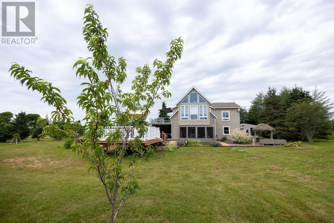
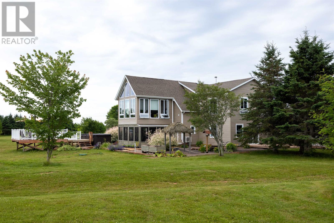
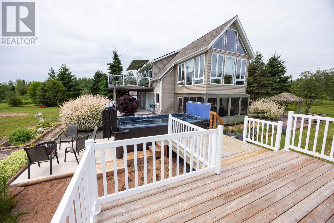
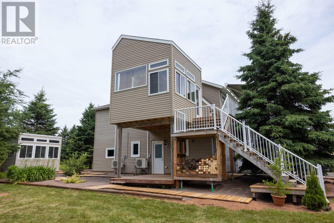
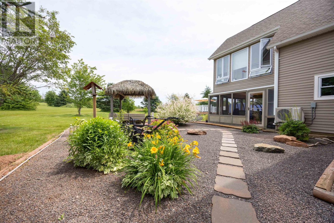
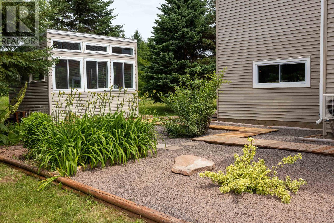
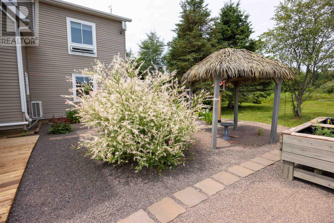
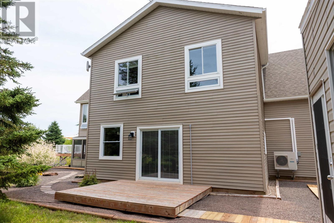
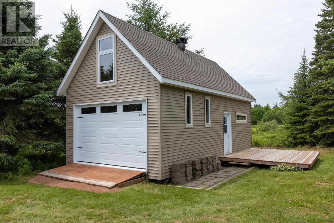
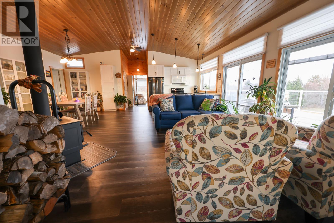
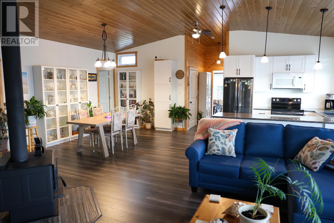
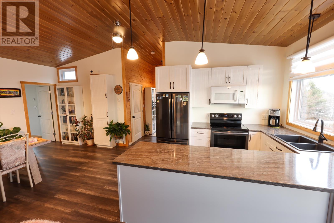
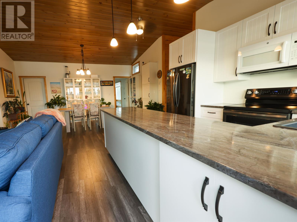
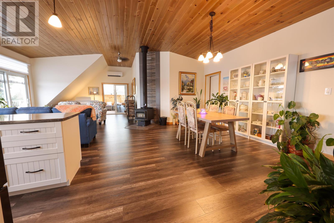
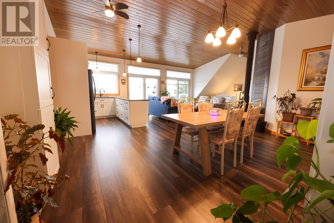
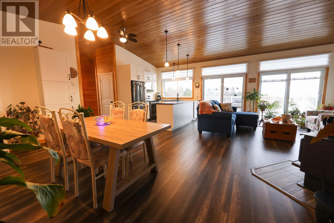
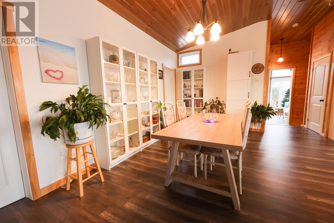
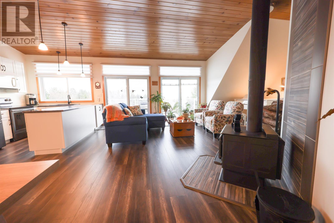
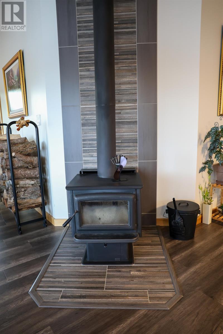
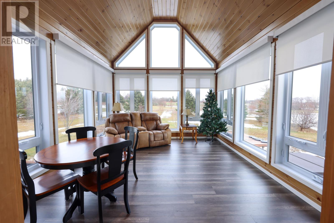
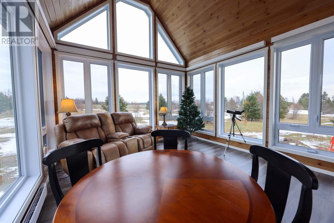
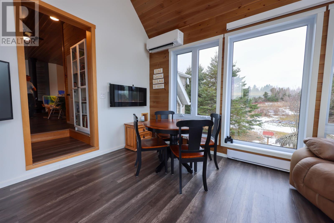
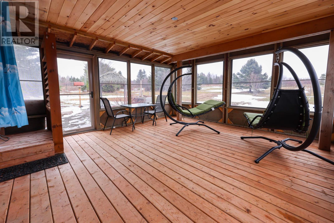
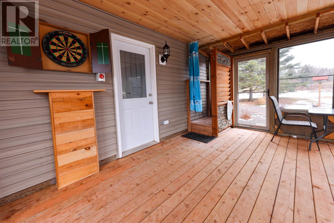
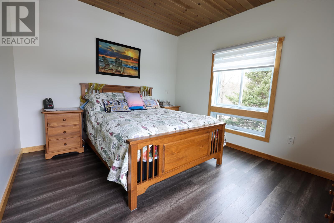
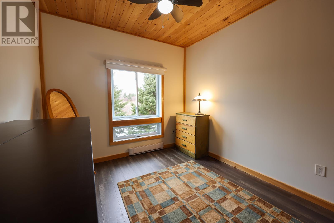
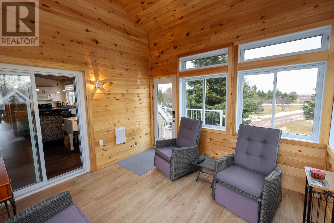
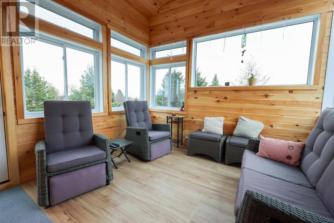
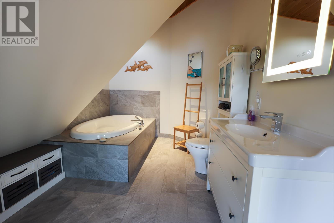
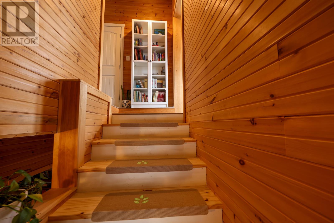
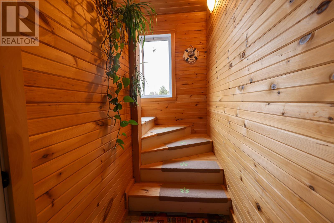
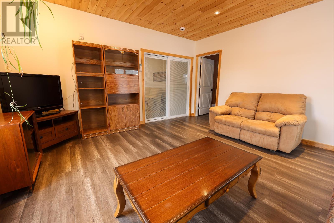
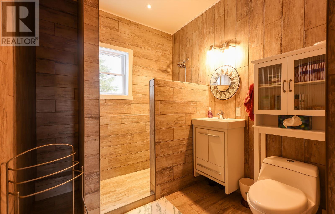
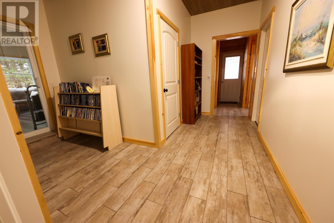
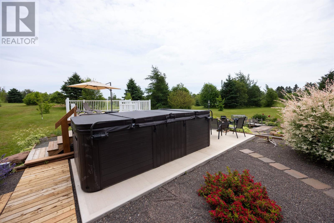
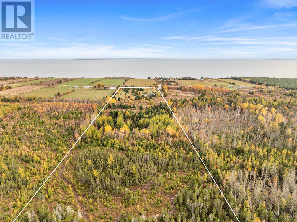
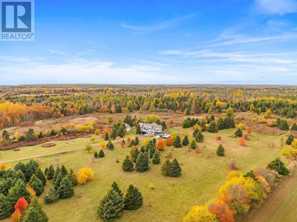
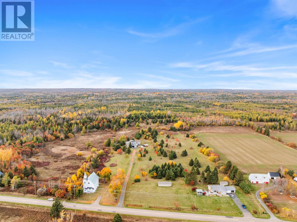
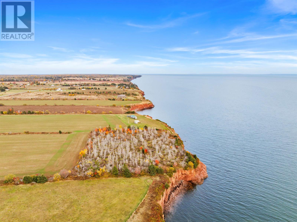
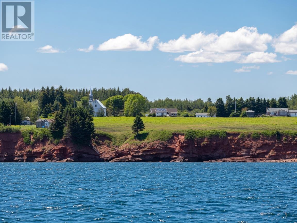
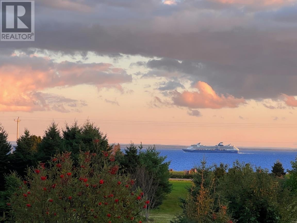
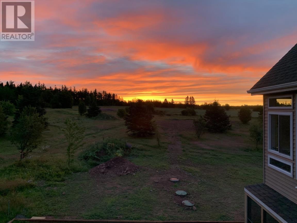
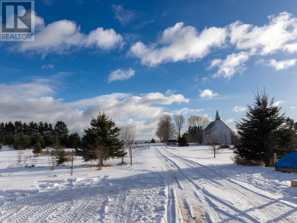
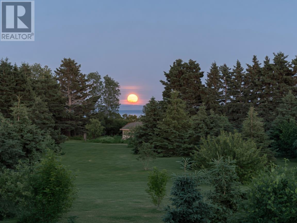
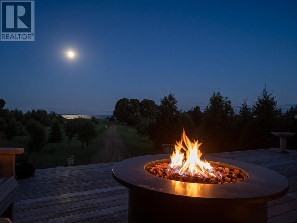
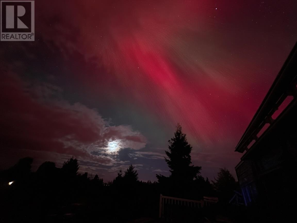
Set on 49.4 private acres along the Northumberland Strait, this 2018-built, 2,905 sq ft home pairs comfortable living with a rare coastal landholding. Inside, an open-concept great room with cathedral wood ceilings and a wood stove flows to a bright sunroom and veranda framing panoramic views over the strait toward Pictou, NS. Three bedrooms, two baths, main-floor laundry, plus a versatile lower level with workshop and bonus room. Outside: a detached 16'9"×32" garage with mezzanine (ideal as a workshop or future secondary dwelling), solar panels tied to Maritime Electric for real energy savings, and 7+ km of private trails for walking, biking, snowshoeing and skiing. Take in sunsets, northern lights, passing ships, an established orchard and wild berries. Significant subdivision/development potential, subject to approvals. Measurements to be verified. (id:63476)
Property Details
| MLS® Number | 202618275 |
| Property Type | Single Family |
| Community Name | Little Sands |
| Structure | Deck, Greenhouse, Shed |
| View Type | Ocean View |
Building
| Bathroom Total | 2 |
| Bedrooms Above Ground | 3 |
| Bedrooms Total | 3 |
| Appliances | Oven, Refrigerator |
| Constructed Date | 2018 |
| Construction Style Attachment | Detached |
| Exterior Finish | Vinyl |
| Fireplace Present | Yes |
| Flooring Type | Hardwood, Laminate, Tile |
| Foundation Type | Poured Concrete |
| Heating Fuel | Electric |
| Heating Type | Baseboard Heaters, Wall Mounted Heat Pump |
| Stories Total | 2 |
| Total Finished Area | 2905 Sqft |
| Type | House |
| Utility Water | Well |
Parking
| Attached Garage | |
| Detached Garage | |
| Heated Garage | |
| Gravel |
Land
| Acreage | Yes |
| Sewer | Septic System |
| Size Irregular | 49.4 |
| Size Total | 49.4 Ac|50 - 100 Acres |
| Size Total Text | 49.4 Ac|50 - 100 Acres |
Rooms
| Level | Type | Length | Width | Dimensions |
|---|---|---|---|---|
| Lower Level | Bath (# Pieces 1-6) | 9.7x8. | ||
| Lower Level | Utility Room | 8.x8. | ||
| Lower Level | Storage | 12.11x9.8 | ||
| Lower Level | Bedroom | 16.x15. | ||
| Lower Level | Storage | 15.6x9. | ||
| Lower Level | Workshop | 23.x19. | ||
| Lower Level | Porch | 15.10x15.6 | ||
| Main Level | Family Room | 12.11x15.6 | ||
| Main Level | Great Room | 30.x22. | ||
| Main Level | Kitchen | 8. x10. | ||
| Main Level | Primary Bedroom | 12.8x15.6 | ||
| Main Level | Bedroom | 9.11x15.6 | ||
| Main Level | Bath (# Pieces 1-6) | 13.6x8.9 | ||
| Main Level | Sunroom | 11.6x11.10 | ||
| Main Level | Laundry Room | 8.9x8. |
Contact Us
Contact us for more information

The trademarks REALTOR®, REALTORS®, and the REALTOR® logo are controlled by The Canadian Real Estate Association (CREA) and identify real estate professionals who are members of CREA. The trademarks MLS®, Multiple Listing Service® and the associated logos are owned by The Canadian Real Estate Association (CREA) and identify the quality of services provided by real estate professionals who are members of CREA. The trademark DDF® is owned by The Canadian Real Estate Association (CREA) and identifies CREA's Data Distribution Facility (DDF®)
July 30 2026 04:39:33
Prince Edward Island Real Estate Association
Peiagents Realty Inc.