
1133 39 Street SW Calgary, Alberta T3C 1V3

$824,500
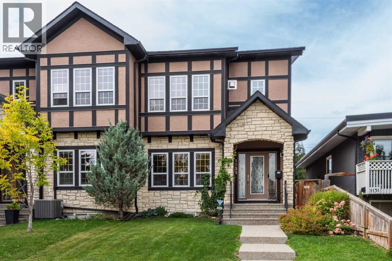
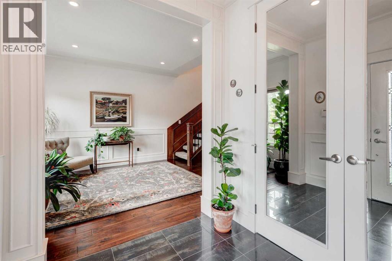
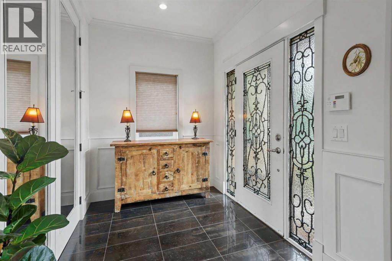
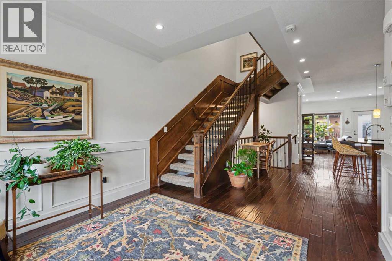
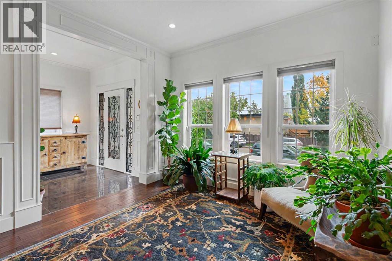
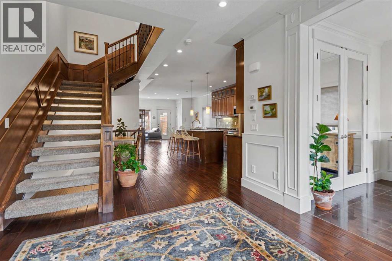
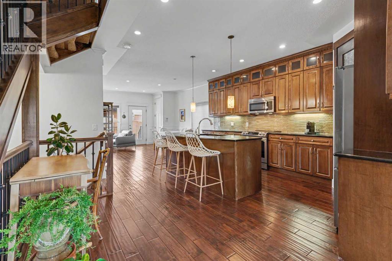
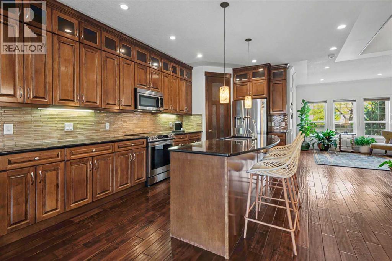
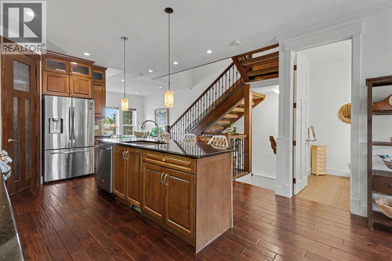
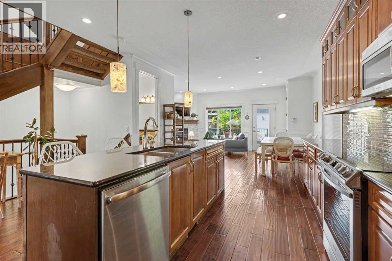
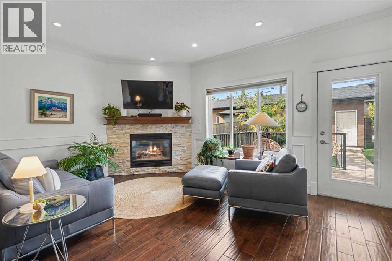
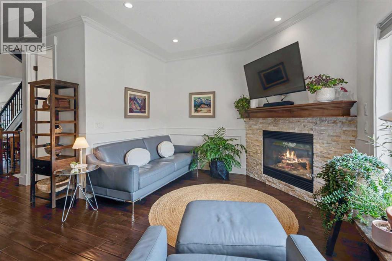
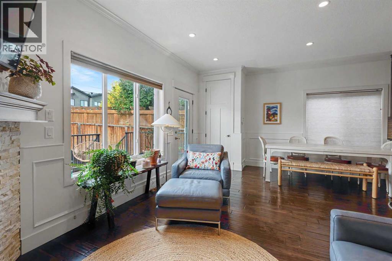
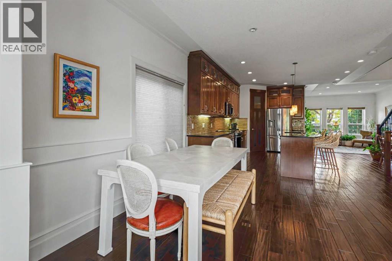
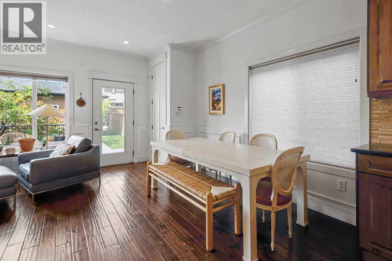
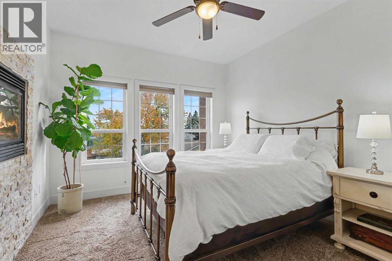
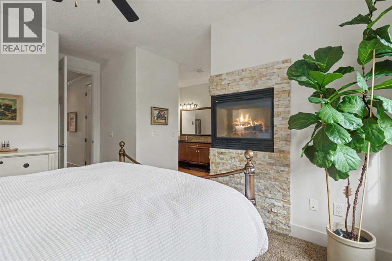
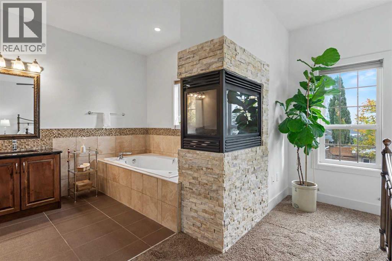
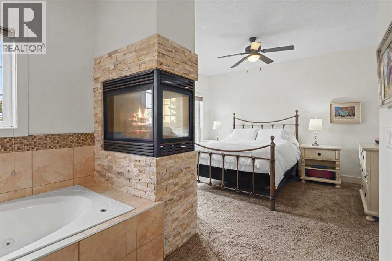
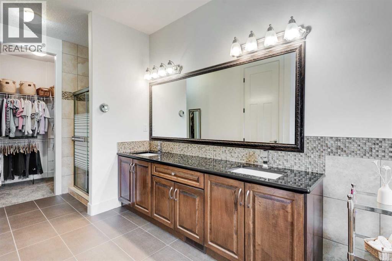
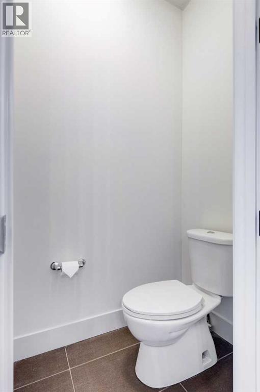
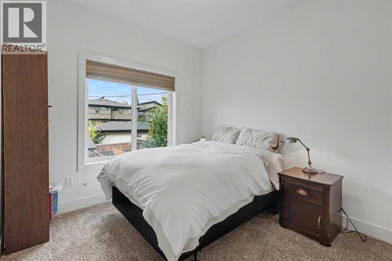
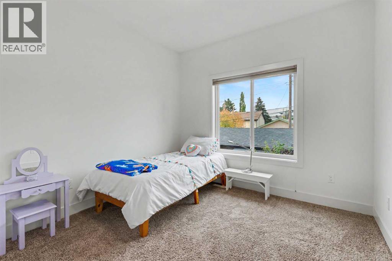
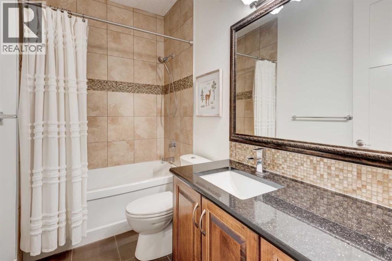
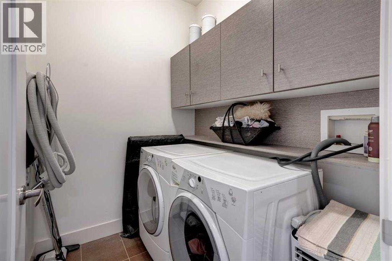
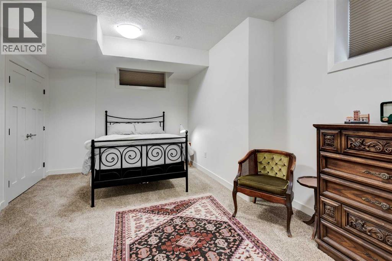
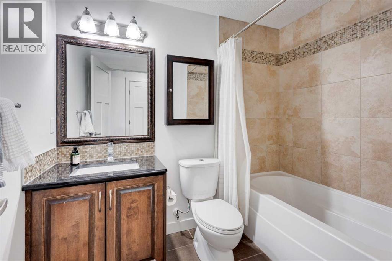
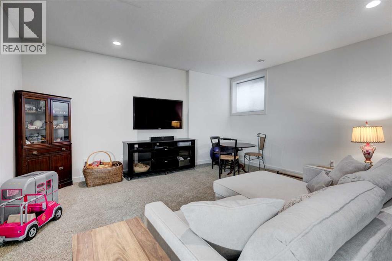
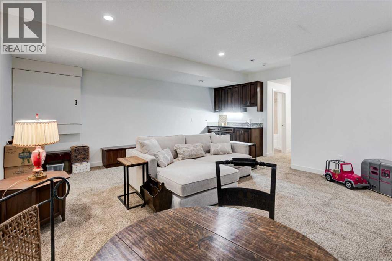
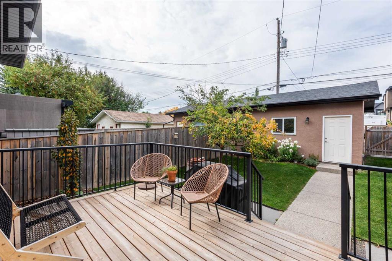
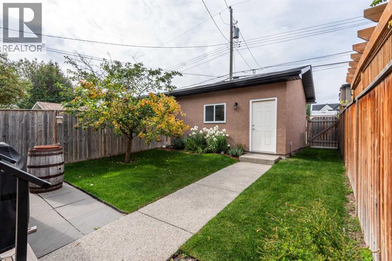
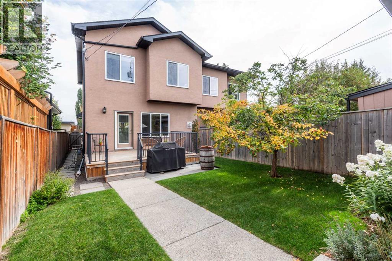
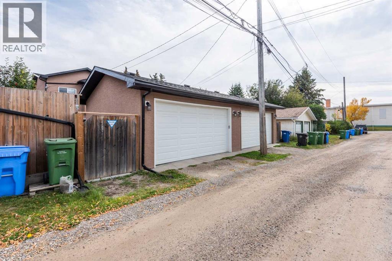
Welcome to this impeccably maintained, original-owner semi-detached home located in the heart of Rosscarrock, SW Calgary. Offering exceptional craftsmanship, modern comfort, and 2,592 sq. ft. of fully finished living space, this two-storey property is turn-key ready.MAIN LEVEL:Step inside to seamless hardwood flooring, elegant crown molding, and a bright formal living room. The open-concept main layout transitions into a chef-inspired kitchen featuring granite countertops, a central island with a breakfast bar, a pantry, and stainless-steel appliances. Adjacent to the dining space, the cozy great room centers around a stunning stone-faced gas fireplace.UPPER LEVEL:The upper level boasts three spacious bedrooms, including a primary suite featuring a 4-piece ensuite with a cozy fireplace, soaker tub, dual vanity, and private water closet. A convenient top-floor laundry room and an additional full bathroom complete this level.BASEMENT & OUTDOOR SPACE:The fully finished basement expands your living area with a large recreation room, a 4th bedroom, and a full 4-piece bathroom. Outside, relax on your private west facing deck overlooking a generous 3,111 sq. ft. lot.LOCATION & UPGRADES:Enjoy peace of mind with a newly replaced roof and garage door on the double detached garage. Unbeatable location—walk to the LRT station and public library, with swift access to downtown Calgary, nearby top-rated schools, the Arts Academy, large playgrounds and athletic fields. (id:63476)
Property Details
| MLS® Number | A2348434 |
| Property Type | Single Family |
| Community Name | Rosscarrock |
| Amenities Near By | Park, Playground, Schools, Shopping |
| Features | Back Lane, French Door |
| Parking Space Total | 2 |
| Plan | 1112499 |
| Structure | Deck |
Building
| Bathroom Total | 4 |
| Bedrooms Above Ground | 3 |
| Bedrooms Below Ground | 1 |
| Bedrooms Total | 4 |
| Appliances | Refrigerator, Dishwasher, Stove, Microwave Range Hood Combo, Window Coverings, Washer & Dryer |
| Basement Development | Finished |
| Basement Type | Full (finished) |
| Constructed Date | 2010 |
| Construction Material | Wood Frame |
| Construction Style Attachment | Semi-detached |
| Cooling Type | None |
| Exterior Finish | Brick, Stucco |
| Fireplace Present | Yes |
| Fireplace Total | 2 |
| Flooring Type | Carpeted, Ceramic Tile, Hardwood |
| Foundation Type | Poured Concrete |
| Half Bath Total | 1 |
| Heating Fuel | Natural Gas |
| Heating Type | Other, Forced Air |
| Stories Total | 2 |
| Size Interior | 1,865 Sqft |
| Total Finished Area | 1864.64 Sqft |
| Type | Duplex |
Parking
| Detached Garage | 2 |
Land
| Acreage | No |
| Fence Type | Fence |
| Land Amenities | Park, Playground, Schools, Shopping |
| Size Depth | 37.96 M |
| Size Frontage | 7.65 M |
| Size Irregular | 289.00 |
| Size Total | 289 M2|0-4,050 Sqft |
| Size Total Text | 289 M2|0-4,050 Sqft |
| Zoning Description | R-cg |
Rooms
| Level | Type | Length | Width | Dimensions |
|---|---|---|---|---|
| Second Level | Primary Bedroom | 11.00 Ft x 16.17 Ft | ||
| Second Level | Bedroom | 9.50 Ft x 10.75 Ft | ||
| Second Level | Bedroom | 10.33 Ft x 10.75 Ft | ||
| Second Level | Laundry Room | 6.42 Ft x 5.33 Ft | ||
| Second Level | 5pc Bathroom | 9.50 Ft x 18.17 Ft | ||
| Second Level | 4pc Bathroom | 8.83 Ft x 4.92 Ft | ||
| Basement | Recreational, Games Room | 19.17 Ft x 16.33 Ft | ||
| Basement | Bedroom | 19.08 Ft x 12.00 Ft | ||
| Basement | Furnace | 5.42 Ft x 6.92 Ft | ||
| Basement | 4pc Bathroom | 6.17 Ft x 8.00 Ft | ||
| Main Level | Living Room | 11.08 Ft x 12.00 Ft | ||
| Main Level | Kitchen | 16.50 Ft x 17.58 Ft | ||
| Main Level | Family Room | 12.67 Ft x 14.17 Ft | ||
| Main Level | Dining Room | 7.50 Ft x 14.17 Ft | ||
| Main Level | Foyer | 8.50 Ft x 6.83 Ft | ||
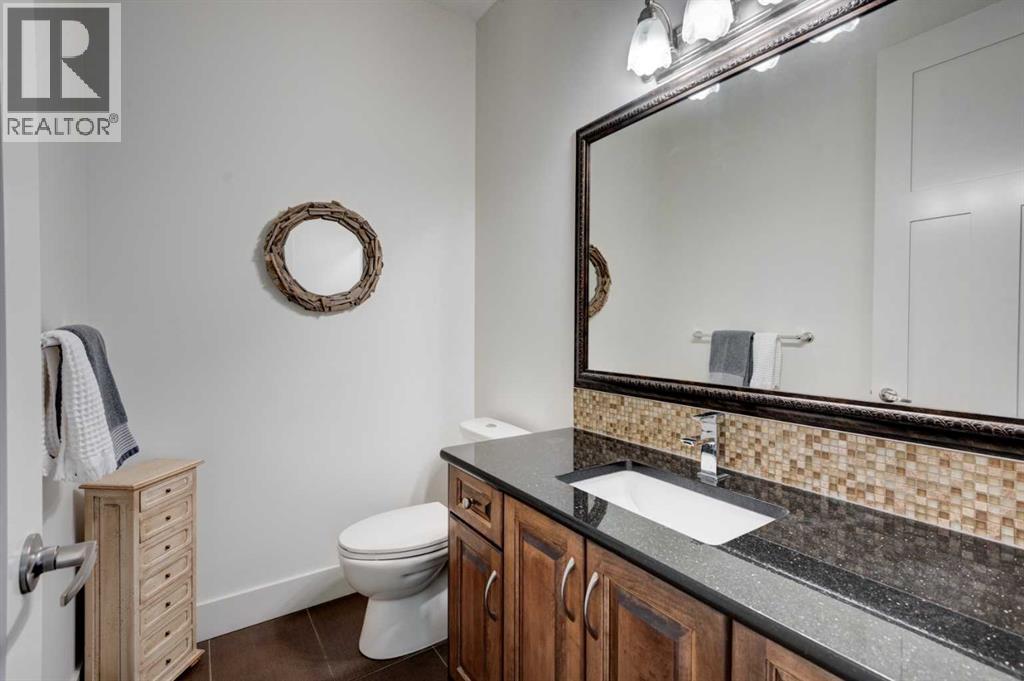
| Main Level | 2pc Bathroom | 6.75 Ft x 4.92 Ft |
Contact Us
Contact us for more information

The trademarks REALTOR®, REALTORS®, and the REALTOR® logo are controlled by The Canadian Real Estate Association (CREA) and identify real estate professionals who are members of CREA. The trademarks MLS®, Multiple Listing Service® and the associated logos are owned by The Canadian Real Estate Association (CREA) and identify the quality of services provided by real estate professionals who are members of CREA. The trademark DDF® is owned by The Canadian Real Estate Association (CREA) and identifies CREA's Data Distribution Facility (DDF®)
October 02 2026 06:29:23
Calgary Real Estate Board
RE/MAX First