
11327 89 St NW Edmonton, Alberta T5B 3T5

$270,000
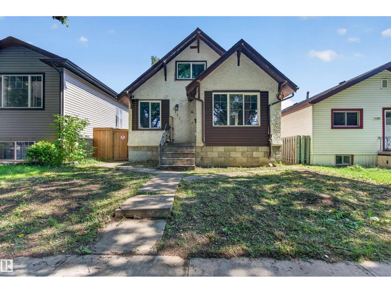
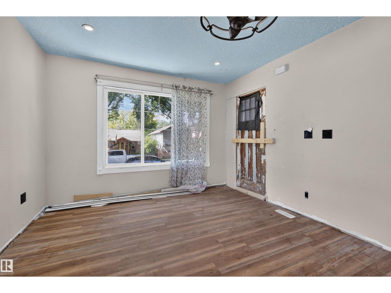
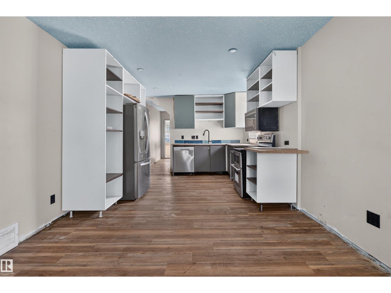
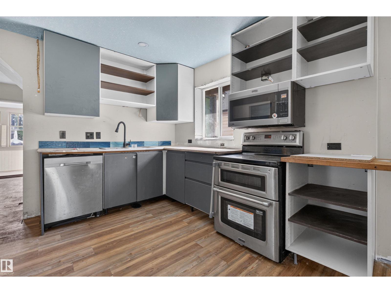
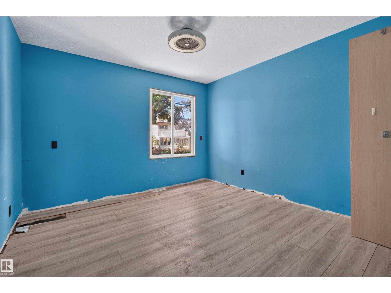
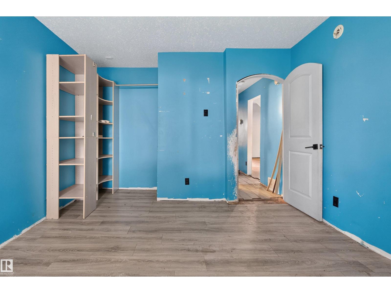
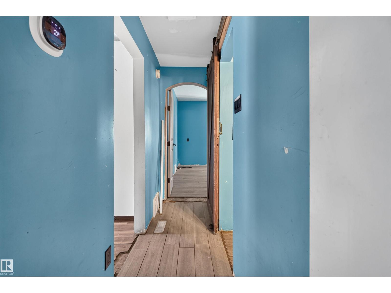
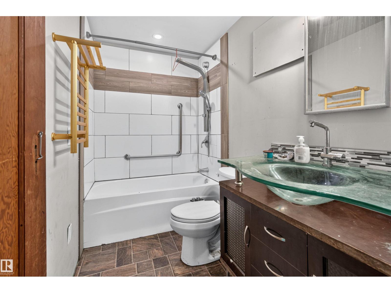
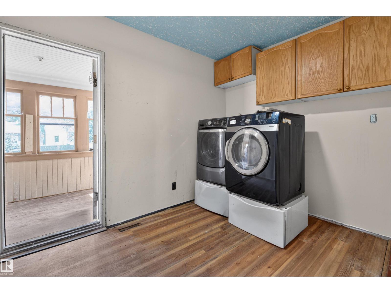
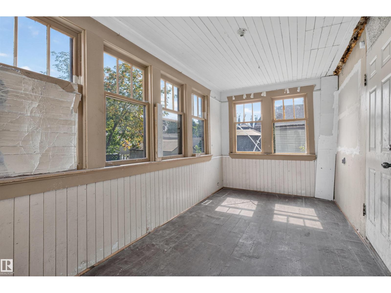
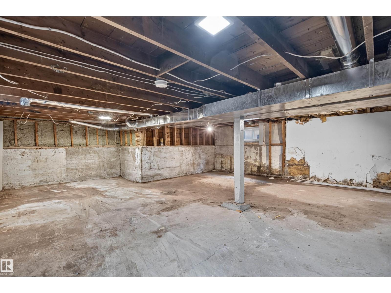
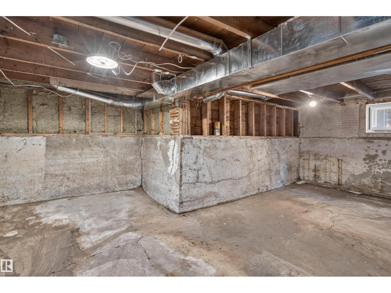
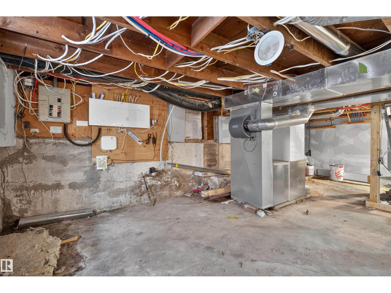
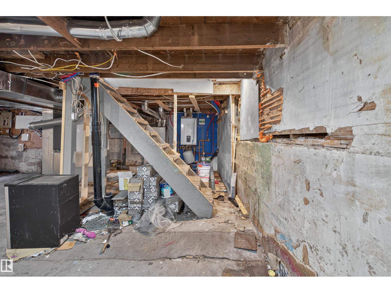
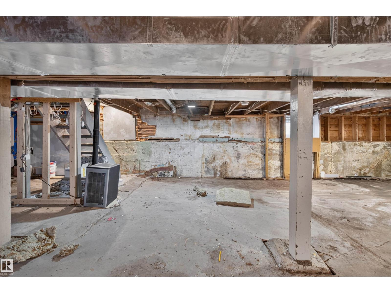
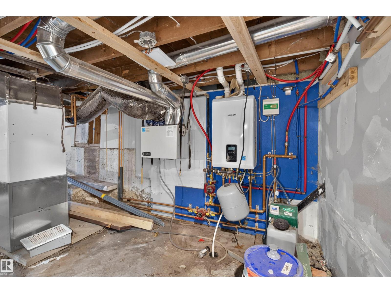
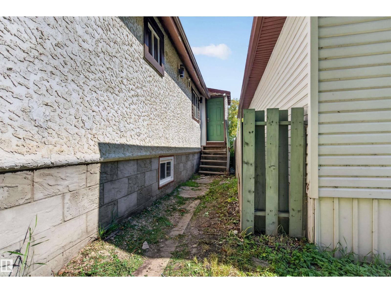
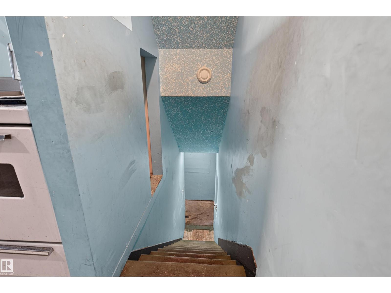
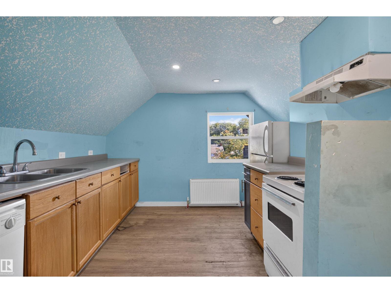
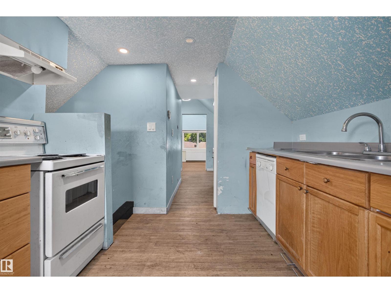
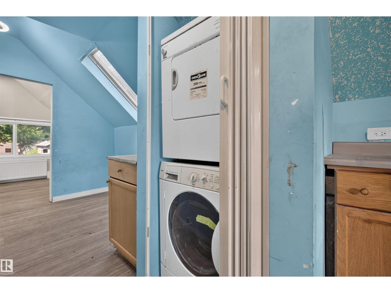
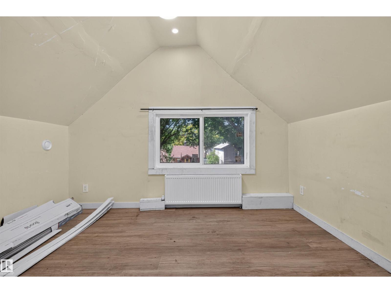
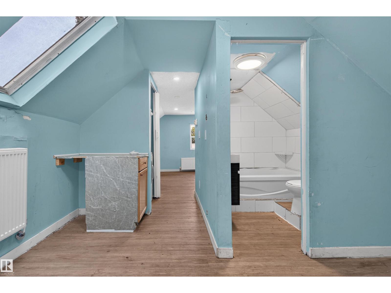
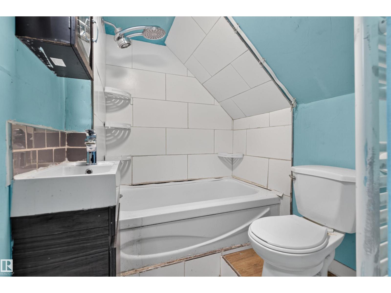
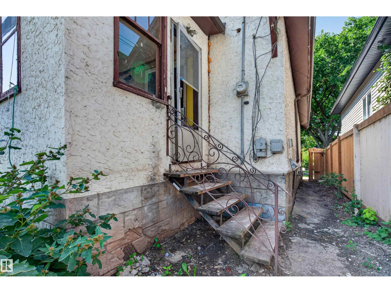
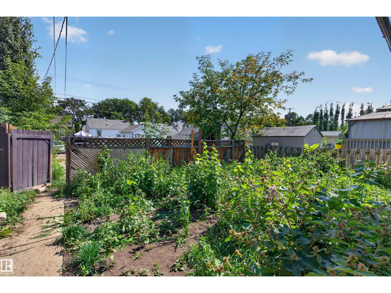
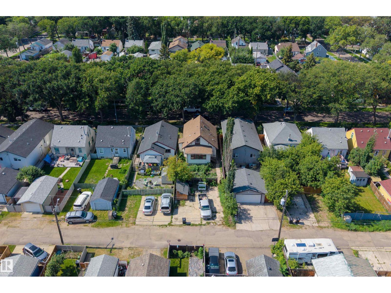
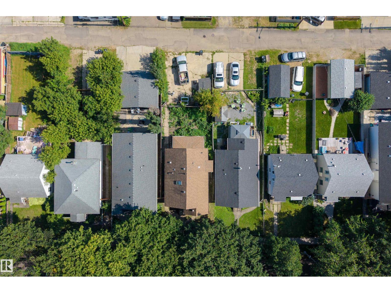
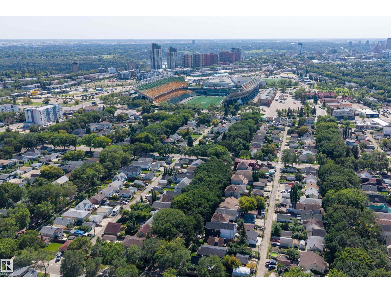
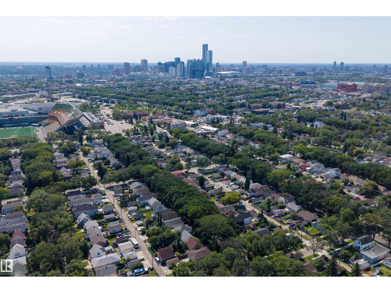
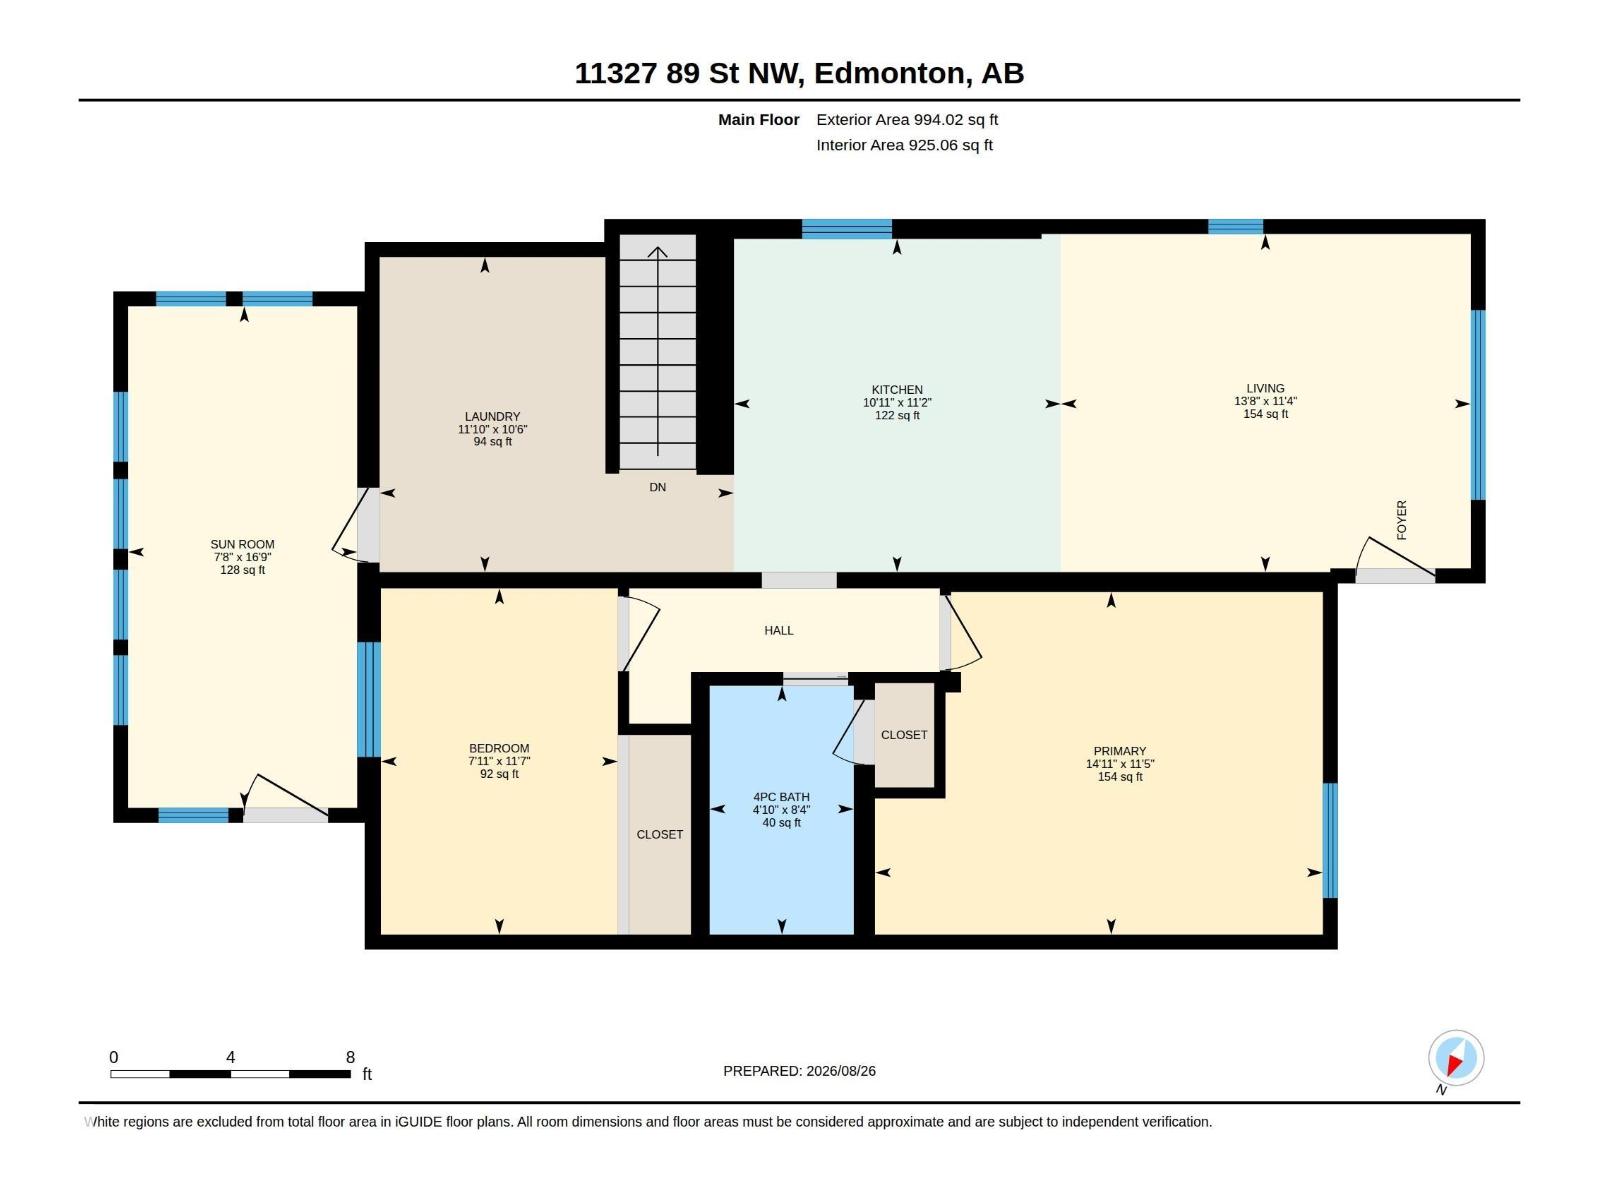
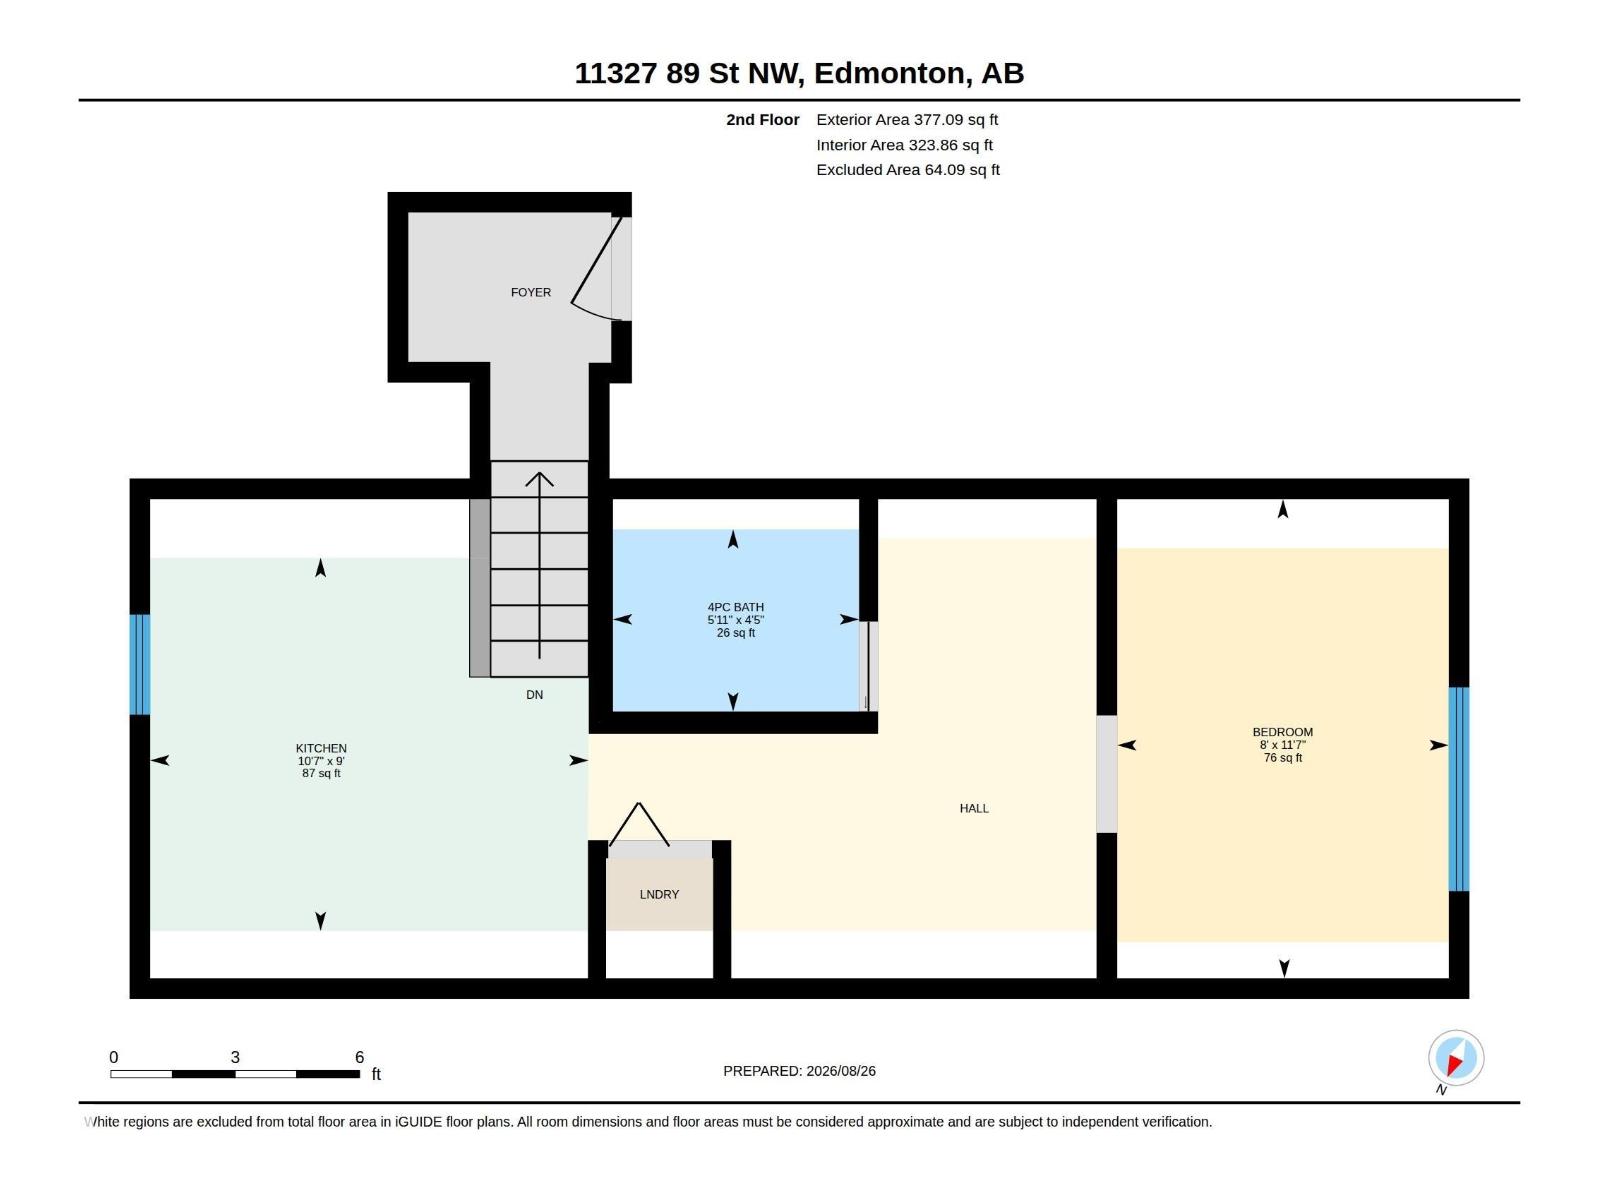
Welcome to an EXCITING OPPORTUNITY with this unique 1.5 STOREY home offering a flexible layout for buyers looking for SPACE, VERSATILITY & POTENTIAL. The main floor features a comfortable living room, kitchen, PRIMARY BEDROOM, second bedroom, 4PC BATH, convenient laundry area & a bright SUNROOM overlooking the yard. A separate entrance to the upstairs adds even more usable space with another BEDROOM, 4PC BATH, laundry & a SECOND KITCHEN—creating a versatile setup for extended family, guests or those simply wanting additional living space. Many NEWER APPLIANCES plus an ON-DEMAND HOT WATER system and upgraded ELECTRICAL PANEL add functional convenience. The unfinished basement allows buyer to easily assess the foundation. Located in an ESTABLISHED CENTRAL EDMONTON neighbourhood with convenient access to downtown, schools, parks, transit, shopping & major routes. A property situated on a 33' x 120' lot with SPACE & plenty of POTENTIAL! (id:63476)
Property Details
| MLS® Number | E4505988 |
| Property Type | Single Family |
| Neigbourhood | Parkdale (Edmonton) |
| Amenities Near By | Public Transit |
| Features | Flat Site, Lane |
Building
| Bathroom Total | 2 |
| Bedrooms Total | 3 |
| Appliances | Hood Fan, Microwave Range Hood Combo, Dryer, Two Refrigerators, Two Stoves, Two Washers, Dishwasher |
| Basement Development | Unfinished |
| Basement Type | Full (unfinished) |
| Constructed Date | 1930 |
| Construction Style Attachment | Detached |
| Heating Type | Forced Air |
| Stories Total | 2 |
| Size Interior | 1,371 Sqft |
| Type | House |
Parking
| No Garage | |
| Parking Pad |
Land
| Acreage | No |
| Land Amenities | Public Transit |
| Size Irregular | 367.8 |
| Size Total | 367.8 M2 |
| Size Total Text | 367.8 M2 |
Rooms
| Level | Type | Length | Width | Dimensions |
|---|---|---|---|---|
| Main Level | Living Room | 4.17 m | 3.44 m | 4.17 m x 3.44 m |
| Main Level | Kitchen | 3.33 m | 3.39 m | 3.33 m x 3.39 m |
| Main Level | Primary Bedroom | 4.56 m | 3.49 m | 4.56 m x 3.49 m |
| Main Level | Bedroom 2 | 2.41 m | 3.52 m | 2.41 m x 3.52 m |
| Main Level | Sunroom | 2.33 m | 5.11 m | 2.33 m x 5.11 m |
| Main Level | Laundry Room | 3.61 m | 3.21 m | 3.61 m x 3.21 m |
| Upper Level | Bedroom 3 | 2.44 m | 3.52 m | 2.44 m x 3.52 m |
| Upper Level | Second Kitchen | 3.22 m | 2.74 m | 3.22 m x 2.74 m |
Contact Us
Contact us for more information

The trademarks REALTOR®, REALTORS®, and the REALTOR® logo are controlled by The Canadian Real Estate Association (CREA) and identify real estate professionals who are members of CREA. The trademarks MLS®, Multiple Listing Service® and the associated logos are owned by The Canadian Real Estate Association (CREA) and identify the quality of services provided by real estate professionals who are members of CREA. The trademark DDF® is owned by The Canadian Real Estate Association (CREA) and identifies CREA's Data Distribution Facility (DDF®)
August 28 2026 05:11:15
REALTORS® Association of Edmonton
Exp Realty