
11311 Okanagan Centre Road W Lake Country, British Columbia V4V 2J6

$1,499,900
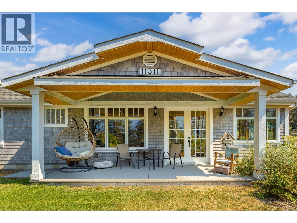
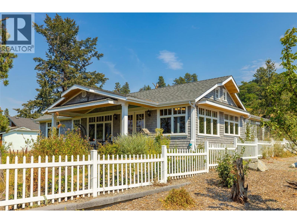
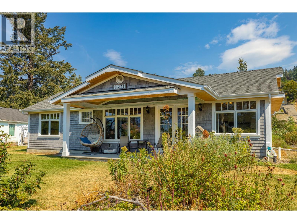
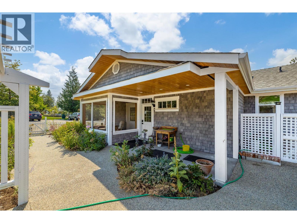
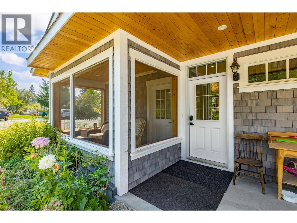
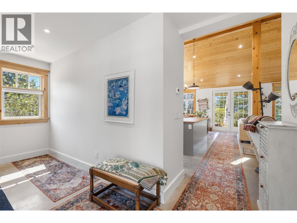
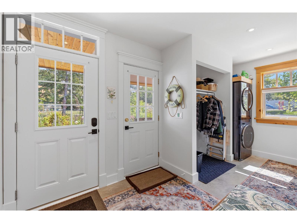
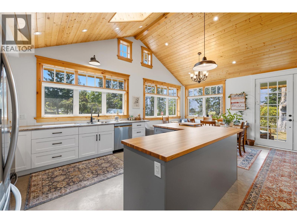
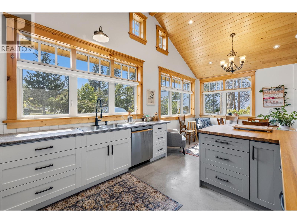
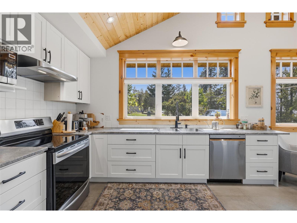
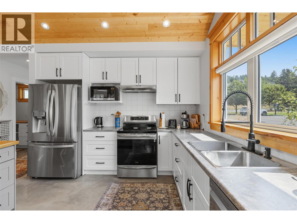
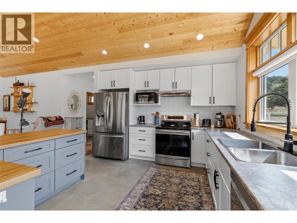
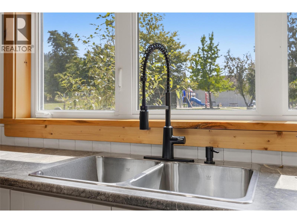
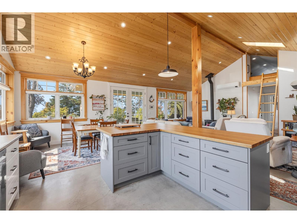
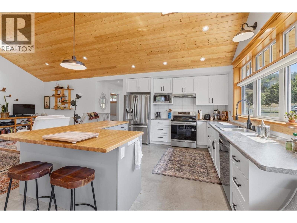
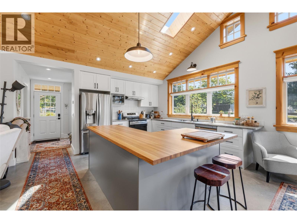
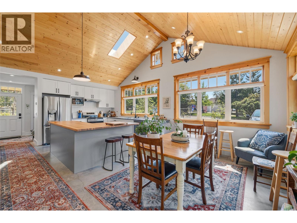
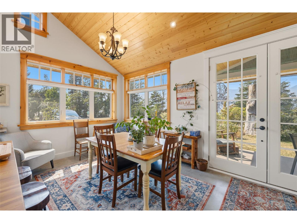
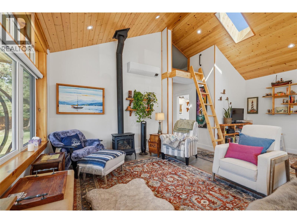
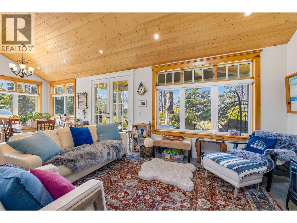
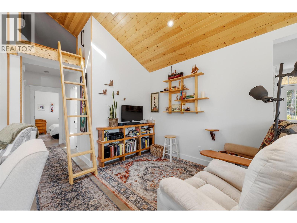
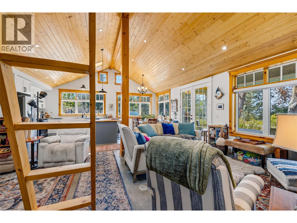
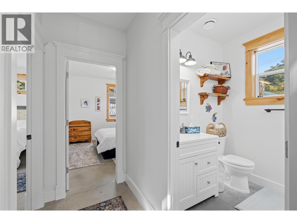
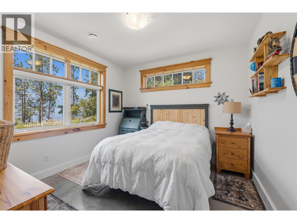
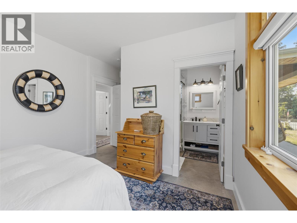
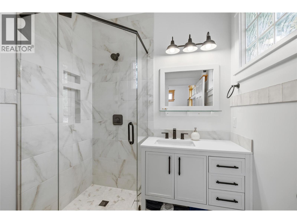
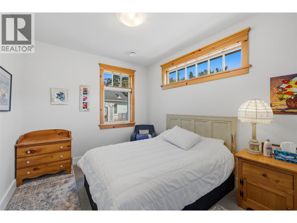

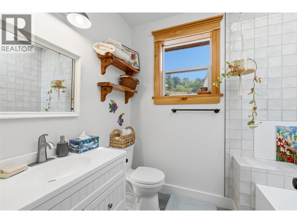
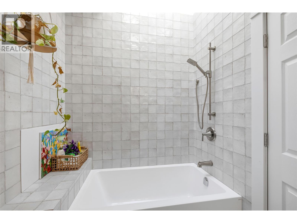
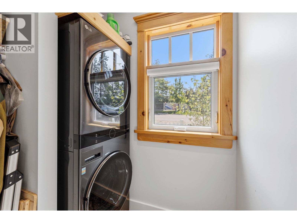
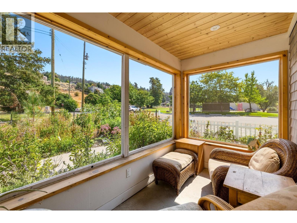
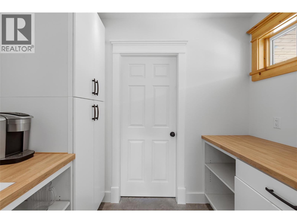
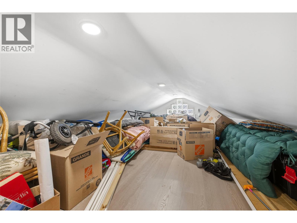
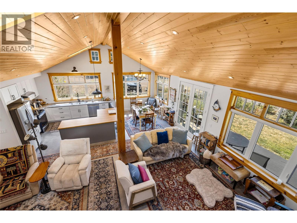
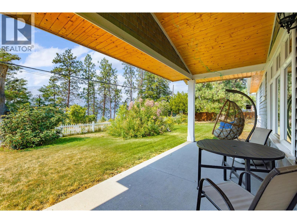
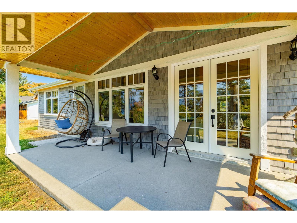
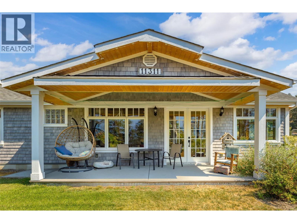
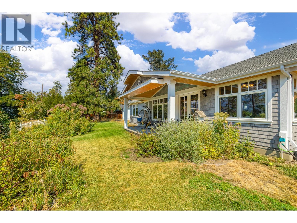
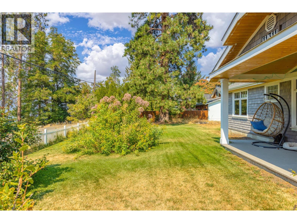
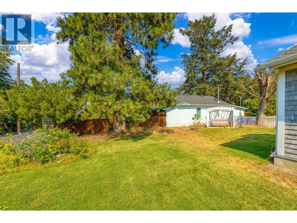
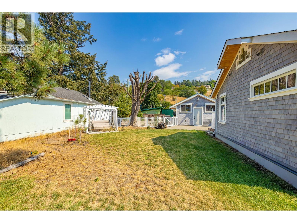
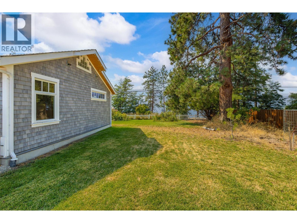
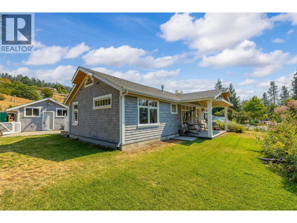
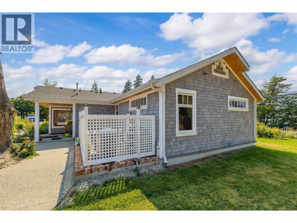
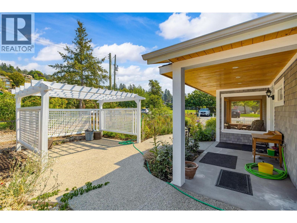
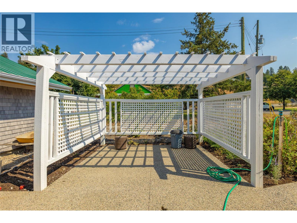
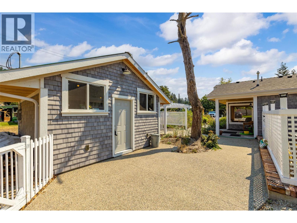
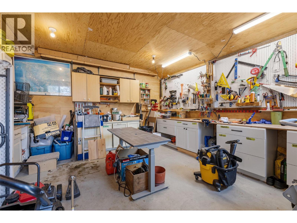
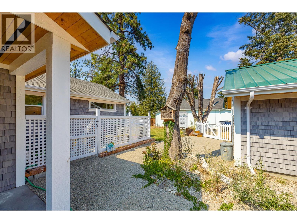
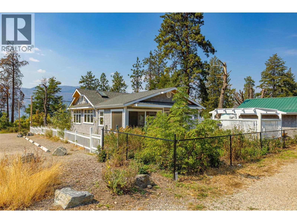
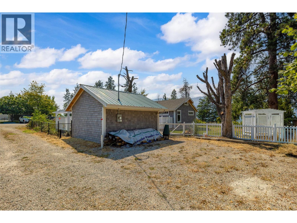
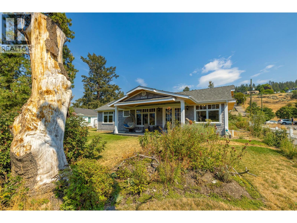
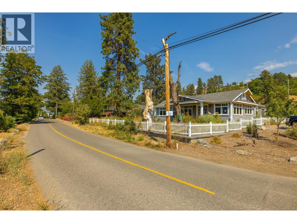
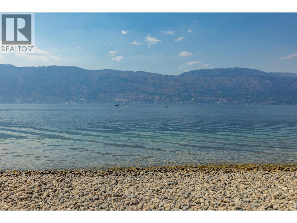
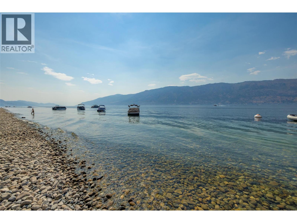
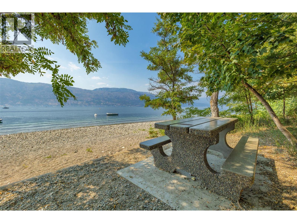
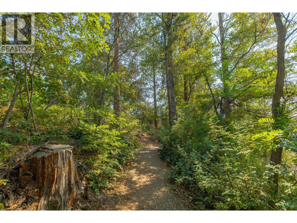
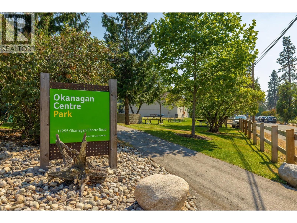
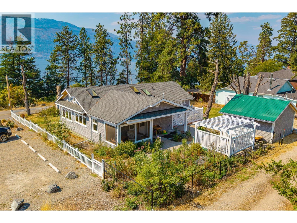
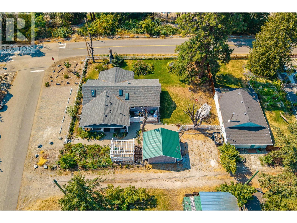
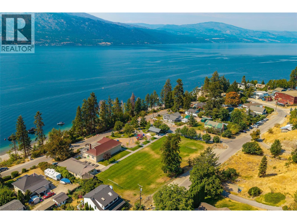
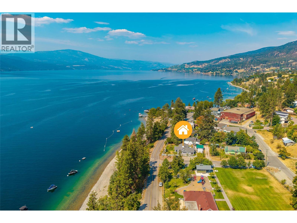
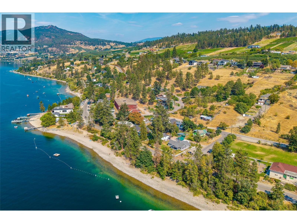
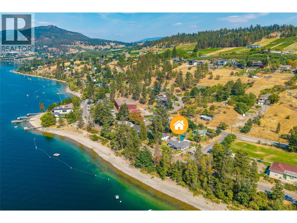
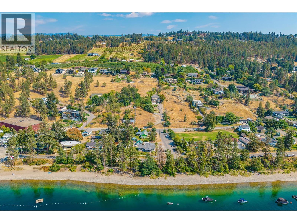
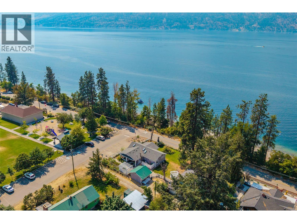
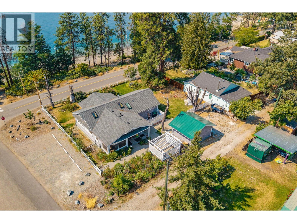
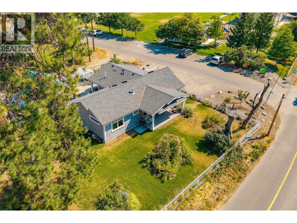
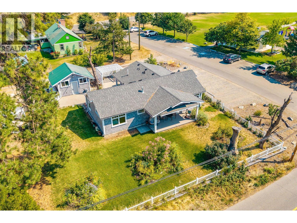
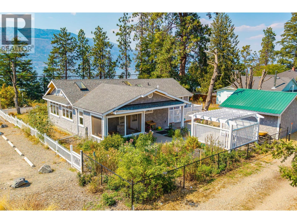
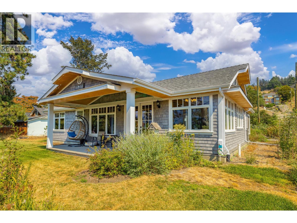
Completely updated beautiful semi-lakefront beach house. A white picket fence surrounds this naturally landscaped corner-lot property. Open-concept floor plan, radiant-heated concrete flooring throughout. —perfect for sandy feet—while soaring wood-detailed ceilings and casings add coziness and sophistication. The dual-tone kitchen features an oversized island with a butcher block countertop, perfect for entertaining and providing plenty of prep space. A sweet little loft area opens to the living space, perfect hideaway for young family members or extra storage. The primary bedroom includes a modern 3-piece ensuite, and a second bedroom, additional bathroom, laundry, and a compact office space complete the interior layout. Sunroom off the front and patio off the dining area. Perfect for taking in the beautiful view. Spacious workshop for the hobbyist, or space to store all your lake toys. Just steps from Okanagan Centre Park, beach access, The Salty Caramel Kitchen, and wineries, this property offers a quiet, secluded beach retreat with the convenience of nearby town amenities—plus plenty of space to park an RV/camper or boat. (id:63476)
Property Details
| MLS® Number | 10398391 |
| Property Type | Single Family |
| Neigbourhood | Lake Country South West |
| Amenities Near By | Airport, Park, Schools |
| Features | Treed, Corner Site, Central Island |
| Parking Space Total | 3 |
| View Type | Lake View |
Building
| Bathroom Total | 2 |
| Bedrooms Total | 2 |
| Architectural Style | Ranch |
| Constructed Date | 1941 |
| Construction Style Attachment | Detached |
| Cooling Type | Heat Pump |
| Fireplace Present | Yes |
| Fireplace Total | 1 |
| Fireplace Type | Free Standing Metal |
| Flooring Type | Concrete |
| Heating Fuel | Other |
| Heating Type | Heat Pump |
| Stories Total | 2 |
| Size Interior | 1,388 Sqft |
| Type | House |
| Utility Water | Irrigation District |
Parking
| Oversize | |
| Rear | |
| R V | 1 |
Land
| Acreage | No |
| Fence Type | Fence |
| Land Amenities | Airport, Park, Schools |
| Landscape Features | Landscaped |
| Sewer | Municipal Sewage System |
| Size Irregular | 0.23 |
| Size Total | 0.23 Ac|under 1 Acre |
| Size Total Text | 0.23 Ac|under 1 Acre |
Rooms
| Level | Type | Length | Width | Dimensions |
|---|---|---|---|---|
| Second Level | Loft | 18'4'' x 10'6'' | ||
| Main Level | Workshop | 15'4'' x 15'2'' | ||
| Main Level | Sunroom | 10'10'' x 5'11'' | ||
| Main Level | 3pc Ensuite Bath | 6'7'' x 6'4'' | ||
| Main Level | Primary Bedroom | 15'11'' x 11'0'' | ||
| Main Level | Bedroom | 11'7'' x 9'9'' | ||
| Main Level | 4pc Bathroom | 7'10'' x 5'10'' | ||
| Main Level | Living Room | 21'2'' x 17'2'' | ||
| Main Level | Dining Room | 11'4'' x 10'7'' | ||
| Main Level | Kitchen | 12'9'' x 11'4'' | ||
| Main Level | Storage | 8'6'' x 4'8'' | ||
| Main Level | Laundry Room | 7'10'' x 6'10'' | ||
| Main Level | Utility Room | 8'6'' x 6'1'' | ||
| Main Level | Foyer | 9' x 7'7'' |
Contact Us
Contact us for more information

The trademarks REALTOR®, REALTORS®, and the REALTOR® logo are controlled by The Canadian Real Estate Association (CREA) and identify real estate professionals who are members of CREA. The trademarks MLS®, Multiple Listing Service® and the associated logos are owned by The Canadian Real Estate Association (CREA) and identify the quality of services provided by real estate professionals who are members of CREA. The trademark DDF® is owned by The Canadian Real Estate Association (CREA) and identifies CREA's Data Distribution Facility (DDF®)
August 21 2026 05:58:29
Association of Interior REALTORS®
Coldwell Banker Horizon Realty