
113 Prince Street Hudson Bay, Saskatchewan S0E 0Y0

$81,900
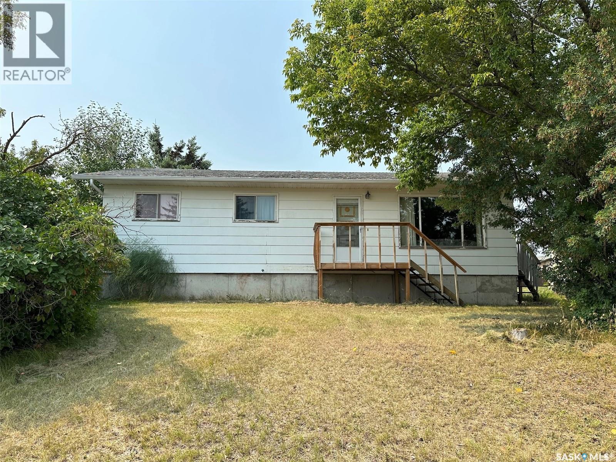
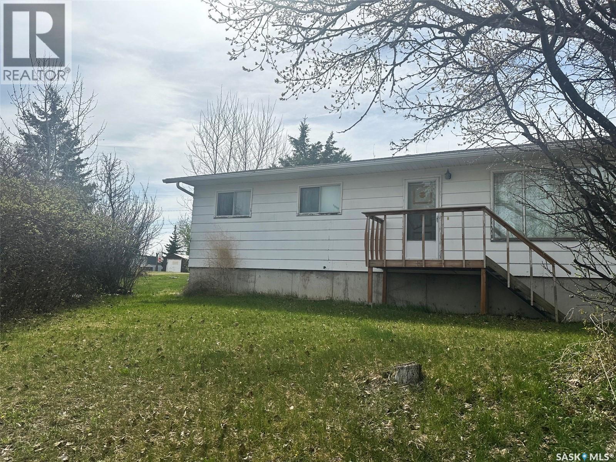
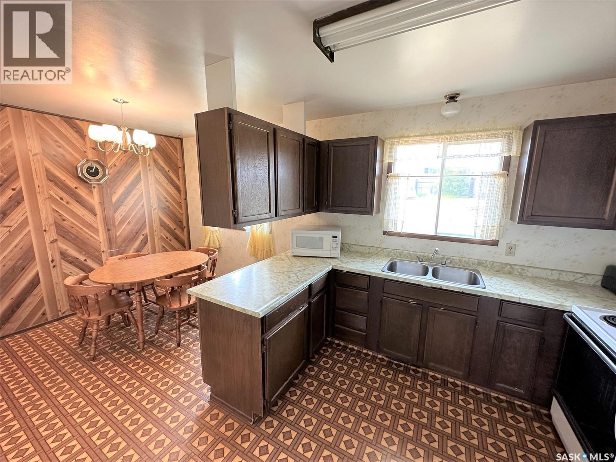
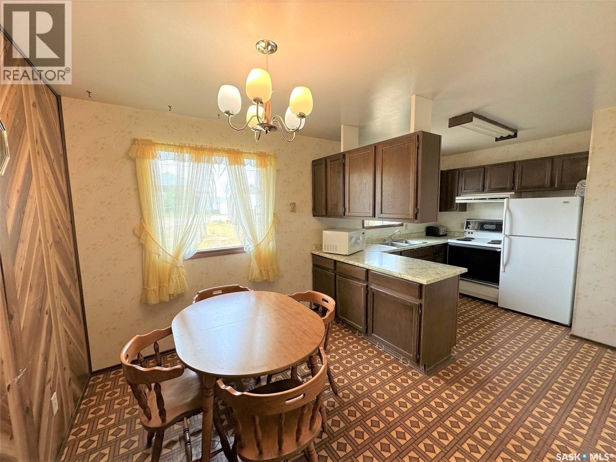
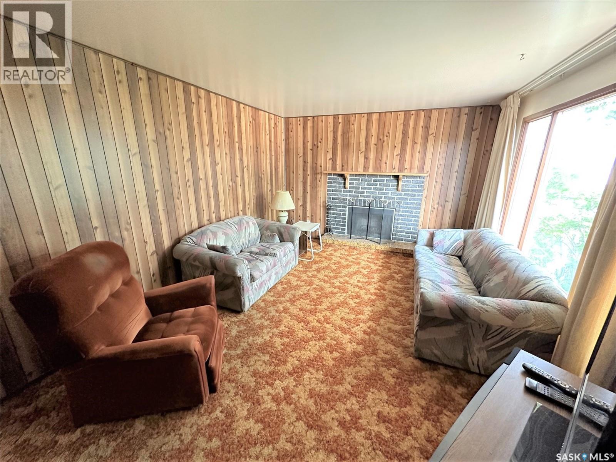
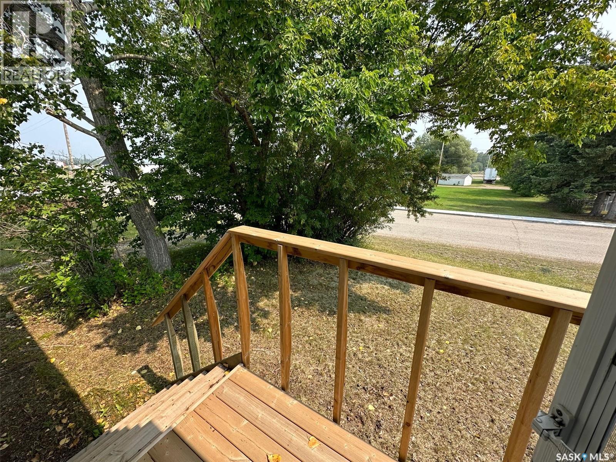
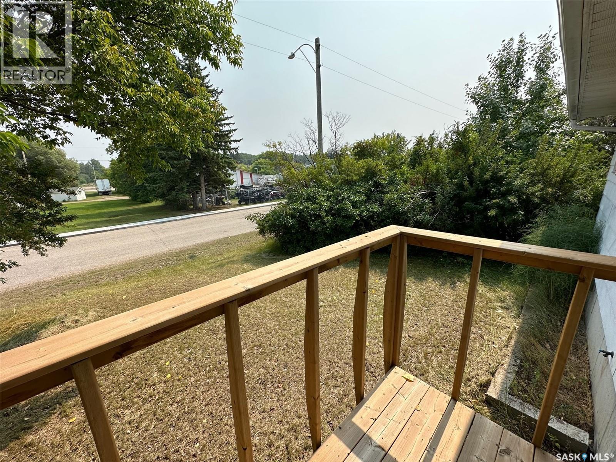
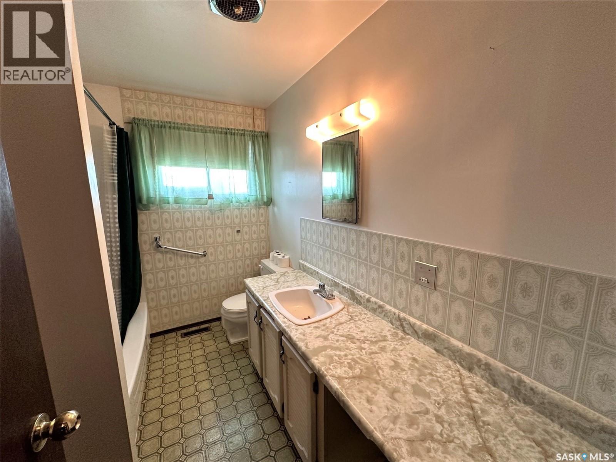
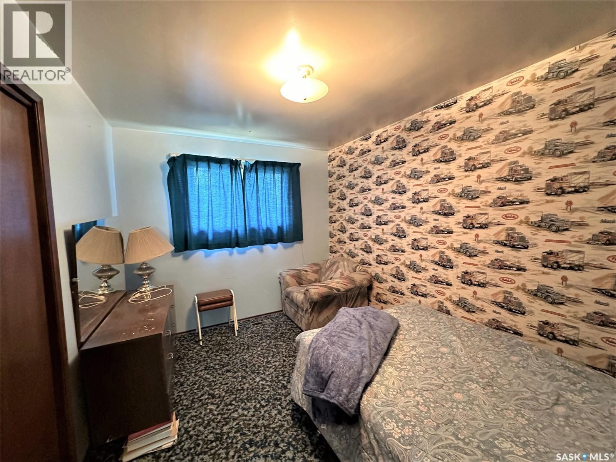
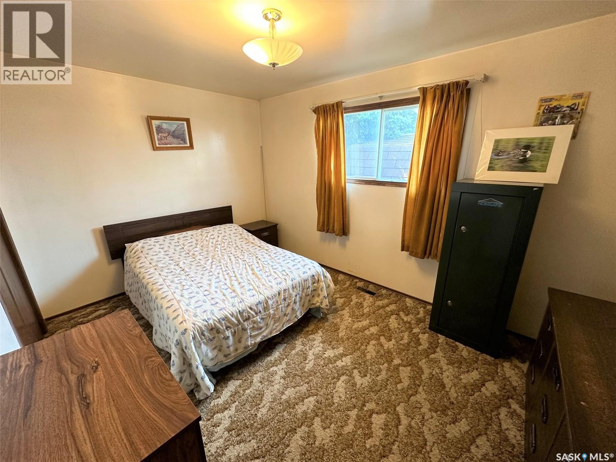
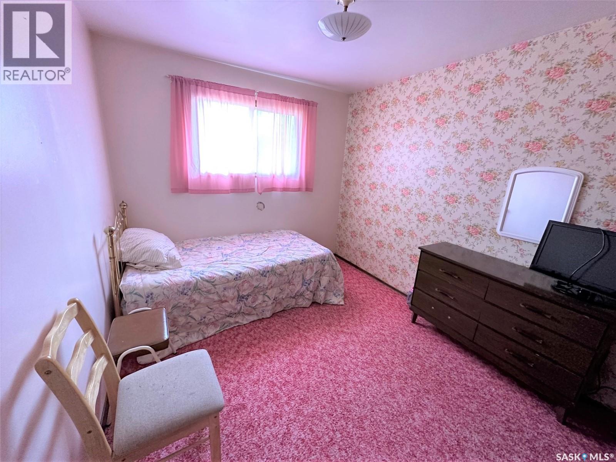
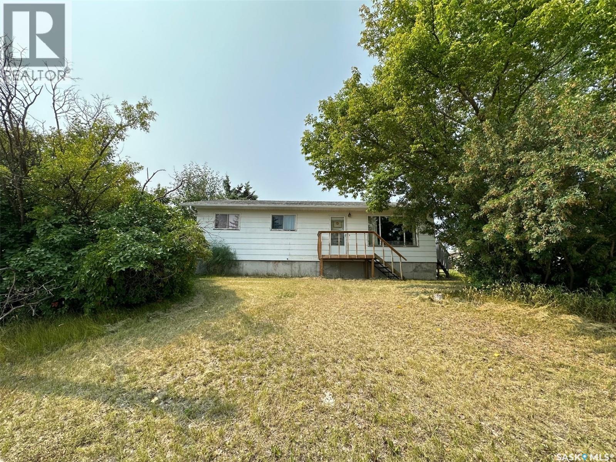
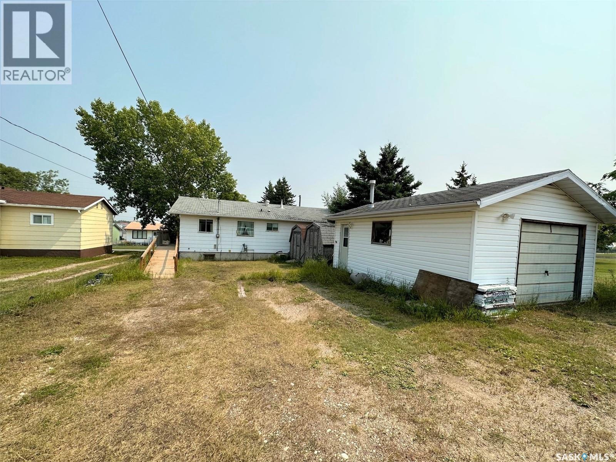
Welcome to 113 Prince St. Whether you are looking for a first home or something to invest in this home is solid. With 1040 sq ft on the one level it provides you with 3 good sized bedrooms, and 2 baths. Lower level is dry and open to develop or continue to use the present family room area or as a playroom. Laundry room has a window for some natural light. Home has central air conditioning. New hotwater tank and gas furnace. If you love vintage then this home has it in spades!! Outside a detached single car garage. Home has a ramp for wheelchair access and or steps. Back lane access. Great home. Call today to setup your appointment to view (id:63476)
Property Details
| MLS® Number | SK050325 |
| Property Type | Single Family |
| Features | Treed, Lane, Rectangular |
Building
| Bathroom Total | 2 |
| Bedrooms Total | 3 |
| Appliances | Washer, Refrigerator, Dryer, Window Coverings, Stove |
| Architectural Style | Raised Bungalow |
| Basement Development | Partially Finished |
| Basement Type | Full (partially Finished) |
| Constructed Date | 1977 |
| Construction Style Attachment | Detached |
| Cooling Type | Central Air Conditioning |
| Fireplace Fuel | Wood |
| Fireplace Present | Yes |
| Fireplace Type | Conventional |
| Heating Fuel | Natural Gas |
| Heating Type | Forced Air |
| Stories Total | 1 |
| Size Interior | 1,040 Sqft |
| Type | House |
Parking
| Detached Garage | |
| Gravel | |
| Parking Space(s) | 2 |
Land
| Acreage | No |
| Landscape Features | Lawn |
| Size Frontage | 50 Ft |
| Size Irregular | 6000.00 |
| Size Total | 6000 Sqft |
| Size Total Text | 6000 Sqft |
Rooms
| Level | Type | Length | Width | Dimensions |
|---|---|---|---|---|
| Basement | 3pc Bathroom | 4 ft | 6 ft | 4 ft x 6 ft |
| Basement | Family Room | 12 ft | 23 ft ,2 in | 12 ft x 23 ft ,2 in |
| Basement | Laundry Room | 12 ft | 10 ft | 12 ft x 10 ft |
| Main Level | Kitchen | 6 ft | 8 ft | 6 ft x 8 ft |
| Main Level | Dining Room | 8 ft | 9 ft ,4 in | 8 ft x 9 ft ,4 in |
| Main Level | Living Room | 17 ft | 11 ft ,10 in | 17 ft x 11 ft ,10 in |
| Main Level | 4pc Bathroom | 3 ft | 9 ft ,6 in | 3 ft x 9 ft ,6 in |
| Main Level | Bedroom | 9 ft ,6 in | 13 ft ,6 in | 9 ft ,6 in x 13 ft ,6 in |
| Main Level | Bedroom | 9 ft | 12 ft | 9 ft x 12 ft |
| Main Level | Bedroom | 9 ft | 9 ft ,4 in | 9 ft x 9 ft ,4 in |
Contact Us
Contact us for more information

The trademarks REALTOR®, REALTORS®, and the REALTOR® logo are controlled by The Canadian Real Estate Association (CREA) and identify real estate professionals who are members of CREA. The trademarks MLS®, Multiple Listing Service® and the associated logos are owned by The Canadian Real Estate Association (CREA) and identify the quality of services provided by real estate professionals who are members of CREA. The trademark DDF® is owned by The Canadian Real Estate Association (CREA) and identifies CREA's Data Distribution Facility (DDF®)
October 18 2026 10:20:27
Saskatchewan REALTORS® Association
Century 21 Proven Realty