
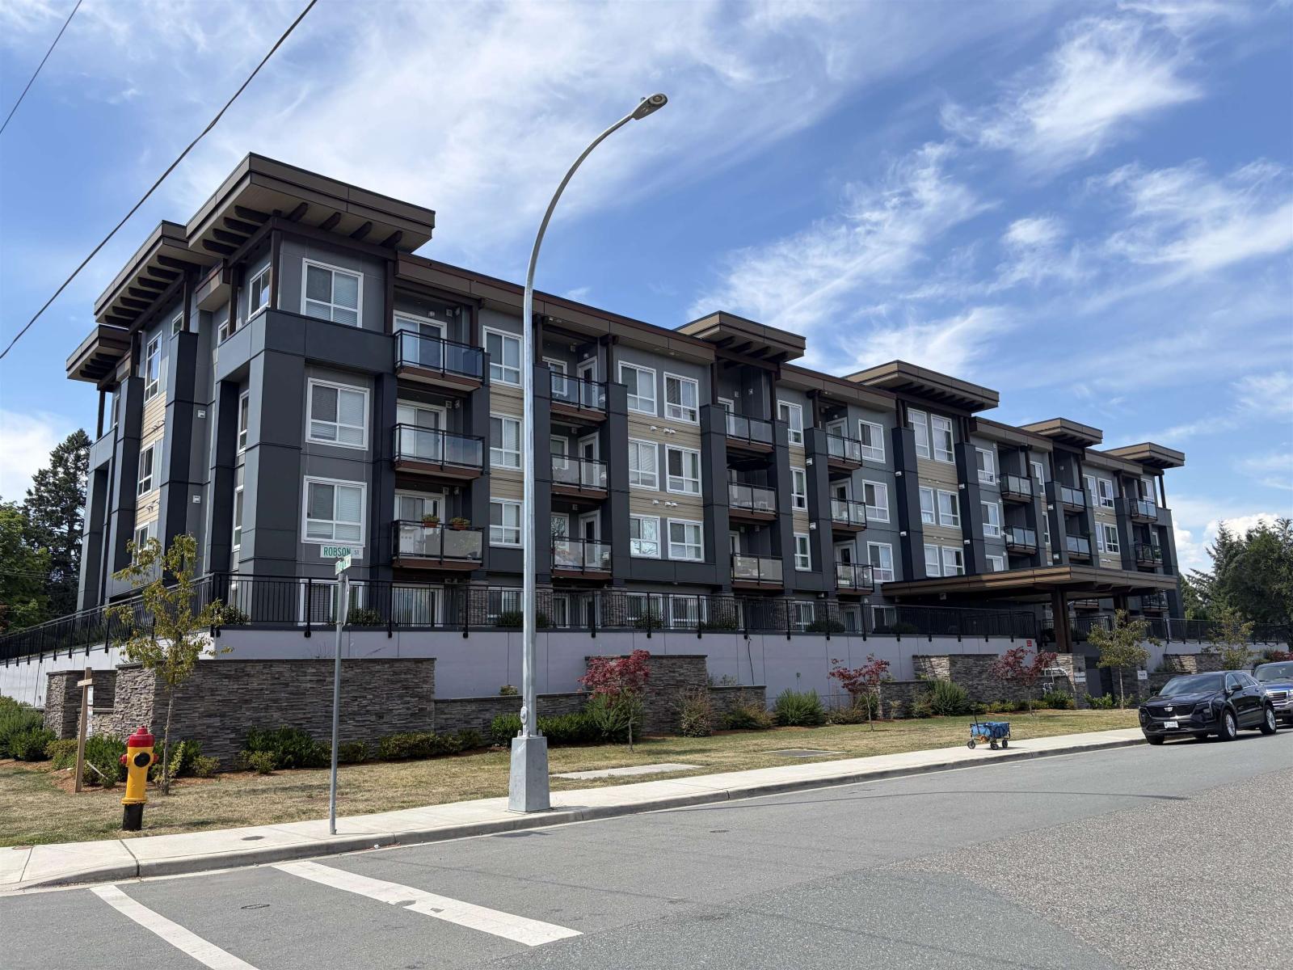
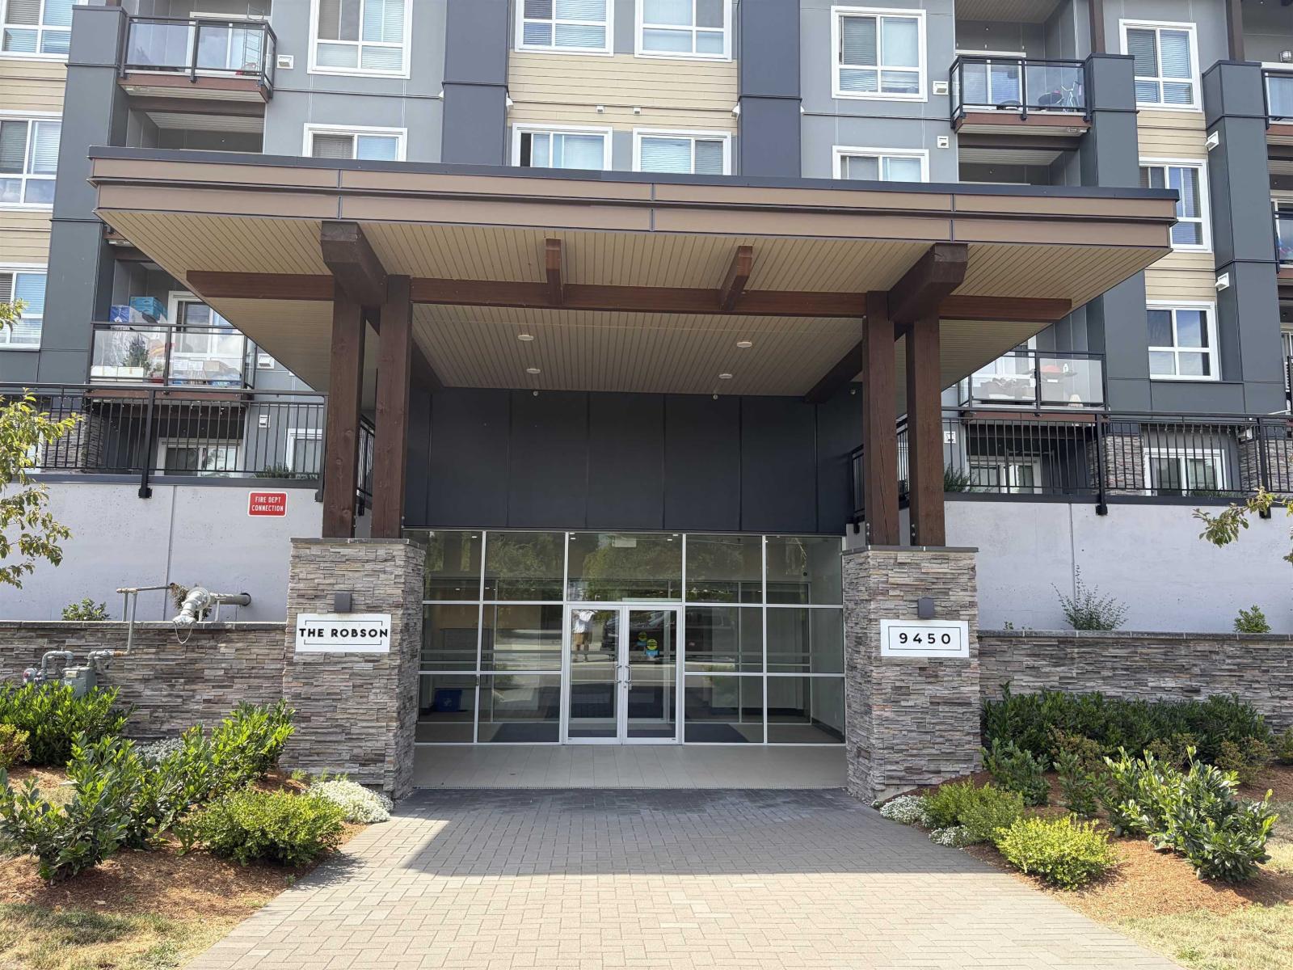
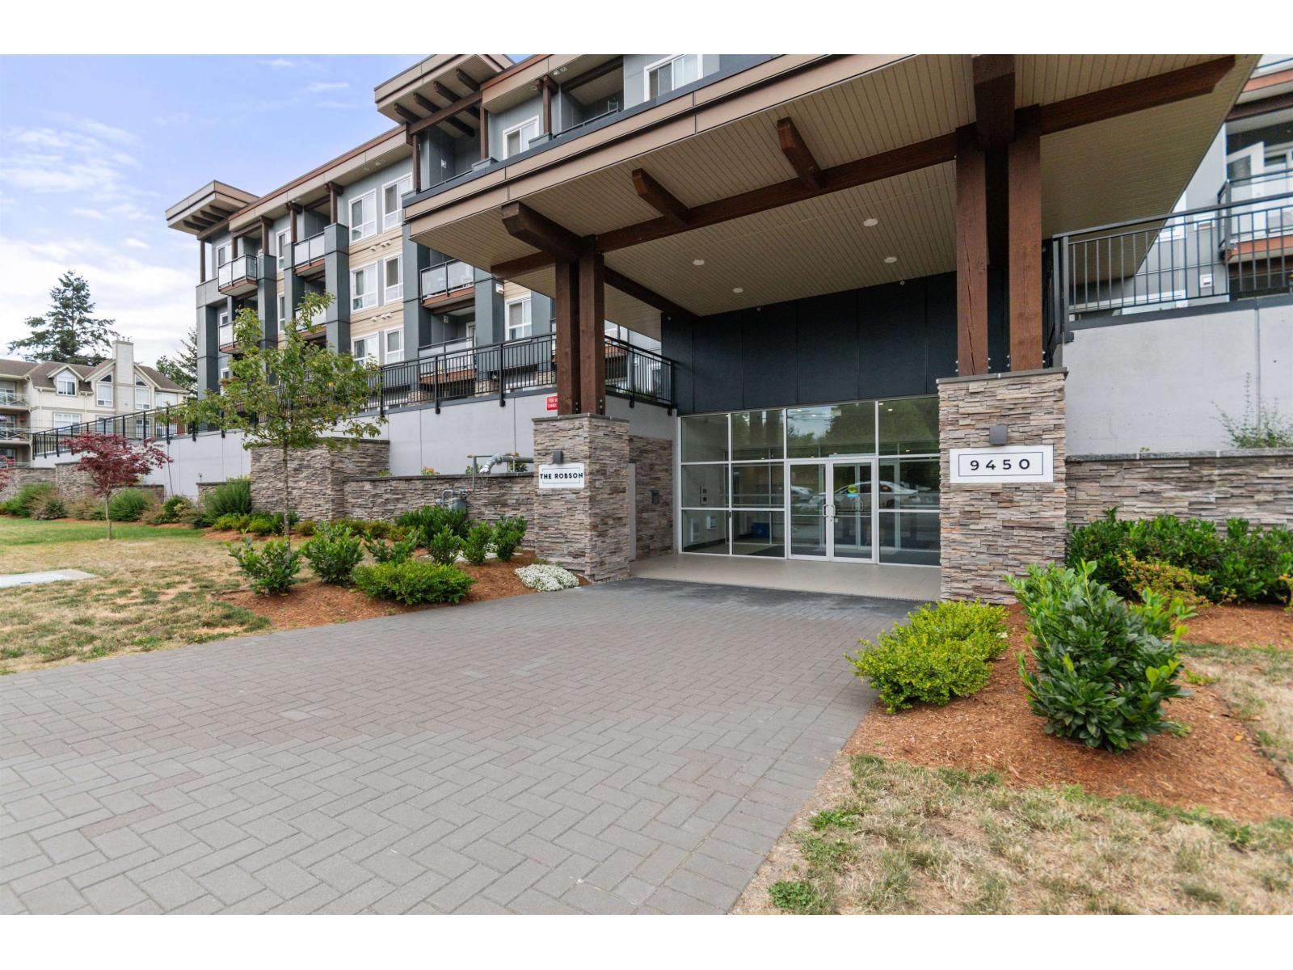
113 9450 Robson Street, Chilliwack Proper West Chilliwack, British Columbia V2P 0L7

$429,900
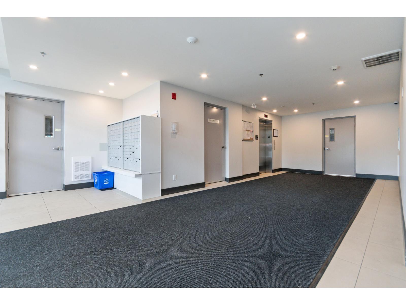
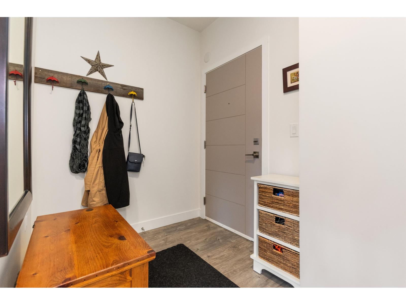
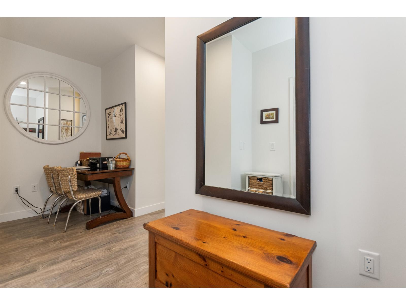
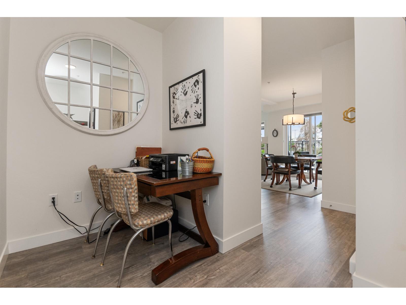
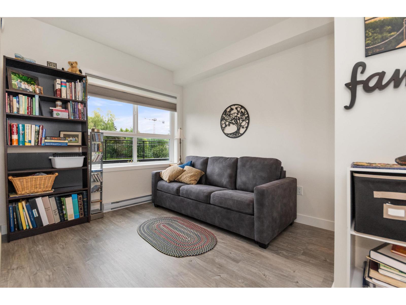
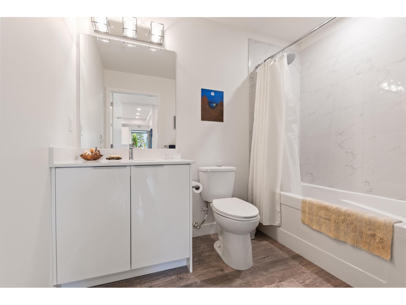
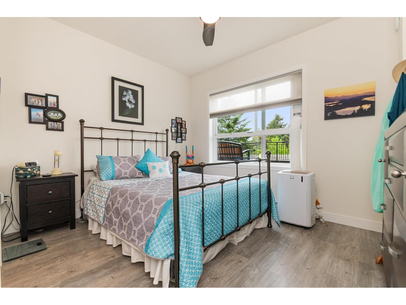
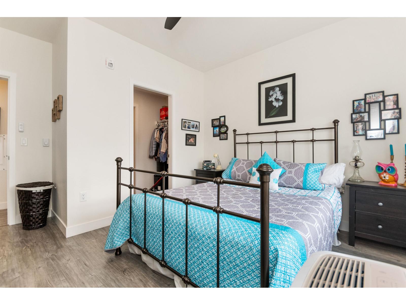
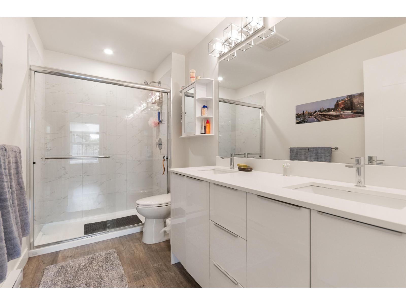
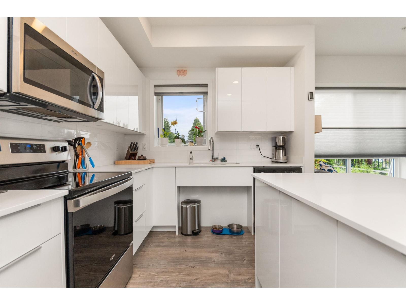
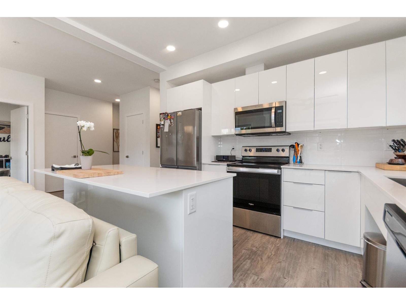
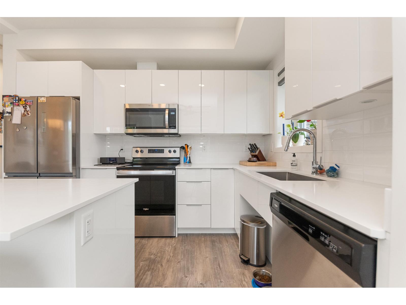
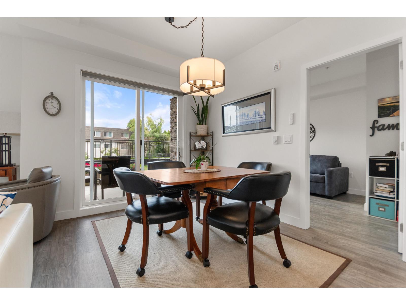
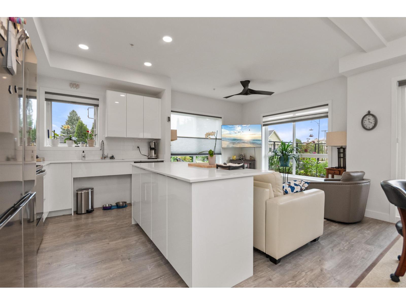
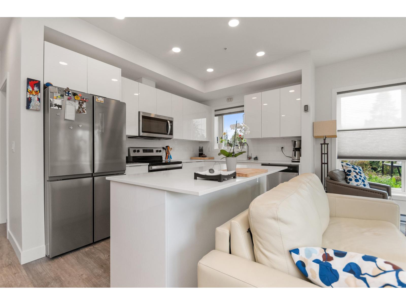
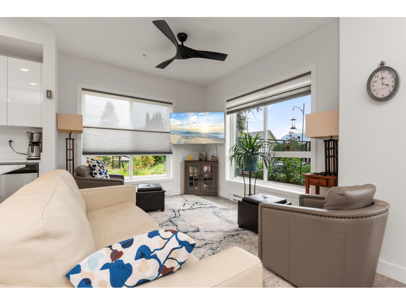
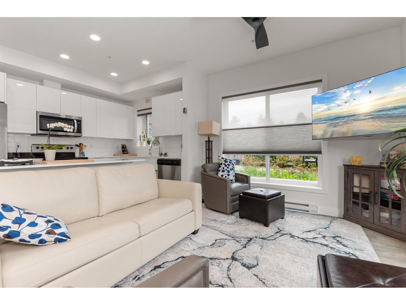
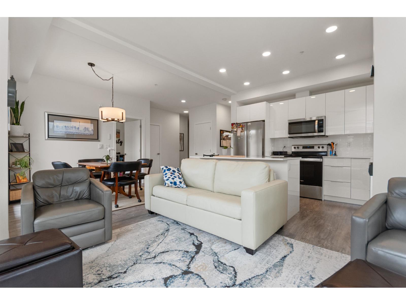
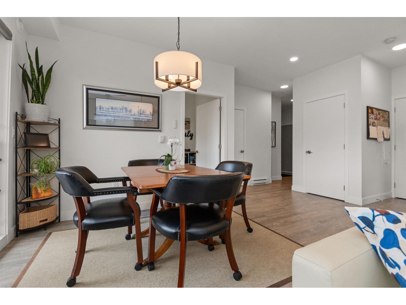
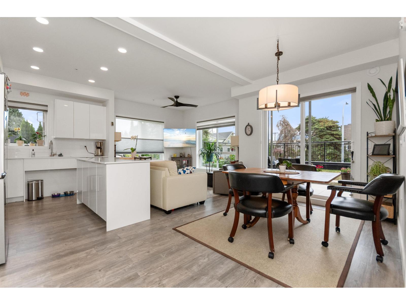
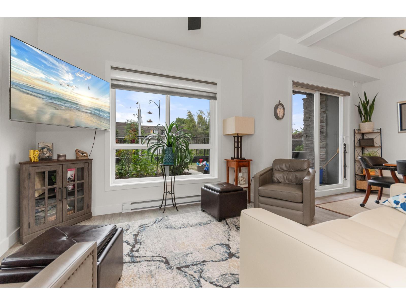
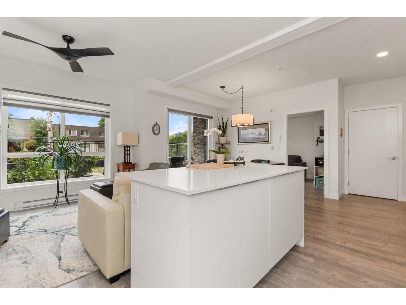
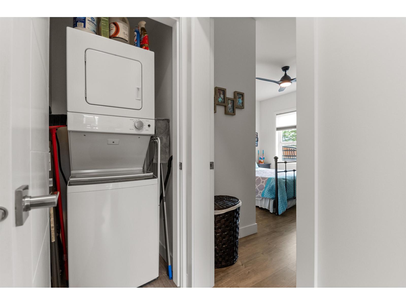
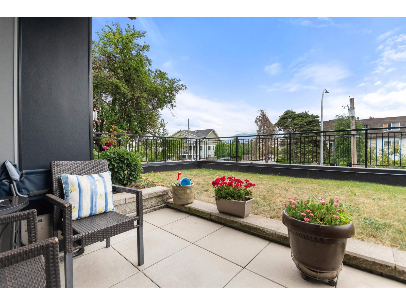
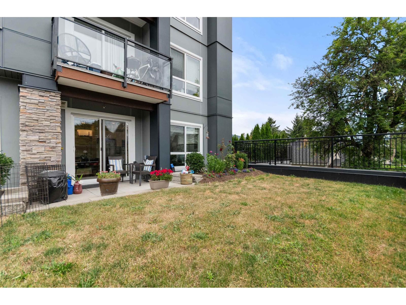
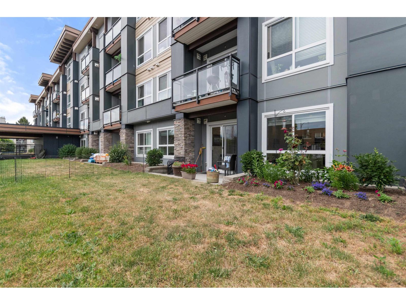
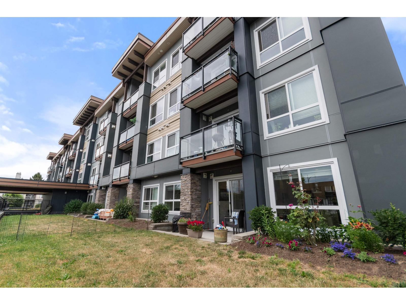
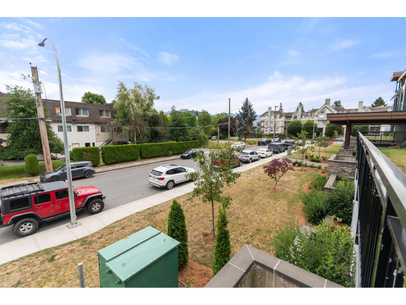
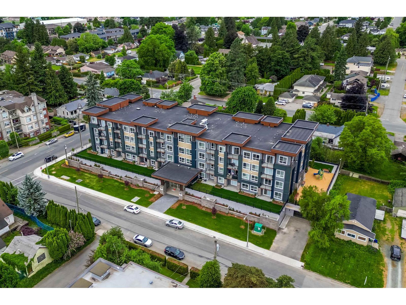
Welcome to this nearly new 2-bedroom, 2-bathroom corner condominium in a quiet yet convenient downtown Chilliwack location. Bright and spacious, this modern home features an open-concept layout, stylish finishes, and large windows showcasing stunning Mt. Cheam views. The contemporary kitchen flows seamlessly into the living and dining areas, making it ideal for everyday living and entertaining. Step outside to your sunny patio and fenced grass area, perfect for kids and pets. Complete with 1 covered parking stall and 1 storage locker, this is low-maintenance living at its best. * PREC - Personal Real Estate Corporation (id:63476)
Property Details
| MLS® Number | R3139610 |
| Property Type | Single Family |
| Storage Type | Storage |
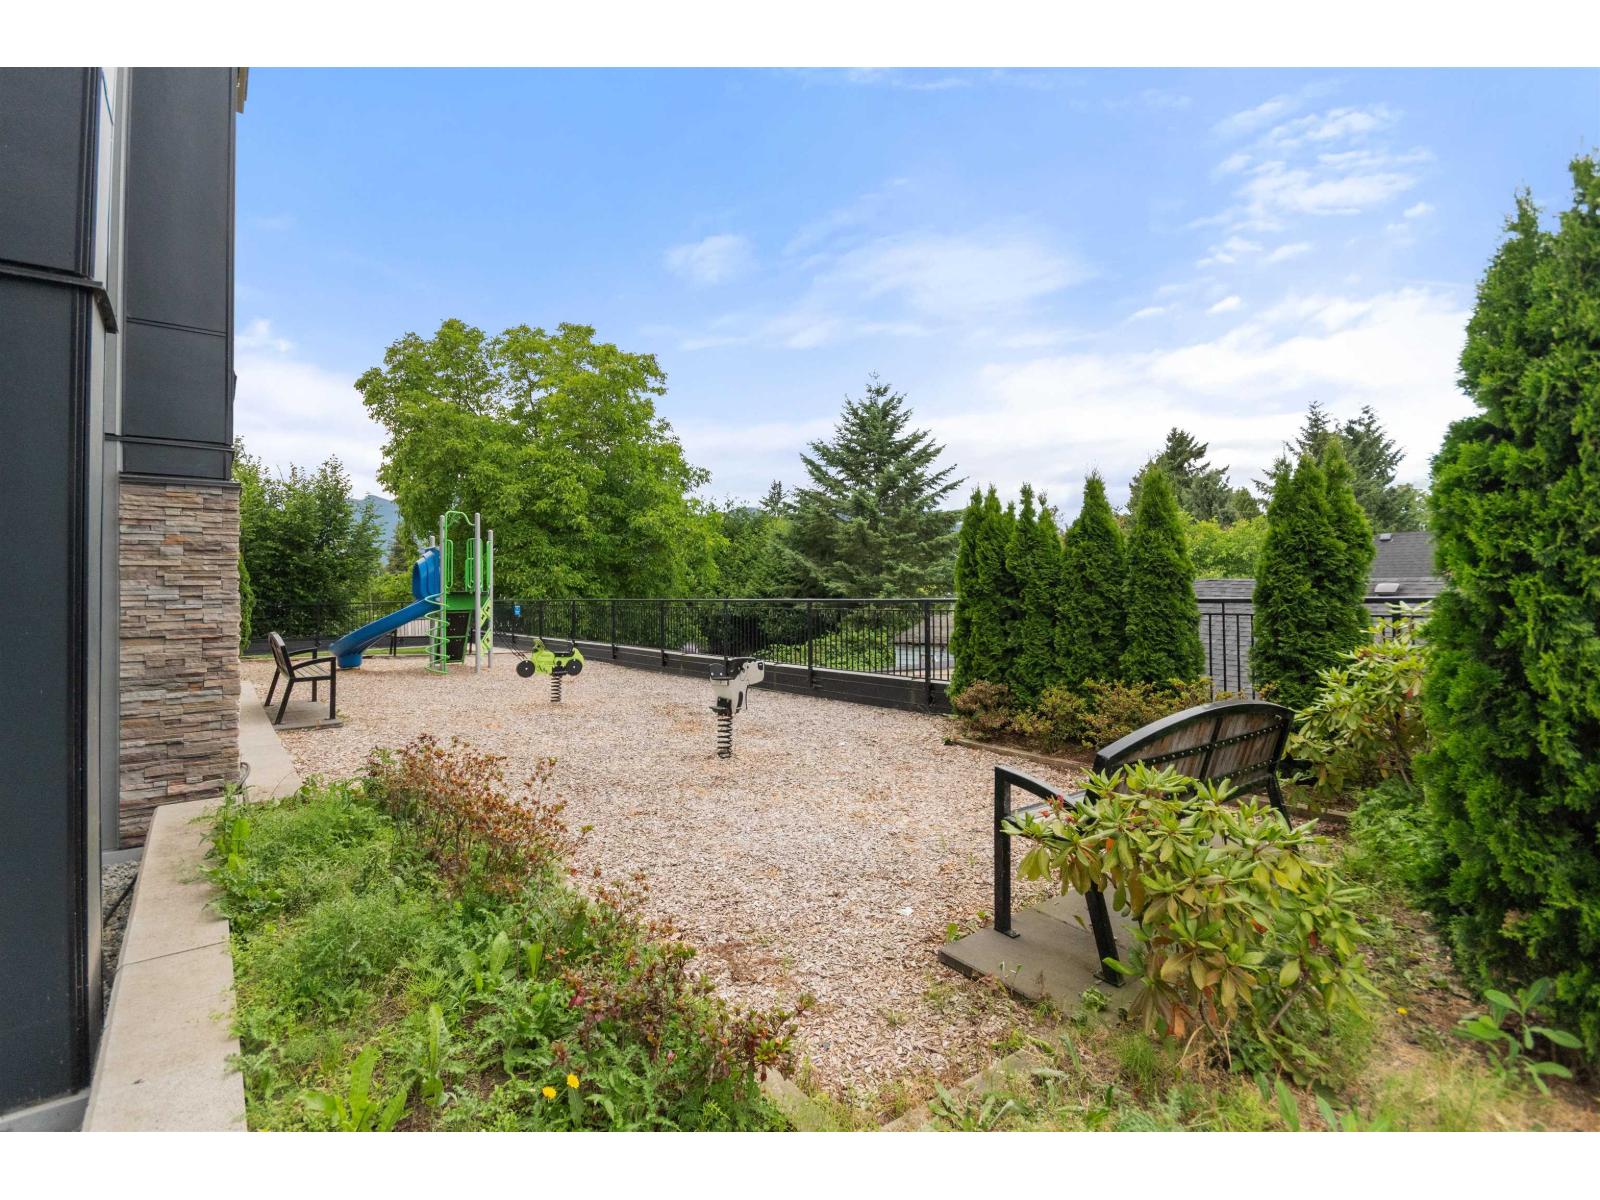
| Structure | Playground |
| View Type | Mountain View |
Building
| Bathroom Total | 2 |
| Bedrooms Total | 2 |
| Basement Type | None |
| Constructed Date | 2022 |
| Construction Style Attachment | Attached |
| Heating Type | Baseboard Heaters |
| Stories Total | 1 |
| Size Interior | 997 Sqft |
| Type | Apartment |
Land
| Acreage | No |
Rooms
| Level | Type | Length | Width | Dimensions |
|---|---|---|---|---|
| Main Level | Living Room | 11 ft ,2 in | 10 ft | 11 ft ,2 in x 10 ft |
| Main Level | Dining Room | 10 ft ,6 in | 9 ft ,6 in | 10 ft ,6 in x 9 ft ,6 in |
| Main Level | Primary Bedroom | 12 ft ,5 in | 10 ft | 12 ft ,5 in x 10 ft |
| Main Level | Bedroom 2 | 10 ft | 9 ft ,4 in | 10 ft x 9 ft ,4 in |
| Main Level | Dining Nook | 6 ft | 4 ft | 6 ft x 4 ft |
| Main Level | Other | 7 ft ,7 in | 4 ft | 7 ft ,7 in x 4 ft |
Contact Us
Contact us for more information

The trademarks REALTOR®, REALTORS®, and the REALTOR® logo are controlled by The Canadian Real Estate Association (CREA) and identify real estate professionals who are members of CREA. The trademarks MLS®, Multiple Listing Service® and the associated logos are owned by The Canadian Real Estate Association (CREA) and identify the quality of services provided by real estate professionals who are members of CREA. The trademark DDF® is owned by The Canadian Real Estate Association (CREA) and identifies CREA's Data Distribution Facility (DDF®)
June 26 2026 07:13:05
Chilliwack & District Real Estate Board
RE/MAX Nyda Realty Inc.