
1127 Sunny Lake Road Gravenhurst, Ontario P1P 0G3
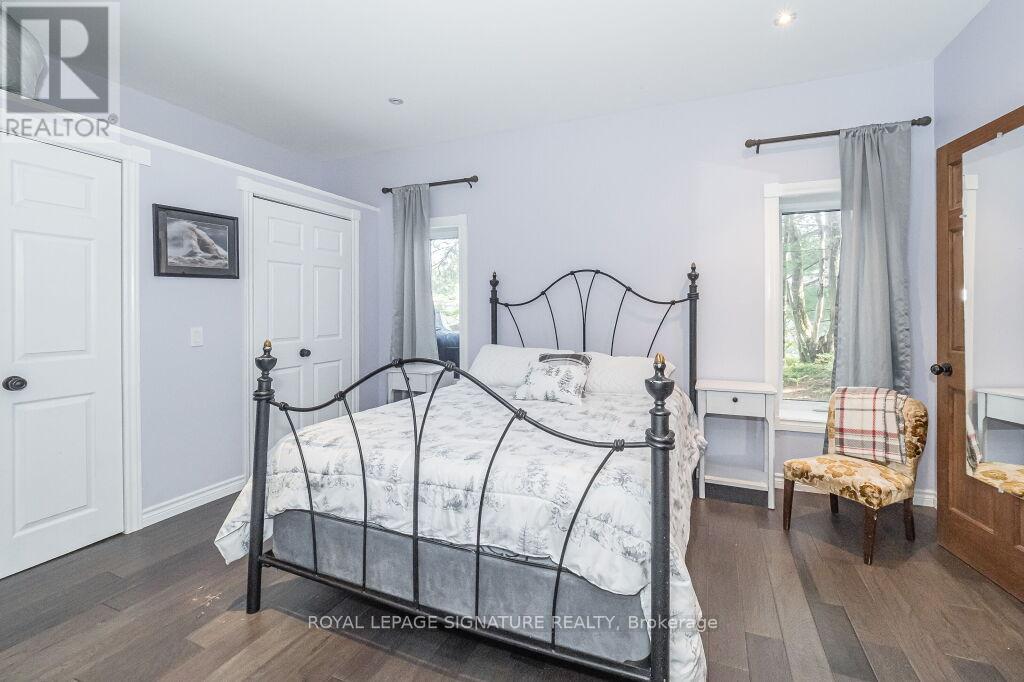
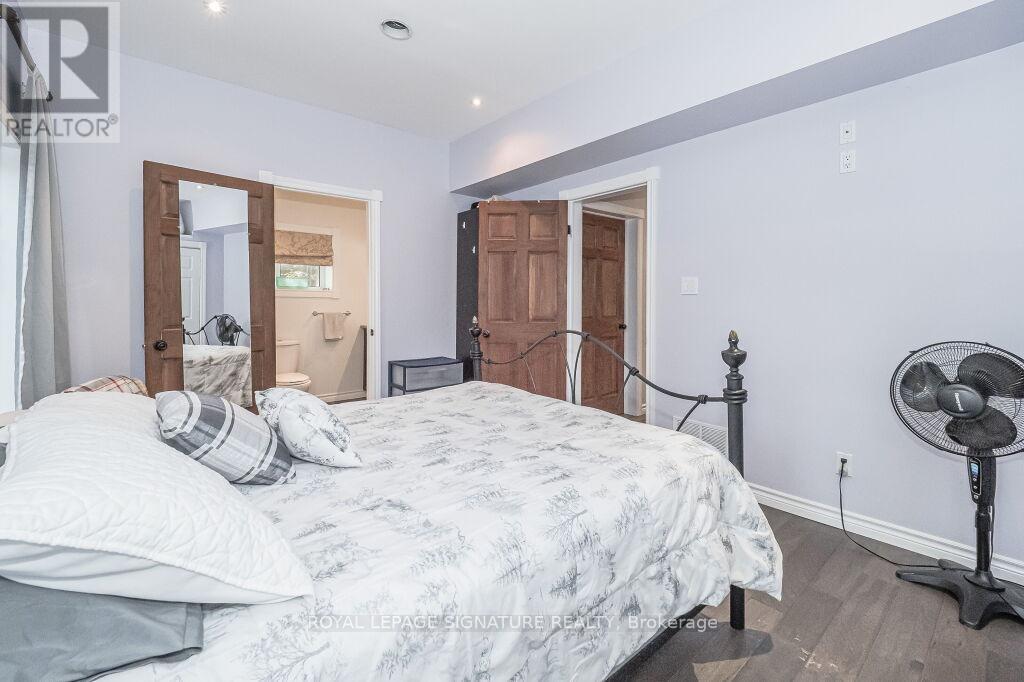
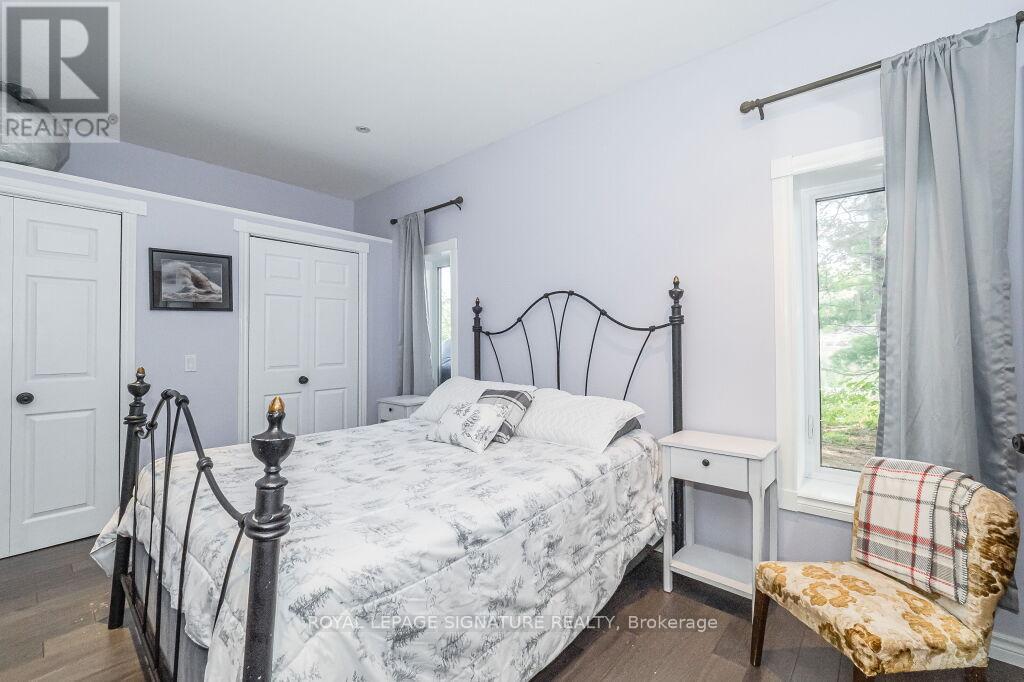
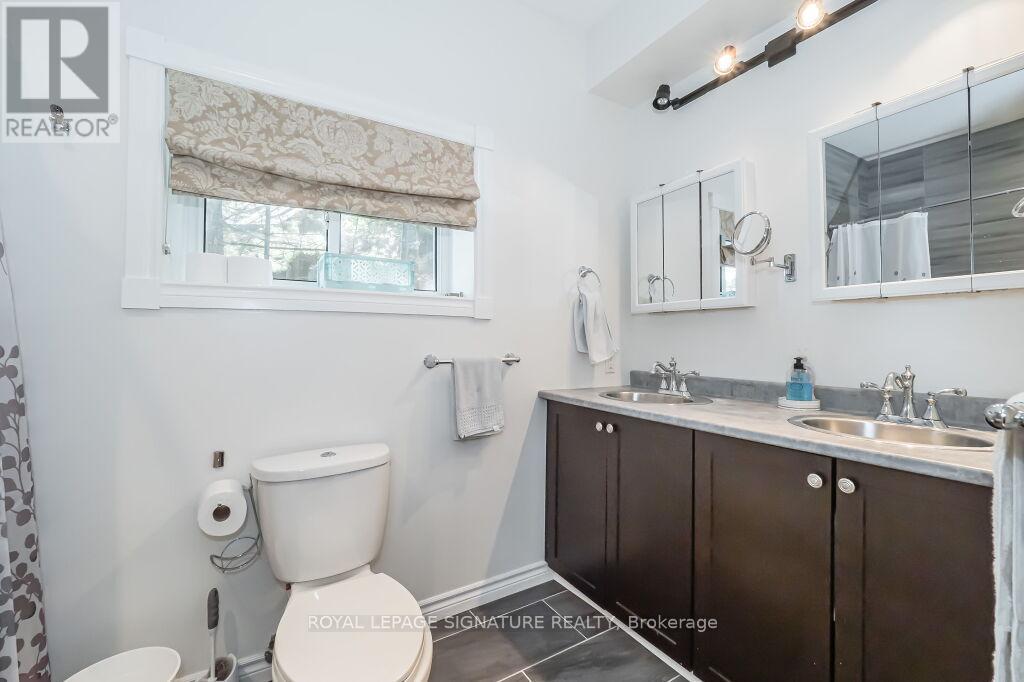

$3,500 Monthly
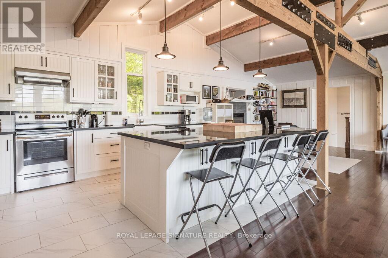
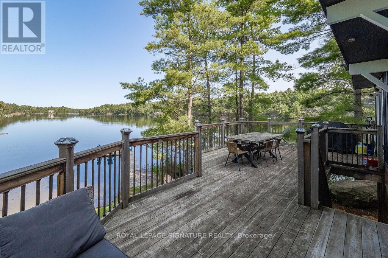
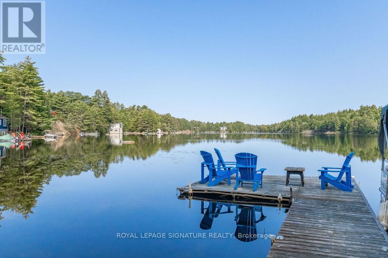
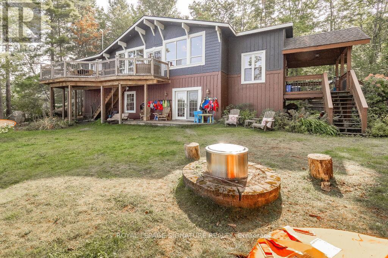
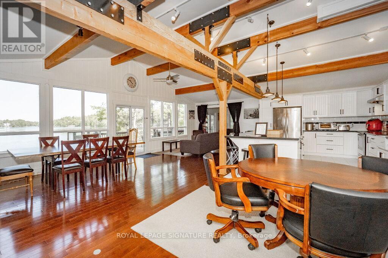
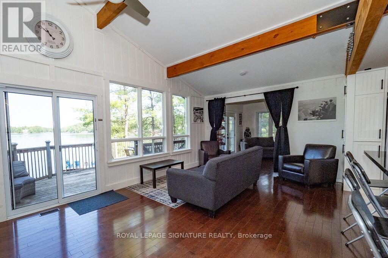
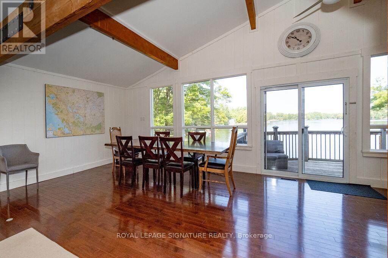
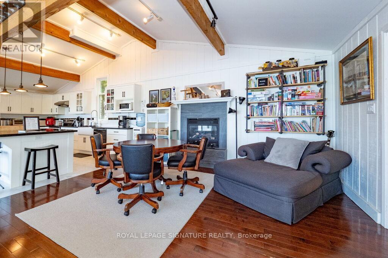
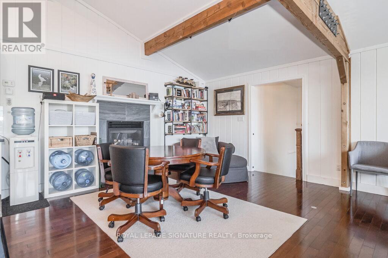
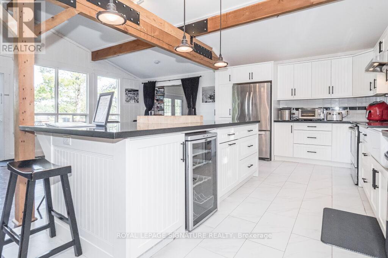
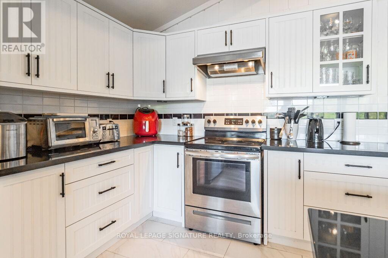
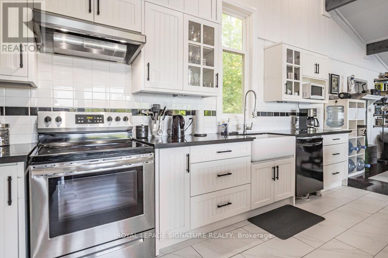
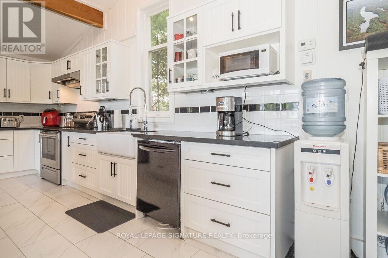
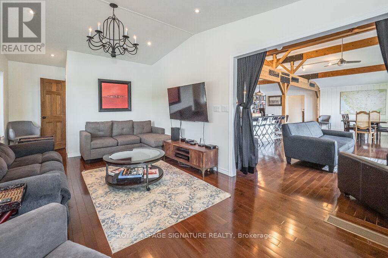
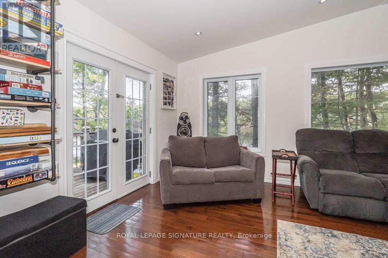
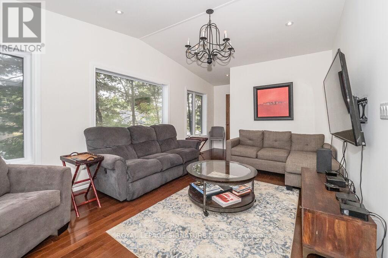
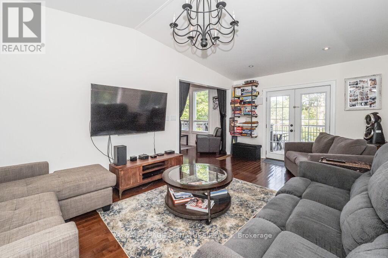
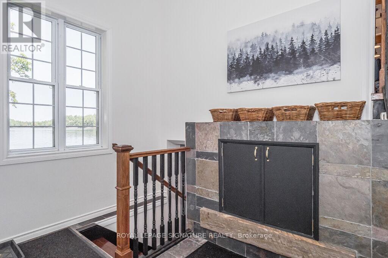
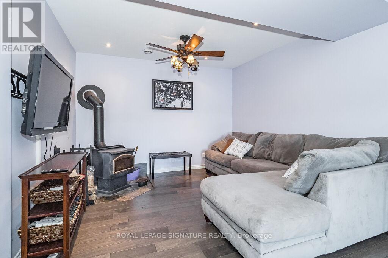
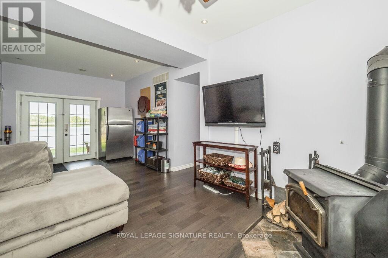
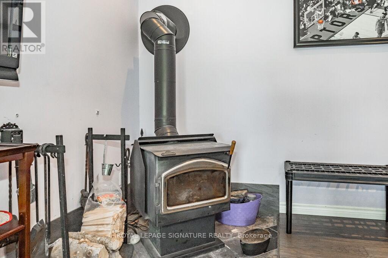
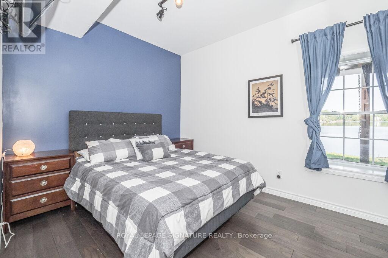
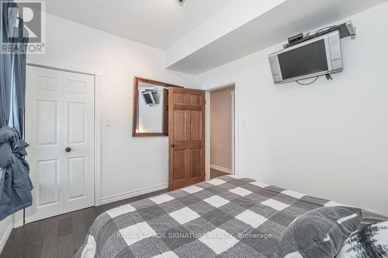
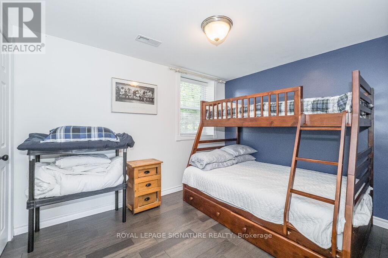
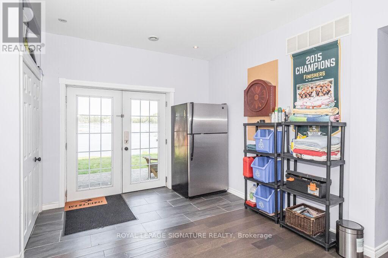
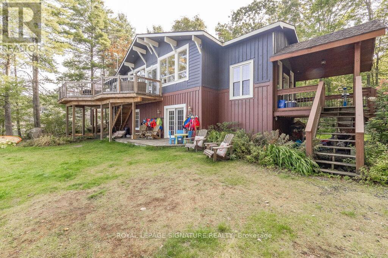
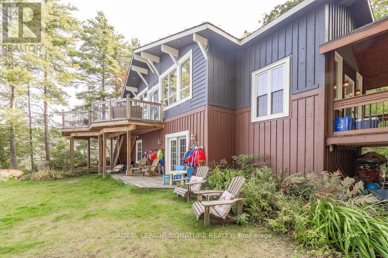
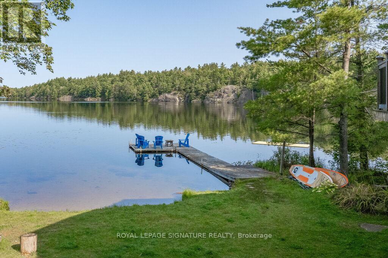
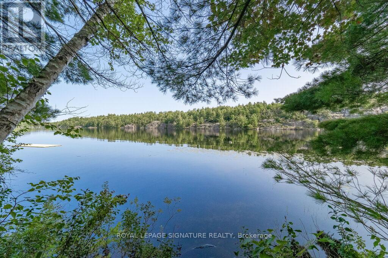
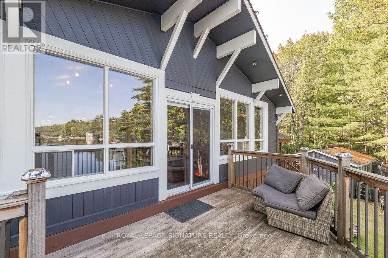
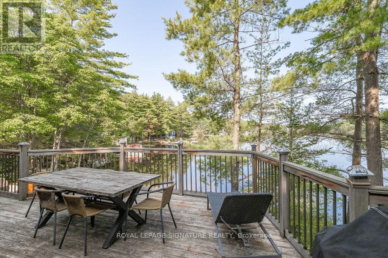
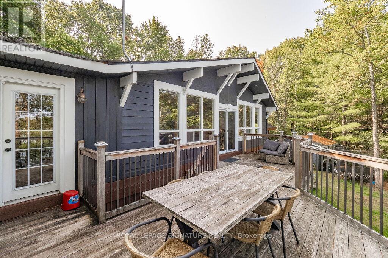
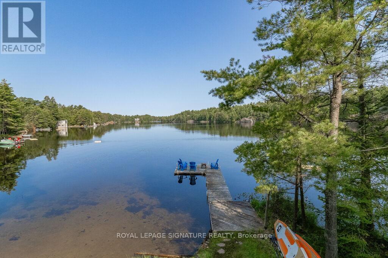
** Minimum 3 Month Lease, Anytime From Sept 1st, 2026 to June 30th, 2027** Fully Furnished, Spectacular Muskoka 4-Season Lake Front Property On The Serine & Private Sunny Lake! Open Concept Main Floor With High-End Chef's Kitchen & Exposed Beam Ceiling. Cozy Family Room With Views Of The Lake From Every Window. Walkout Deck From Main Floor Overlooking Lake With Incredible Sunsets! 3 Bedrooms & A Second Living Room On Lower Level With Wood Burning Fireplace. Private Beach & Dock. Seeing Is Believing! (id:63476)
Property Details
| MLS® Number | X13683246 |
| Property Type | Single Family |
| Community Name | Muskoka (S) |
| Communication Type | High Speed Internet |
| Easement | Other |
| Features | Cul-de-sac |
| Parking Space Total | 5 |
| View Type | Lake View, Direct Water View |
| Water Front Name | Sunny Lake |
| Water Front Type | Waterfront On Lake |
Building
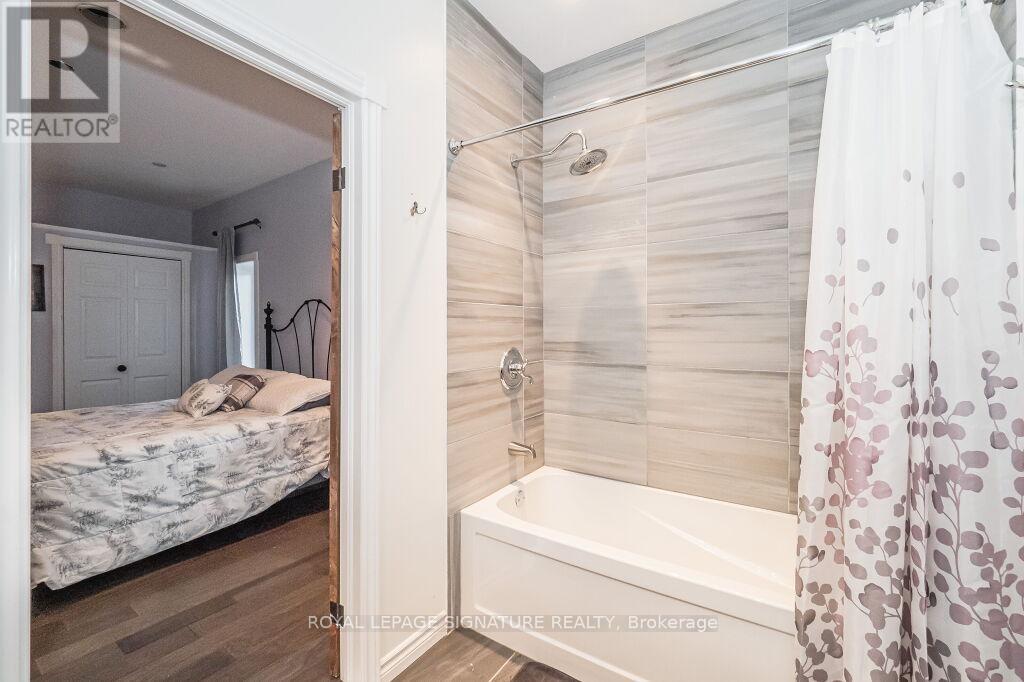
| Bathroom Total | 3 |
| Bedrooms Above Ground | 3 |
| Bedrooms Total | 3 |
| Appliances | Dishwasher, Dryer, Furniture, Stove, Washer, Refrigerator |
| Basement Type | None |
| Construction Style Attachment | Detached |
| Cooling Type | Central Air Conditioning, None |
| Exterior Finish | Wood |
| Fireplace Present | Yes |
| Half Bath Total | 1 |
| Heating Fuel | Natural Gas, Oil |
| Heating Type | Forced Air |
| Stories Total | 2 |
| Size Interior | 2,000 - 2,500 Sqft |
| Type | House |
| Utility Water | Lake/river Water Intake |
Parking
| No Garage |
Land
| Access Type | Public Road, Private Docking |
| Acreage | No |
| Sewer | Septic System |
| Surface Water | Lake/pond |
Rooms
| Level | Type | Length | Width | Dimensions |
|---|---|---|---|---|
| Lower Level | Primary Bedroom | 6 m | 5 m | 6 m x 5 m |
| Lower Level | Bedroom 2 | 5 m | 5 m | 5 m x 5 m |
| Lower Level | Bedroom 3 | 5 m | 6 m | 5 m x 6 m |
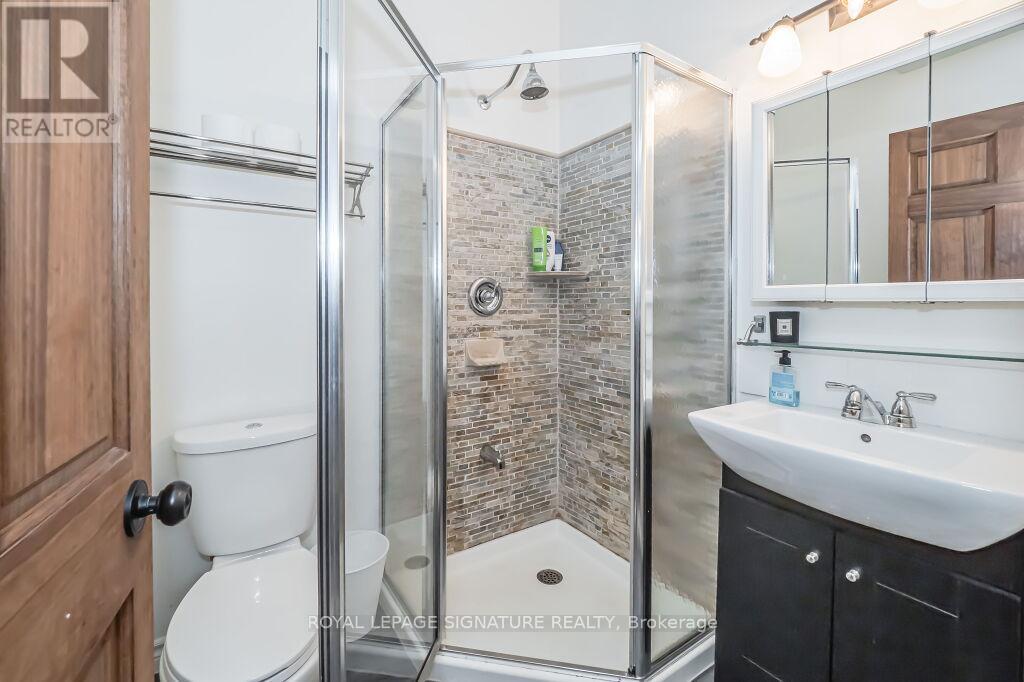
| Lower Level | Bathroom | 2 m | 2.5 m | 2 m x 2.5 m |
| Lower Level | Living Room | 7 m | 9 m | 7 m x 9 m |
| Main Level | Kitchen | 13.5 m | 8.5 m | 13.5 m x 8.5 m |
| Main Level | Dining Room | 8 m | 7 m | 8 m x 7 m |
| Main Level | Family Room | 6.5 m | 8.5 m | 6.5 m x 8.5 m |
Contact Us
Contact us for more information

The trademarks REALTOR®, REALTORS®, and the REALTOR® logo are controlled by The Canadian Real Estate Association (CREA) and identify real estate professionals who are members of CREA. The trademarks MLS®, Multiple Listing Service® and the associated logos are owned by The Canadian Real Estate Association (CREA) and identify the quality of services provided by real estate professionals who are members of CREA. The trademark DDF® is owned by The Canadian Real Estate Association (CREA) and identifies CREA's Data Distribution Facility (DDF®)
August 17 2026 05:38:31
Toronto Regional Real Estate Board
Royal LePage Signature Realty