
11229 96 Street NW Edmonton, Alberta T5T 1G1

$419,900
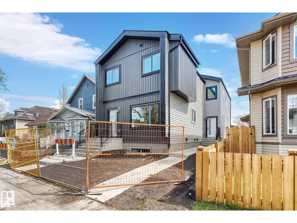
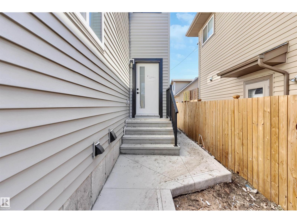
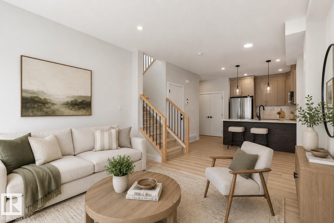
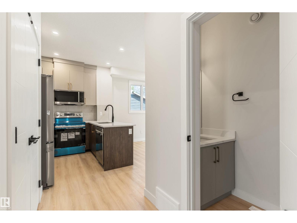
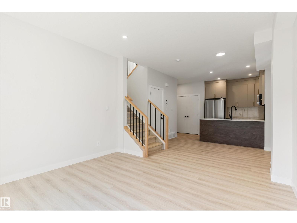
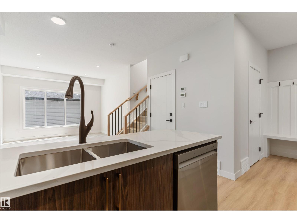
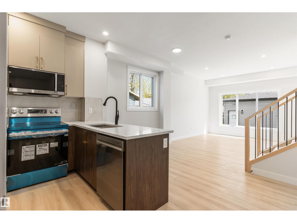
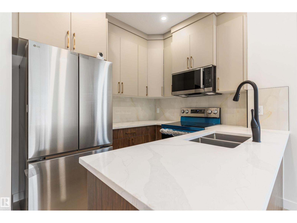
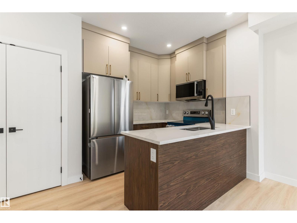
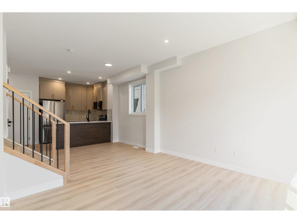
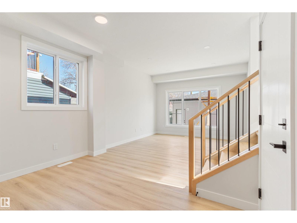
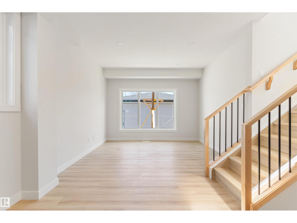
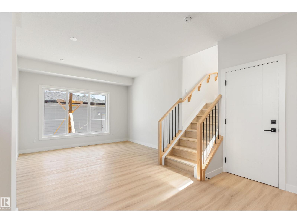
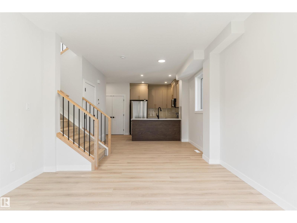
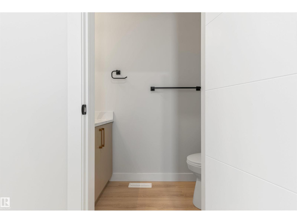
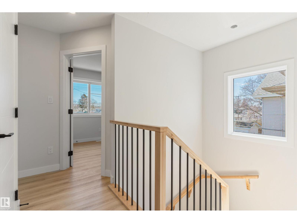
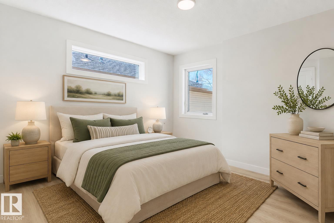
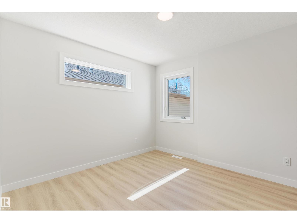
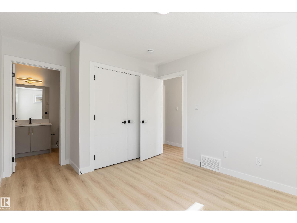
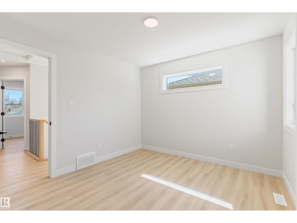
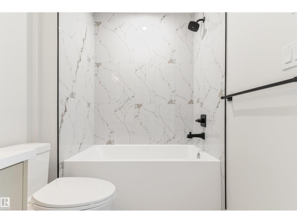
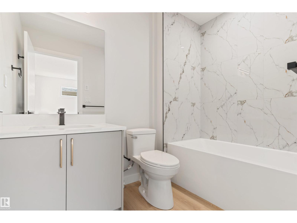
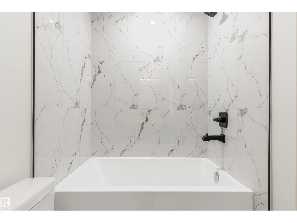
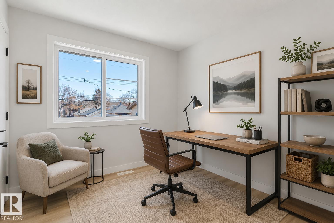
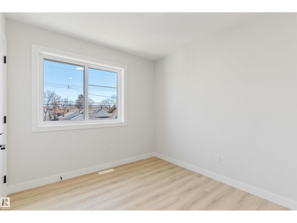
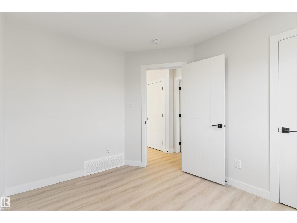
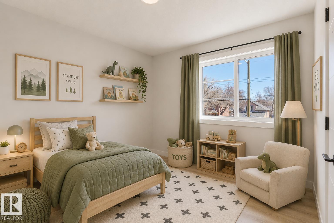
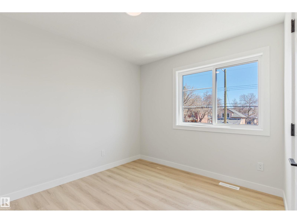
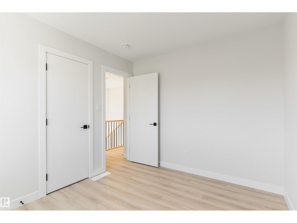
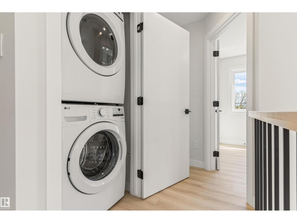
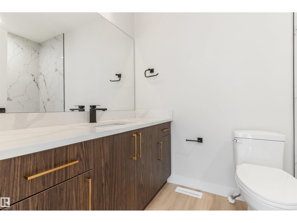
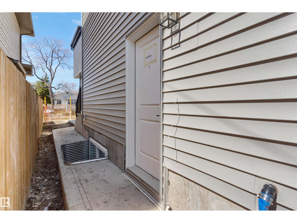
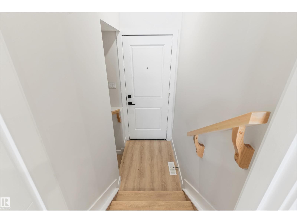
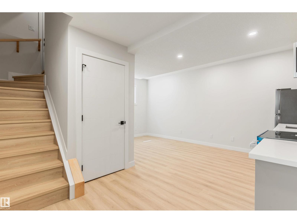
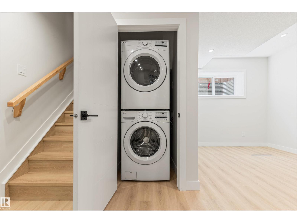
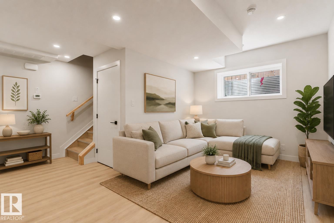
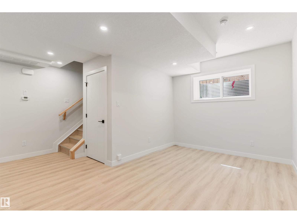
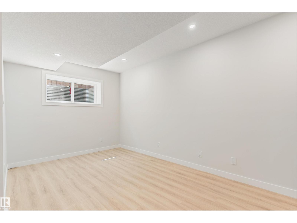
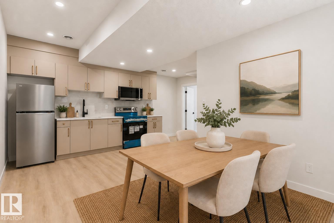
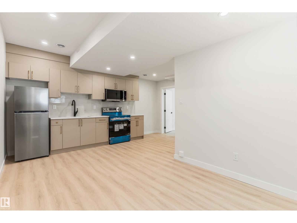
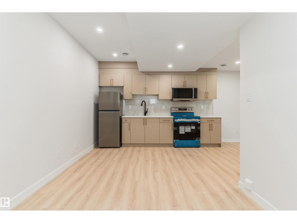
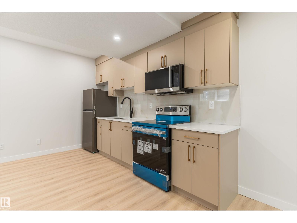
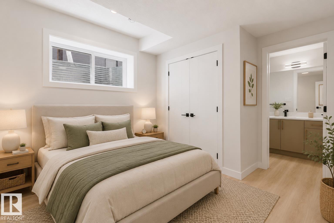
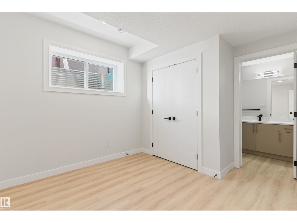
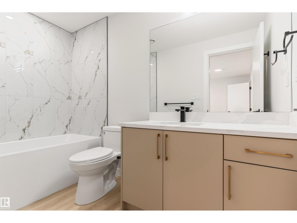
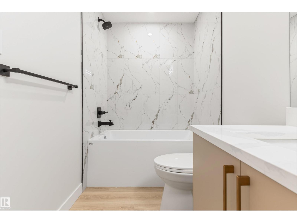
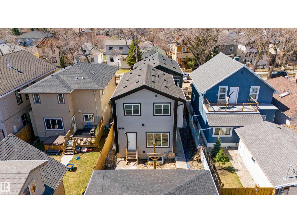
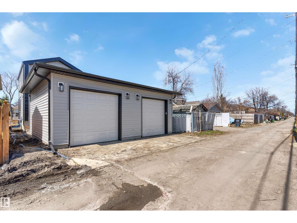
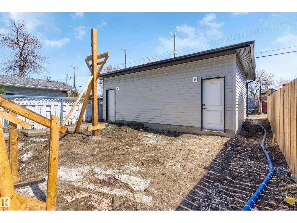
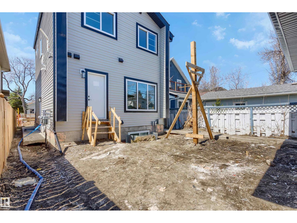
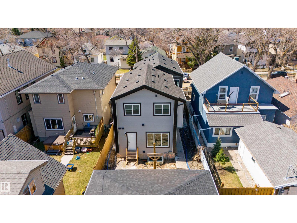
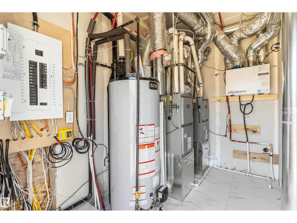
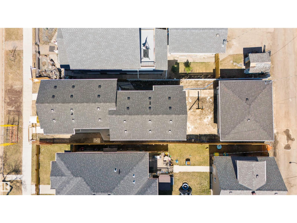
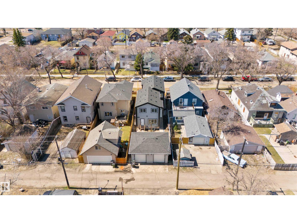
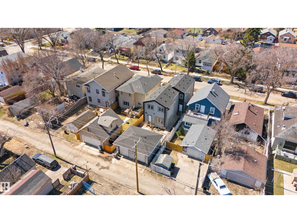
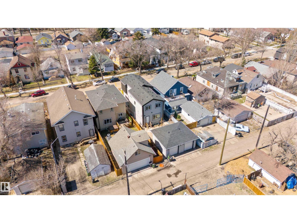
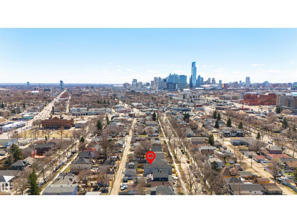
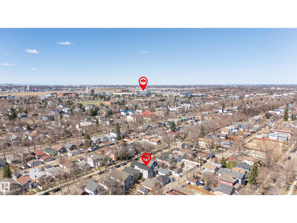
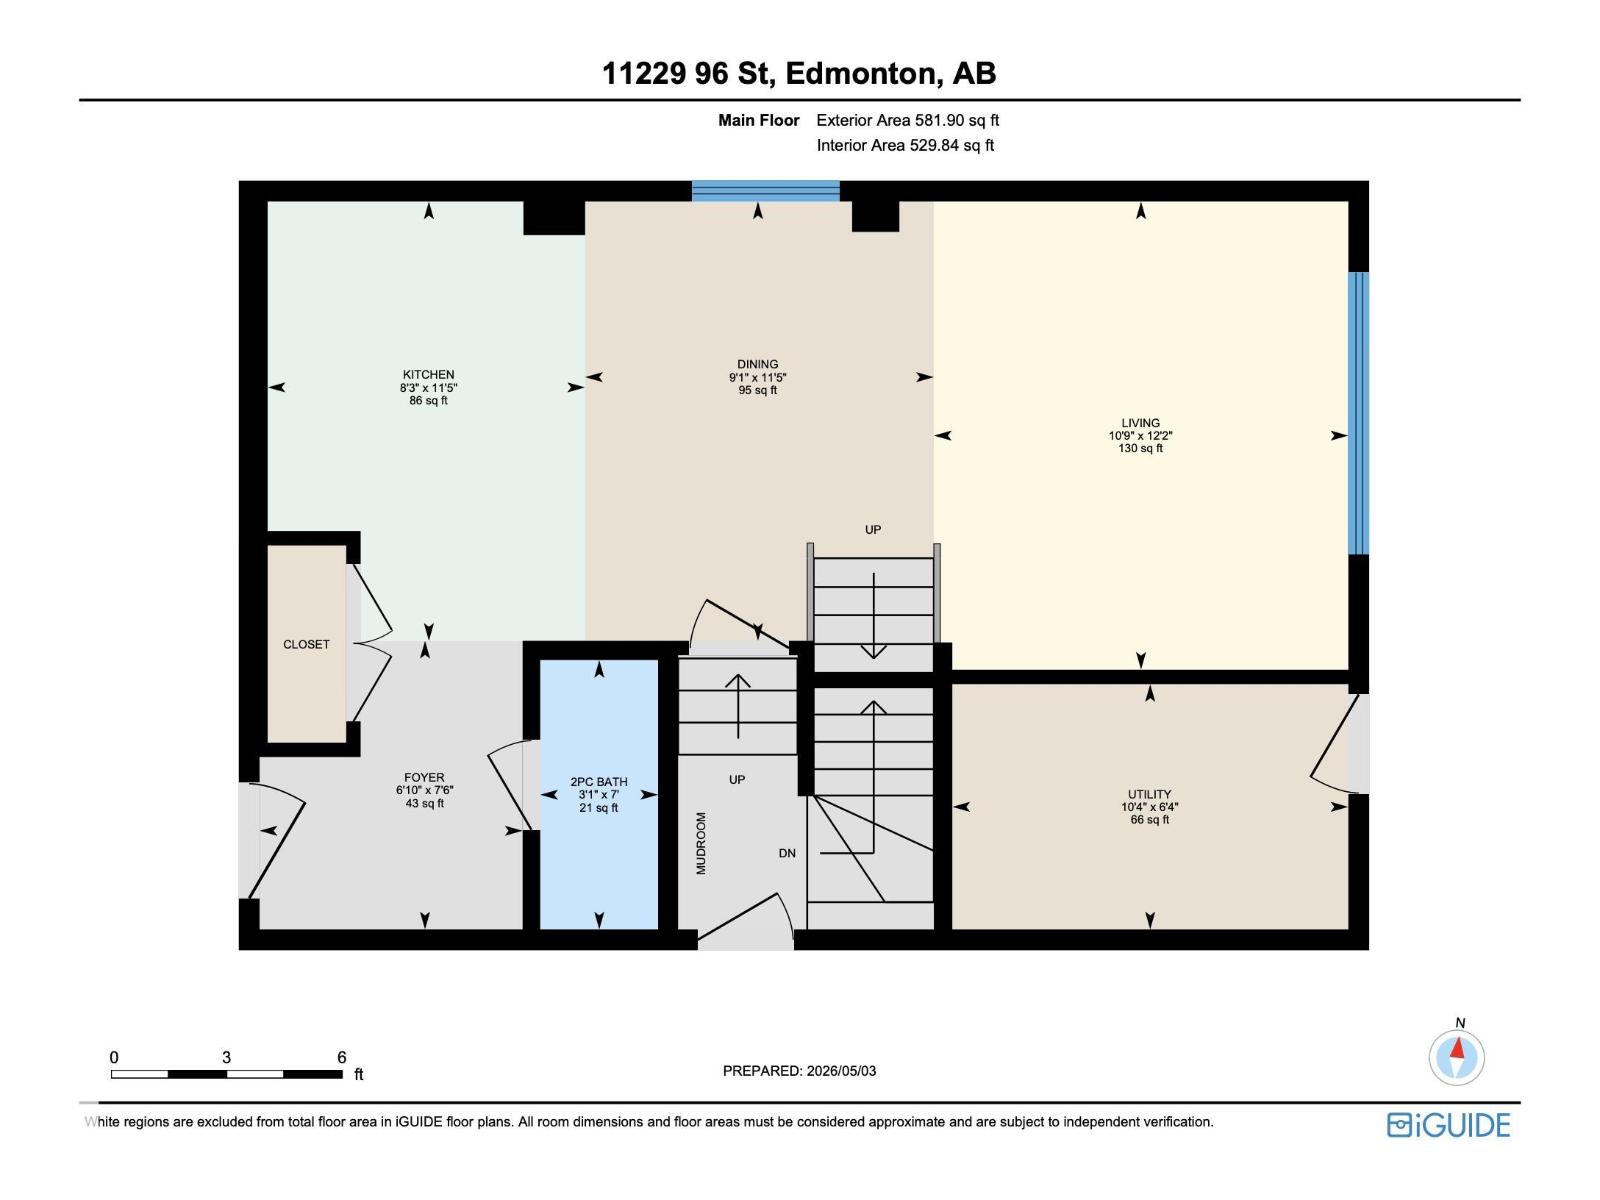
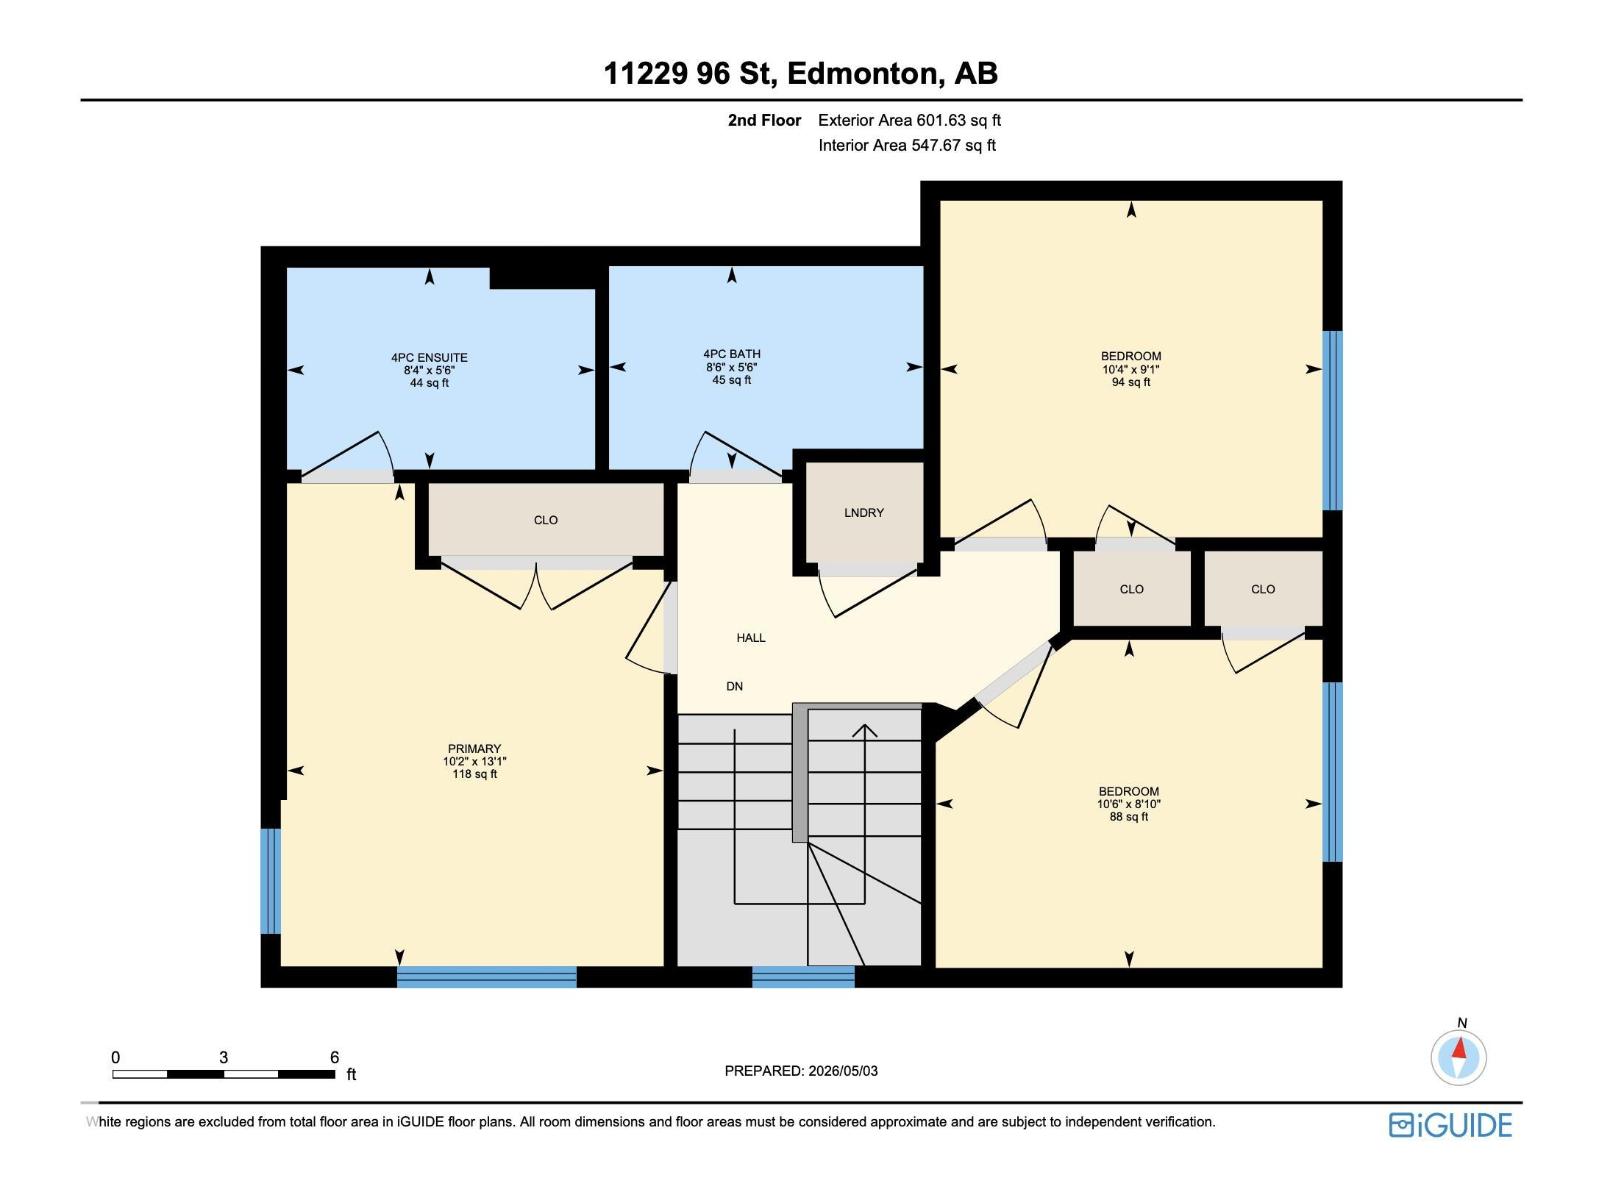
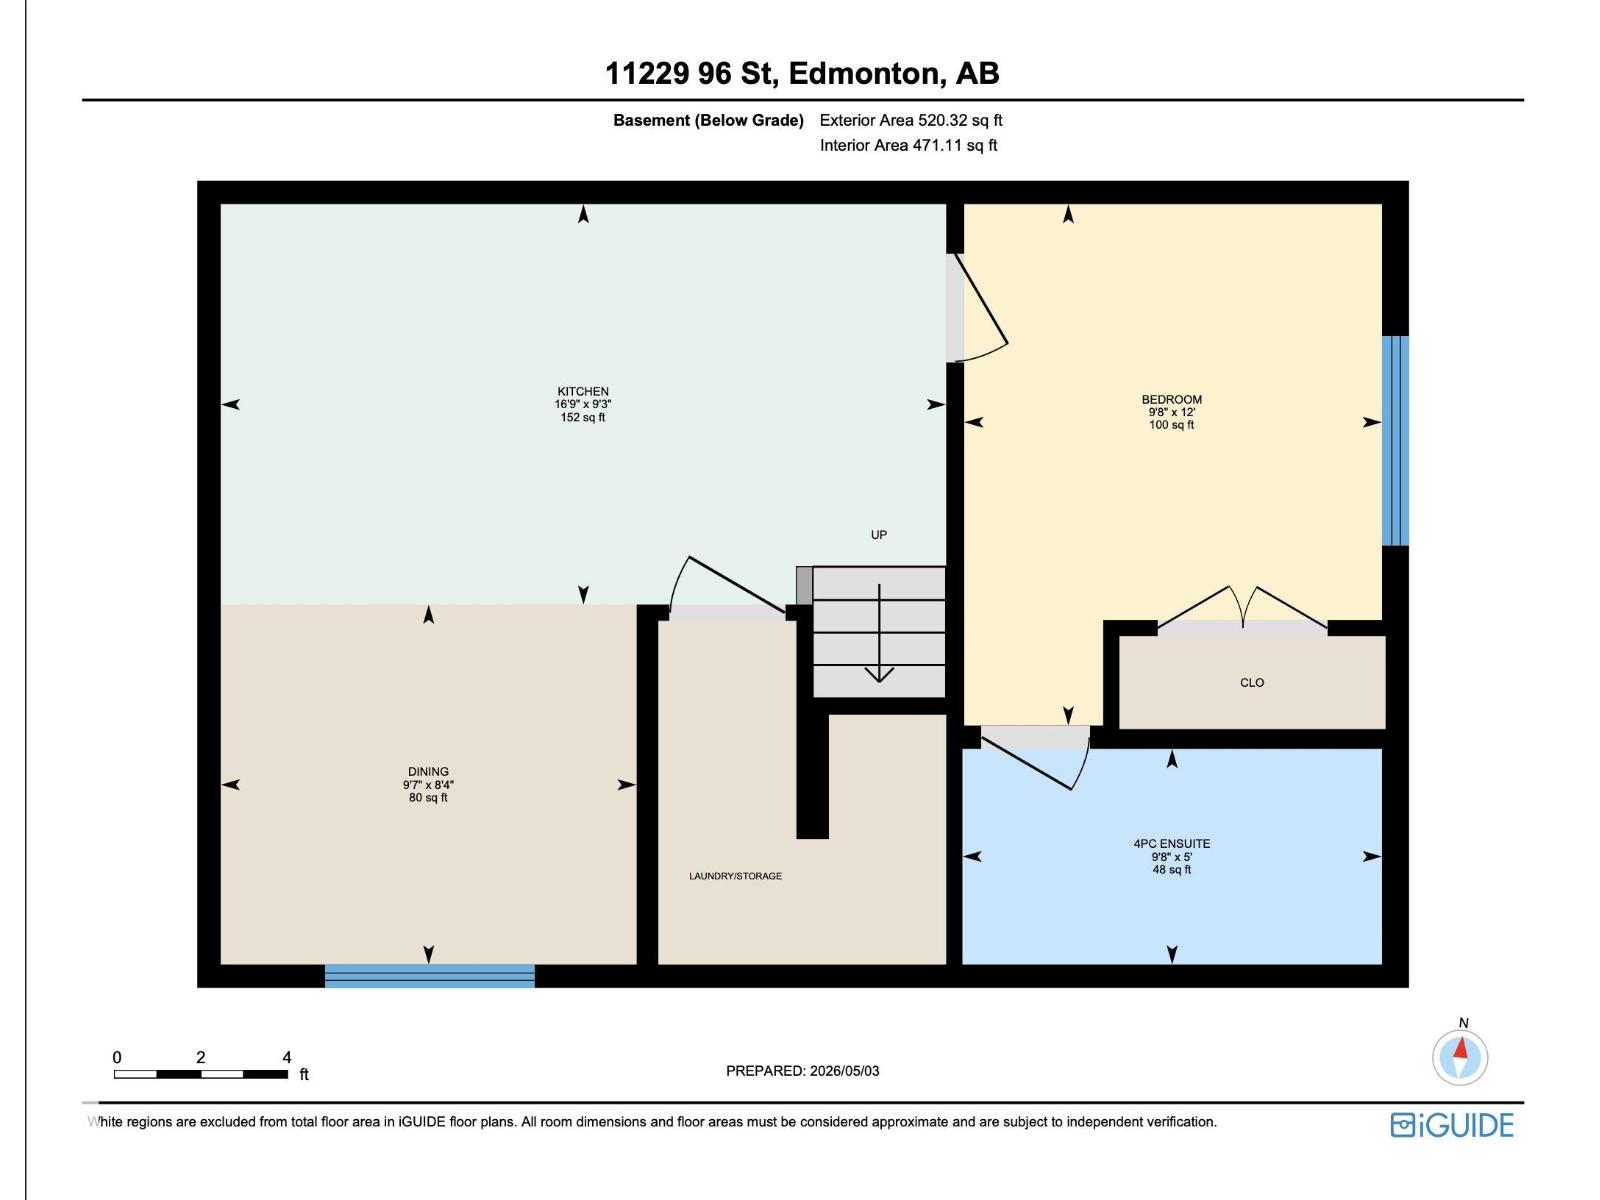
CALLING ALL INVESTORS AND FIRST TIME HOMEBUYERS! BRAND NEW BUILT half duplex with legal basement suite and detached garage! Excellent investment opportunity! This property features an upper unit with 3 bedrooms, 2.5 baths, upgraded finishings including sleek quartz counter tops, luxury vinyl plank flooring, timeless design, railings on the stairs, and big bright windows. The lower suite offers a modern kitchen, bright bedroom, spacious living space, full ensuite bath and in suite laundry. PLUS the mechanical room is accessible from outside the units! All appliances are included for a hassle-free move in. Location includes easy access to many amenities such as shopping, hospital, NAIT, Grant MacEwan University, Rogers Place and more! Don't let this fantastic opportunity pass you by! **Some photos virtually staged** (id:63476)
Property Details
| MLS® Number | E4501066 |
| Property Type | Single Family |
| Neigbourhood | Alberta Avenue |
| Amenities Near By | Playground, Public Transit, Schools, Shopping |
| Features | See Remarks, Lane |
Building
| Bathroom Total | 4 |
| Bedrooms Total | 4 |
| Amenities | Ceiling - 9ft |
| Appliances | Dryer, Two Refrigerators, Two Stoves, Two Washers, Dishwasher |
| Basement Development | Finished |
| Basement Features | Suite |
| Basement Type | Full (finished) |
| Constructed Date | 2025 |
| Construction Style Attachment | Semi-detached |
| Half Bath Total | 1 |
| Heating Type | Forced Air |
| Stories Total | 2 |
| Size Interior | 1,183 Sqft |
| Type | Duplex |
Parking
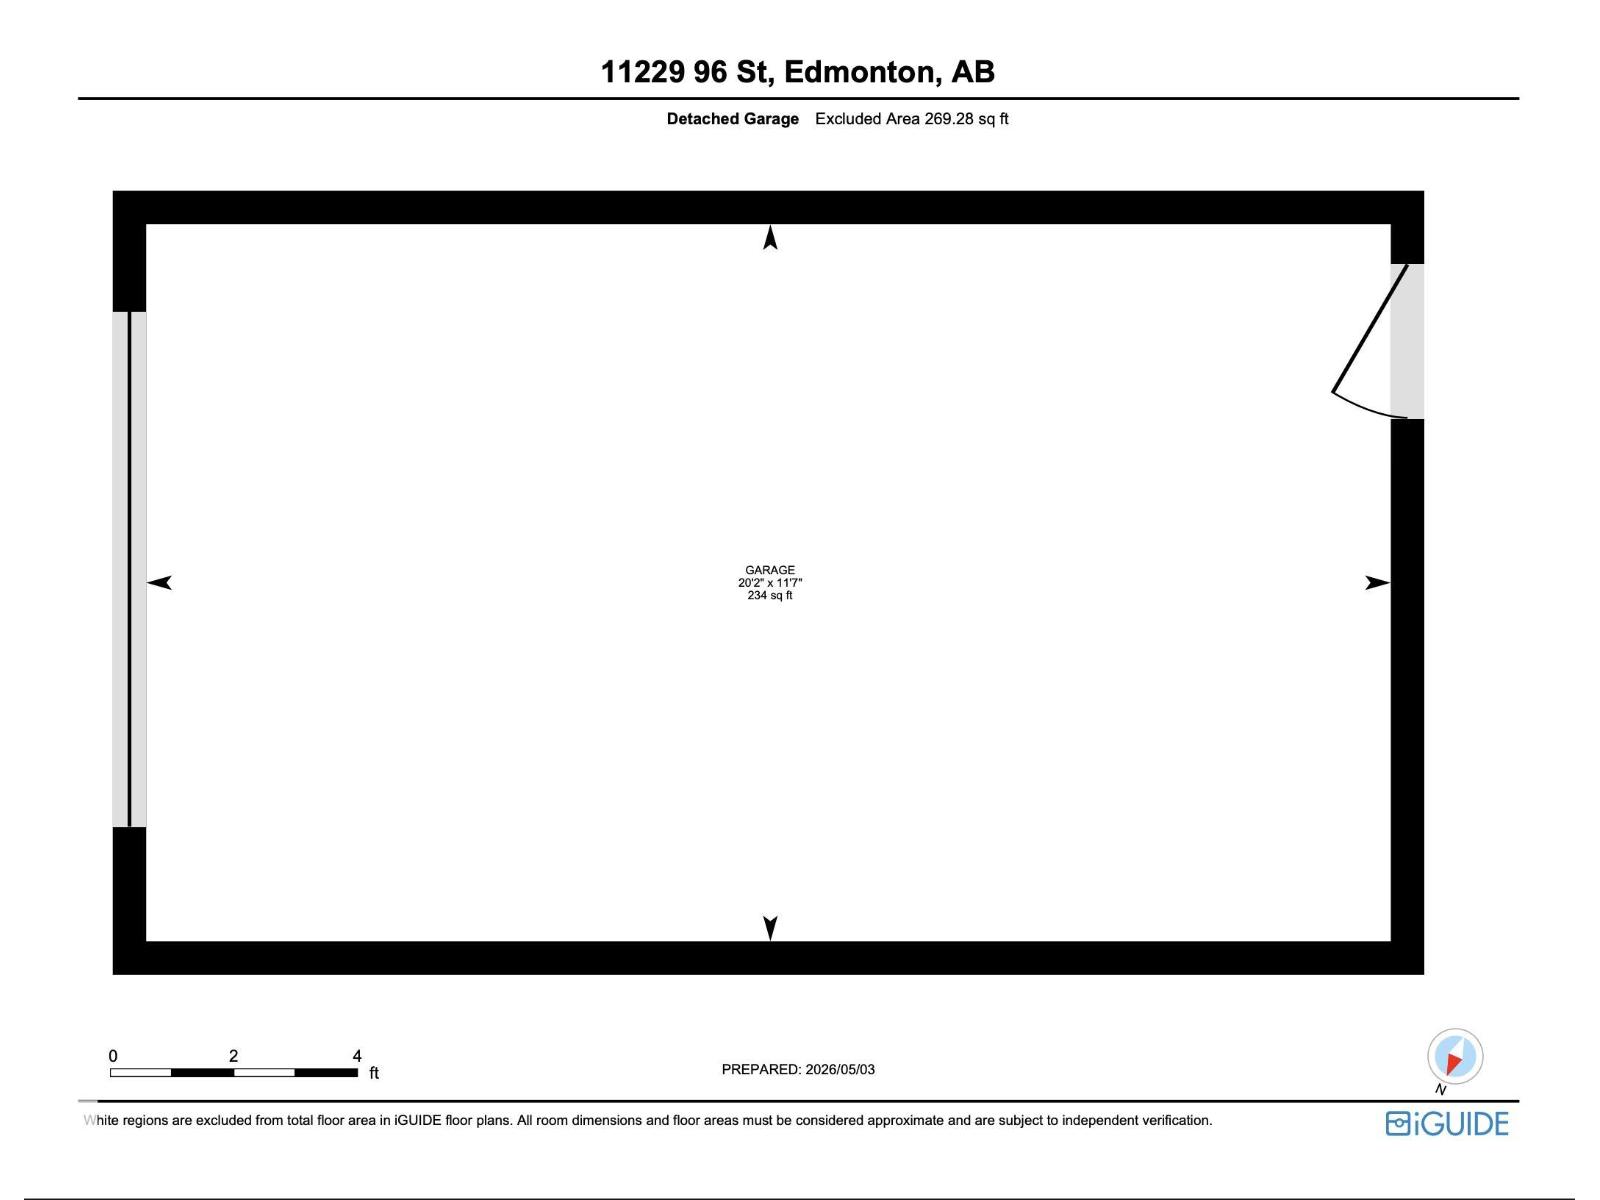
| Detached Garage |
Land
| Acreage | No |
| Fence Type | Fence |
| Land Amenities | Playground, Public Transit, Schools, Shopping |
Rooms
| Level | Type | Length | Width | Dimensions |
|---|---|---|---|---|
| Basement | Bedroom 4 | 12' x 9'8 | ||
| Basement | Second Kitchen | Measurements not available | ||
| Main Level | Living Room | 12'2 x 10'0 | ||
| Main Level | Dining Room | 11'5 x 9'1 | ||
| Main Level | Kitchen | 11'5 x 8'3 | ||
| Upper Level | Primary Bedroom | 13'1 x 10'2 | ||
| Upper Level | Bedroom 2 | 10'6 x 8'10 | ||
| Upper Level | Bedroom 3 | 10'4 x 9'1 |
Contact Us
Contact us for more information

The trademarks REALTOR®, REALTORS®, and the REALTOR® logo are controlled by The Canadian Real Estate Association (CREA) and identify real estate professionals who are members of CREA. The trademarks MLS®, Multiple Listing Service® and the associated logos are owned by The Canadian Real Estate Association (CREA) and identify the quality of services provided by real estate professionals who are members of CREA. The trademark DDF® is owned by The Canadian Real Estate Association (CREA) and identifies CREA's Data Distribution Facility (DDF®)
July 28 2026 10:01:36
REALTORS® Association of Edmonton
Maxwell Polaris