
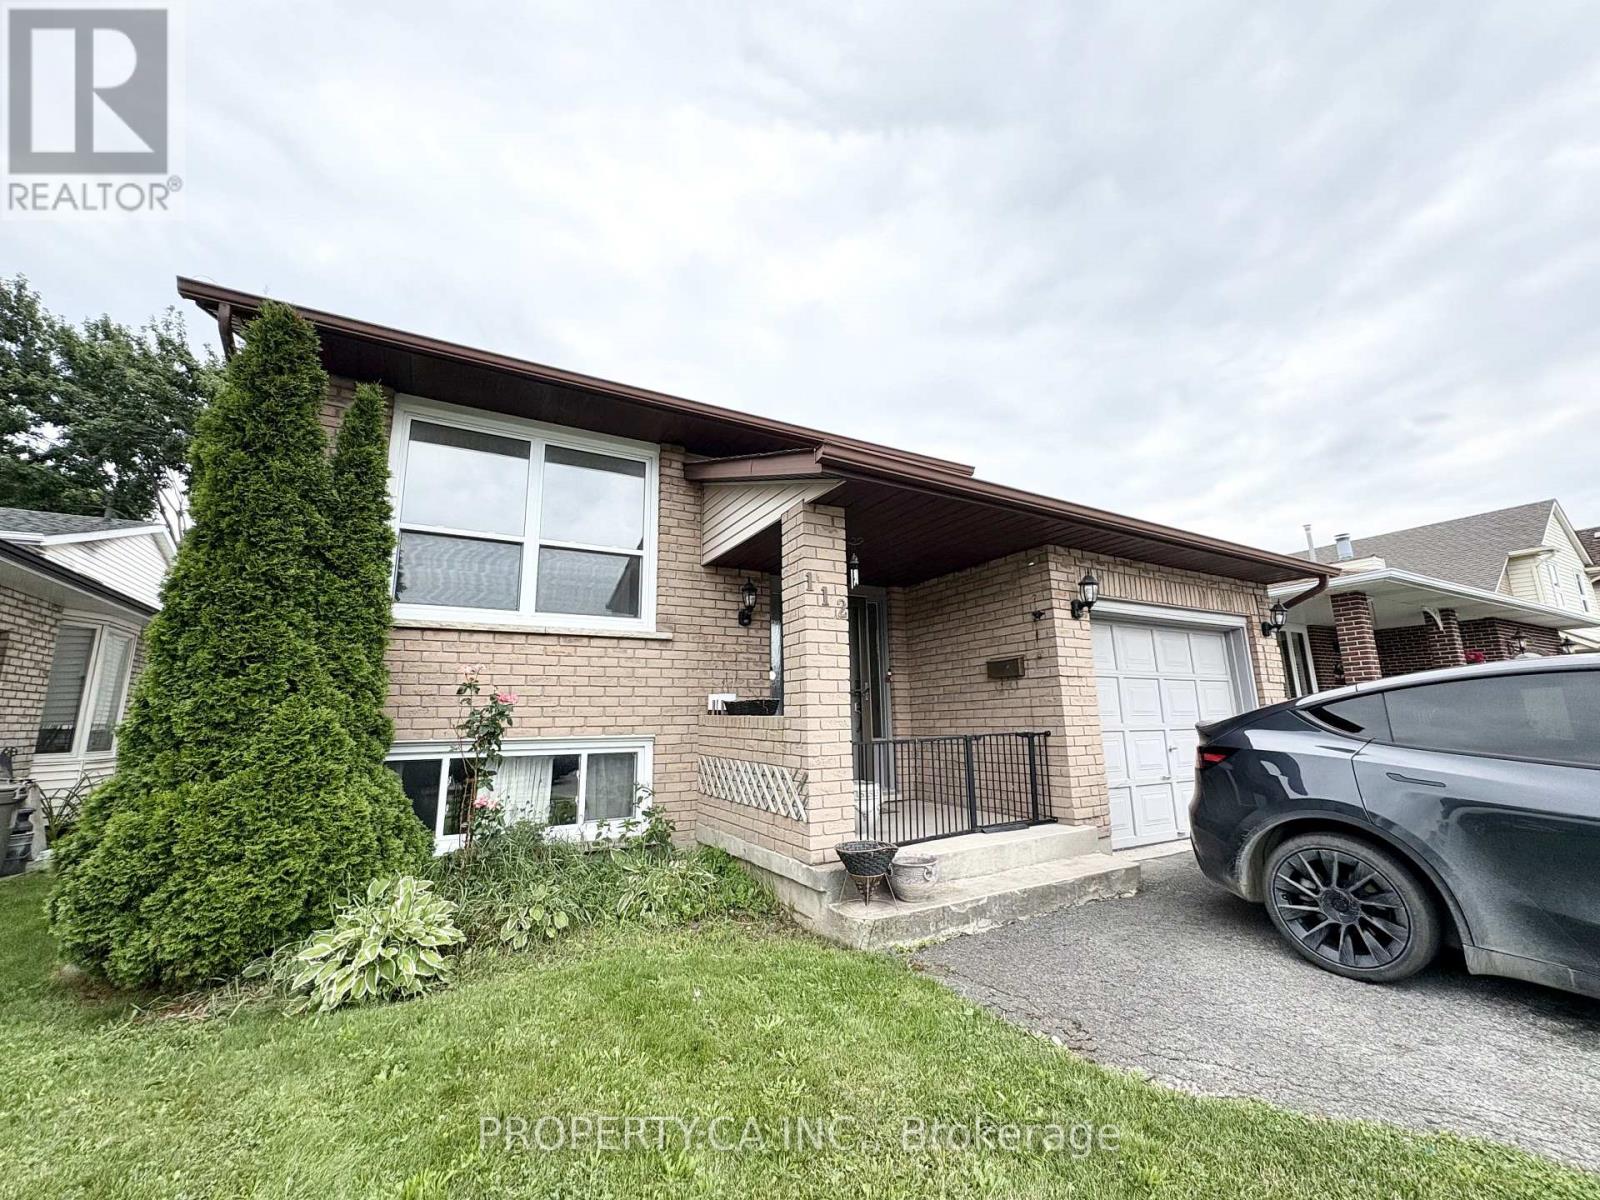
112 St. Augustine Drive St. Catharines, Ontario L2P 3W9

$2,300 Monthly
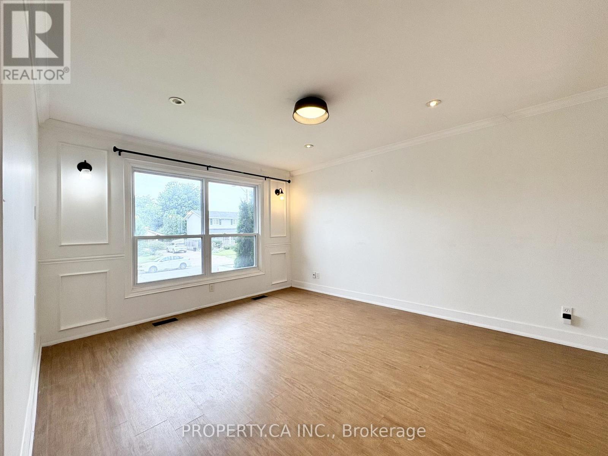
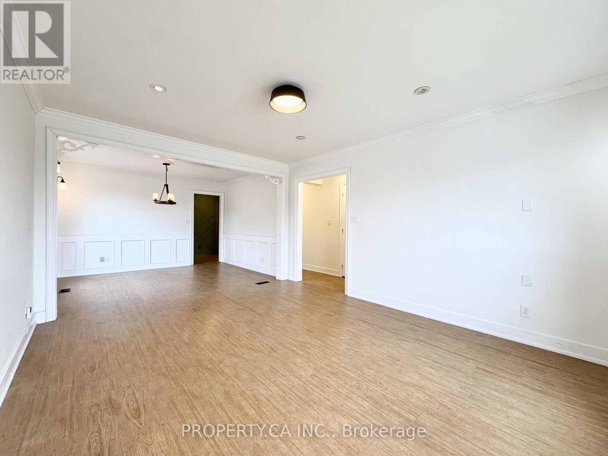
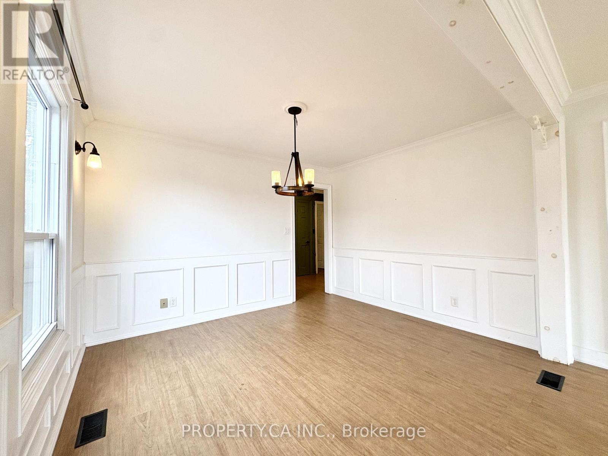
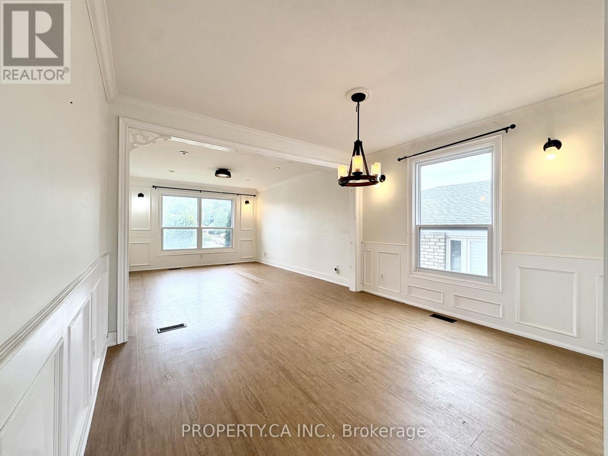
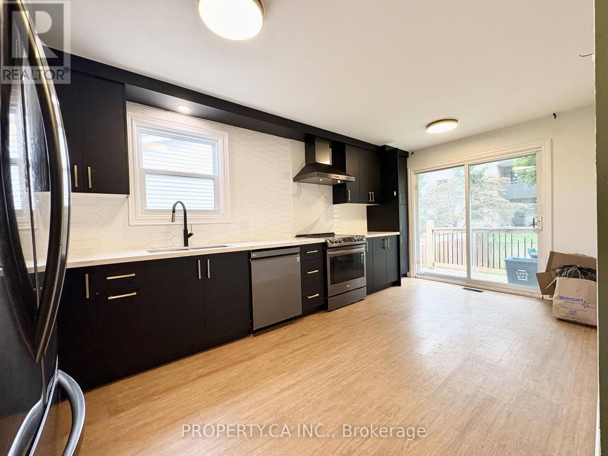
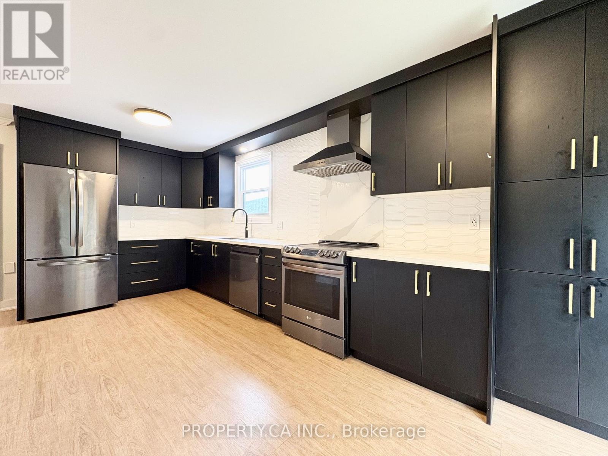
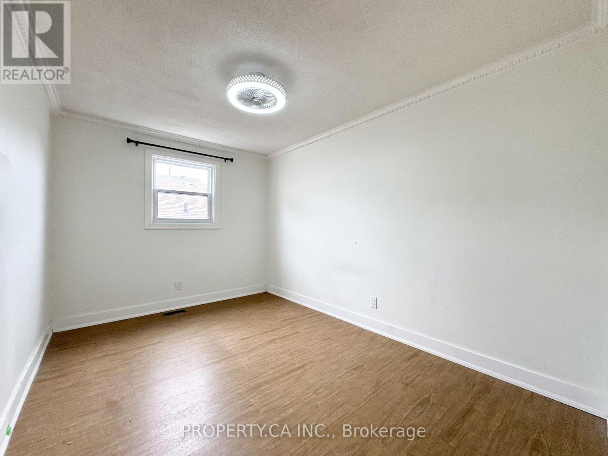
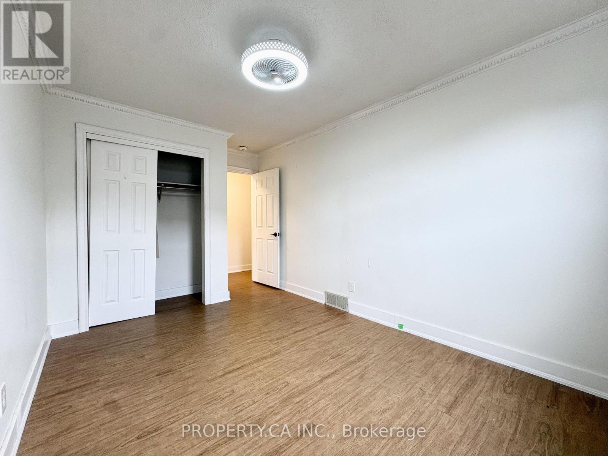
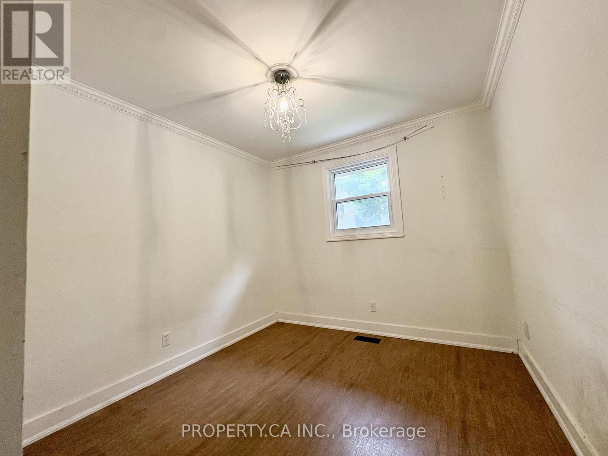
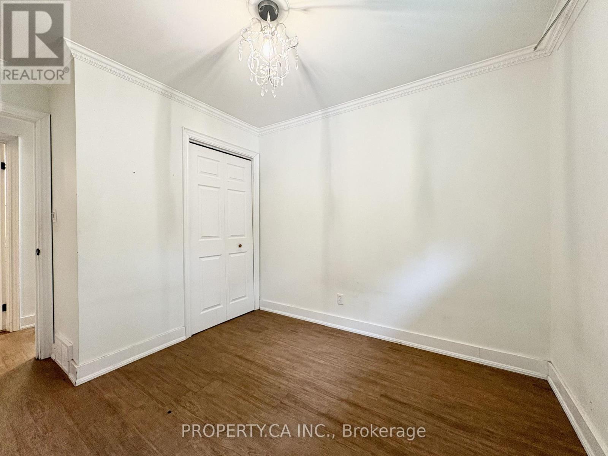
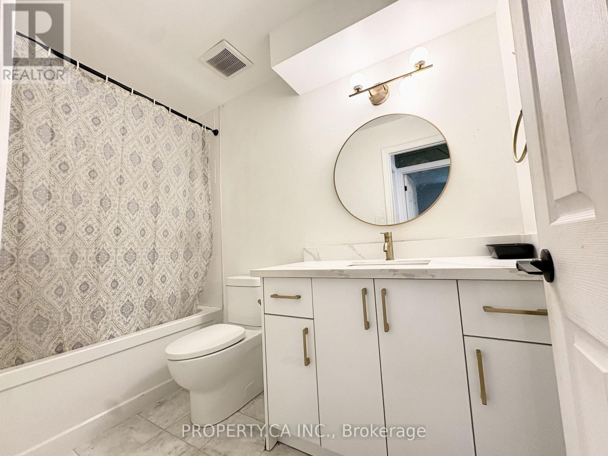
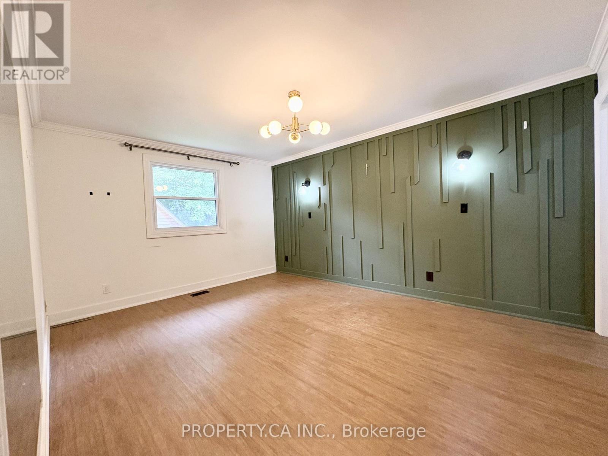
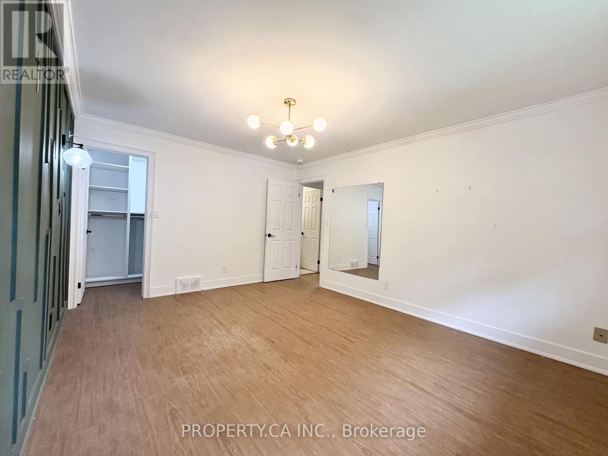
Welcome to this beautifully updated 3-bedroom, 1-bath main-floor bungalow in one of St. Catharines' most desirable family-friendly neighbourhoods. Featuring a bright open-concept living and dining area, a spacious eat-in kitchen with custom cabinetry, quartz countertops, and black stainless steel appliances, this home is designed for comfortable everyday living. The primary bedroom boasts a walk-in closet with custom organizers, while the elegant 4-piece bathroom features marble flooring. Conveniently located close to schools, shopping, parks, public transit, and major highways, this exceptional lease offers the perfect blend of style, space, and convenience. (id:63476)
Property Details
| MLS® Number | X13625860 |
| Property Type | Single Family |
| Community Name | 455 - Secord Woods |
| Amenities Near By | Hospital, Public Transit, Schools |
| Community Features | School Bus |
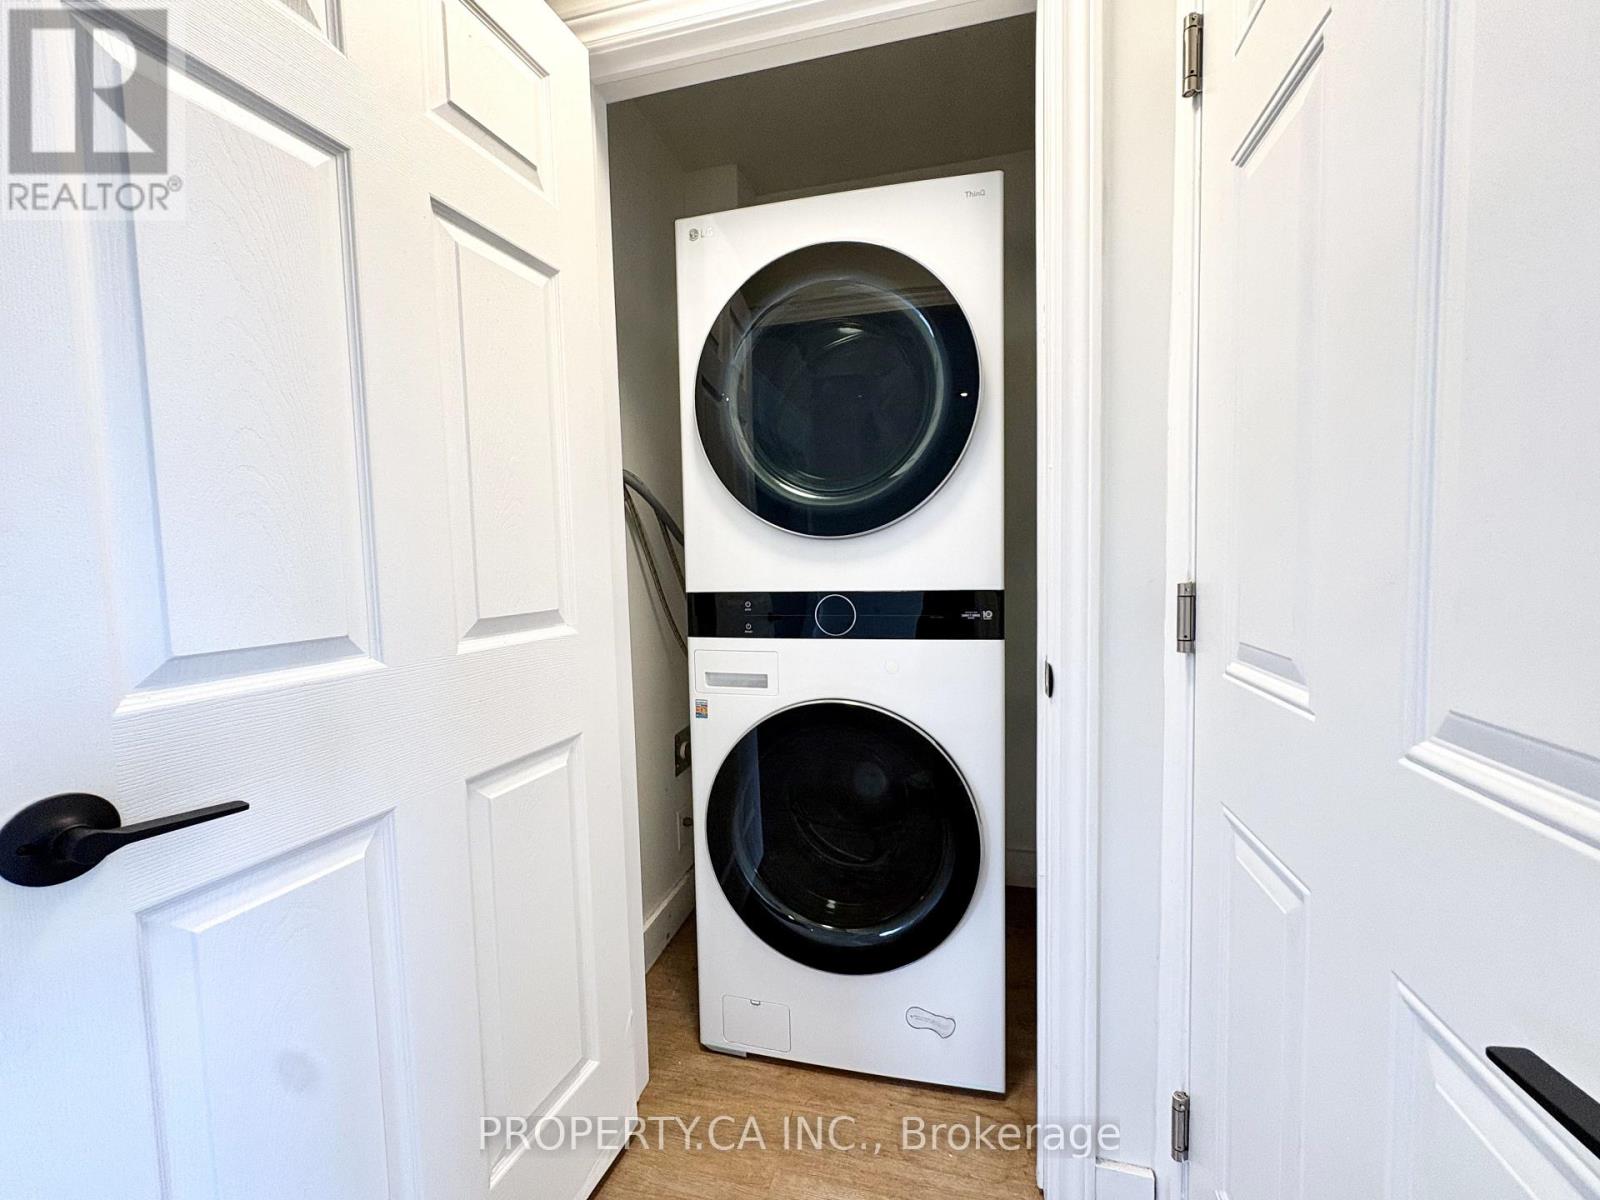
| Features | Carpet Free, In Suite Laundry |
| Parking Space Total | 1 |
| Structure | Porch |
Building
| Bathroom Total | 1 |
| Bedrooms Above Ground | 1 |
| Bedrooms Total | 1 |
| Age | 31 To 50 Years |
| Architectural Style | Raised Bungalow |
| Basement Development | Finished |
| Basement Features | Apartment In Basement, Separate Entrance |
| Basement Type | N/a, N/a, N/a (finished) |
| Construction Style Attachment | Detached |
| Cooling Type | Central Air Conditioning |
| Exterior Finish | Aluminum Siding |
| Fire Protection | Controlled Entry, Smoke Detectors |
| Foundation Type | Poured Concrete |
| Heating Fuel | Natural Gas |
| Heating Type | Forced Air |
| Stories Total | 1 |
| Size Interior | 1,100 - 1,500 Sqft |
| Type | House |
| Utility Water | Municipal Water |
Parking
| Attached Garage | |
| Garage |
Land
| Acreage | No |
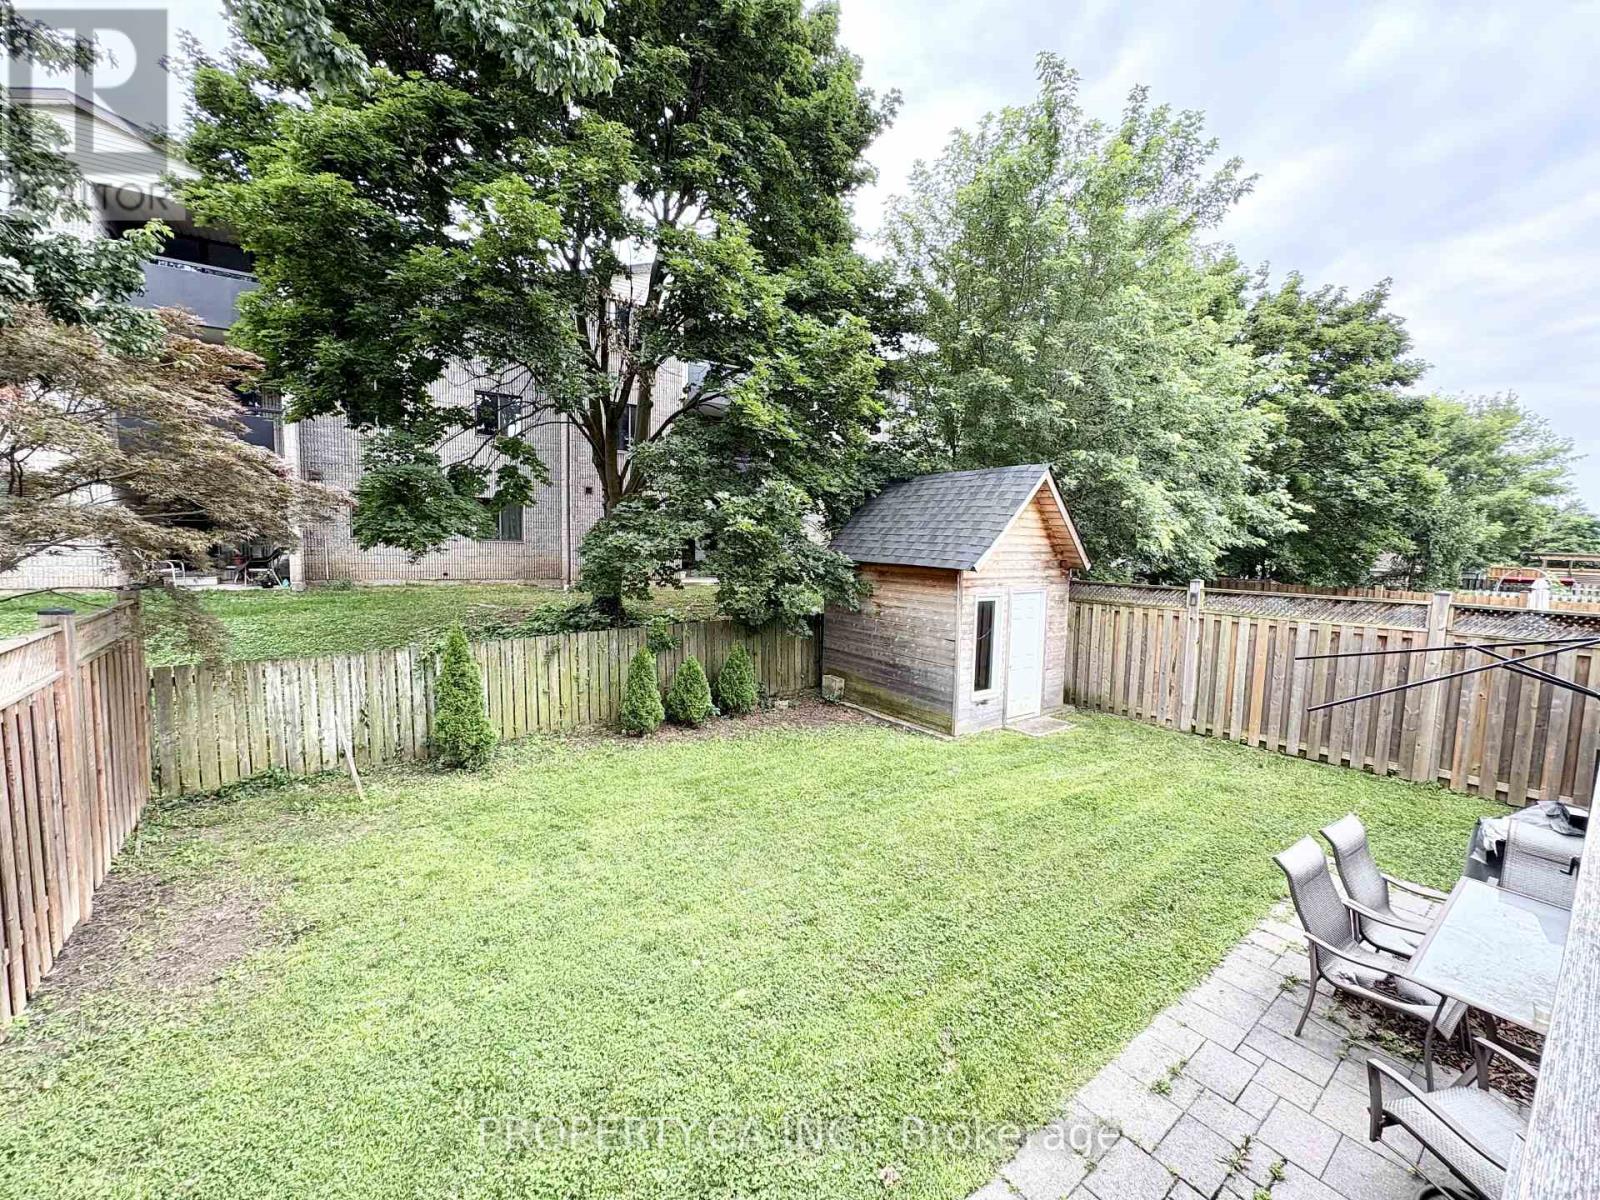
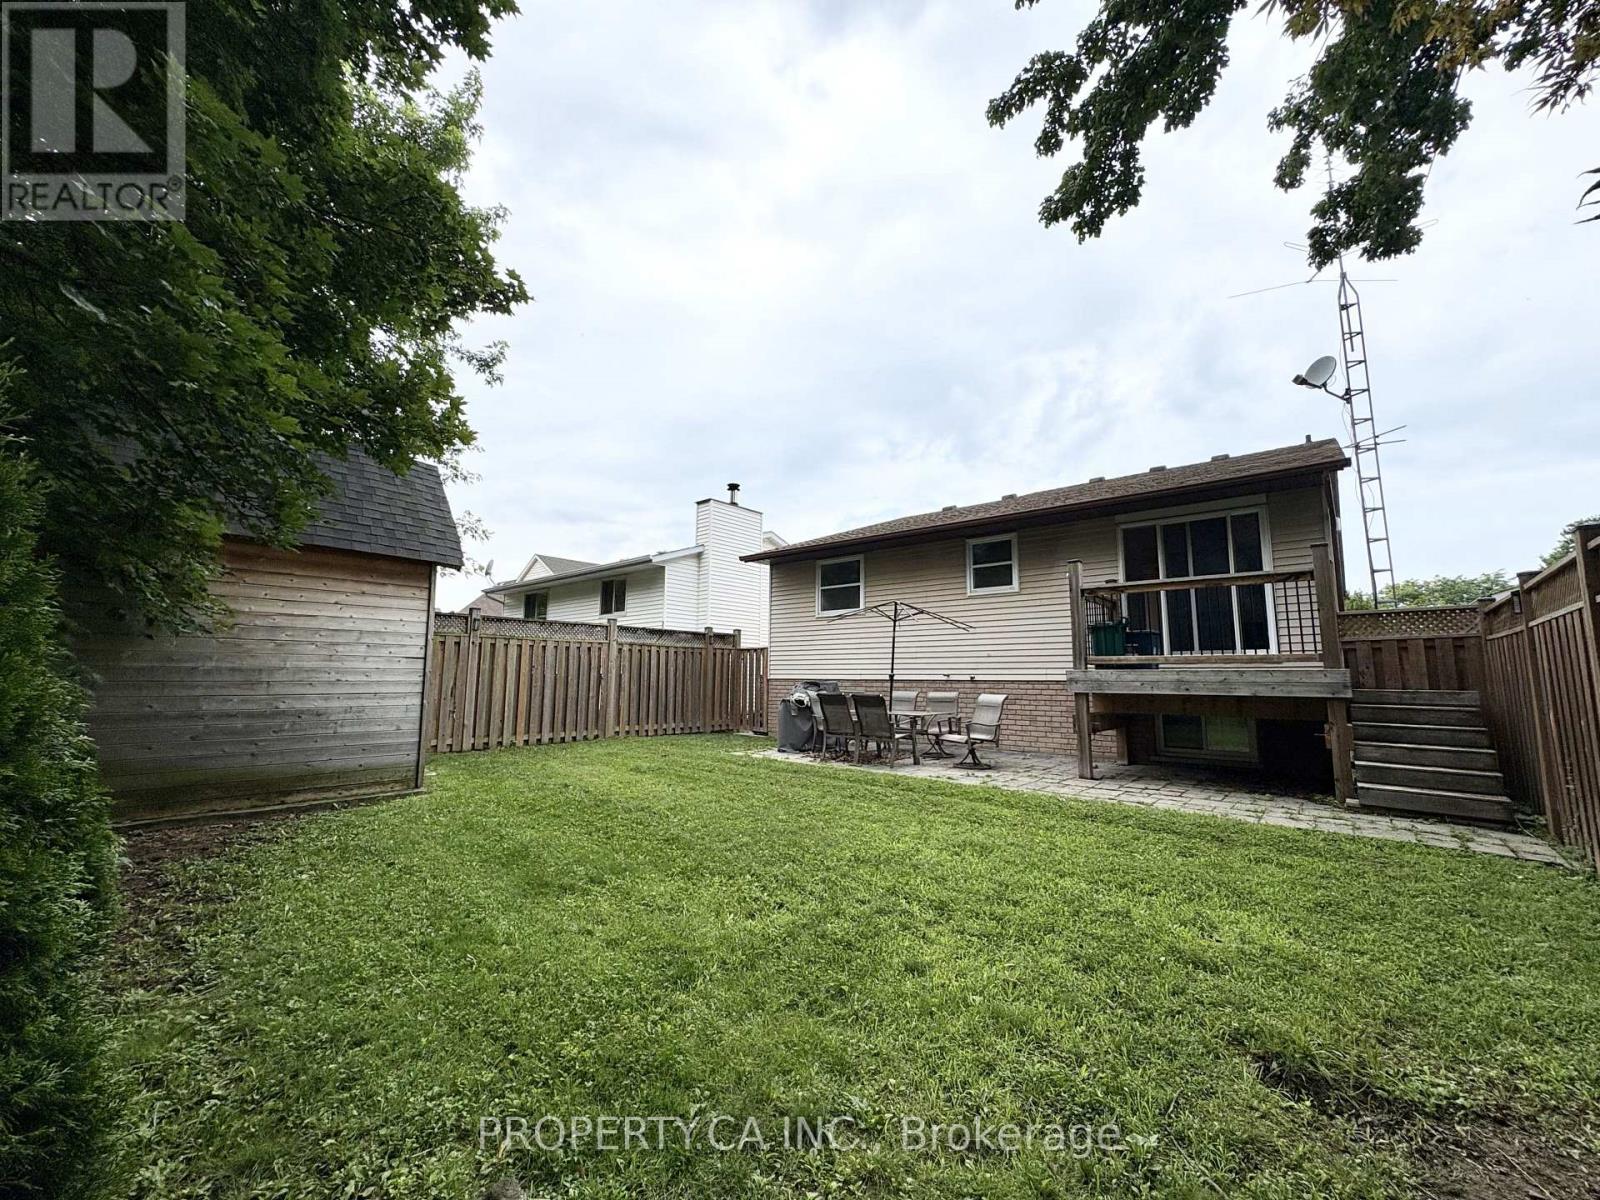
| Fence Type | Fenced Yard |
| Land Amenities | Hospital, Public Transit, Schools |
| Sewer | Sanitary Sewer |
| Size Depth | 110 Ft |
| Size Frontage | 40 Ft |
| Size Irregular | 40 X 110 Ft |
| Size Total Text | 40 X 110 Ft|under 1/2 Acre |
Rooms
| Level | Type | Length | Width | Dimensions |
|---|---|---|---|---|
| Main Level | Primary Bedroom | 4.7 m | 3.56 m | 4.7 m x 3.56 m |
| Main Level | Bedroom 2 | 3.73 m | 3.12 m | 3.73 m x 3.12 m |
| Main Level | Bedroom 3 | 4.67 m | 3.48 m | 4.67 m x 3.48 m |
| Main Level | Kitchen | 5.64 m | 3.43 m | 5.64 m x 3.43 m |
| Main Level | Living Room | 3.76 m | 3.66 m | 3.76 m x 3.66 m |
| Main Level | Dining Room | 3.81 m | 3.81 m | 3.81 m x 3.81 m |
| Main Level | Bathroom | Measurements not available |
Contact Us
Contact us for more information

The trademarks REALTOR®, REALTORS®, and the REALTOR® logo are controlled by The Canadian Real Estate Association (CREA) and identify real estate professionals who are members of CREA. The trademarks MLS®, Multiple Listing Service® and the associated logos are owned by The Canadian Real Estate Association (CREA) and identify the quality of services provided by real estate professionals who are members of CREA. The trademark DDF® is owned by The Canadian Real Estate Association (CREA) and identifies CREA's Data Distribution Facility (DDF®)
July 31 2026 06:05:13
Toronto Regional Real Estate Board
Property.ca Inc.