
112 May Street Temiskaming Shores, Ontario P0J 1P0

$450,000
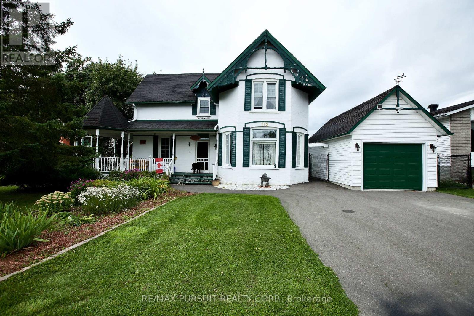
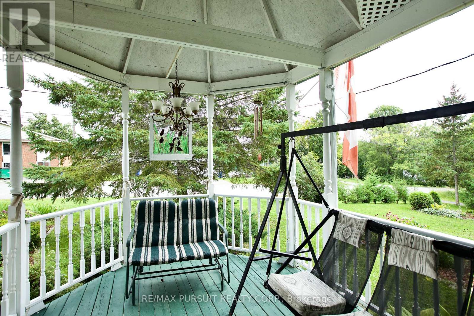
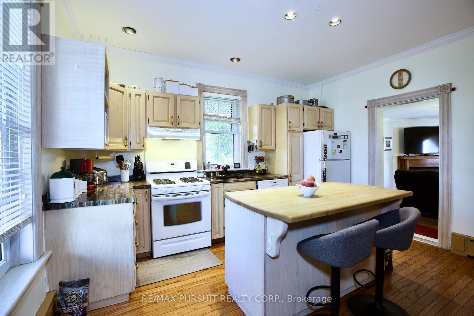
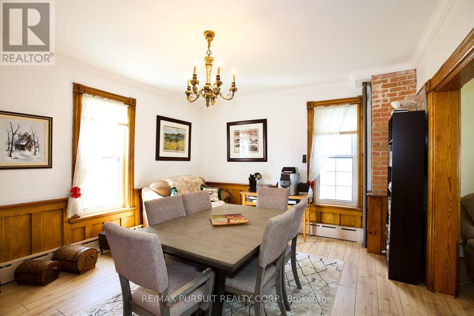
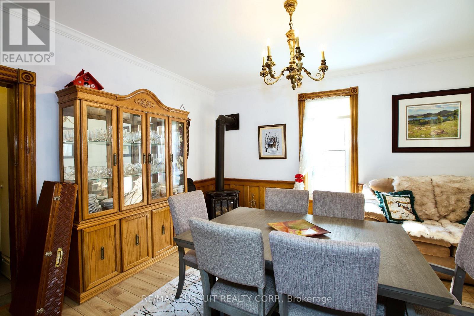
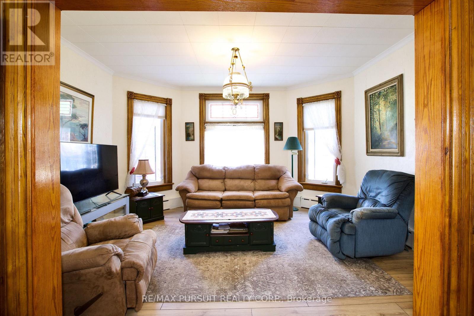
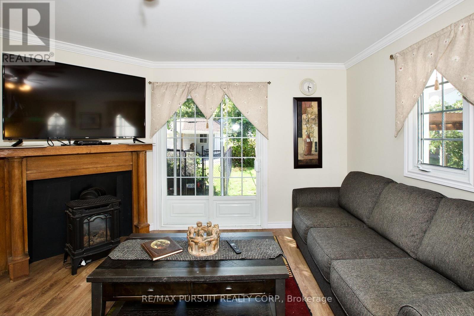
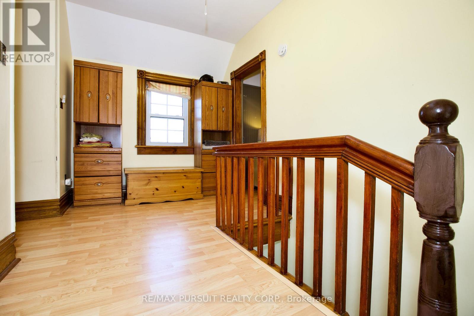
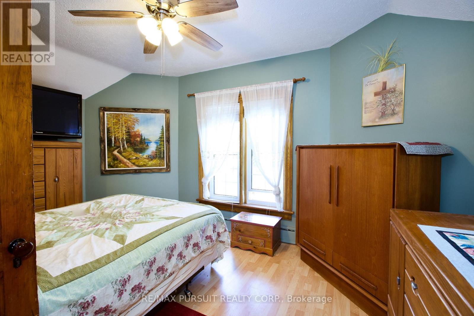
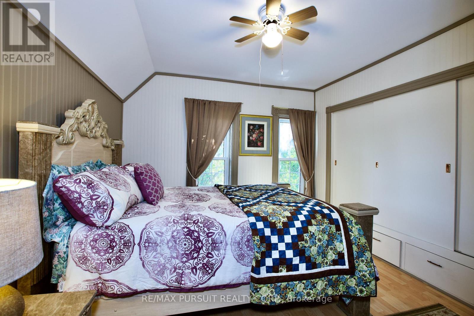
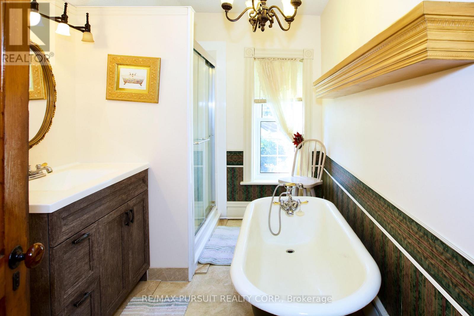
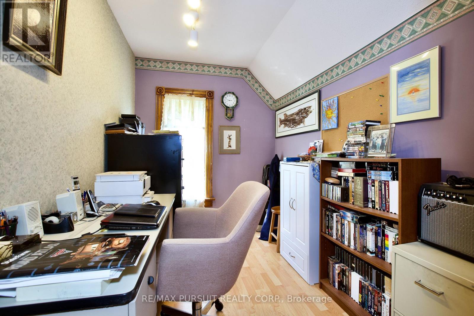
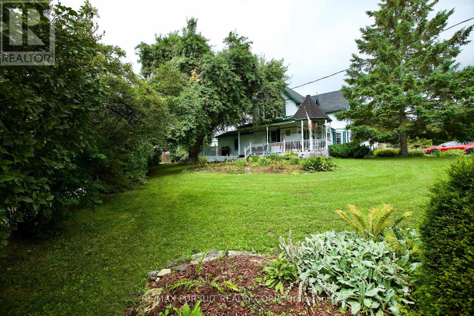
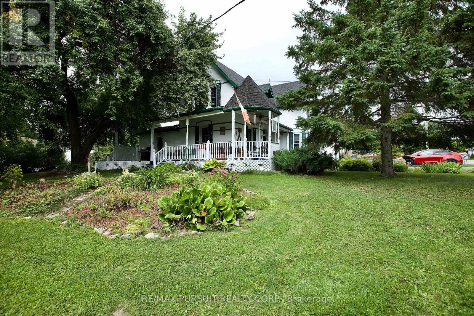
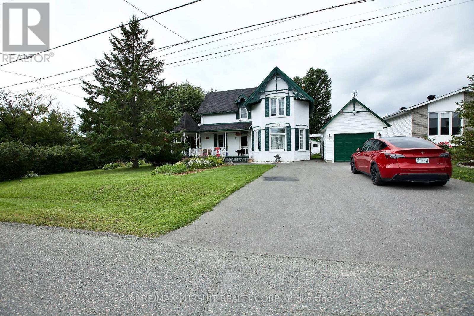
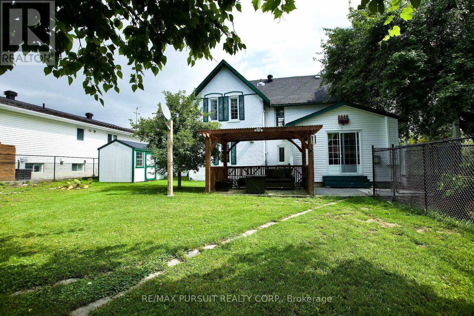
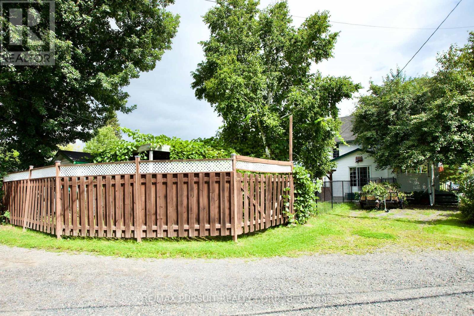
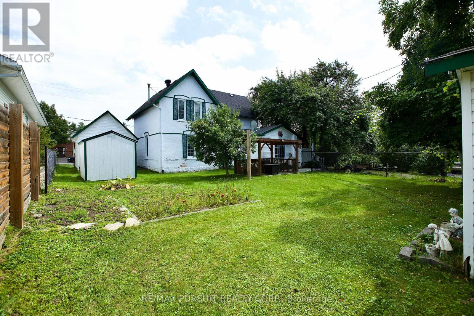
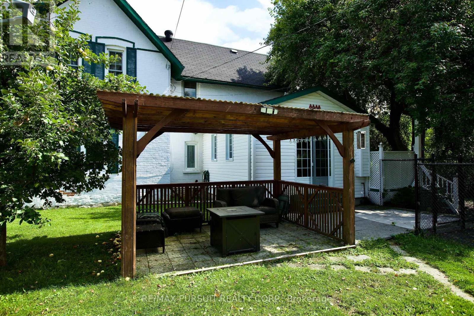
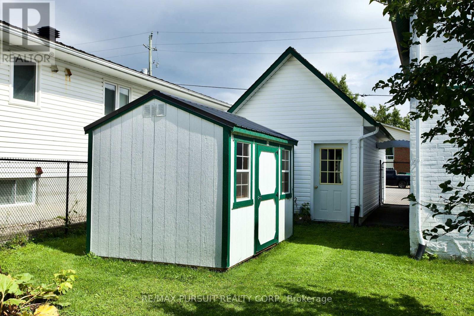
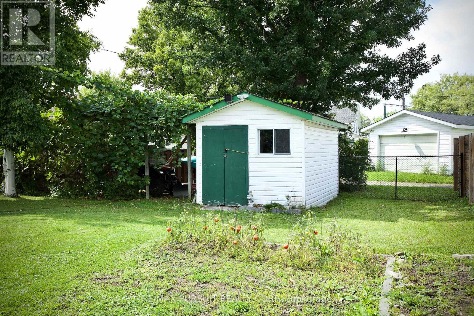
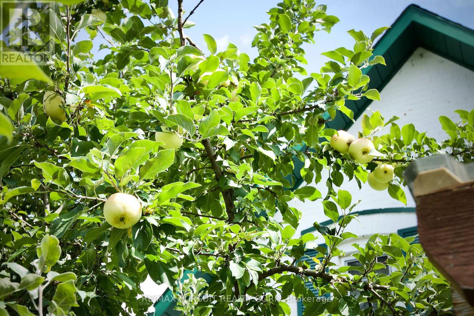
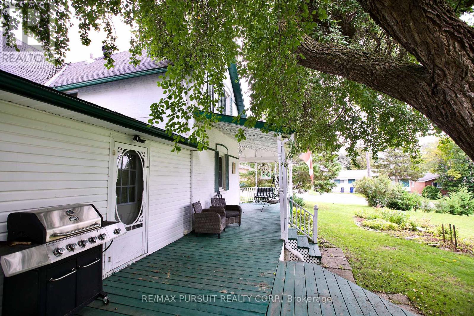
Welcome to this beautiful brick home in New Liskeard, only one block from the Wabi River, within walking distance to the boardwalk, downtown New Liskeard, local schools, and public transit close by. This iconic home was built in 1926 with location, quality and character in mind and has been lovingly maintained. On the main floor you will find a traditional living room, dining room, kitchen, 2 piece bathroom and large sun room which could be used as a main floor bedroom. Upstairs you will find three bedrooms and a 4 piece bathroom with large shower and classic claw foot tub. The spacious 0.25 acre lot has plenty of room for parking, storage and gardening. Enjoy the picturesque front and side yard from the wrap-around porch. The fenced back yard has two storage sheds, a single car garage, gazebo, grape covered pergola, mature apple tree, and lane way access for extra parking. Visit the 360 tour. (id:63476)
Property Details
| MLS® Number | T13729204 |
| Property Type | Single Family |
| Community Name | New Liskeard |
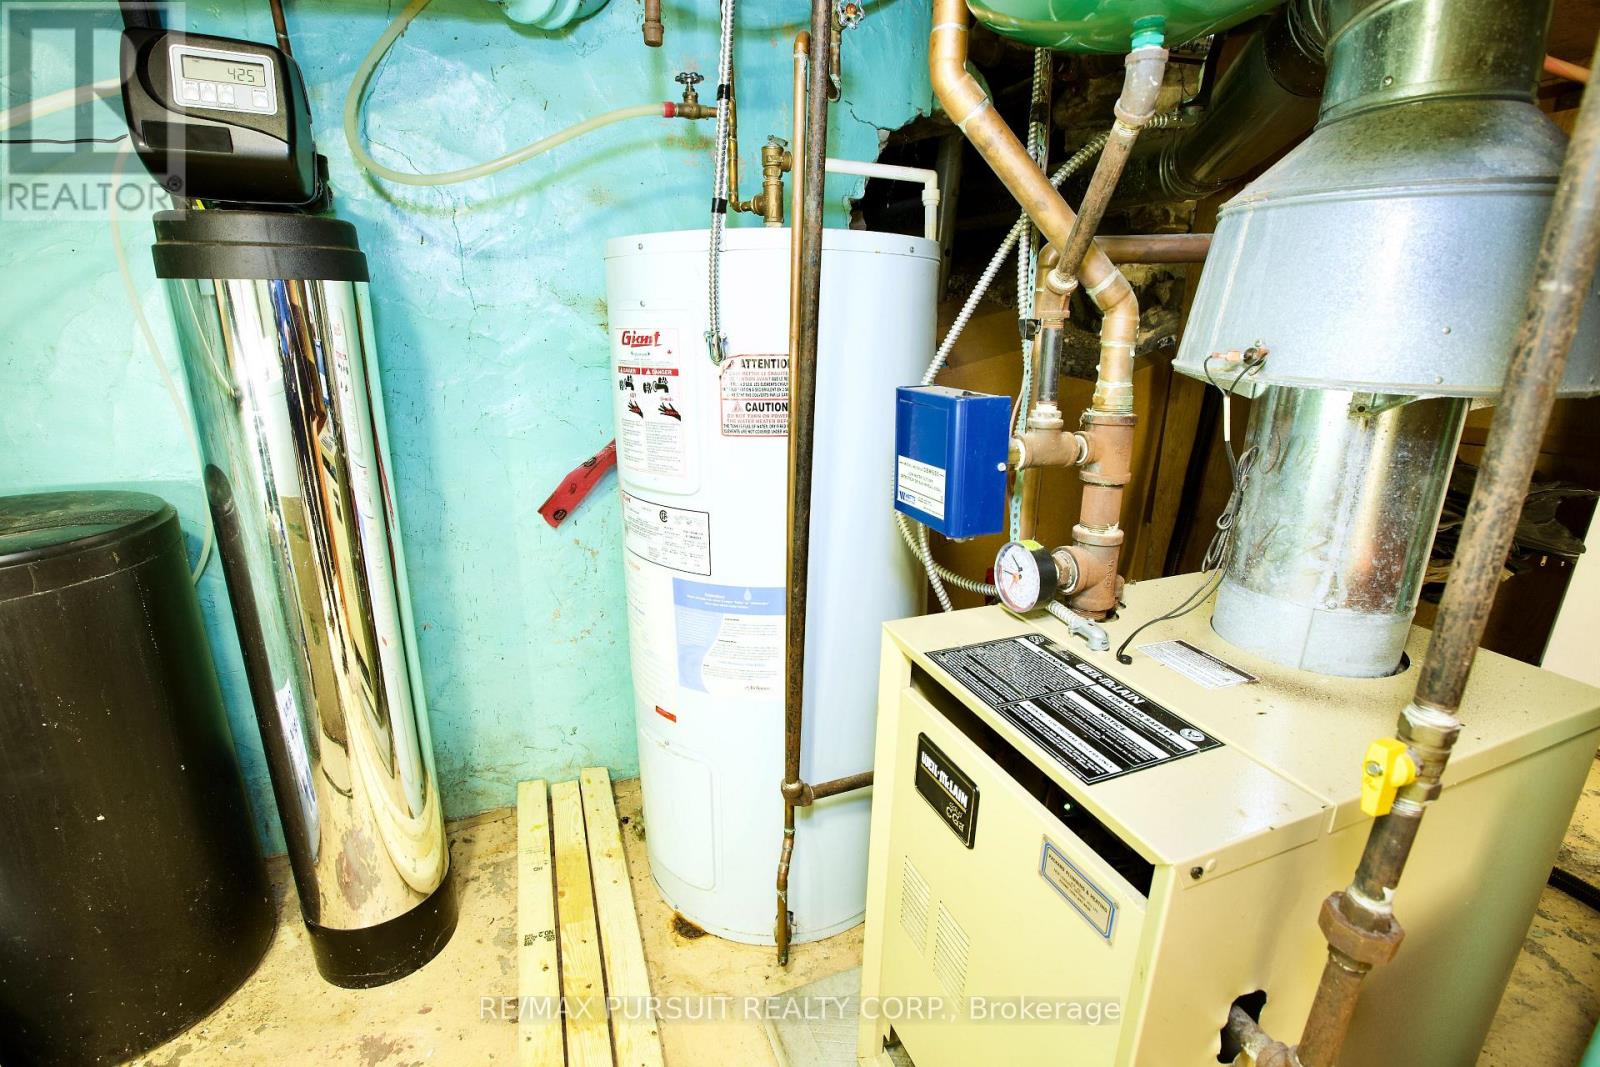
| Equipment Type | Water Heater |
| Features | Irregular Lot Size, Sump Pump |
| Parking Space Total | 6 |
| Rental Equipment Type | Water Heater |
| Structure | Deck, Porch |
Building
| Bathroom Total | 2 |
| Bedrooms Above Ground | 3 |
| Bedrooms Total | 3 |
| Age | 100+ Years |
| Amenities | Fireplace(s) |
| Appliances | Water Softener, Dryer, Stove, Washer, Window Coverings, Refrigerator |
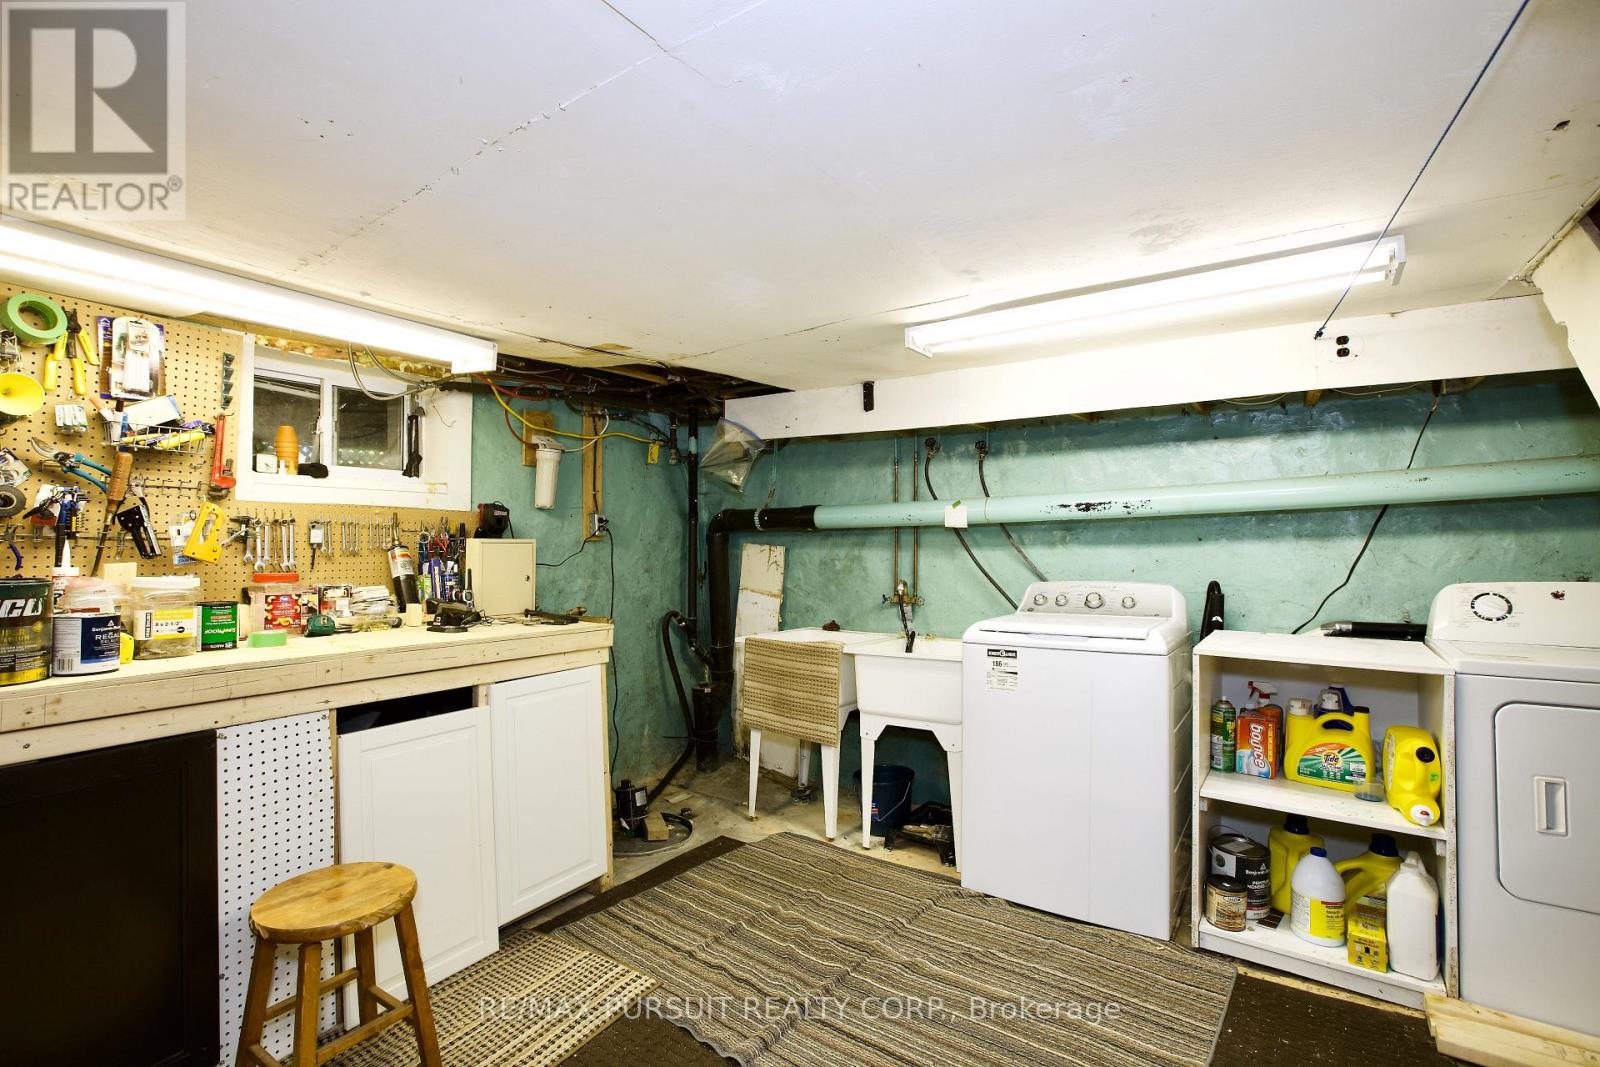
| Basement Development | Unfinished |
| Basement Type | Partial (unfinished) |
| Construction Style Attachment | Detached |
| Cooling Type | None |
| Exterior Finish | Brick |
| Fireplace Present | Yes |
| Fireplace Total | 2 |
| Foundation Type | Stone |
| Half Bath Total | 1 |
| Heating Fuel | Natural Gas |
| Heating Type | Radiant Heat |
| Stories Total | 2 |
| Size Interior | 1,500 - 2,000 Sqft |
| Type | House |
| Utility Water | Municipal Water |
Parking
| Detached Garage | |
| Garage |
Land
| Acreage | No |
| Landscape Features | Landscaped |
| Sewer | Sanitary Sewer |
| Size Frontage | 135 Ft ,10 In |
| Size Irregular | 135.9 Ft ; Lot Size Irregular |
| Size Total Text | 135.9 Ft ; Lot Size Irregular|under 1/2 Acre |
| Zoning Description | R3 |
Rooms
| Level | Type | Length | Width | Dimensions |
|---|---|---|---|---|
| Second Level | Bedroom | 3.42 m | 3.65 m | 3.42 m x 3.65 m |
| Second Level | Bedroom | 3.35 m | 4.26 m | 3.35 m x 4.26 m |
| Second Level | Bedroom | 3.4 m | 2.2 m | 3.4 m x 2.2 m |
| Main Level | Living Room | 4.14 m | 4.57 m | 4.14 m x 4.57 m |
| Main Level | Dining Room | 4.34 m | 3.83 m | 4.34 m x 3.83 m |
| Main Level | Kitchen | 4.26 m | 3.14 m | 4.26 m x 3.14 m |
| Main Level | Family Room | 4.08 m | 4.8 m | 4.08 m x 4.8 m |
Utilities
| Cable | Installed |
| Electricity | Installed |
| Sewer | Installed |
Contact Us
Contact us for more information

The trademarks REALTOR®, REALTORS®, and the REALTOR® logo are controlled by The Canadian Real Estate Association (CREA) and identify real estate professionals who are members of CREA. The trademarks MLS®, Multiple Listing Service® and the associated logos are owned by The Canadian Real Estate Association (CREA) and identify the quality of services provided by real estate professionals who are members of CREA. The trademark DDF® is owned by The Canadian Real Estate Association (CREA) and identifies CREA's Data Distribution Facility (DDF®)
September 01 2026 03:51:51
Timmins Cochrane & Timiskaming District Association of REALTORS®
RE/MAX Pursuit Realty Corp.