
112 Centennial Dr Wetaskiwin, Alberta T9A 2J5

$232,900
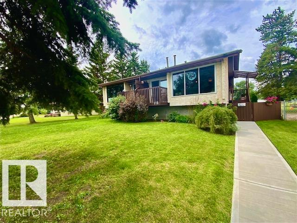
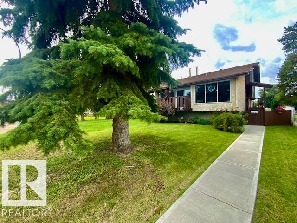
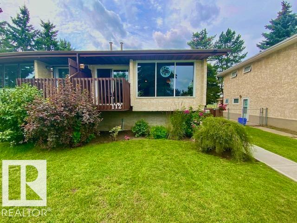
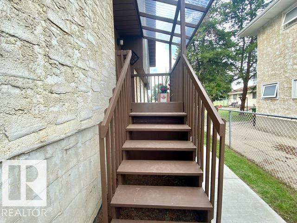
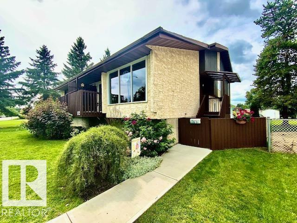
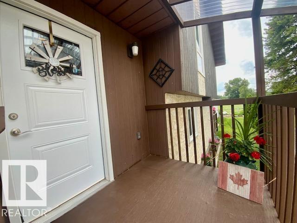
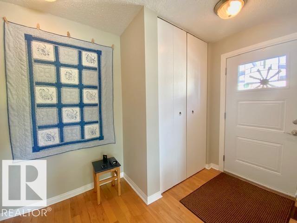
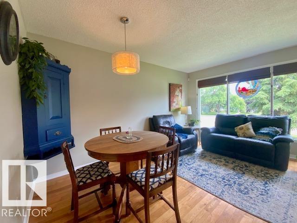
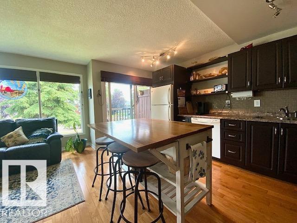
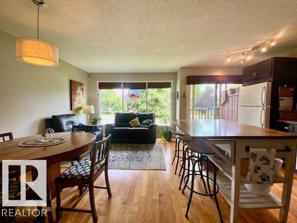
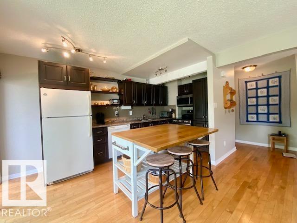
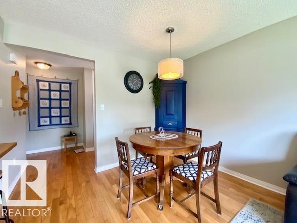
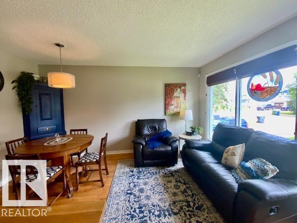
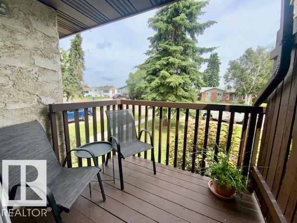
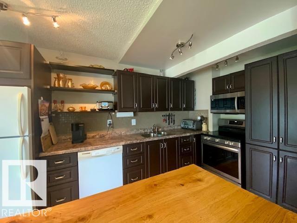
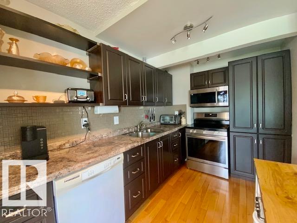
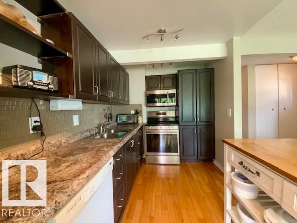
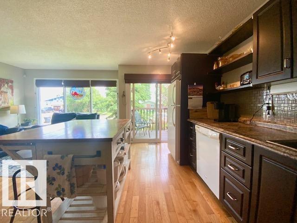
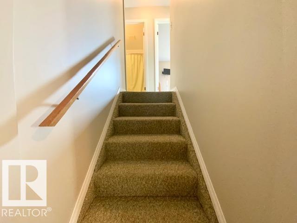
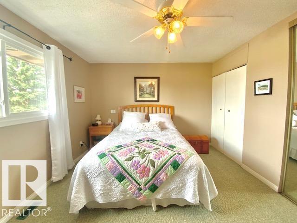
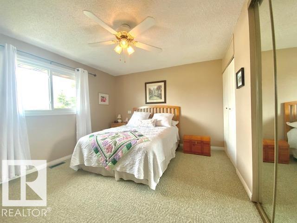
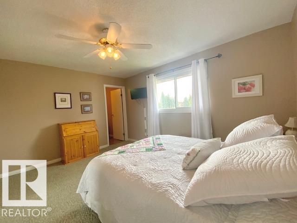
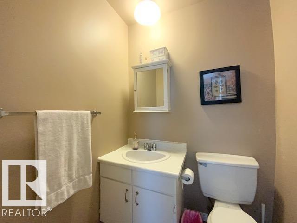
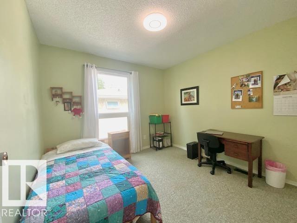
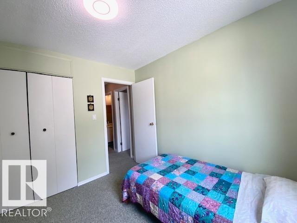
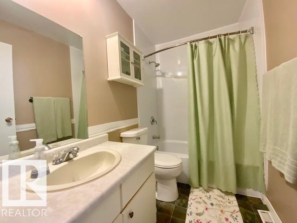
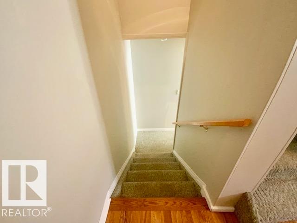
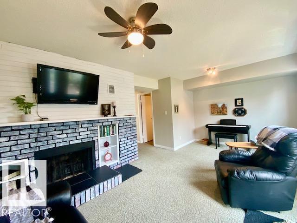
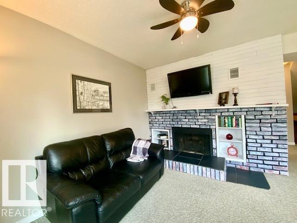
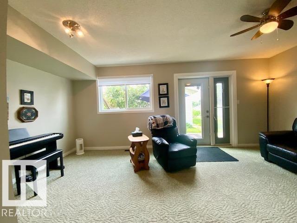
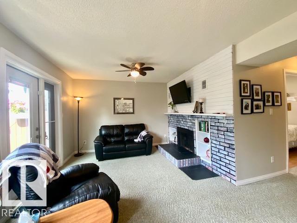
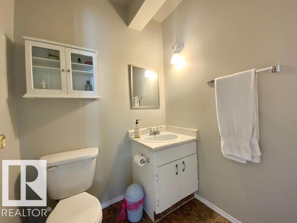
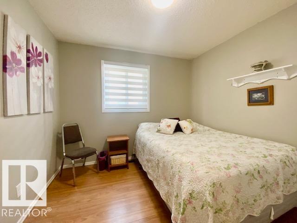
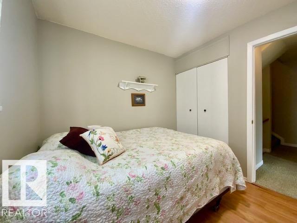
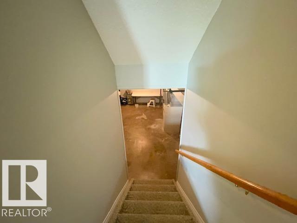
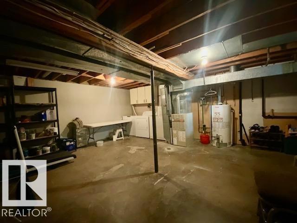
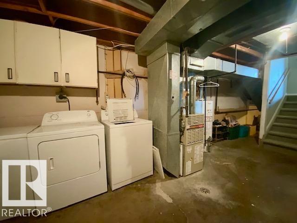
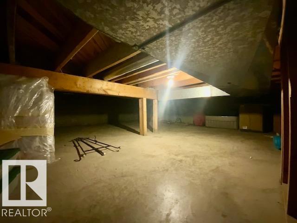
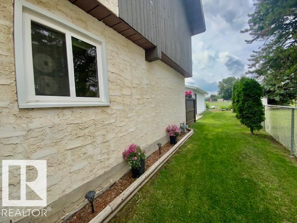
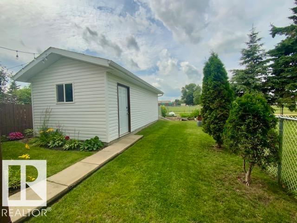
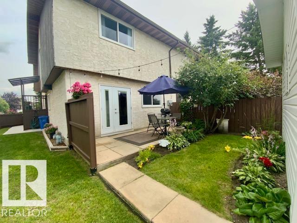
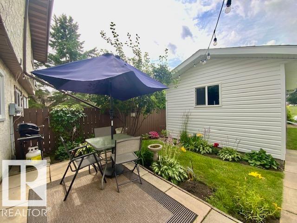
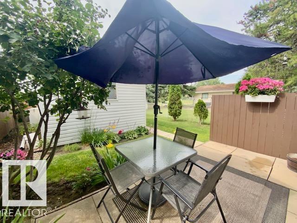
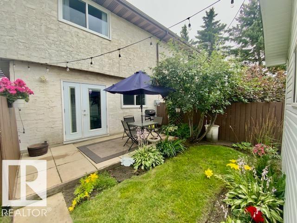
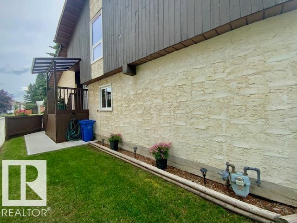
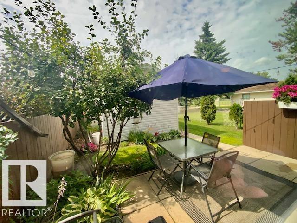
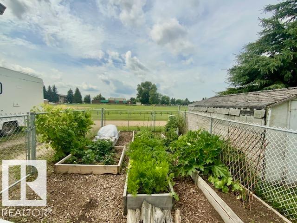
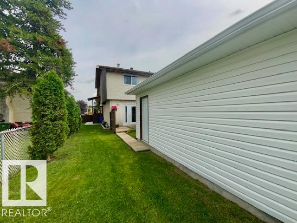
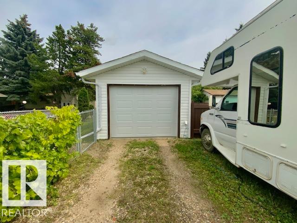
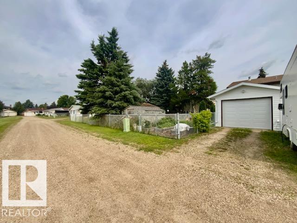
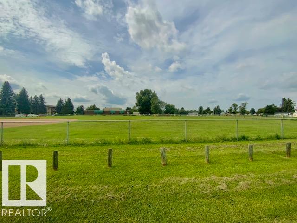
Beautifully maintained 4-level split, 1/2 duplex offering the perfect blend of comfort, space & functionality. Situated in the heart of Centennial Subdivision & backing onto Centennial School w/playground. This unique property welcomes you with exceptional curb appeal, mature trees, lush perennial gardens & inviting outdoor spaces. Step inside to a bright main floor w/ beautifully updated kitchen/ dining designed for everyday living & entertaining, featuring an abundance of cabinetry, spacious island and direct access to the front patio…perfect for morning coffee. Offering 3 beds + 3 baths, the thoughtfully designed layout provides excellent separation of living spaces. Upper level hosts 2 beds including the primary w/dbl closets & 2-pc ensuite. Lower level family room is warm & inviting w/ patio doors leading to your own private backyard retreat. Partially finished basement includes laundry & tons of storage space. Fully fenced backyard w/single car garage (12ft x24ft) built in 2020. (id:63476)
Property Details
| MLS® Number | E4502343 |
| Property Type | Single Family |
| Neigbourhood | South Centennial |
| Amenities Near By | Park, Golf Course, Schools, Shopping |
| Features | Treed, Paved Lane, Lane, No Smoking Home |
| Structure | Deck, Patio(s) |
Building
| Bathroom Total | 3 |
| Bedrooms Total | 3 |
| Amenities | Vinyl Windows |
| Appliances | Dishwasher, Dryer, Garage Door Opener Remote(s), Garage Door Opener, Microwave Range Hood Combo, Refrigerator, Stove, Washer, Window Coverings |
| Basement Development | Other, See Remarks |
| Basement Type | Full (other, See Remarks) |
| Constructed Date | 1978 |
| Construction Style Attachment | Semi-detached |
| Fireplace Fuel | Electric |
| Fireplace Present | Yes |
| Fireplace Type | Insert |
| Half Bath Total | 2 |
| Heating Type | Forced Air |
| Size Interior | 877 Sqft |
| Type | Duplex |
Parking
| Detached Garage |
Land
| Acreage | No |
| Fence Type | Fence |
| Land Amenities | Park, Golf Course, Schools, Shopping |
| Size Irregular | 377.98 |
| Size Total | 377.98 M2 |
| Size Total Text | 377.98 M2 |
Rooms
| Level | Type | Length | Width | Dimensions |
|---|---|---|---|---|
| Lower Level | Family Room | Measurements not available | ||
| Lower Level | Bedroom 3 | Measurements not available | ||
| Main Level | Living Room | Measurements not available | ||
| Main Level | Dining Room | Measurements not available | ||
| Main Level | Kitchen | Measurements not available | ||
| Upper Level | Primary Bedroom | Measurements not available | ||
| Upper Level | Bedroom 2 | Measurements not available |
Contact Us
Contact us for more information

The trademarks REALTOR®, REALTORS®, and the REALTOR® logo are controlled by The Canadian Real Estate Association (CREA) and identify real estate professionals who are members of CREA. The trademarks MLS®, Multiple Listing Service® and the associated logos are owned by The Canadian Real Estate Association (CREA) and identify the quality of services provided by real estate professionals who are members of CREA. The trademark DDF® is owned by The Canadian Real Estate Association (CREA) and identifies CREA's Data Distribution Facility (DDF®)
August 07 2026 04:41:27
REALTORS® Association of Edmonton
Royal LePage Parkland Agencies