
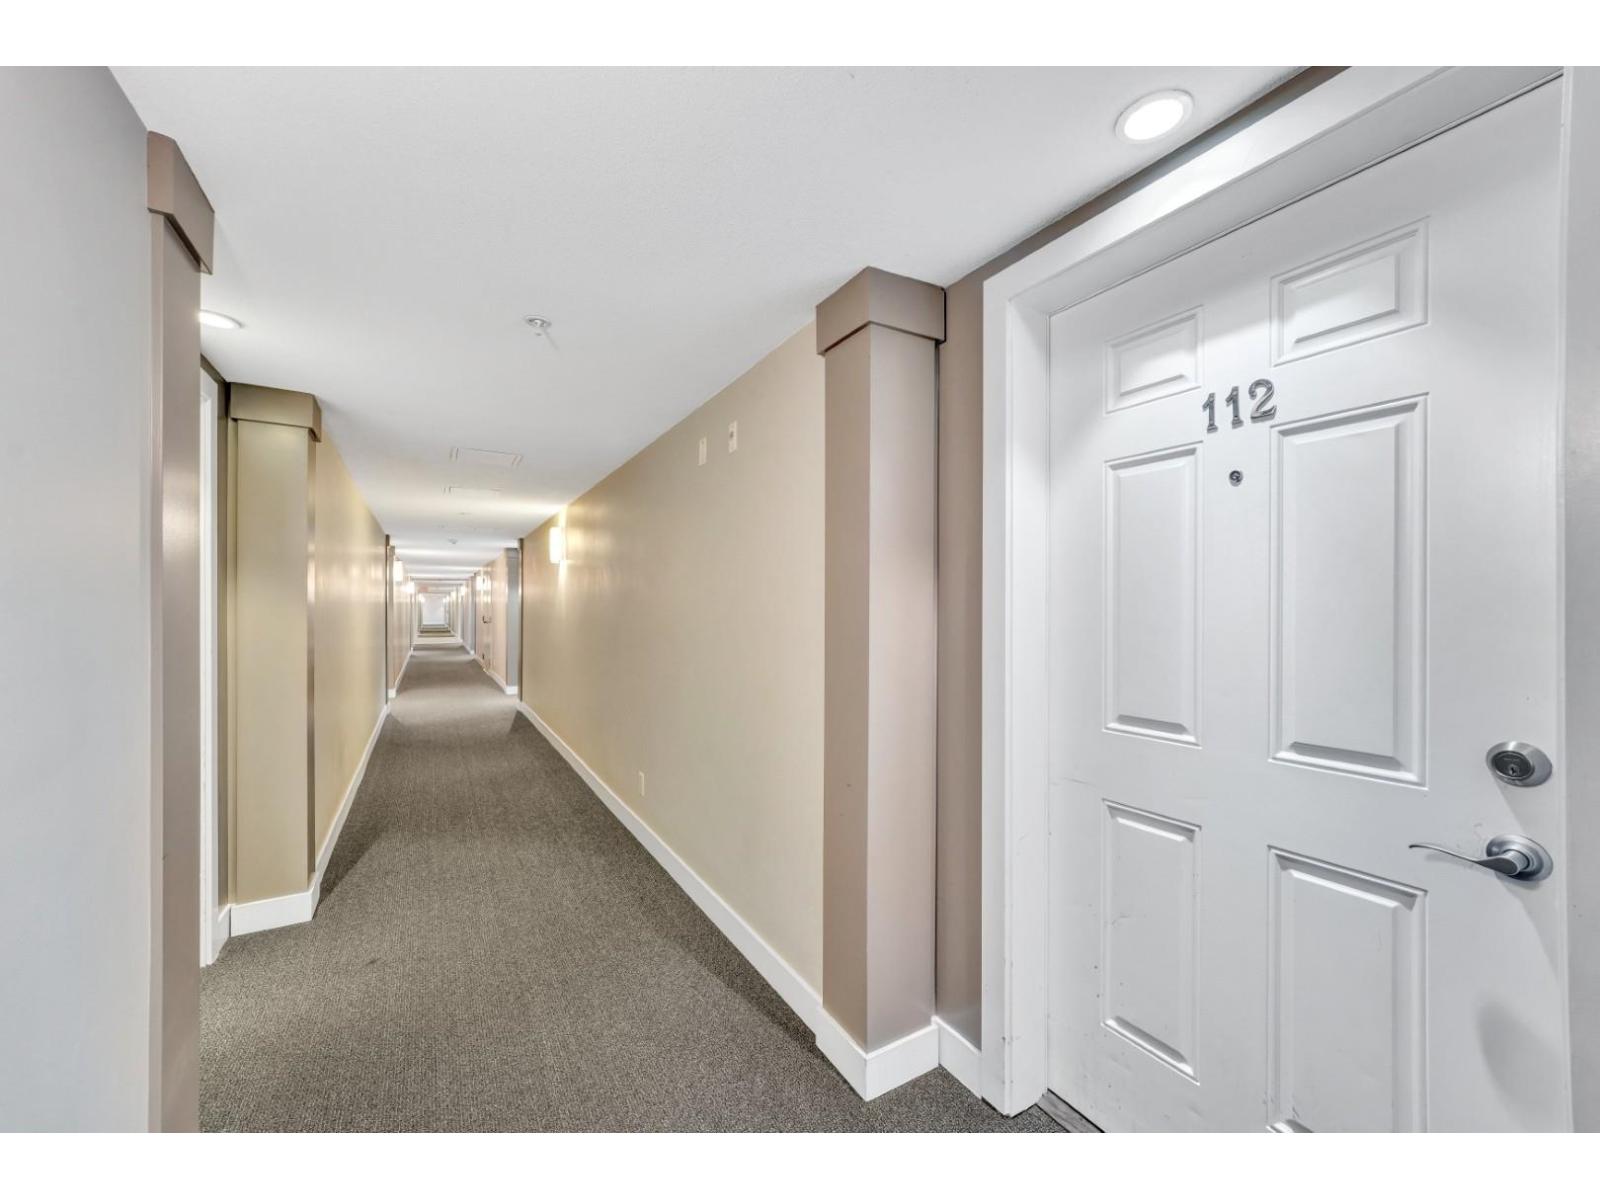
112 46150 Bole Avenue, Chilliwack Proper East Chilliwack, British Columbia V2P 0B7
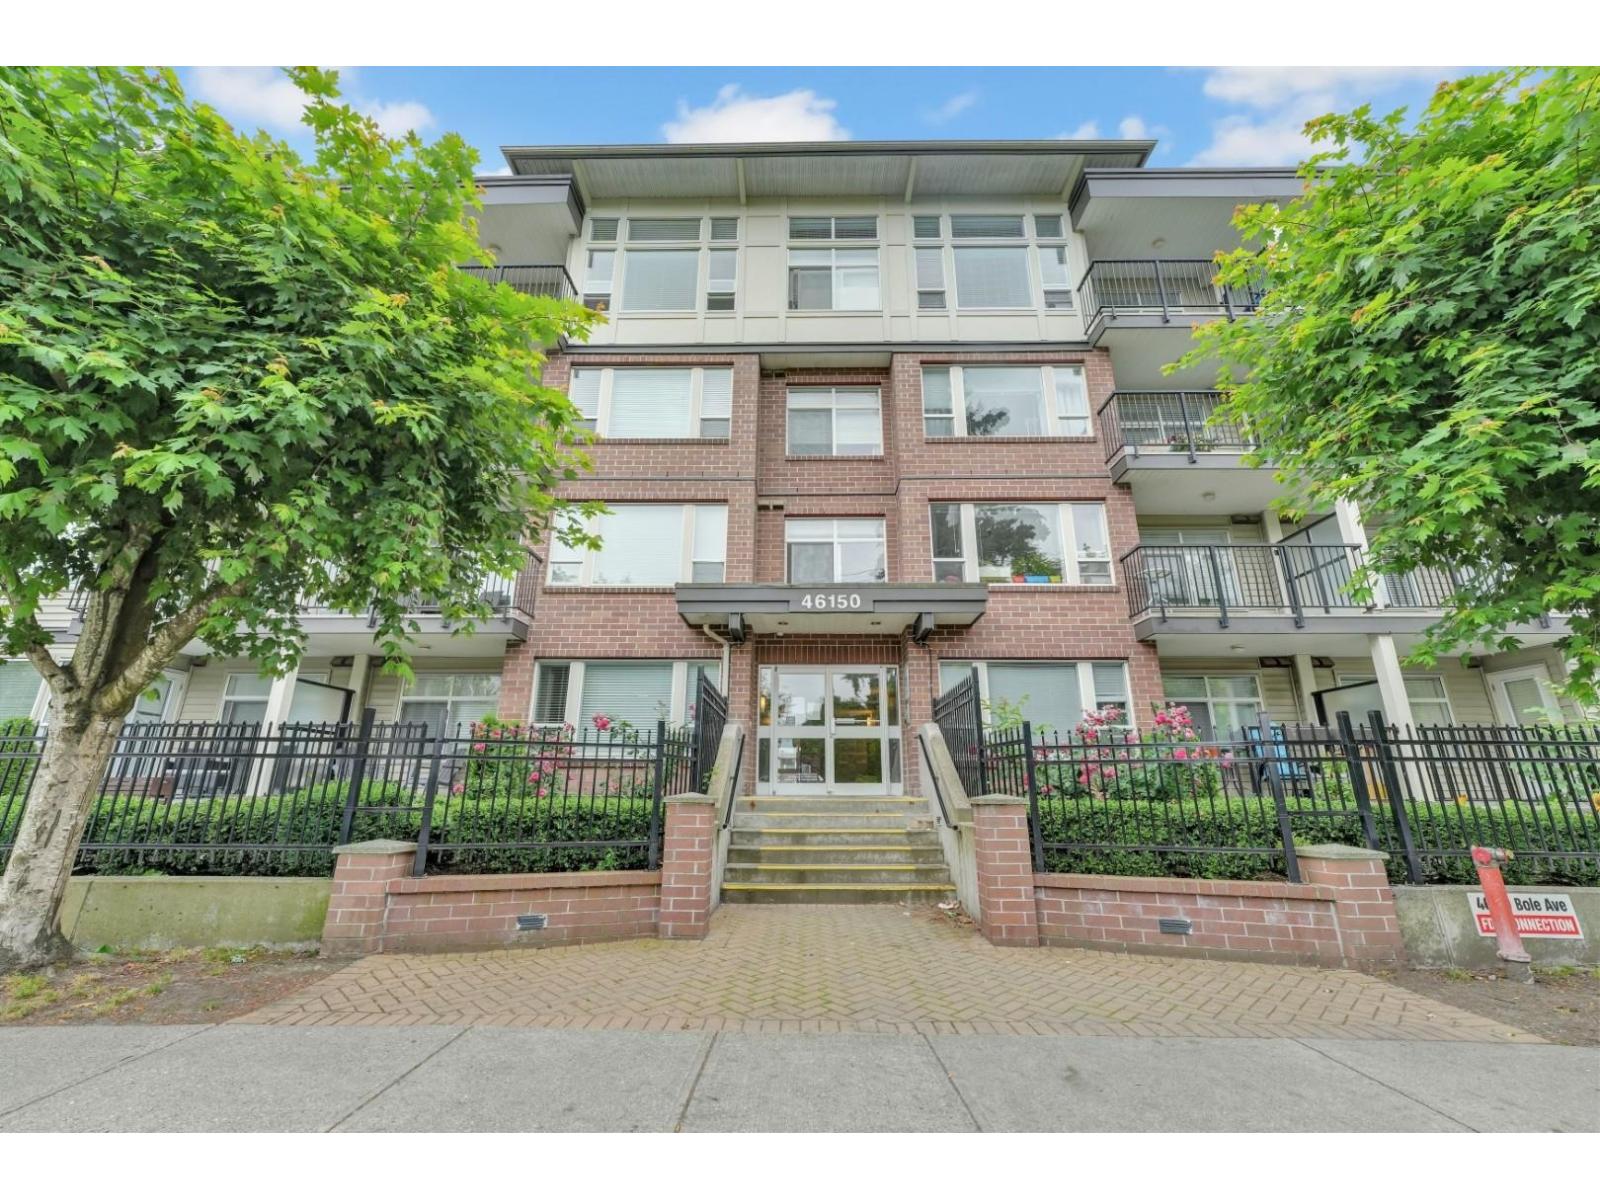
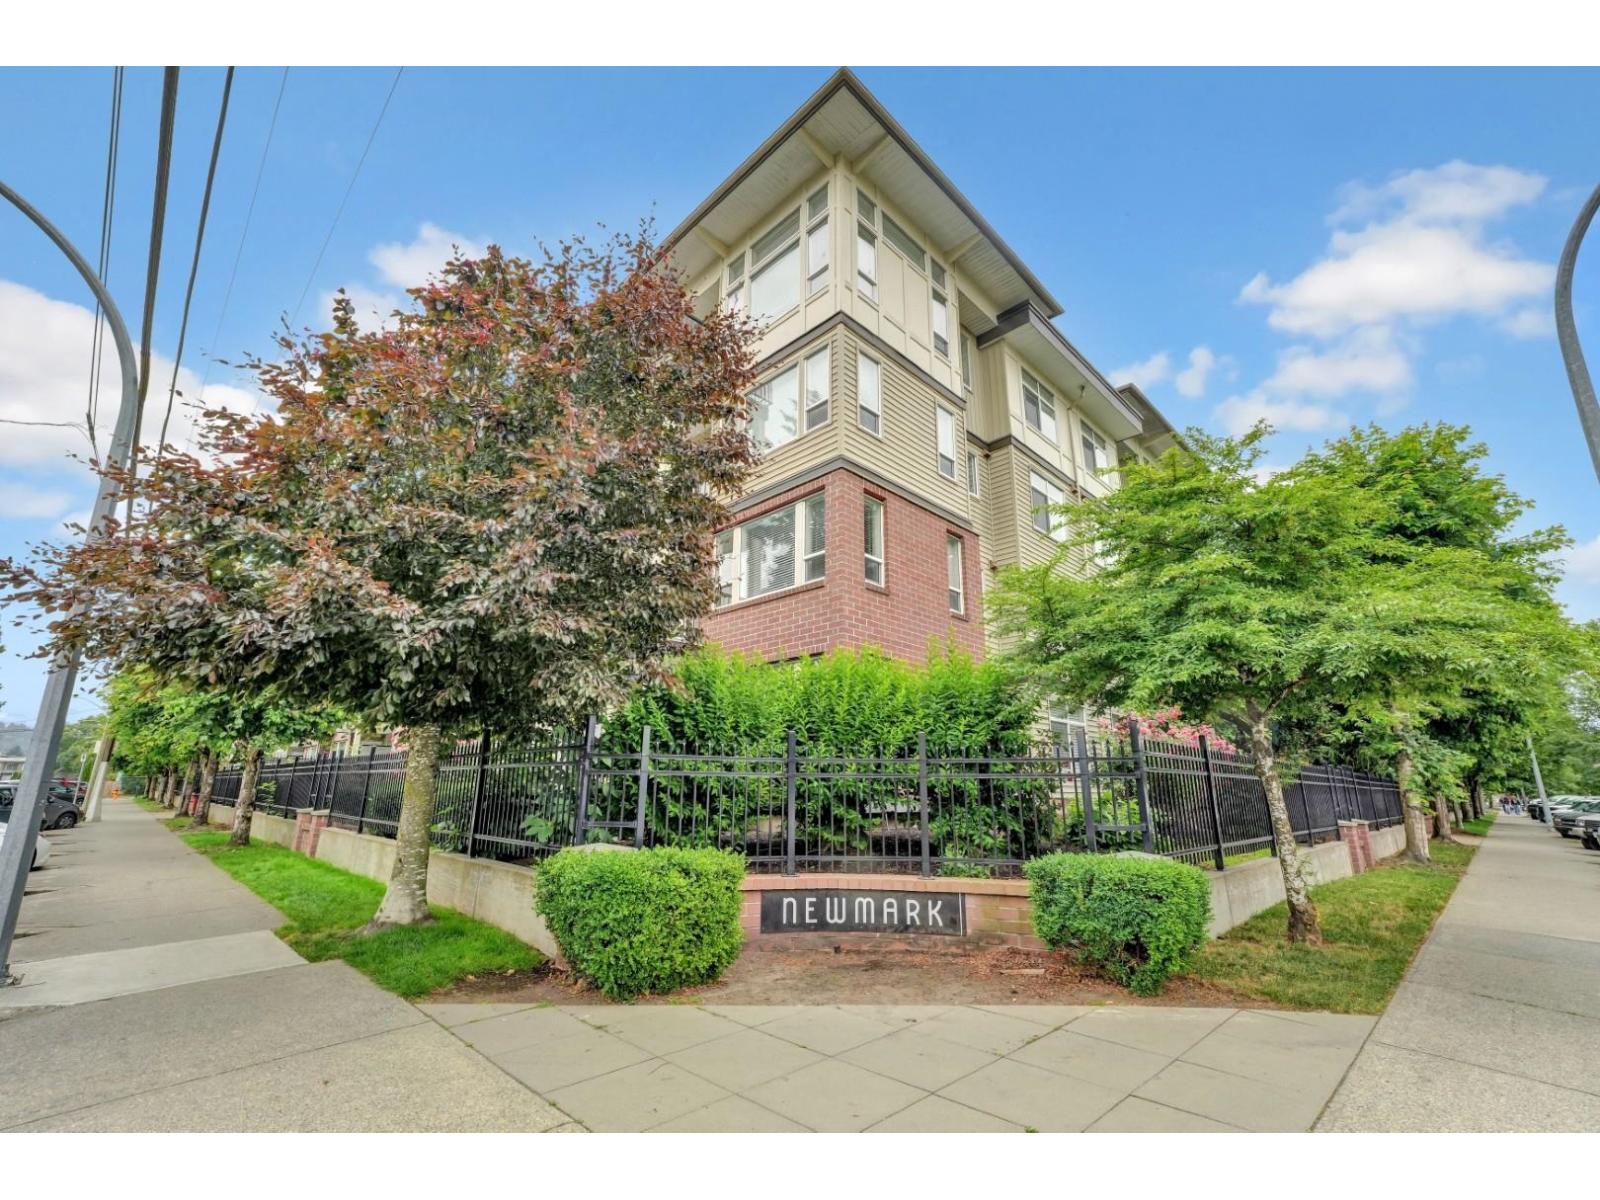

$298,000
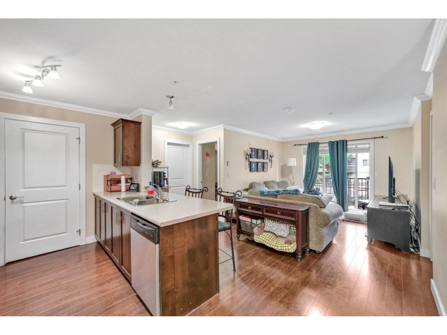
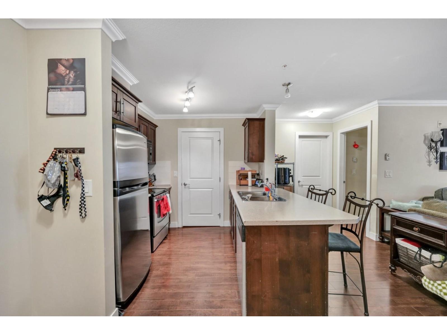
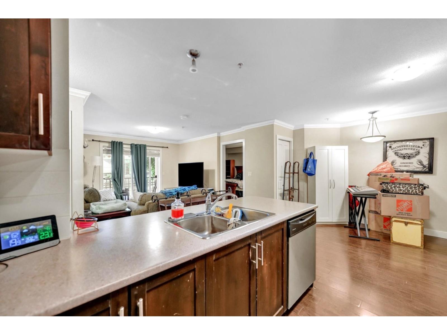
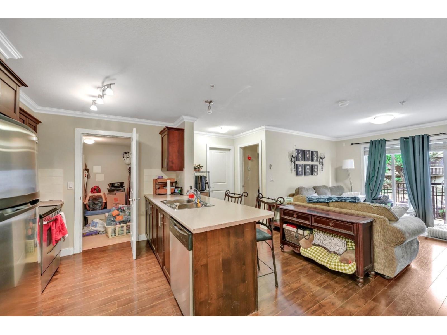
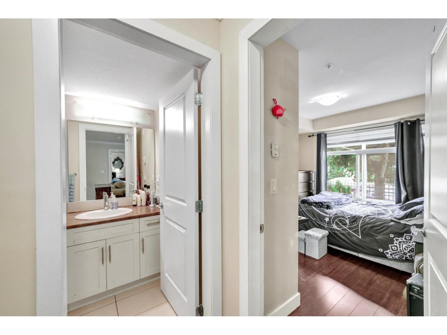
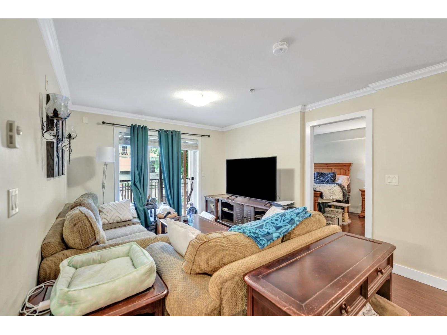
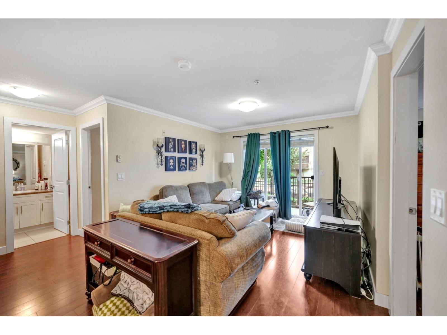
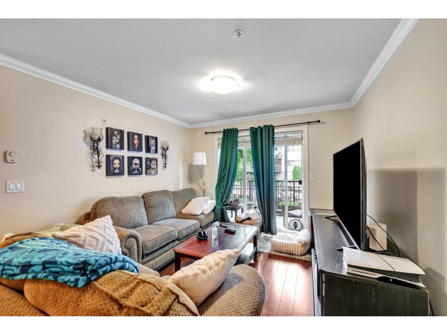
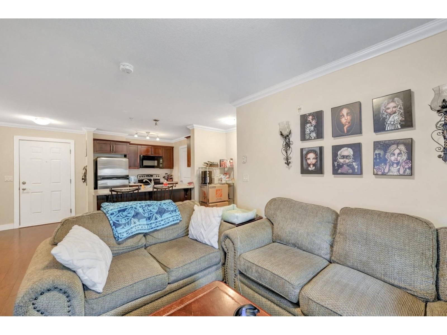
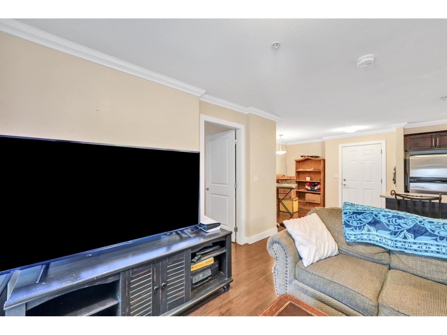
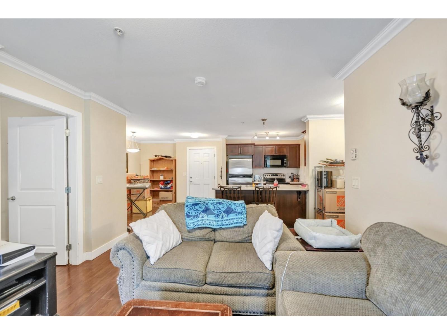
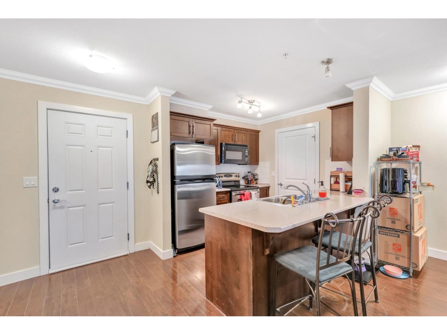
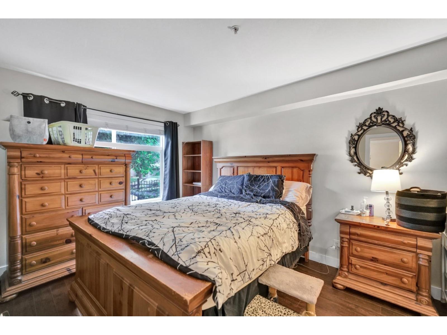
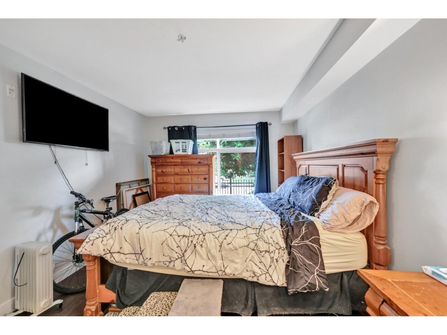
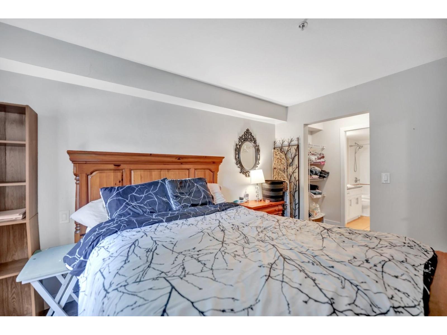
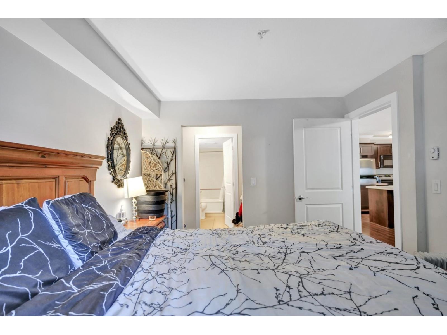
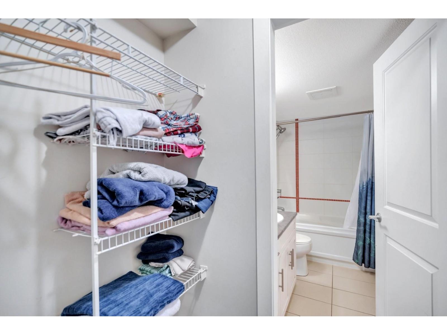
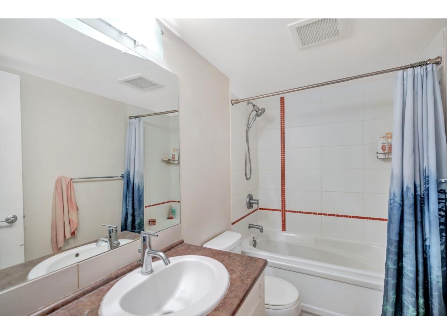
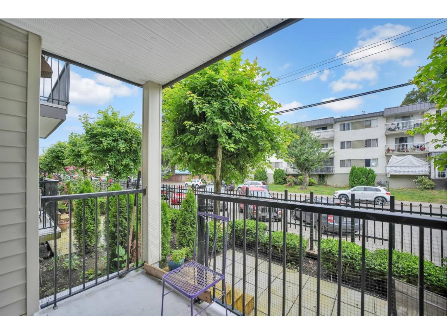
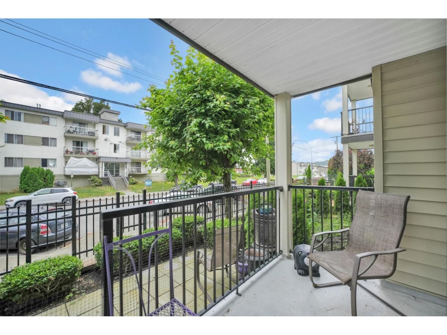
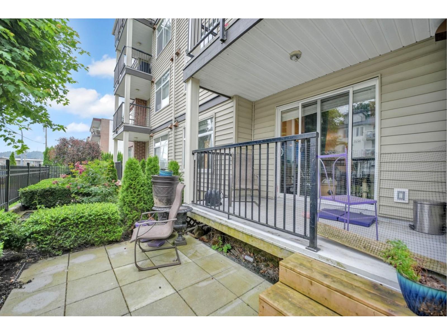
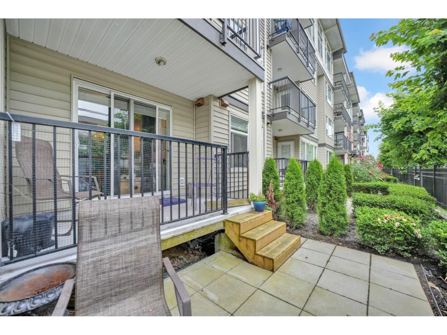
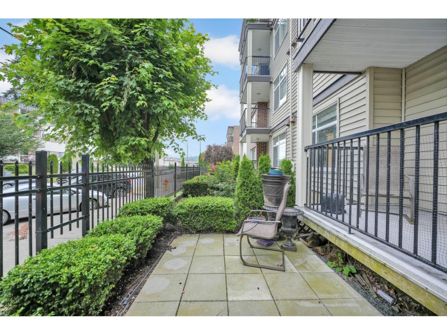
Spacious ground-floor corner unit offering one of the largest floor plans in the building at approximately 875 sq. ft. This 2-bedroom, 2-bathroom home features an beautiful balcony and a convenient location minutes from downtown Chilliwack and District 1881. Close to schools, shopping, and restaurants, with strong rental appeal for investors. Pets allowed with restrictions. (id:63476)
Property Details
| MLS® Number | R3140946 |
| Property Type | Single Family |
Building
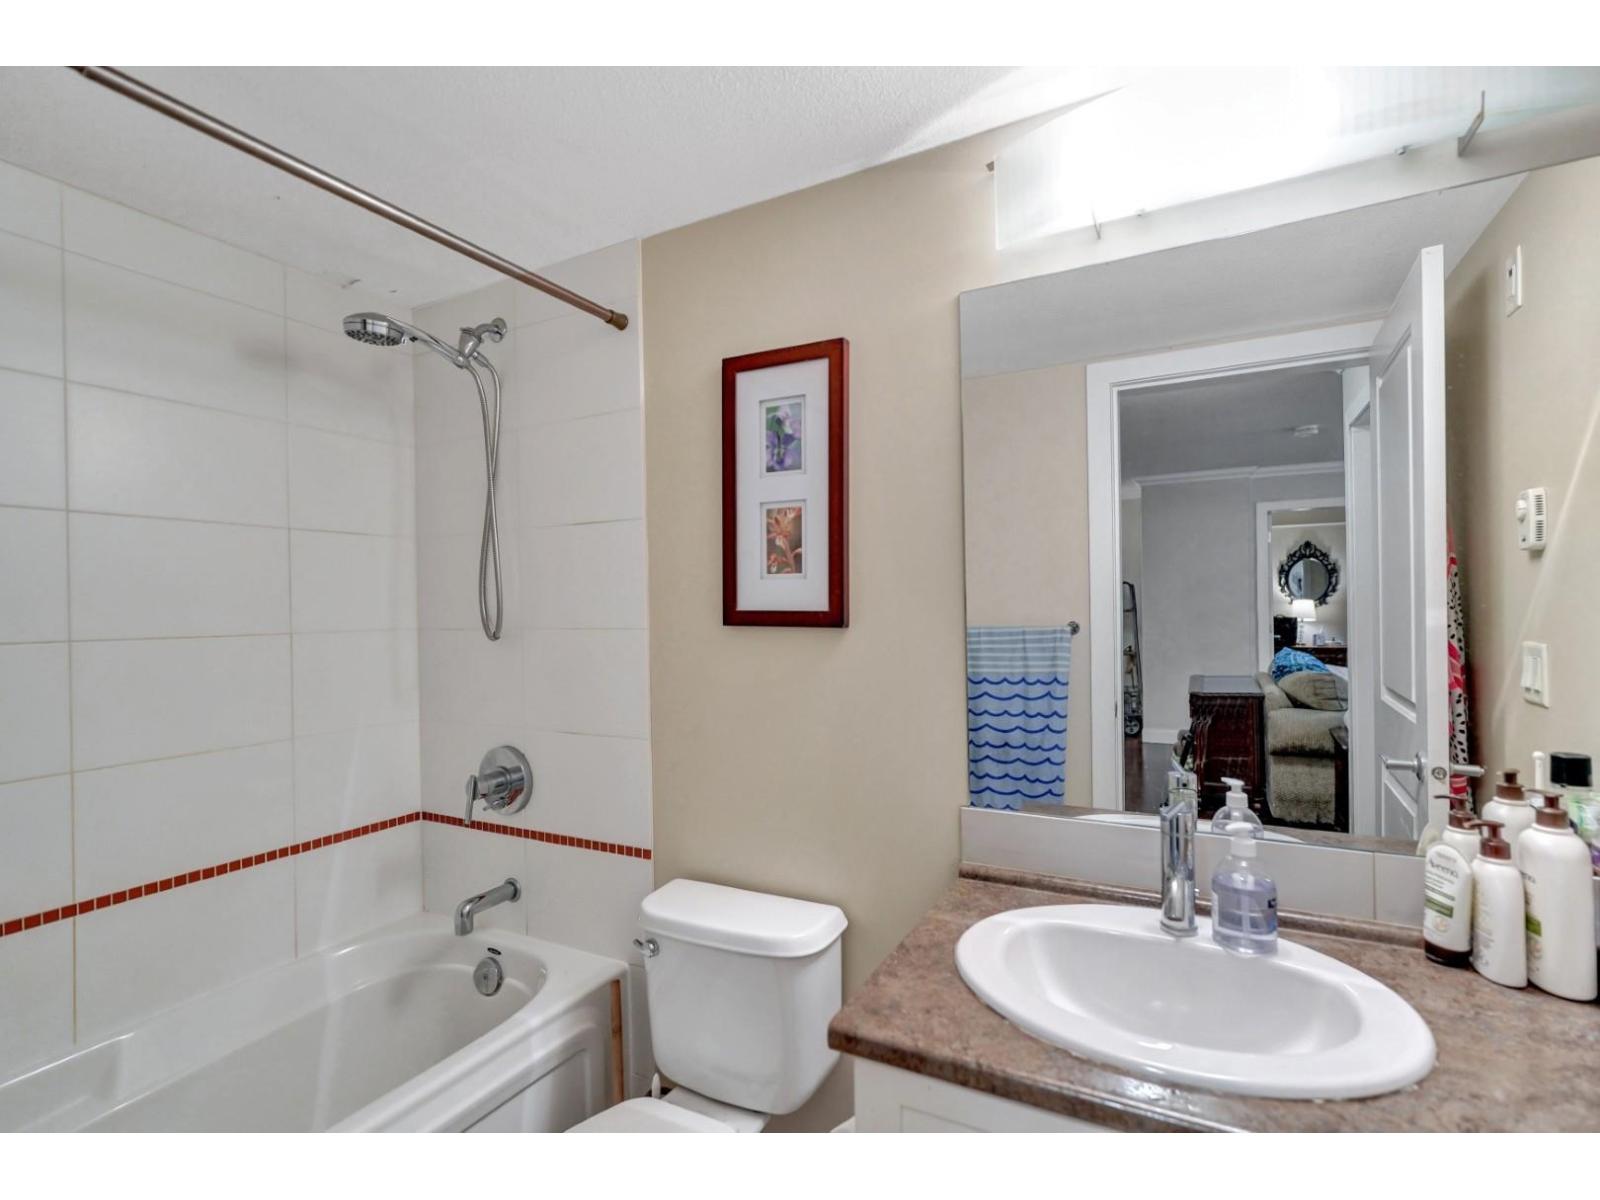
| Bathroom Total | 2 |
| Bedrooms Total | 2 |
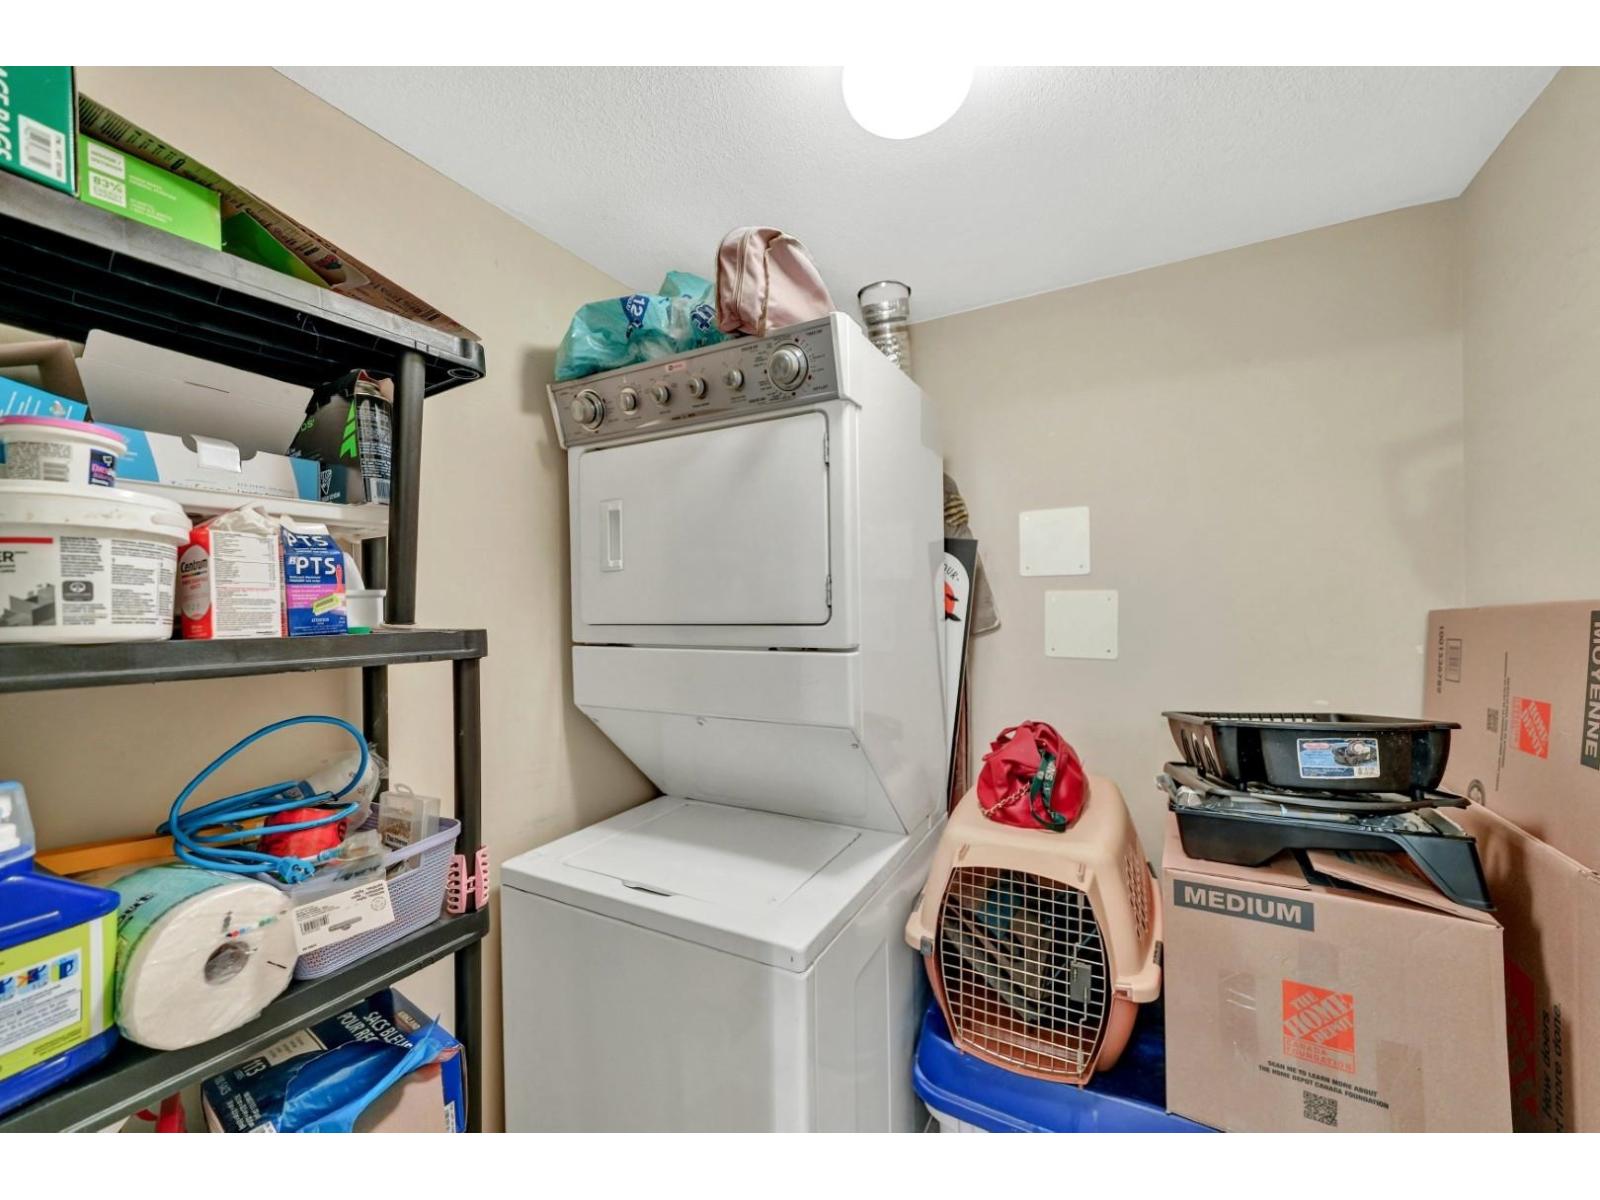
| Amenities | Laundry - In Suite |
| Appliances | Washer, Dryer, Refrigerator, Stove, Dishwasher |
| Basement Type | None |
| Constructed Date | 2008 |
| Construction Style Attachment | Attached |
| Heating Fuel | Electric |
| Heating Type | Baseboard Heaters |
| Stories Total | 4 |
| Size Interior | 875 Sqft |
| Type | Apartment |
Land
| Acreage | No |
Rooms
| Level | Type | Length | Width | Dimensions |
|---|---|---|---|---|
| Main Level | Living Room | 11 ft ,11 in | 9 ft ,8 in | 11 ft ,11 in x 9 ft ,8 in |
| Main Level | Dining Room | 15 ft ,3 in | 6 ft ,7 in | 15 ft ,3 in x 6 ft ,7 in |
| Main Level | Kitchen | 8 ft ,5 in | 9 ft | 8 ft ,5 in x 9 ft |
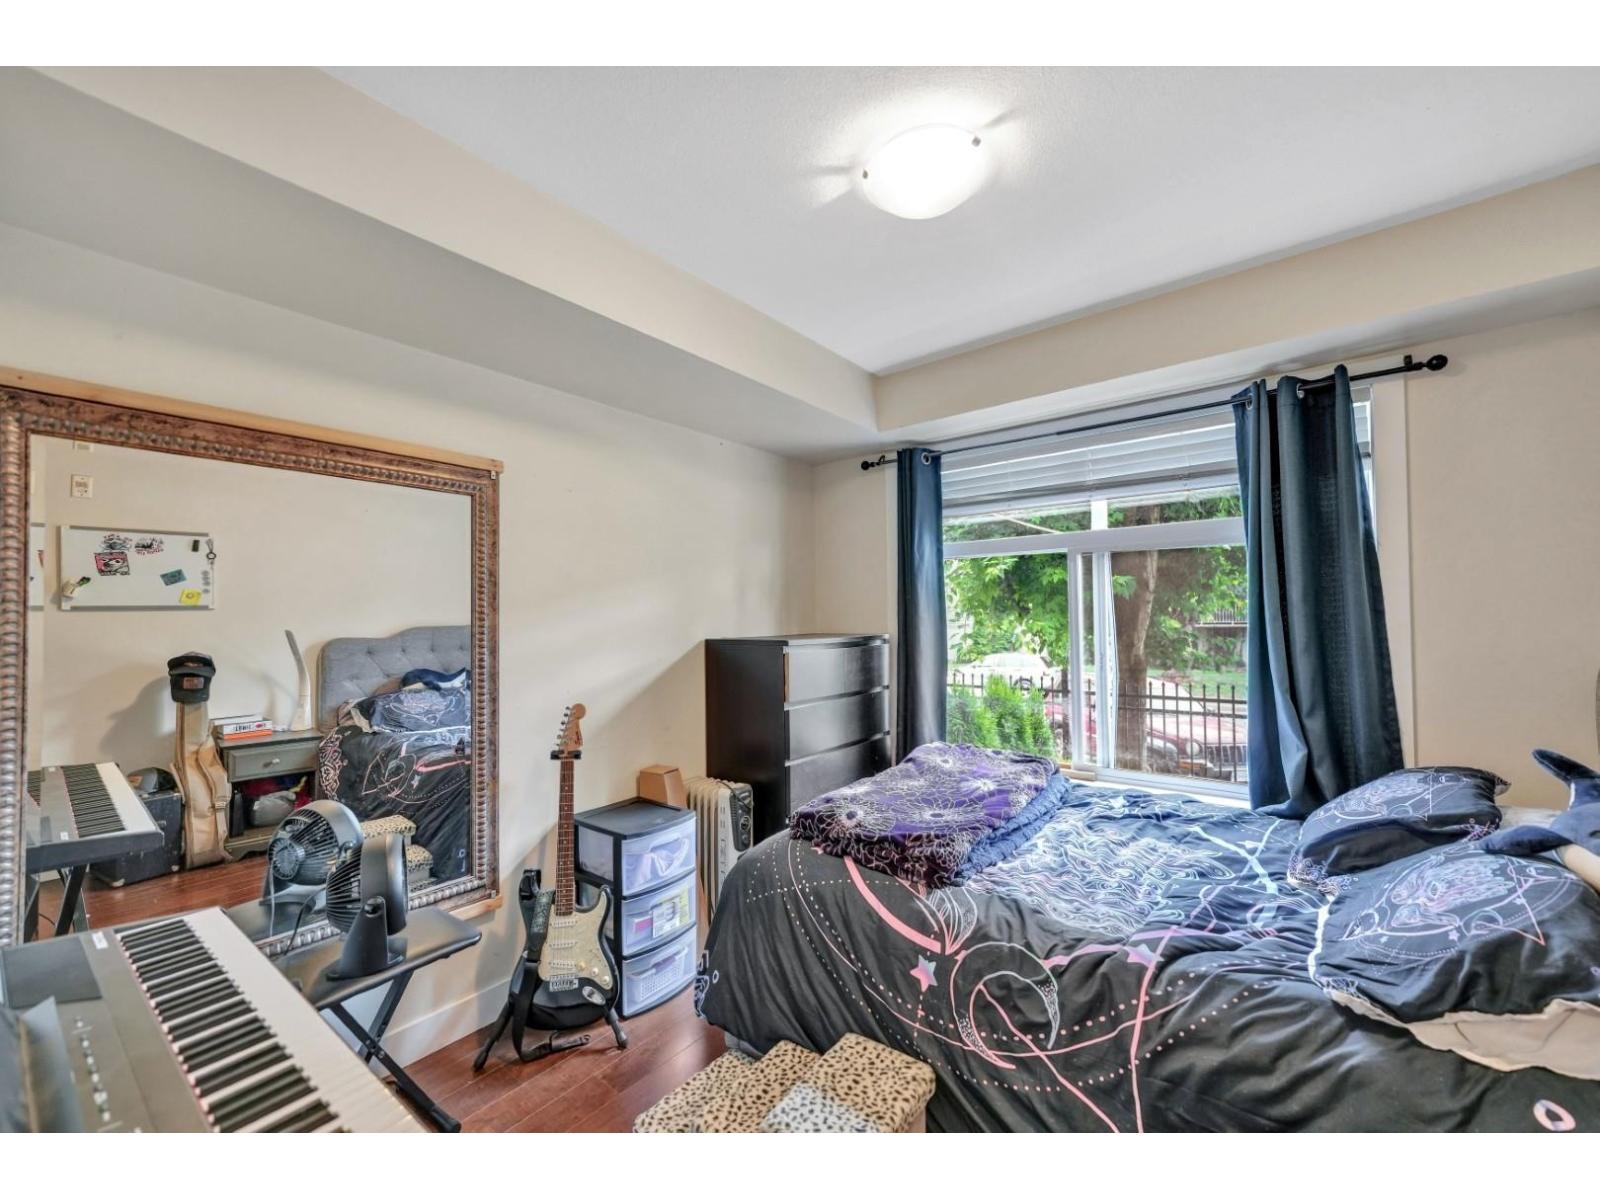
| Main Level | Primary Bedroom | 10 ft ,11 in | 13 ft ,1 in | 10 ft ,11 in x 13 ft ,1 in |
| Main Level | Bedroom 2 | 9 ft | 11 ft ,1 in | 9 ft x 11 ft ,1 in |
| Main Level | Laundry Room | 6 ft ,5 in | 5 ft ,7 in | 6 ft ,5 in x 5 ft ,7 in |
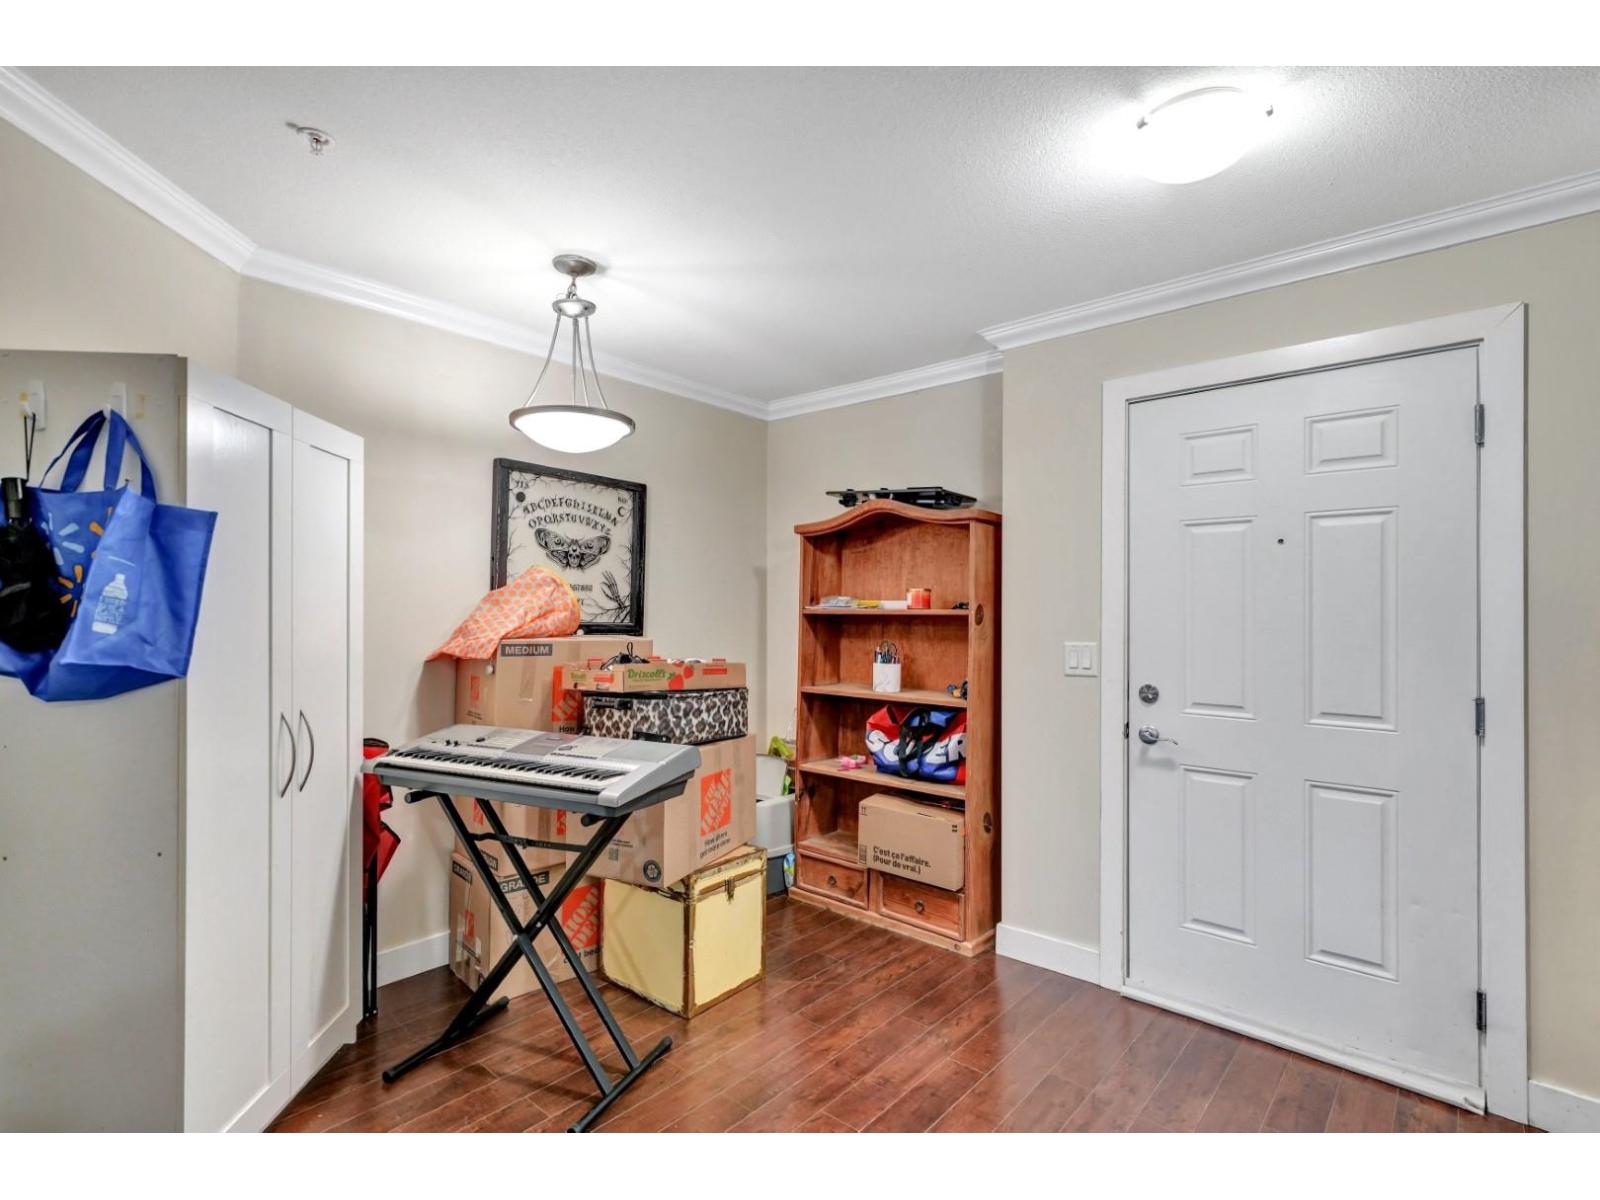
| Main Level | Foyer | 10 ft ,2 in | 10 ft ,10 in | 10 ft ,2 in x 10 ft ,10 in |
| Main Level | Other | 7 ft ,1 in | 4 ft ,2 in | 7 ft ,1 in x 4 ft ,2 in |
| Main Level | Enclosed Porch | 12 ft ,11 in | 7 ft | 12 ft ,11 in x 7 ft |
Contact Us
Contact us for more information

The trademarks REALTOR®, REALTORS®, and the REALTOR® logo are controlled by The Canadian Real Estate Association (CREA) and identify real estate professionals who are members of CREA. The trademarks MLS®, Multiple Listing Service® and the associated logos are owned by The Canadian Real Estate Association (CREA) and identify the quality of services provided by real estate professionals who are members of CREA. The trademark DDF® is owned by The Canadian Real Estate Association (CREA) and identifies CREA's Data Distribution Facility (DDF®)
July 21 2026 12:36:00
Chilliwack & District Real Estate Board
Coldwell Banker Prestige Realty