
112 2562 Departure Bay Rd Nanaimo, British Columbia V9S 5P1

$599,900Maintenance,
$657 Monthly
Maintenance,
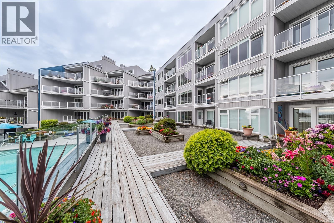
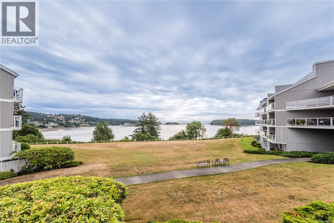
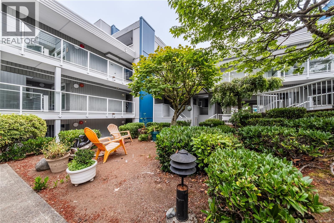
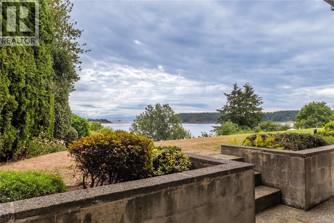
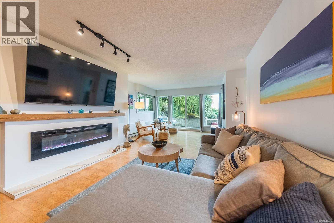
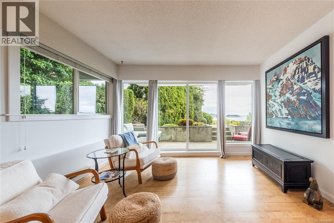
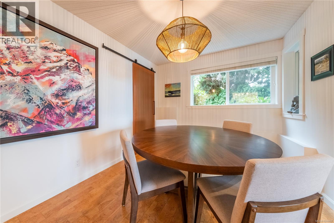
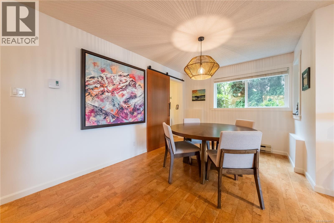
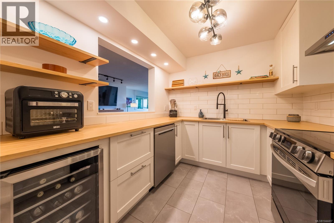
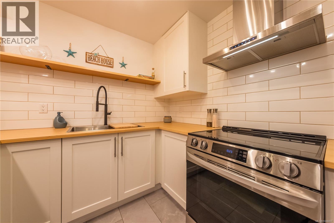
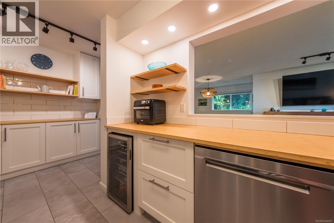
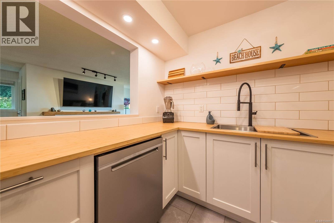
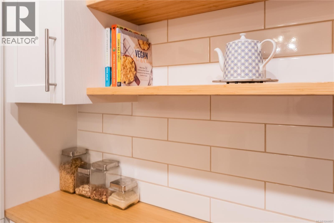
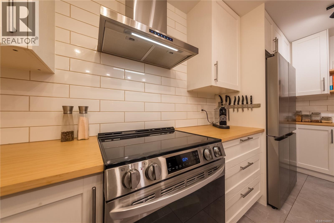
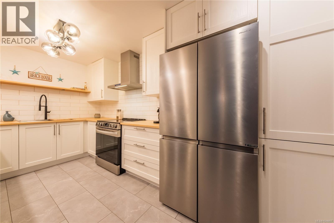
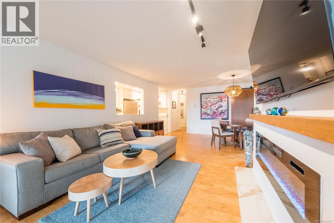
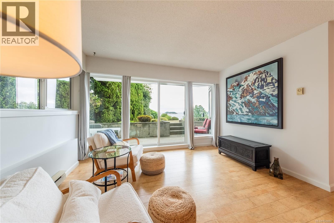
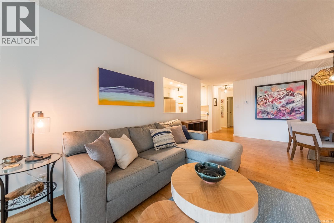
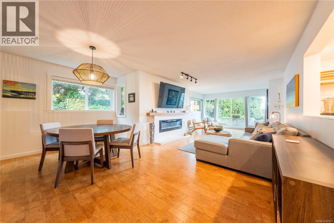
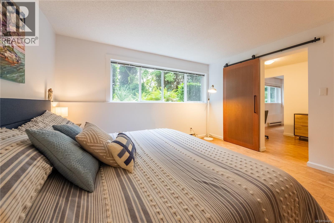
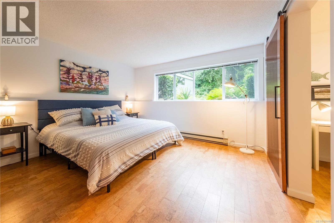
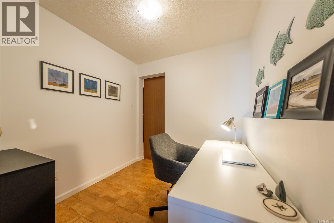
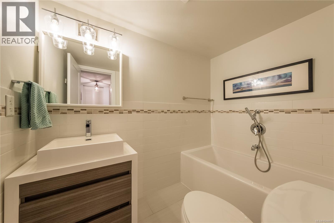
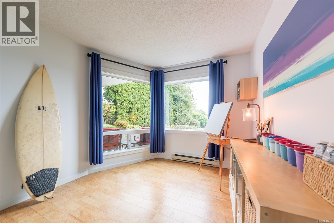
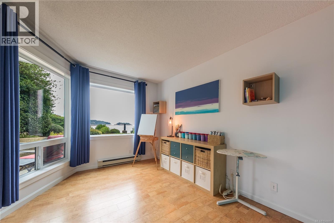
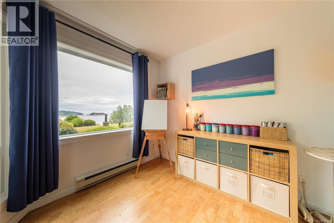
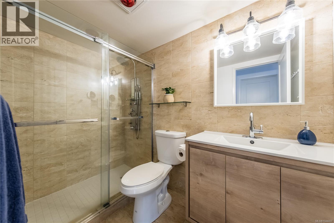
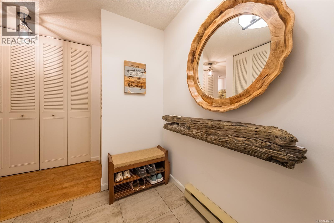
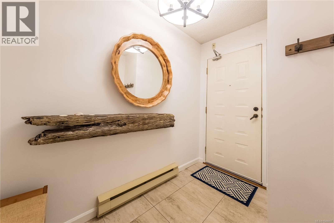
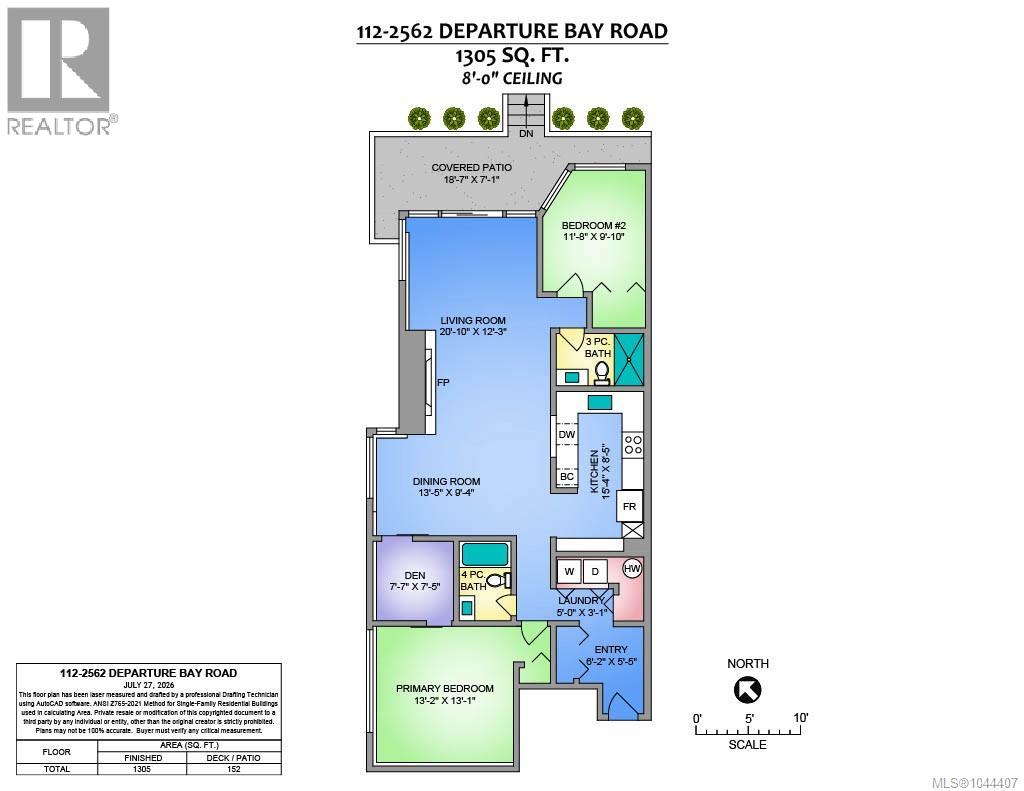
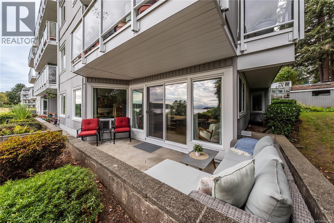
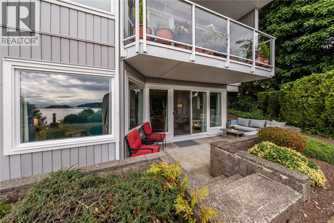
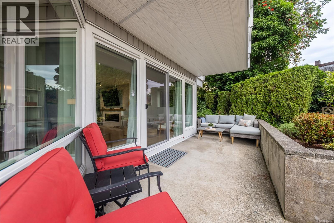
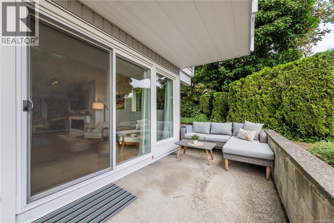
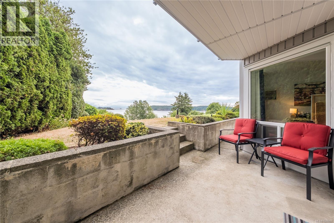
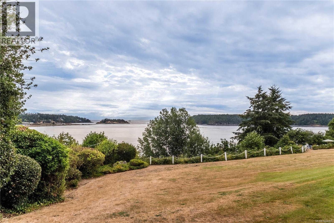
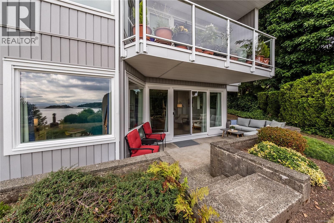
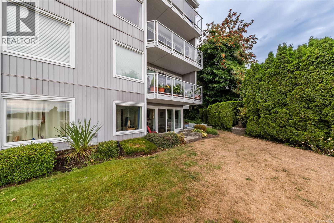
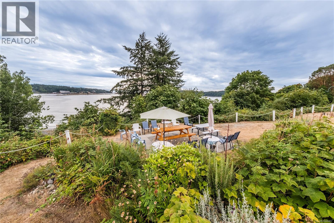
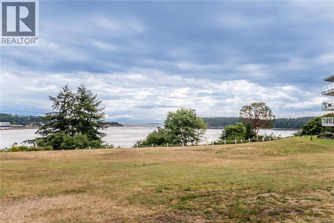
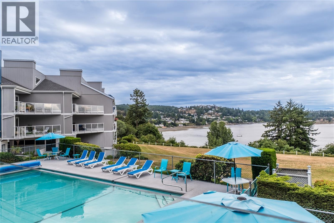
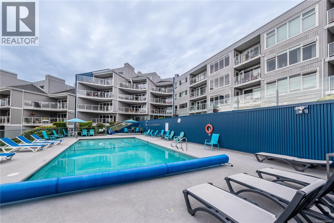
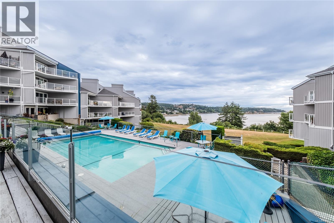
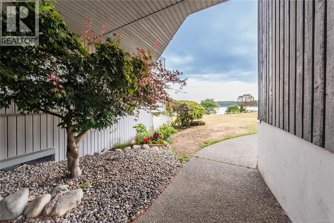
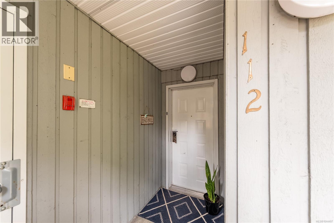
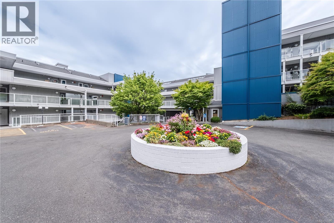
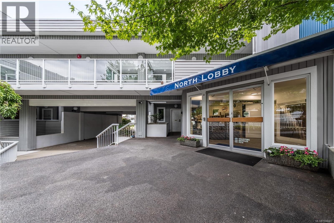
$657 MonthlyWelcome to effortless West Coast living in one of Departure Bay's most sought-after waterfront communities. Beautifully renovated and impeccably maintained, this bright ocean-view corner residence offers the perfect blend of style, comfort and convenience. With no interior stairs, easy exterior access and an abundance of natural light streaming through five-plus side windows, the home embraces its peaceful coastal surroundings while providing comfortable one-level living ideal for downsizers, professionals or anyone seeking a low-maintenance lifestyle. Every detail has been thoughtfully updated to create a warm, contemporary home that is truly move-in ready. The stunning renovated kitchen features beautiful bamboo wood countertops, custom-built pantry shelving, stainless steel appliances, luxury vinyl tile flooring and a modern tile backsplash, flowing seamlessly into the bright open-concept living and dining area. A sleek wall-mounted electric fireplace with a custom-built mantel creates an inviting focal point, while fresh paint, updated lighting, modernized switches and outlets, new interior doors, custom barn doors and a newer hot water tank complete the extensive renovations. The main bathroom offers a beautifully updated walk-in shower, while the second bathroom features a relaxing soaker tub and stylish finishes. Beyond your front door, enjoy the benefits of a meticulously maintained oceanfront community where major exterior improvements, including new siding and energy-efficient windows, have already been completed, providing exceptional peace of mind for years to come. Whether you're enjoying morning coffee with ocean views, strolling the waterfront, or simply relaxing in the tranquility of this quiet coastal setting, this exceptional home captures the very best of Departure Bay. Move in, unwind and embrace the West Coast lifestyle you've been waiting for. Floor plan available. (id:63476)
Property Details
| MLS® Number | 1044407 |
| Property Type | Single Family |
| Neigbourhood | Departure Bay |
| Community Features | Pets Allowed With Restrictions, Family Oriented |
| Features | Central Location, Curb & Gutter, Park Setting, Other, Marine Oriented |
| Parking Space Total | 13 |
| Plan | Vis1144 |
| Structure | Workshop, Patio(s) |
| View Type | Ocean View |
| Water Front Type | Waterfront On Ocean |
Building
| Bathroom Total | 2 |
| Bedrooms Total | 2 |
| Appliances | Dishwasher, Dryer, Range - Electric, Refrigerator, Washer |
| Constructed Date | 1981 |
| Cooling Type | None |
| Fireplace Present | Yes |
| Fireplace Total | 1 |
| Heating Fuel | Electric |
| Heating Type | Baseboard Heaters |
| Size Interior | 1,305 Sqft |
| Type | Apartment |
Parking
| Open |
Land
| Access Type | Road Access |
| Acreage | No |
| Size Irregular | 1304 |
| Size Total | 1304 Sqft |
| Size Total Text | 1304 Sqft |
| Zoning Description | R8 |
| Zoning Type | Multi-family |
Rooms
| Level | Type | Length | Width | Dimensions |
|---|---|---|---|---|
| Lower Level | Bathroom | 4-Piece | ||
| Main Level | Patio | 18'7 x 7'1 | ||
| Main Level | Laundry Room | 5'0 x 3'1 | ||
| Main Level | Bathroom | 3-Piece | ||
| Main Level | Bedroom | 11'8 x 9'10 | ||
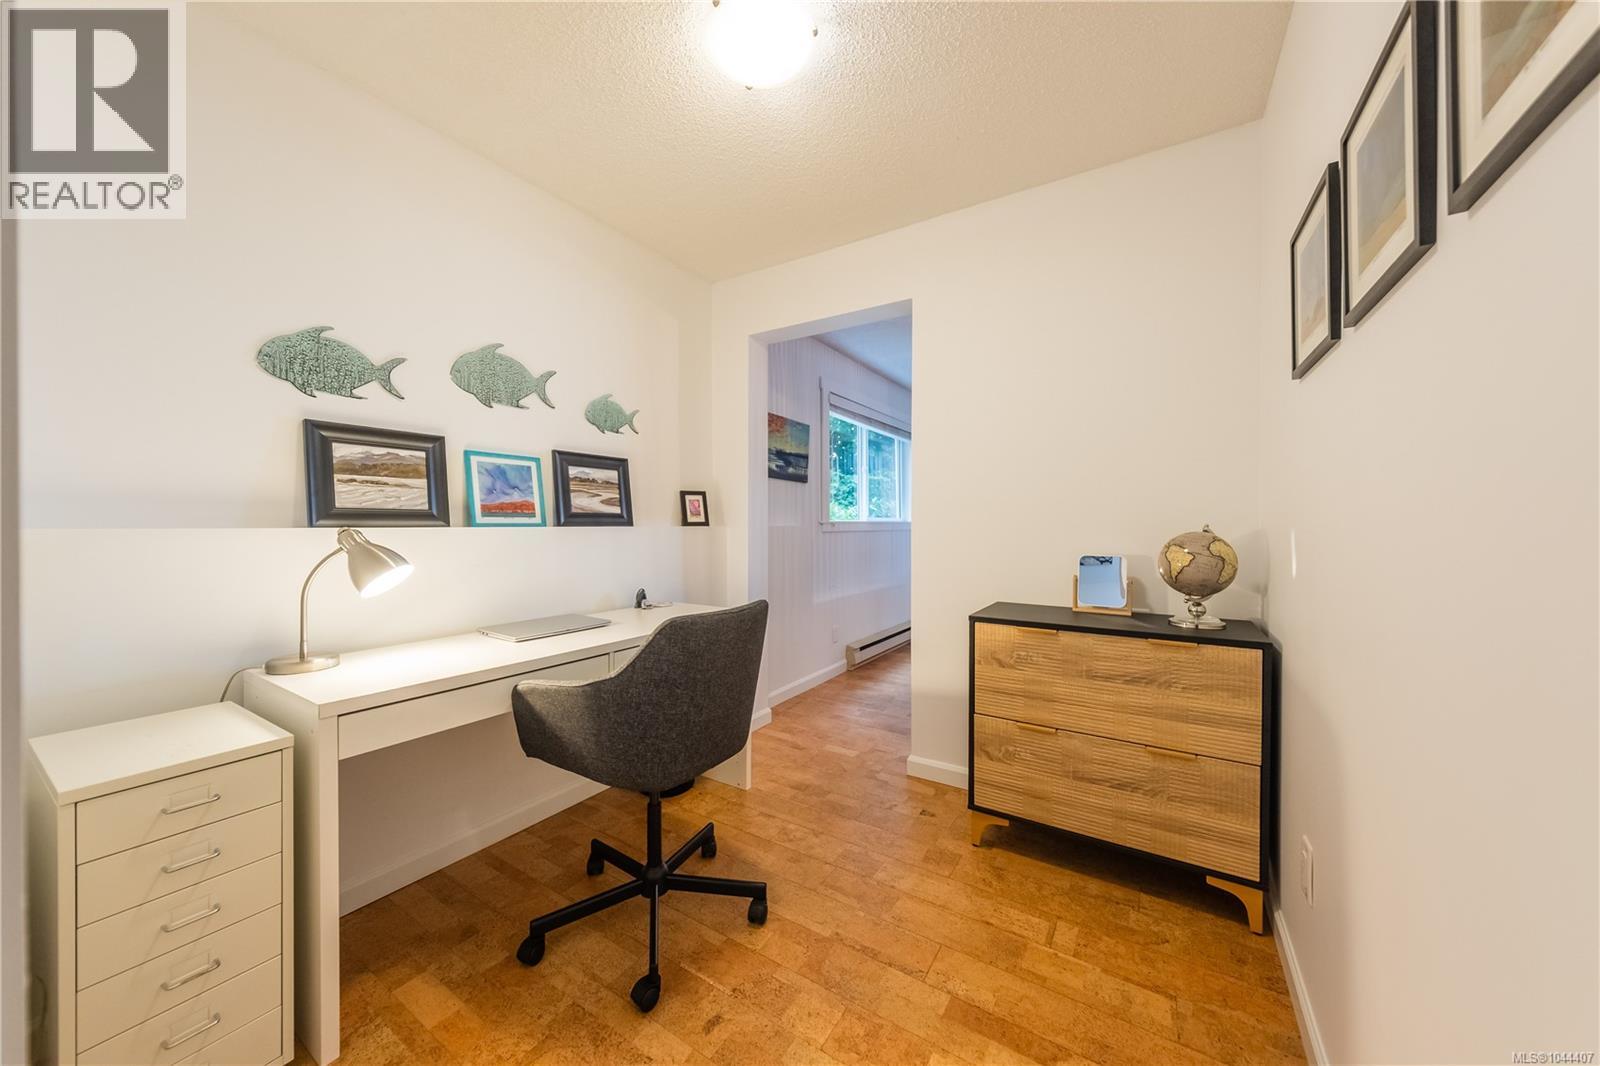
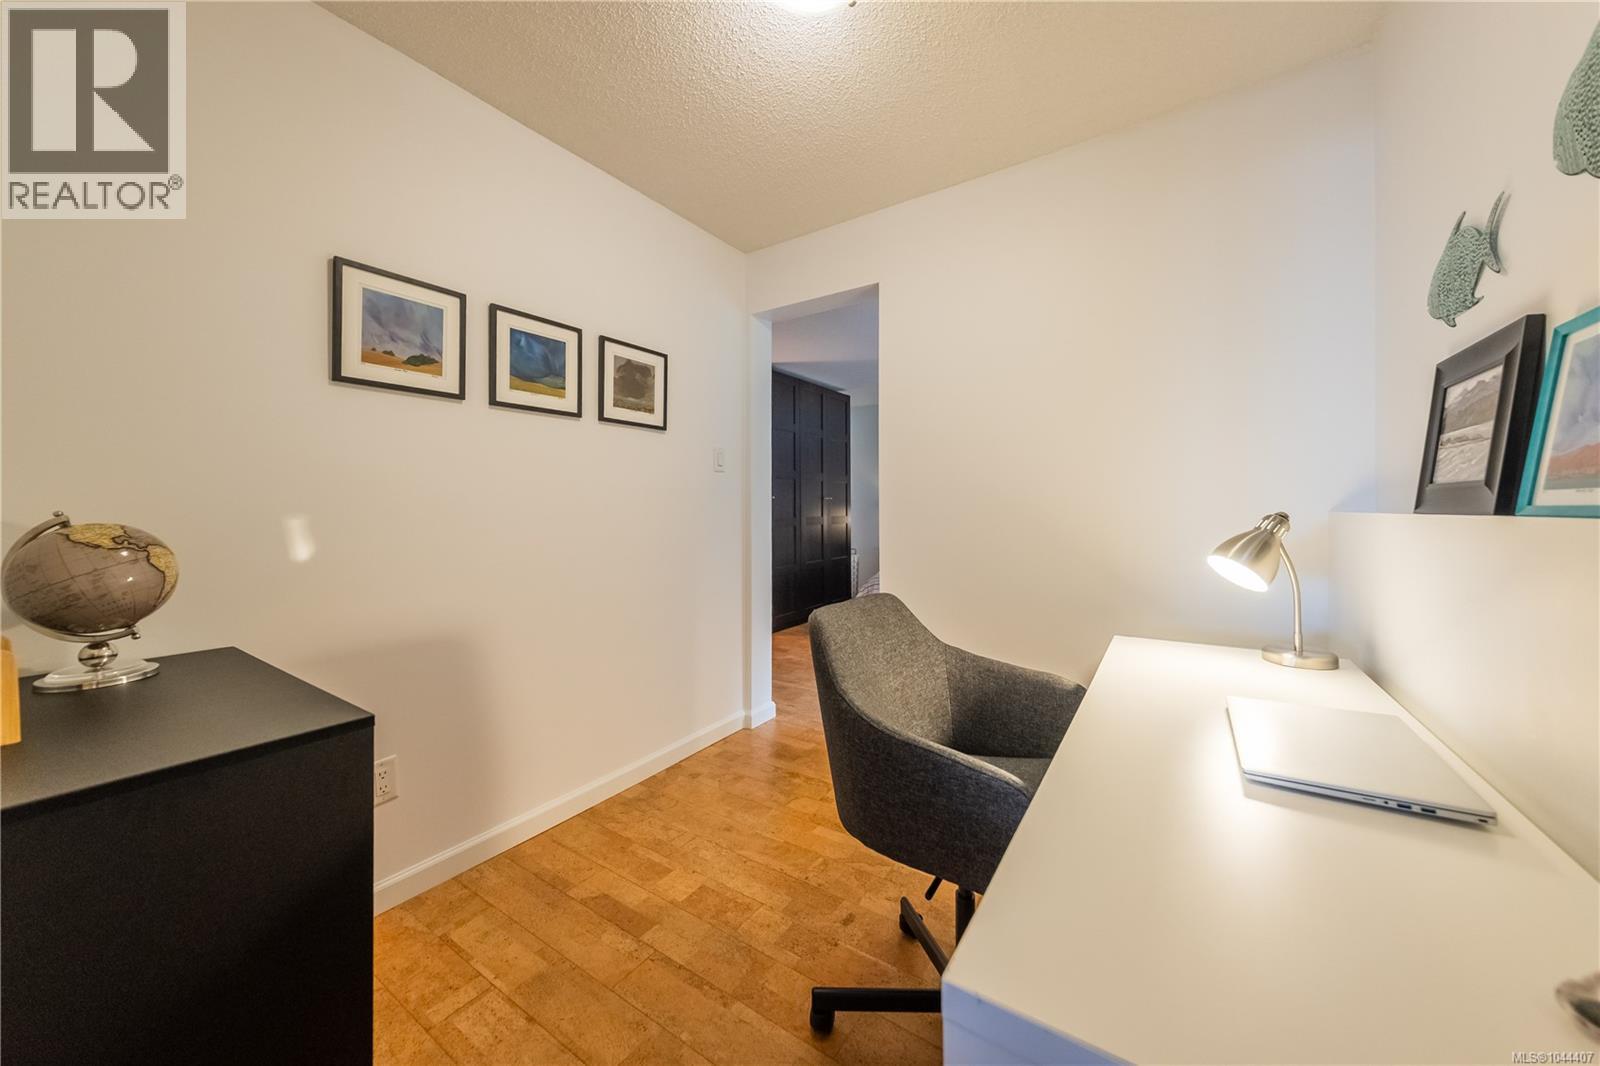
| Main Level | Den | 7'7 x 7'5 | ||
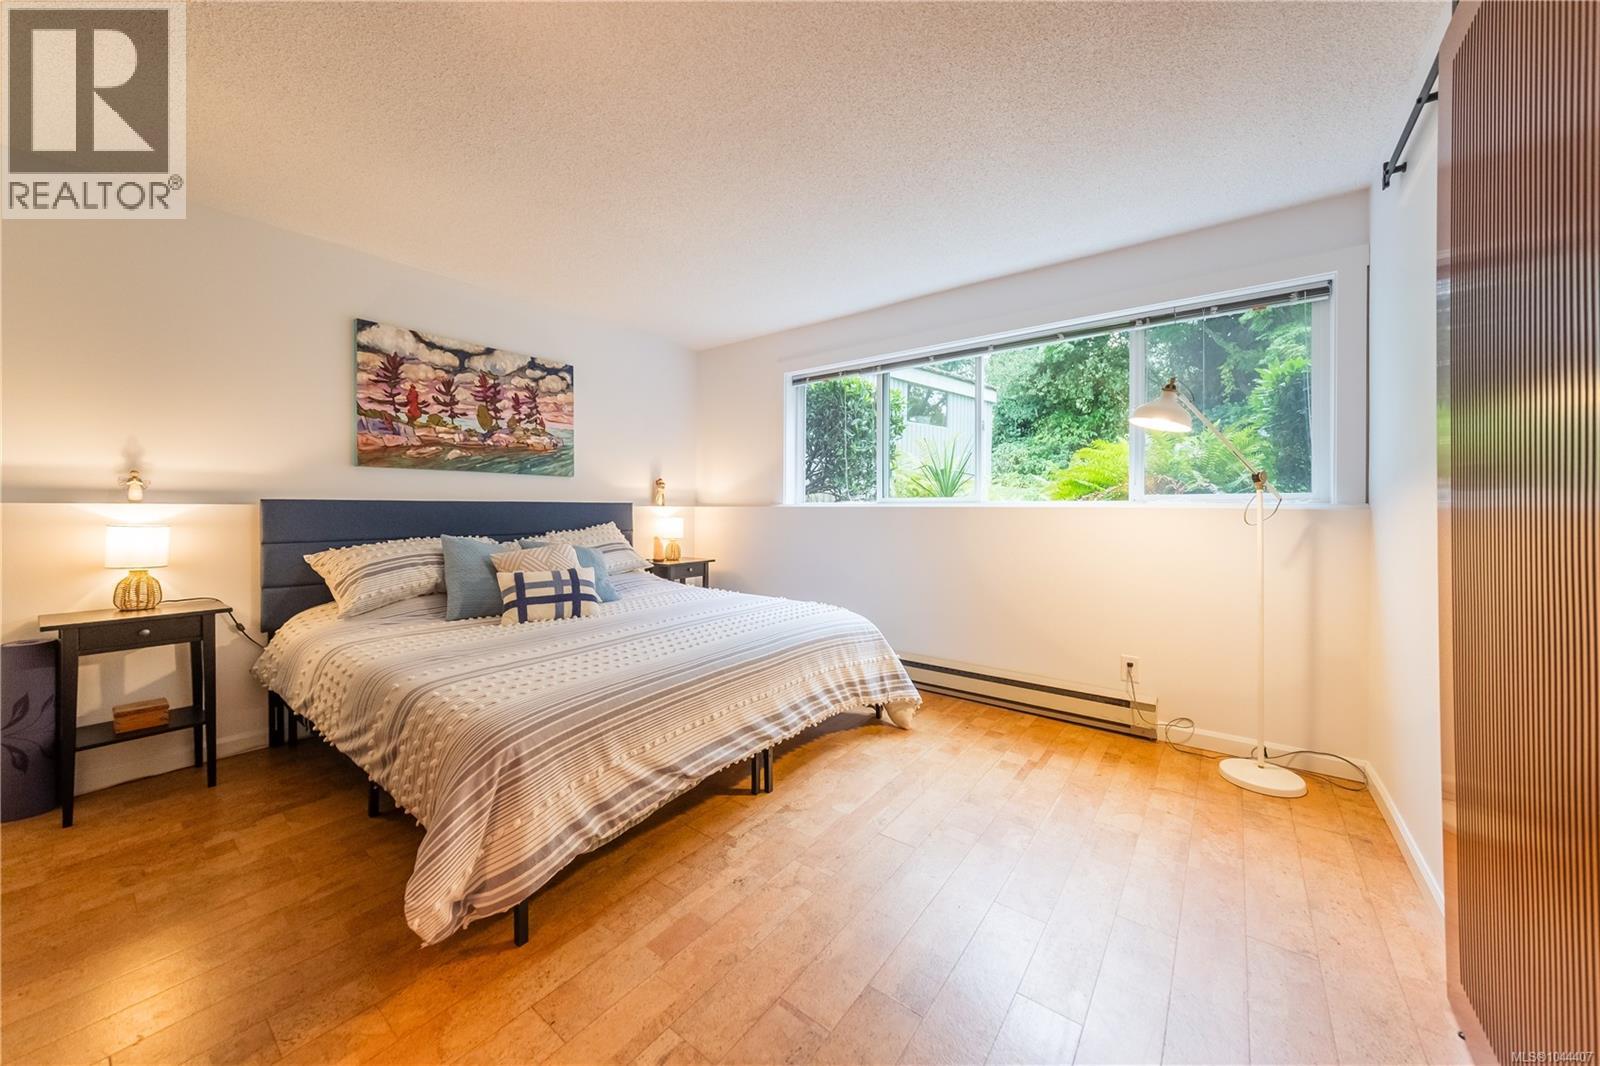
| Main Level | Primary Bedroom | 13'2 x 13'1 | ||
| Main Level | Living Room | 20'10 x 12'3 | ||
| Main Level | Dining Room | 13'5 x 9'4 | ||
| Main Level | Entrance | 6'2 x 5'5 |
Contact Us
Contact us for more information

The trademarks REALTOR®, REALTORS®, and the REALTOR® logo are controlled by The Canadian Real Estate Association (CREA) and identify real estate professionals who are members of CREA. The trademarks MLS®, Multiple Listing Service® and the associated logos are owned by The Canadian Real Estate Association (CREA) and identify the quality of services provided by real estate professionals who are members of CREA. The trademark DDF® is owned by The Canadian Real Estate Association (CREA) and identifies CREA's Data Distribution Facility (DDF®)
July 30 2026 04:21:38
Vancouver Island Real Estate Board
Exp Realty (Na)