
112, 1736 Bow Valley Canmore, Alberta T1W 2X3

$1,416,450Maintenance, Common Area Maintenance, Insurance, Ground Maintenance, Reserve Fund Contributions, Sewer
$918.75 Monthly
Maintenance, Common Area Maintenance, Insurance, Ground Maintenance, Reserve Fund Contributions, Sewer
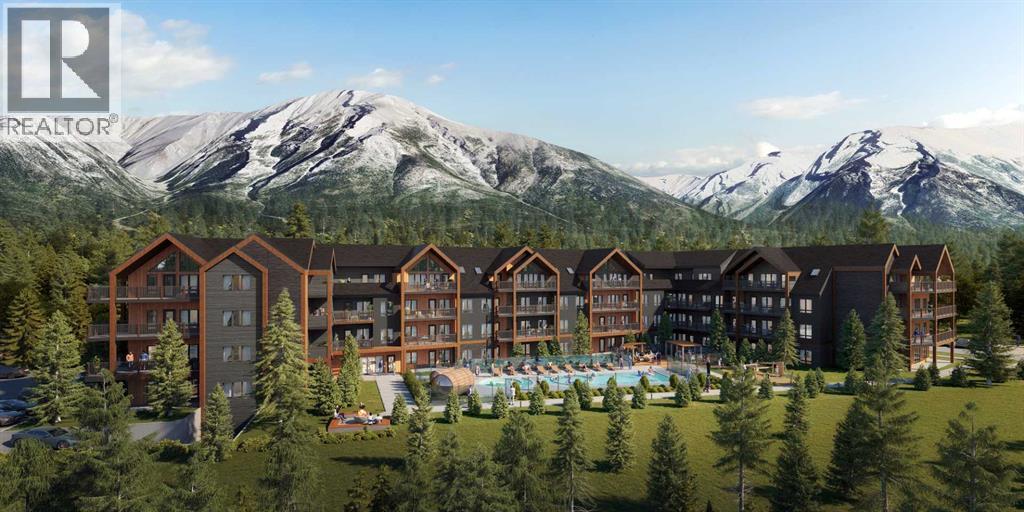
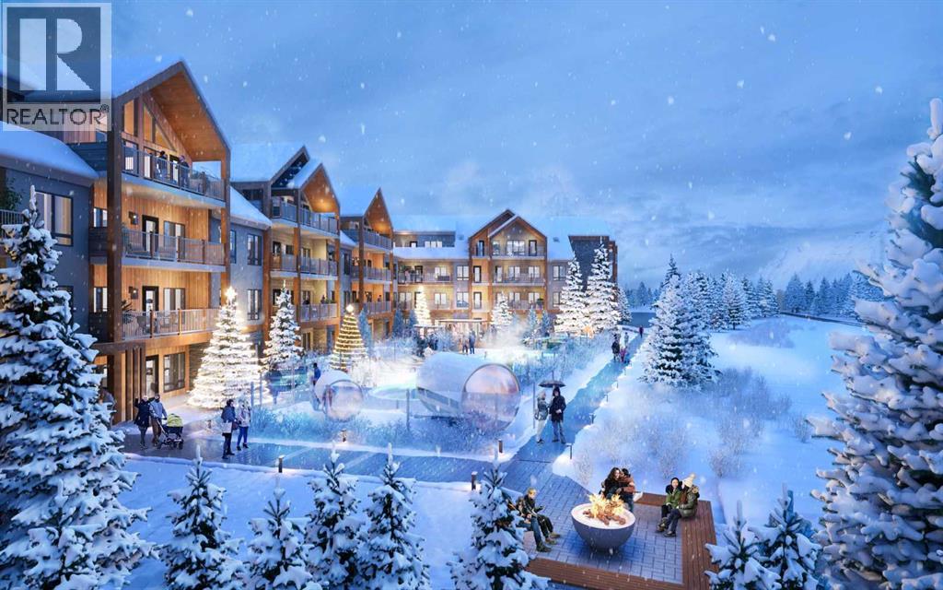
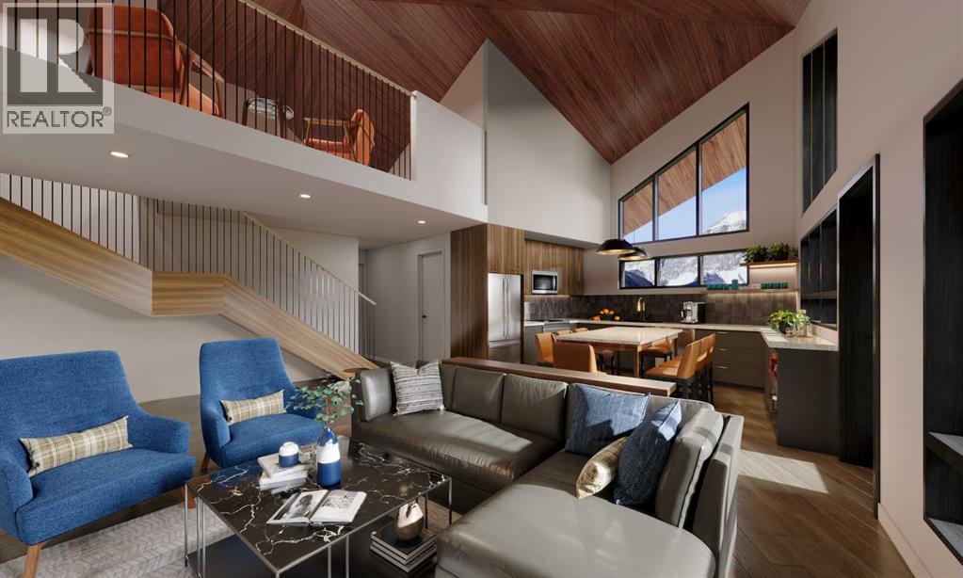
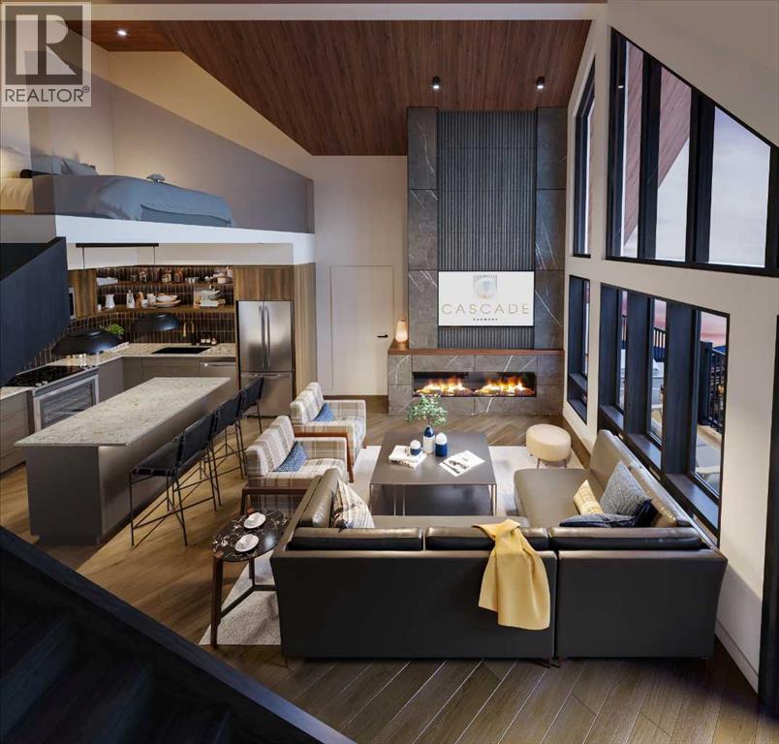
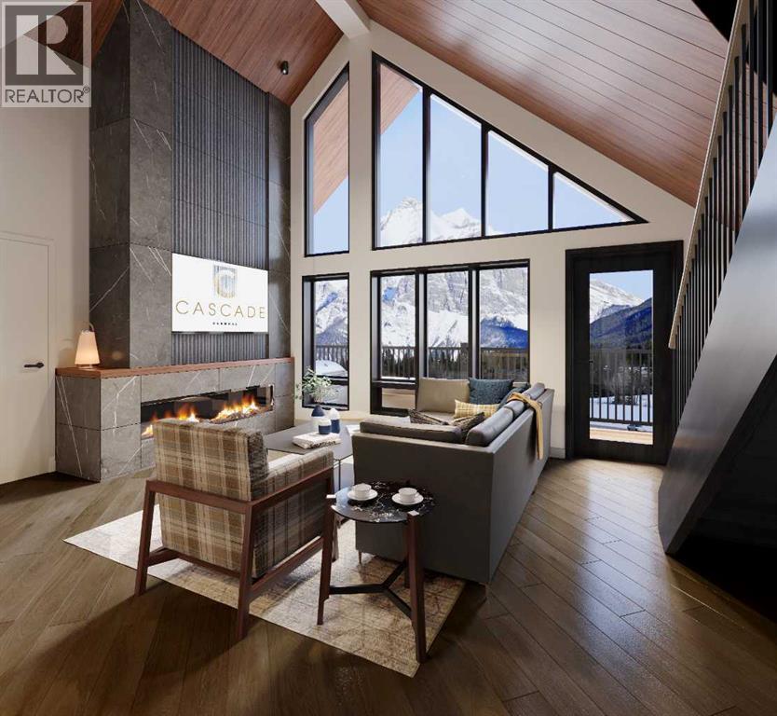
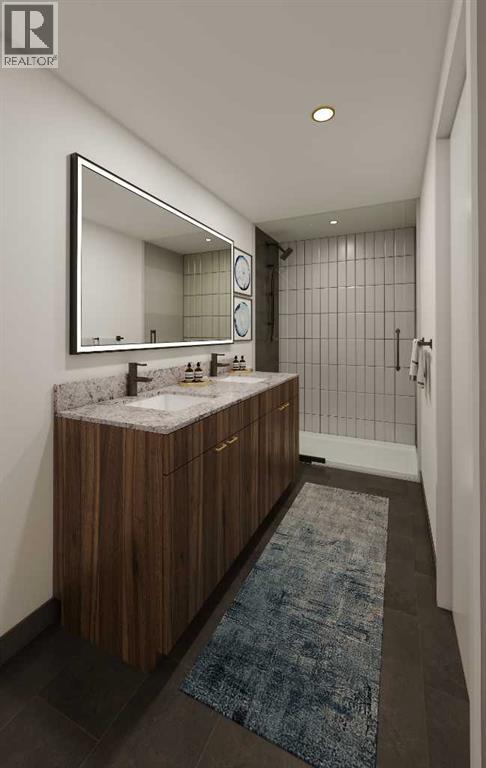
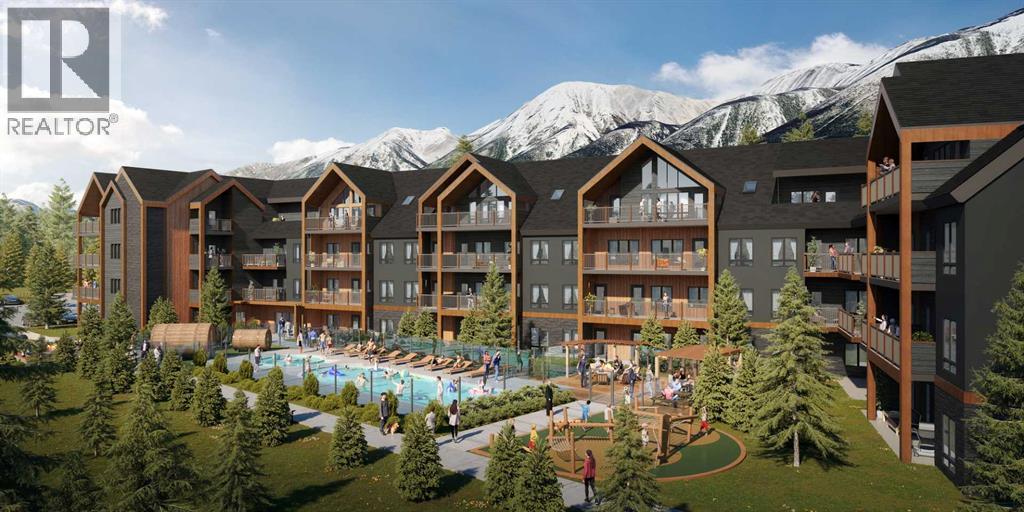
$918.75 MonthlyExperience contemporary mountain living inspired by timeless Scandinavian design in this beautifully appointed resort residence. Offering 1,098 sq. ft. of thoughtfully planned living space, this 3-bedroom, 3-bathroom Lock Off Short Term Rental home combines clean architectural lines, premium finishes, and an open-concept layout designed for both comfort and functionality. Step outside to enjoy a breathtaking private outdoor living space, where two spacious balconies provide the perfect setting to relax, entertain, or take in the peaceful north-facing mountain and forest views, making it equally suited for personal getaways or short-term rental opportunities. Residents and guests will enjoy an exceptional collection of resort-style amenities, including a heated outdoor pool, hot tub, traditional barrel sauna, outdoor fire pits, a fully equipped fitness centre and owner's lounge. This residence is being offered as a Developer Unit, providing a unique opportunity. * PLEASE NOTE THESE PHOTOS ARE THOSE OF A LOFT UNIT (id:63476)
Property Details
| MLS® Number | A2333953 |
| Property Type | Single Family |
| Community Name | Bow Valley Trail |
| Amenities Near By | Golf Course, Schools, Shopping |
| Community Features | Golf Course Development, Pets Allowed With Restrictions |
| Features | Gas Bbq Hookup, Parking |
| Parking Space Total | 1 |
| Plan | 9410149 |
| View Type | View |
Building
| Bathroom Total | 3 |
| Bedrooms Above Ground | 3 |
| Bedrooms Total | 3 |
| Amenities | Exercise Centre, Party Room |
| Appliances | Washer, Refrigerator, Range, Dryer, Microwave |
| Constructed Date | 2026 |
| Construction Style Attachment | Attached |
| Cooling Type | Central Air Conditioning |
| Fireplace Present | Yes |
| Fireplace Total | 1 |
| Flooring Type | Tile, Vinyl Plank |
| Foundation Type | Poured Concrete |
| Heating Type | Other, Forced Air |
| Stories Total | 4 |
| Size Interior | 1,098 Sqft |
| Total Finished Area | 1098 Sqft |
| Type | Apartment |
Land
| Acreage | No |
| Land Amenities | Golf Course, Schools, Shopping |
| Size Total Text | Unknown |
| Zoning Description | Visitor Accom |
Rooms
| Level | Type | Length | Width | Dimensions |
|---|---|---|---|---|
| Main Level | Bedroom | 9.33 Ft x 13.58 Ft | ||
| Main Level | Primary Bedroom | 9.25 Ft x 17.08 Ft | ||
| Main Level | Bedroom | 10.00 Ft x 10.00 Ft | ||
| Main Level | 4pc Bathroom | 5.00 Ft x 9.33 Ft | ||
| Main Level | 3pc Bathroom | 8.67 Ft x 5.00 Ft | ||
| Main Level | 4pc Bathroom | 5.00 Ft x 9.33 Ft | ||
| Main Level | Kitchen | 11.50 Ft x 11.75 Ft | ||
| Main Level | Living Room | 11.50 Ft x 11.50 Ft |
Contact Us
Contact us for more information

The trademarks REALTOR®, REALTORS®, and the REALTOR® logo are controlled by The Canadian Real Estate Association (CREA) and identify real estate professionals who are members of CREA. The trademarks MLS®, Multiple Listing Service® and the associated logos are owned by The Canadian Real Estate Association (CREA) and identify the quality of services provided by real estate professionals who are members of CREA. The trademark DDF® is owned by The Canadian Real Estate Association (CREA) and identifies CREA's Data Distribution Facility (DDF®)
July 31 2026 10:37:44
Alberta West REALTORS® Association
Century 21 Nordic Realty