
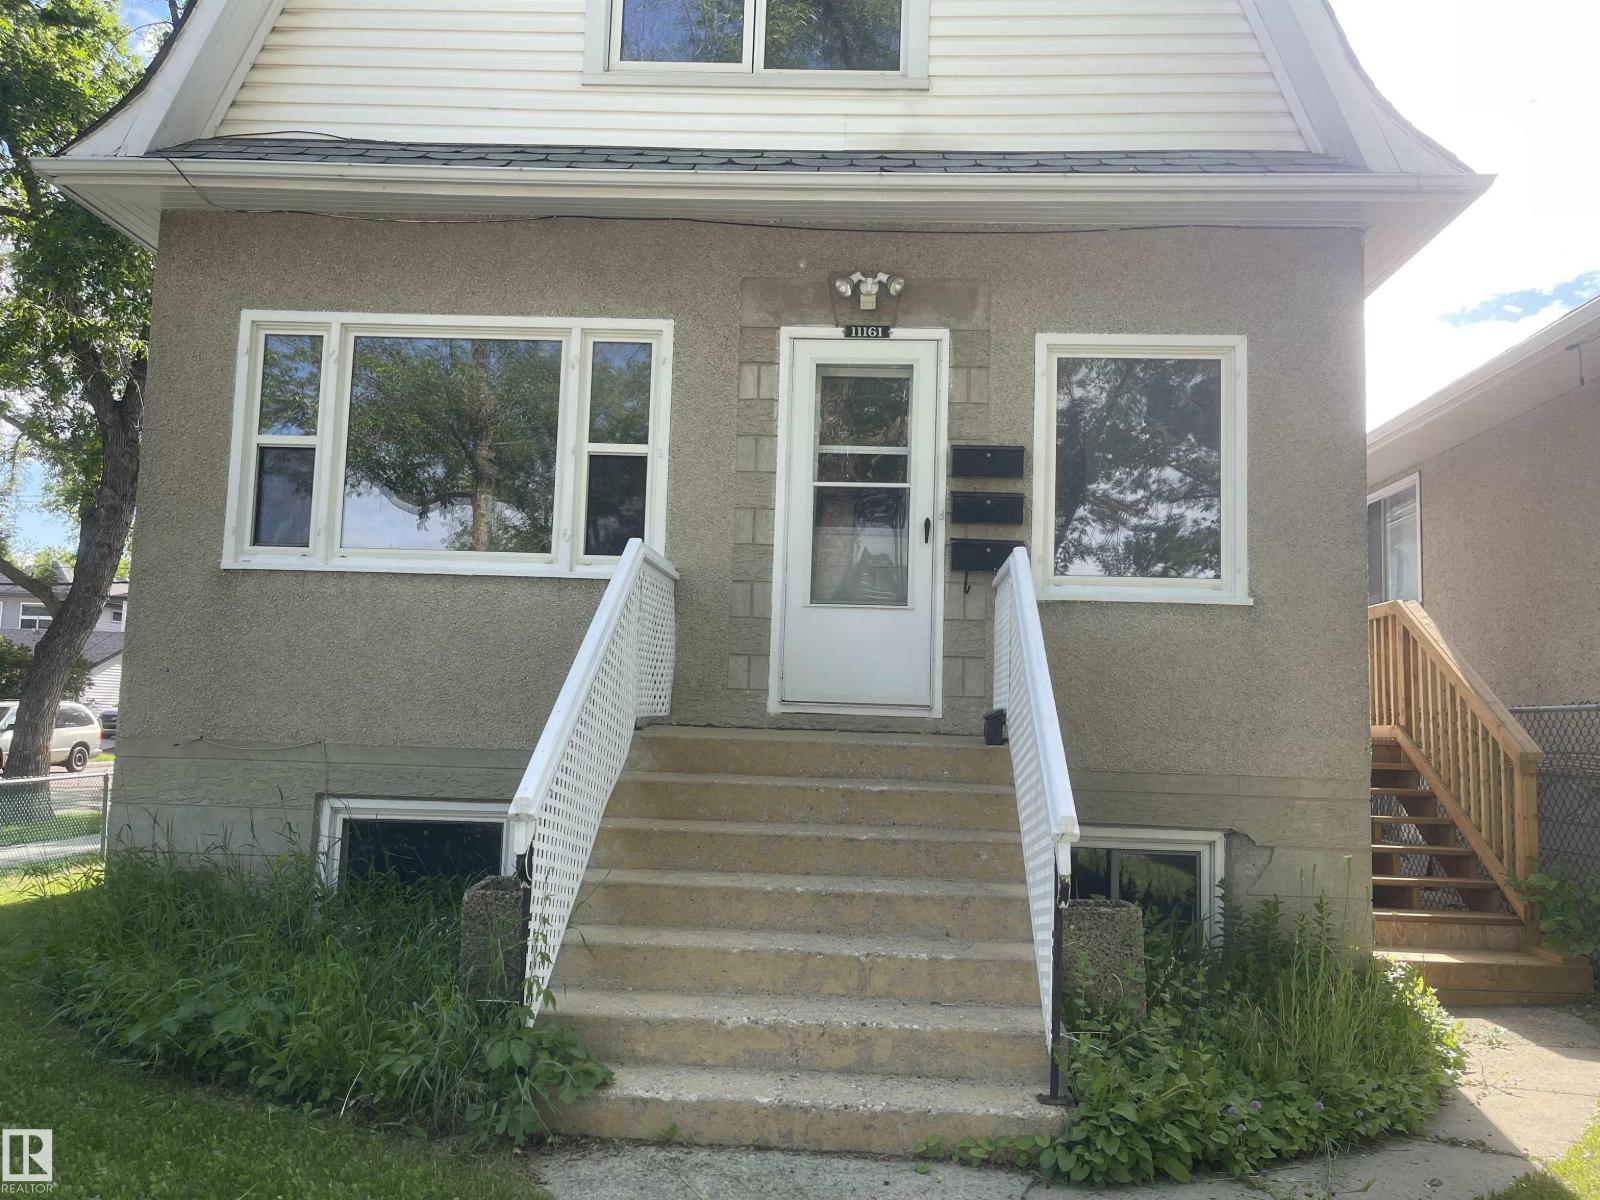
11161 96 St NW Edmonton, Alberta T5G 1S8

$378,900
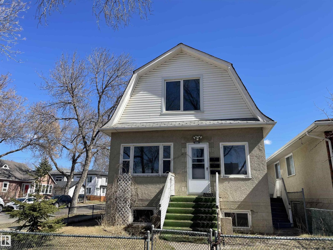
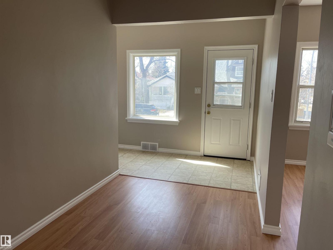
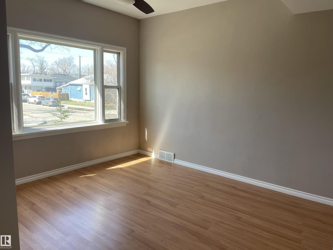
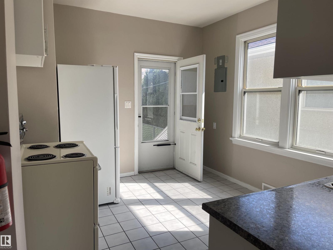
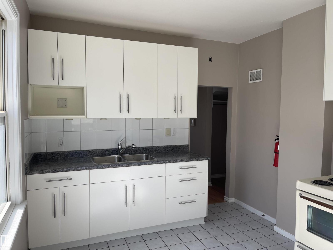
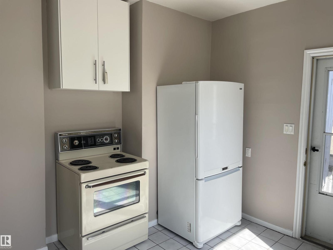
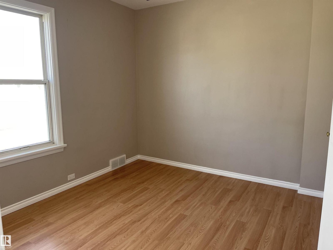
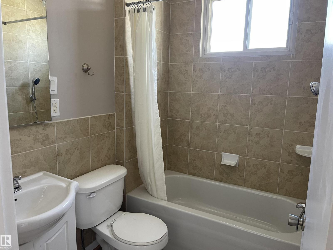
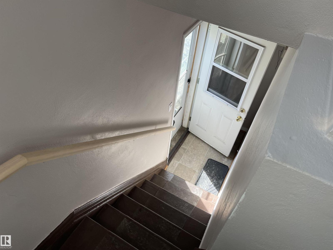
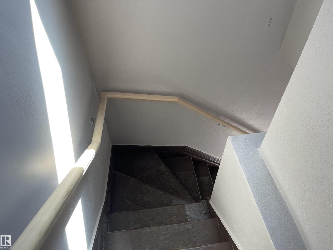
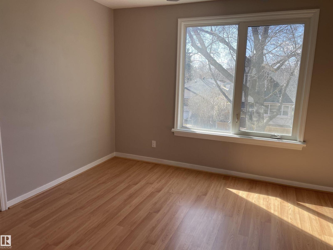
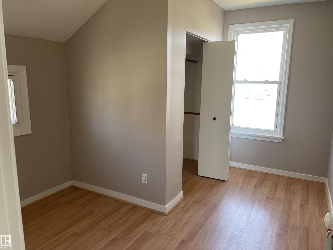
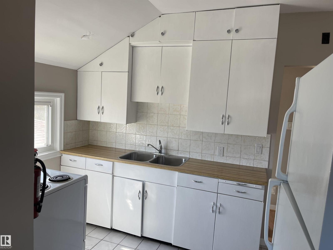
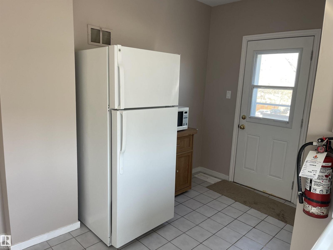
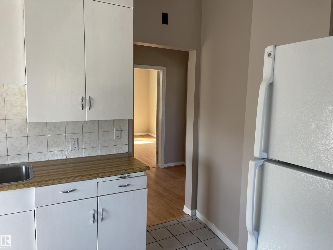
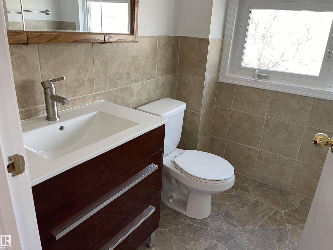
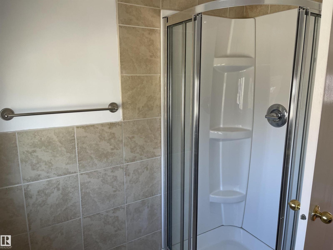
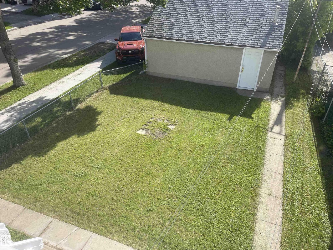
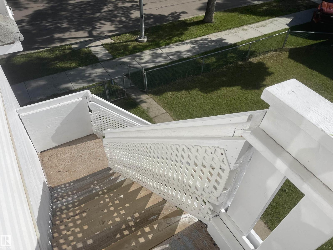
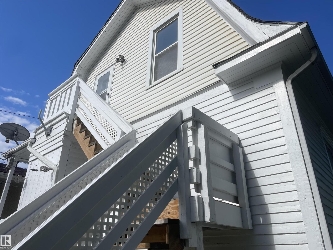
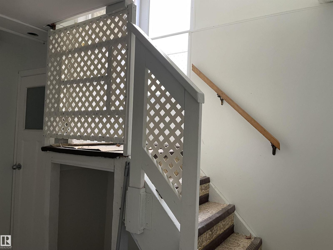
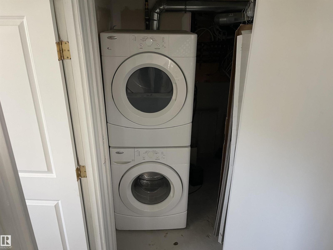
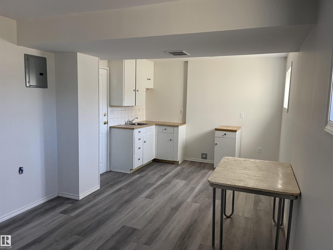
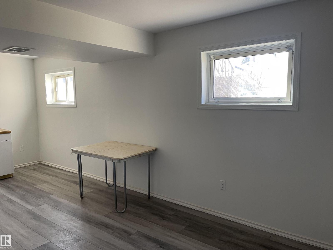
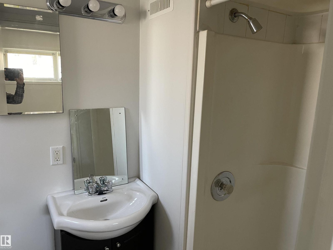
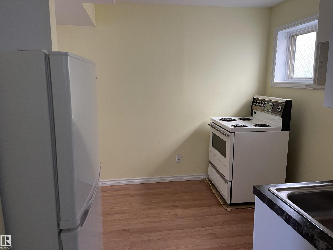
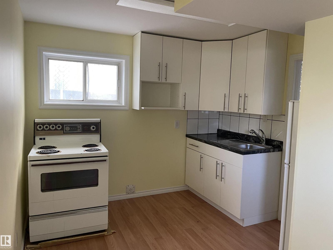
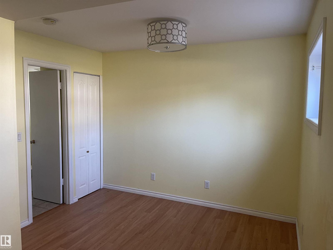
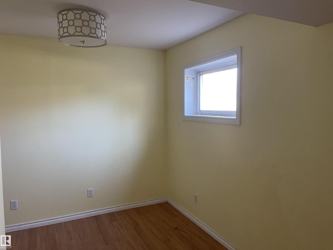
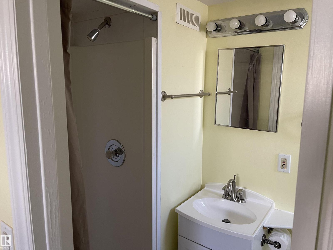
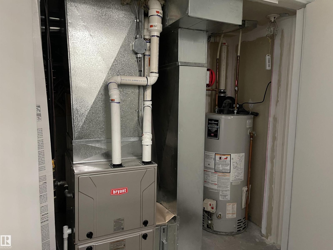
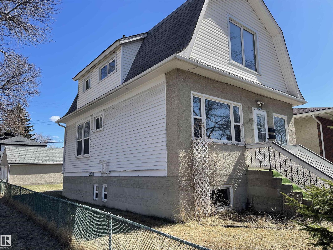
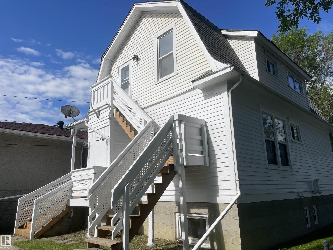
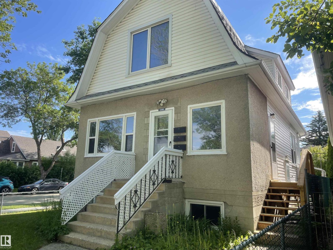
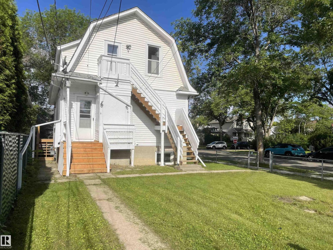
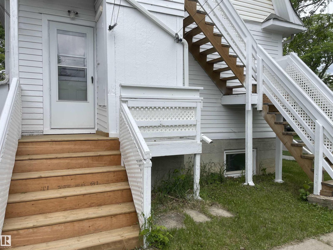
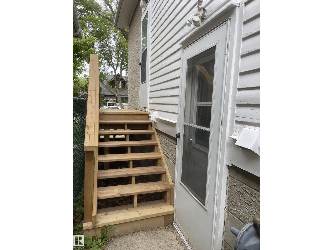
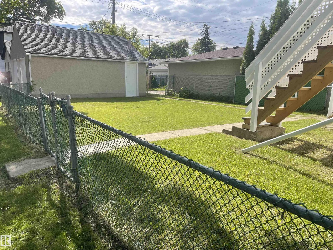
Exceptional & lucrative rare gem investment find for the savy investor, 1st. time home buyer or renter gaining equity with operating costs & mortgage financed by the 3 other suites! These 4 renovated self contained LEGAL suites with the city of Edmonton safe housing program is grandfathered! A solid structurally built home, fully upgraded plumbing, electrical, furnace and H20 systems with egress windows. Basement fully insulated with 5/8 drywall, sound proofing roxul insulation, furnace room with fire sprinkler head system & doors with stack laundry. Separate water control valves for each suite, wired smoke/carbon monoxide detectors, cat 5 internet in all suites & wired for camera in common areas. Main flr. has front & back entrances, open layout suite with new kitchen & soft close doors, 1 bed & 4 pc. bath. Two separate private entrances lead to top 1 bed. suite, liv rm., kitchen, & 3 pc. bath. Basement has 2 self contained studio/bachelor suites! Steps to Royal Alex hospital, Nait, UofA! (id:63476)
Property Details
| MLS® Number | E4495018 |
| Property Type | Single Family |
| Neigbourhood | Alberta Avenue |
| Amenities Near By | Public Transit, Shopping |
| Features | Treed, Corner Site, Park/reserve, Lane, No Animal Home, No Smoking Home |
Building
| Bathroom Total | 4 |
| Bedrooms Total | 5 |
| Amenities | Vinyl Windows |
| Appliances | See Remarks |
| Basement Development | Finished |
| Basement Features | Suite |
| Basement Type | Full (finished) |
| Constructed Date | 1930 |
| Construction Style Attachment | Detached |
| Heating Type | Forced Air |
| Stories Total | 2 |
| Size Interior | 1,349 Sqft |
| Type | House |
Parking
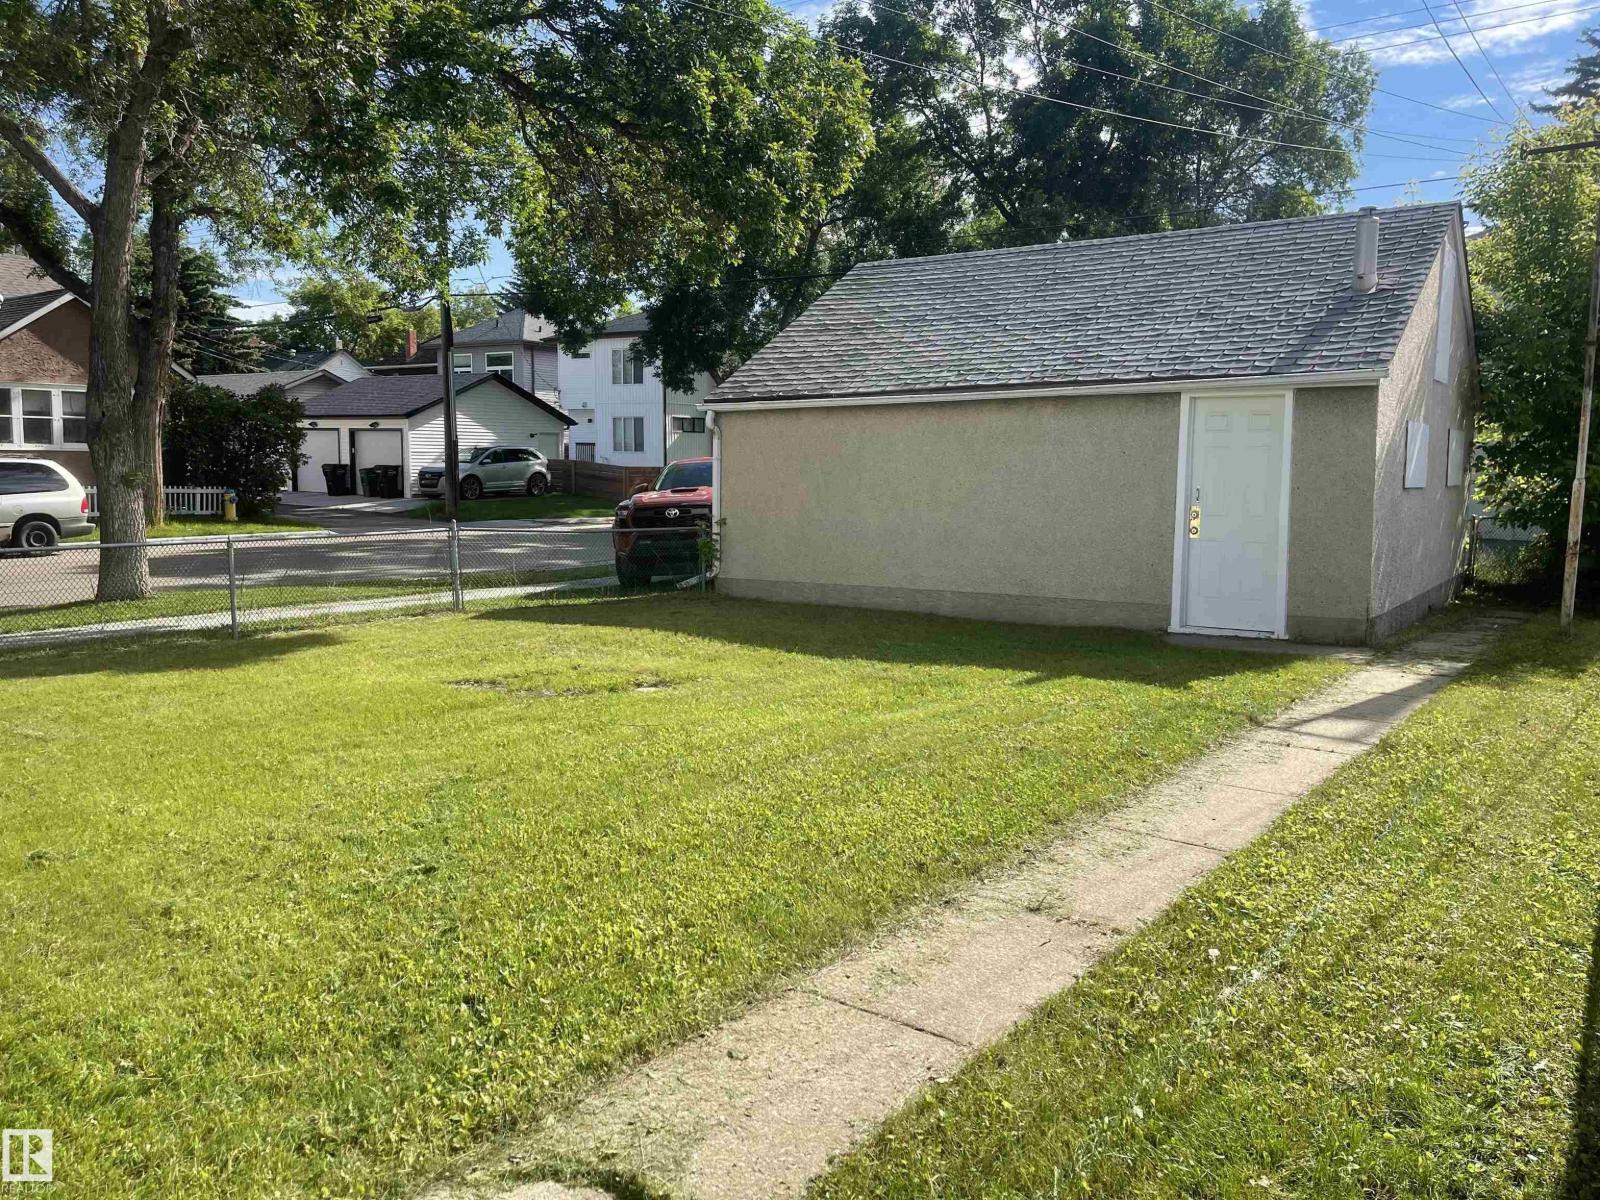
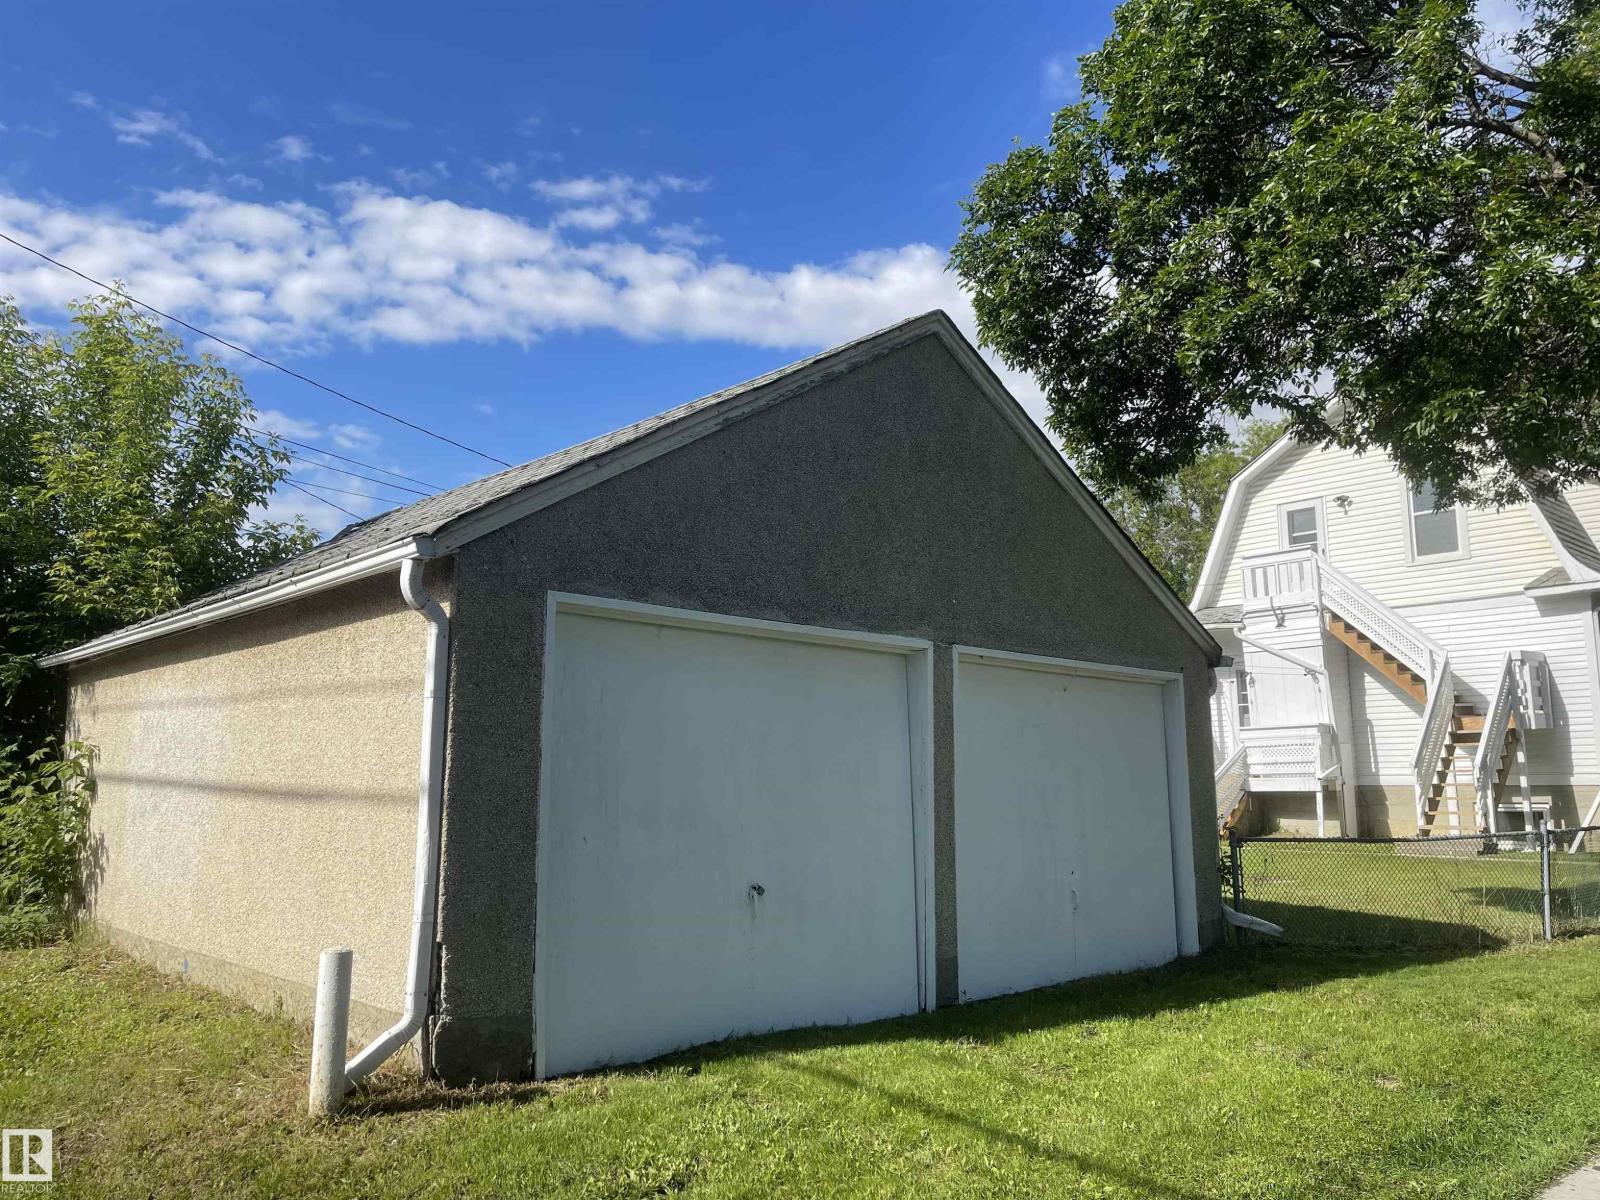
| Detached Garage |
Land
| Acreage | No |
| Fence Type | Fence |
| Land Amenities | Public Transit, Shopping |
Rooms
| Level | Type | Length | Width | Dimensions |
|---|---|---|---|---|
| Lower Level | Bedroom 4 | 6.1 m | 3.1 m | 6.1 m x 3.1 m |
| Lower Level | Bedroom 5 | 6 m | 5.8 m | 6 m x 5.8 m |
| Main Level | Bedroom 3 | 3.5 m | 3.2 m | 3.5 m x 3.2 m |
| Upper Level | Primary Bedroom | 4 m | 3.5 m | 4 m x 3.5 m |
| Upper Level | Bedroom 2 | 4 m | 3.75 m | 4 m x 3.75 m |
Contact Us
Contact us for more information

The trademarks REALTOR®, REALTORS®, and the REALTOR® logo are controlled by The Canadian Real Estate Association (CREA) and identify real estate professionals who are members of CREA. The trademarks MLS®, Multiple Listing Service® and the associated logos are owned by The Canadian Real Estate Association (CREA) and identify the quality of services provided by real estate professionals who are members of CREA. The trademark DDF® is owned by The Canadian Real Estate Association (CREA) and identifies CREA's Data Distribution Facility (DDF®)
June 22 2026 04:02:59
REALTORS® Association of Edmonton
Homes & Gardens Real Estate Limited