
1115 Second Line West Sault Ste. Marie, Ontario P6C 2L9

$1,195,000
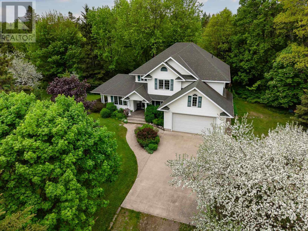
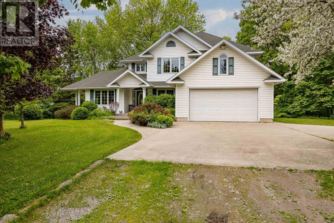
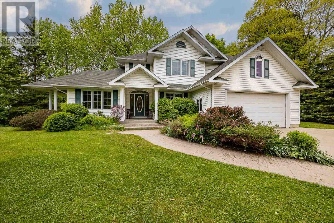
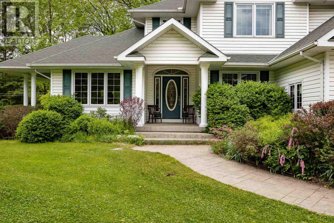
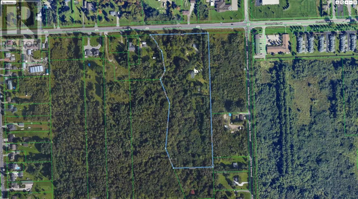
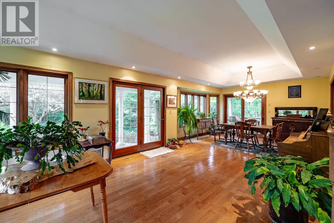
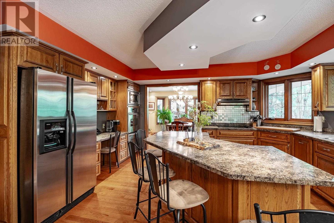
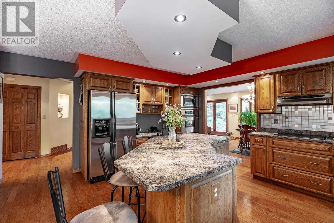
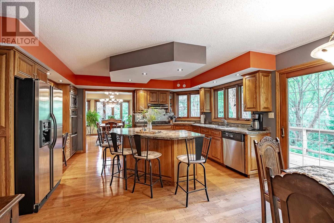
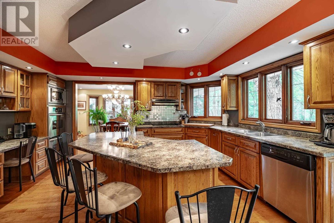
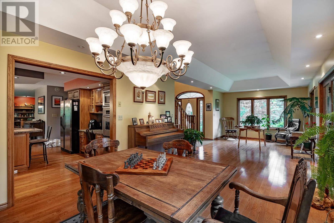
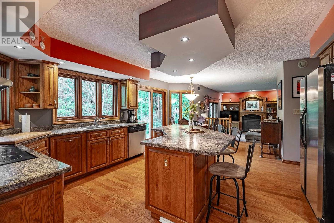
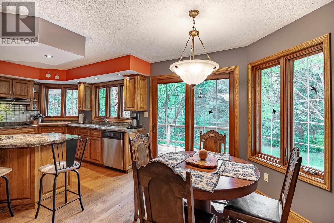
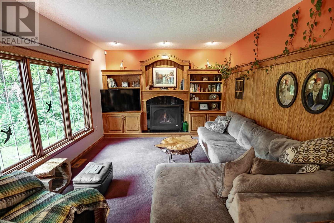
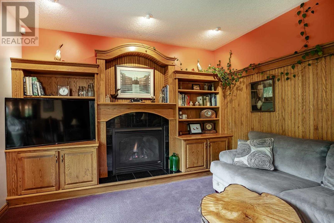
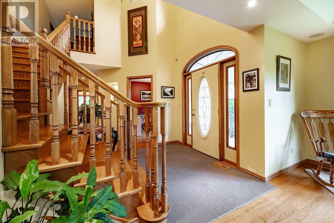
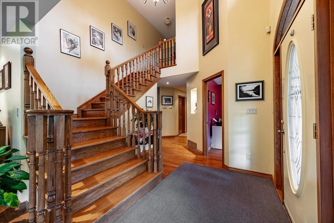
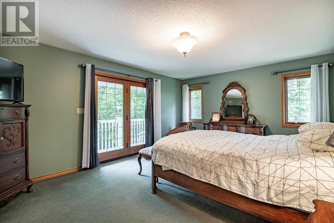
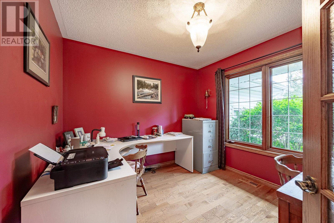
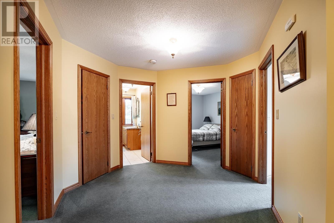
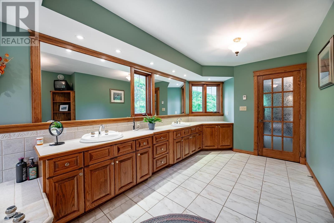
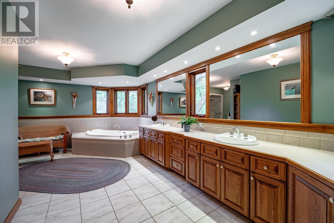
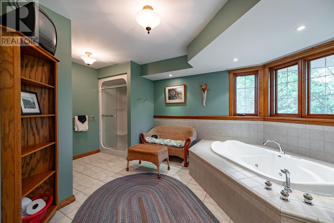
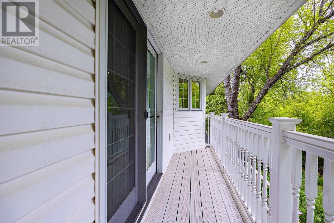
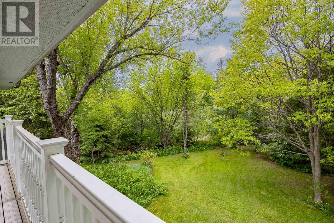
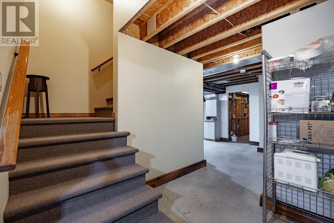
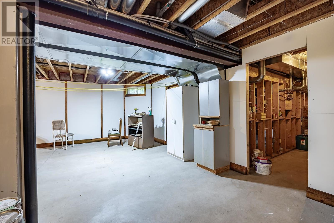
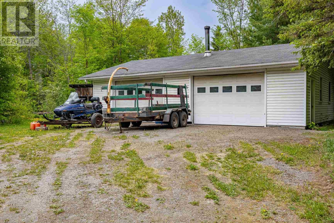
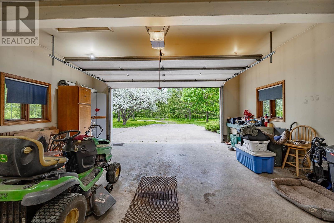
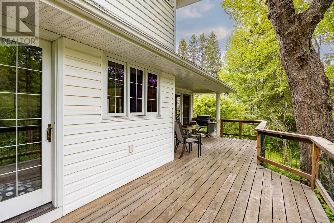
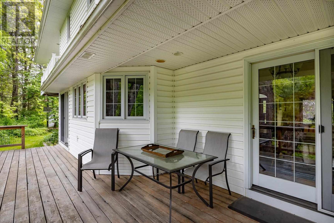
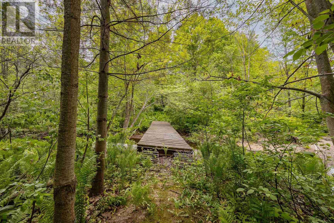
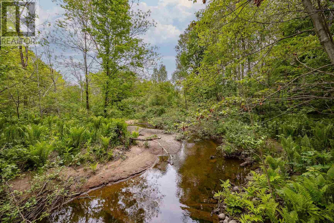
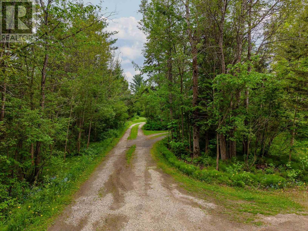
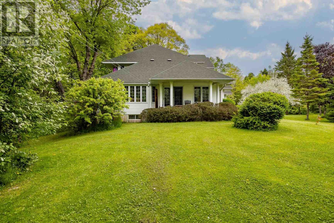
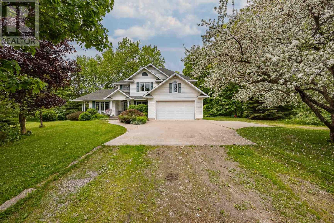
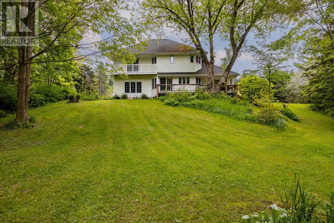
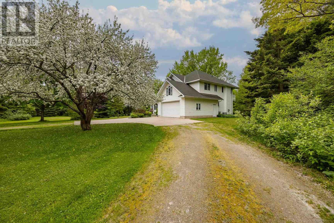
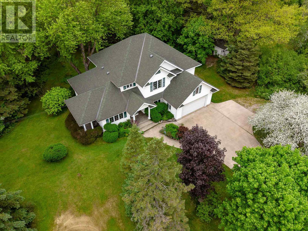
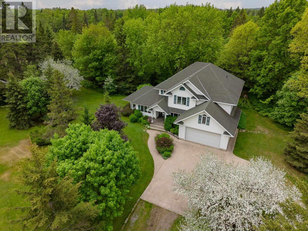
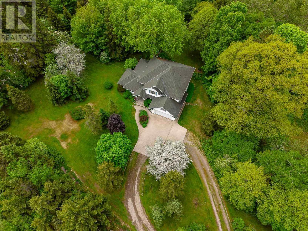
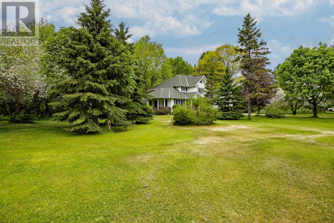
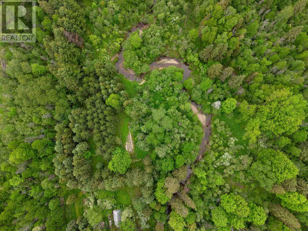
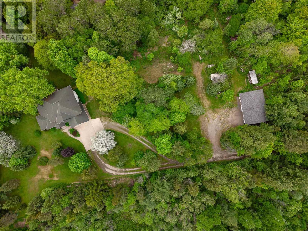
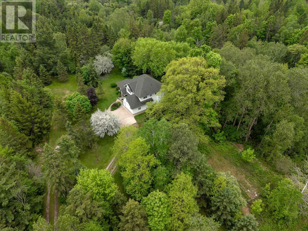
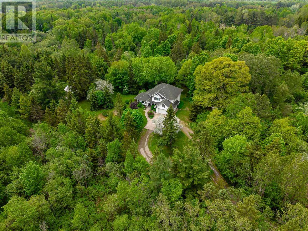
Discover unparalleled in-town estate living on over 11 private acres, graced by a tranquil meandering stream and surrounded by nature. This exceptional well-built custom home offers more than 2,200 sq. ft. of living space and features hardwood floors, a private office, a spacious custom kitchen, and a functional layout designed for comfortable family living. The primary suite is a private retreat, complete with scenic views, a private deck, a walk-in closet, and an oversized ensuite bath. A nearly finished basement provides additional living space and endless possibilities for a recreation room, home gym, theatre, or guest accommodations. Outside, enjoy the privacy and beauty of your own acreage while remaining just minutes from city amenities. The heated 28' x 40' detached garage provides exceptional space for vehicles, storage, hobbies, or a workshop. A rare opportunity to own a private estate-sized property within the city limits, offering the perfect blend of space, natural beauty, quality craftsmanship, and convenience. (id:63476)
Property Details
| MLS® Number | SM262534 |
| Property Type | Single Family |
| Community Name | Sault Ste. Marie |
| Communication Type | High Speed Internet |
| Community Features | Bus Route |
| Features | Paved Driveway |
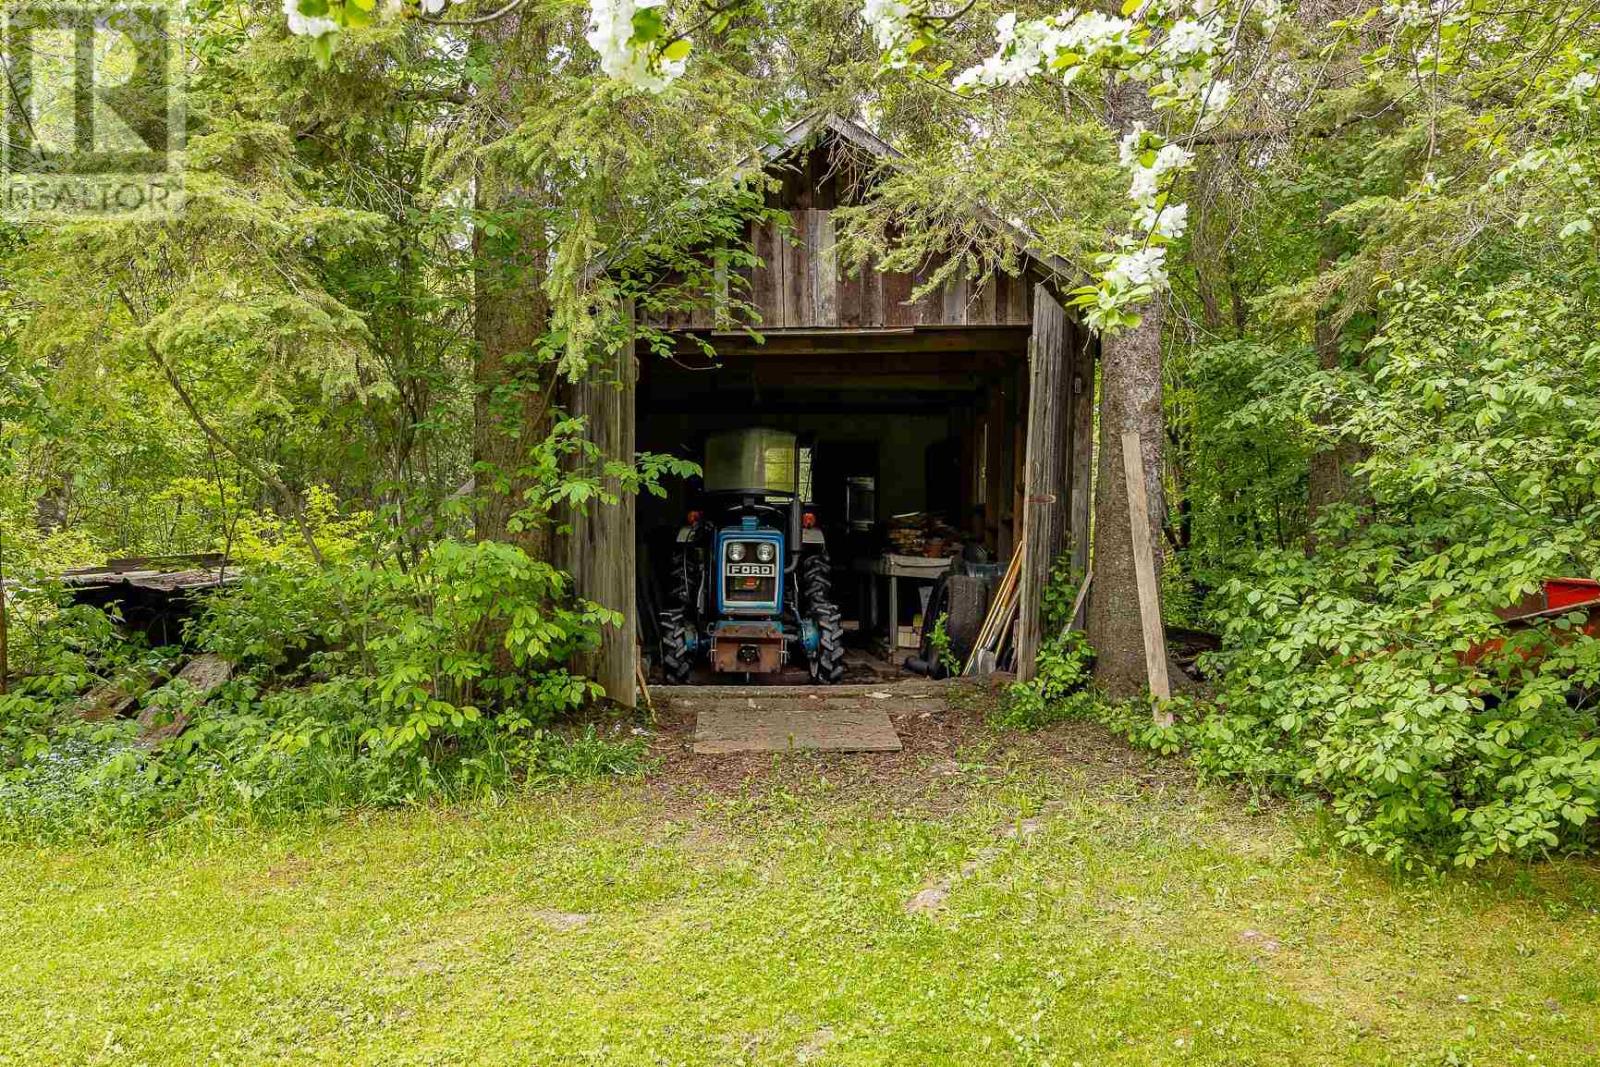
| Storage Type | Storage Shed |
| Structure | Deck, Shed |
| View Type | View |
Building
| Bathroom Total | 4 |
| Bedrooms Above Ground | 3 |
| Bedrooms Total | 3 |
| Age | 21 To 25 Years |
| Appliances | Microwave Built-in, Dishwasher, Oven - Built-in, Central Vacuum, Jetted Tub, Stove, Dryer, Microwave, Refrigerator, Washer |
| Architectural Style | 2 Level |
| Basement Development | Partially Finished |
| Basement Type | Full (partially Finished) |
| Construction Style Attachment | Detached |
| Cooling Type | Air Conditioned, Central Air Conditioning |
| Exterior Finish | Vinyl |
| Flooring Type | Hardwood |
| Foundation Type | Poured Concrete |
| Half Bath Total | 1 |
| Heating Fuel | Natural Gas |
| Heating Type | Forced Air |
| Stories Total | 2 |
| Size Interior | 2,200 Sqft |
| Utility Water | Drilled Well |
Parking
| Garage | |
| Attached Garage | |
| Detached Garage | |
| Concrete | |
| Concrete |
Land
| Acreage | Yes |
| Sewer | Septic System |
| Size Frontage | 522.0000 |
| Size Total Text | 10 - 49.99 Acres |
Rooms
| Level | Type | Length | Width | Dimensions |
|---|---|---|---|---|
| Second Level | Primary Bedroom | 19.4 x 13 | ||
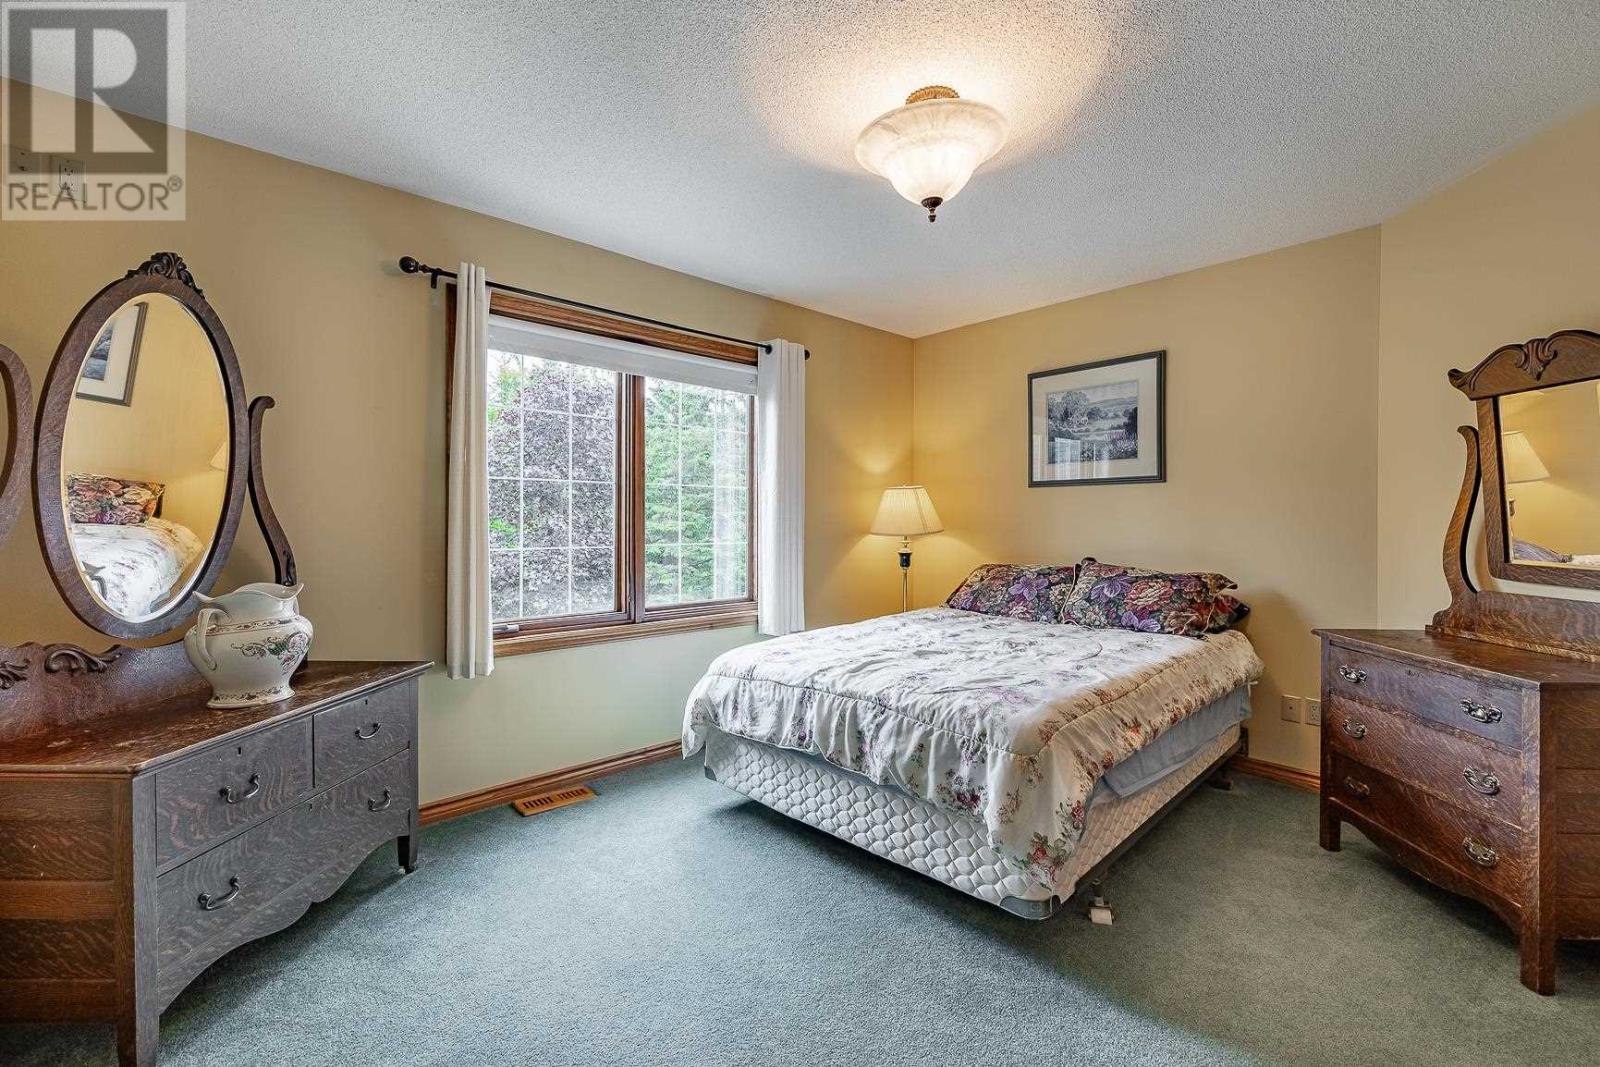
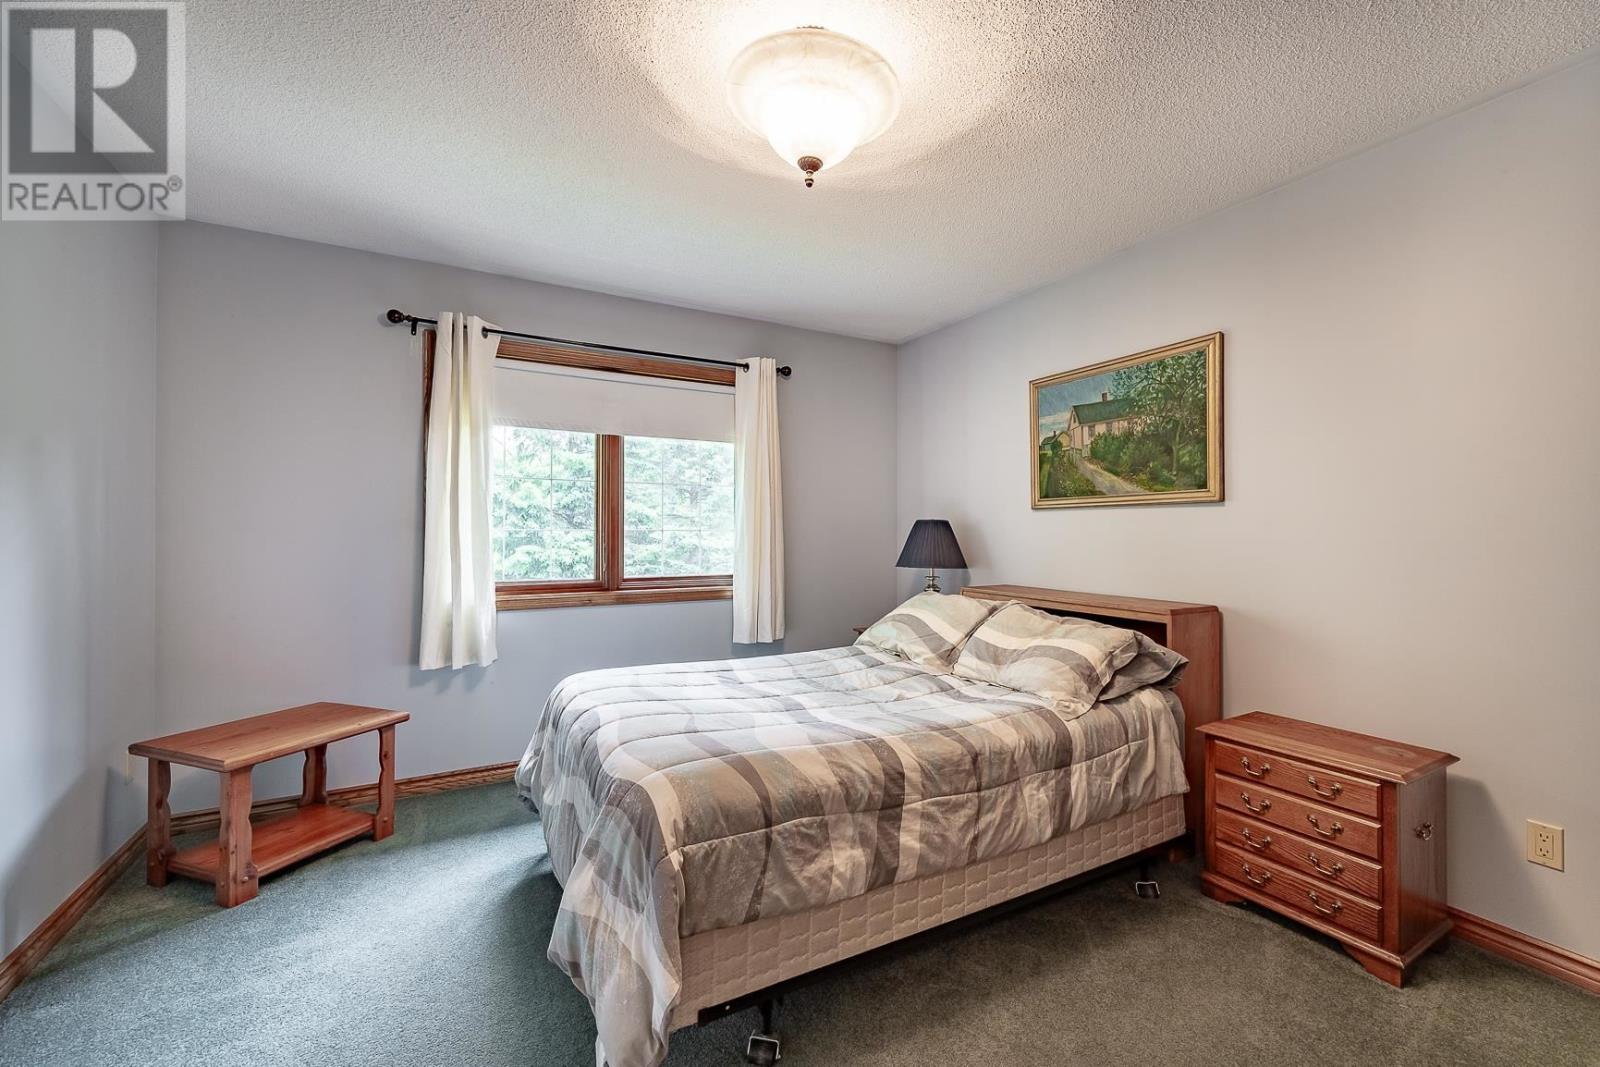
| Second Level | Bedroom | 13.1 x 11 | ||
| Second Level | Bedroom | 16.4 x 14.5 | ||
| Second Level | Ensuite | 17.3 x 10.6 | ||
| Main Level | Living Room | 20.2 x 15.8 | ||
| Main Level | Dining Room | 14.6 x 9.4 | ||
| Main Level | Kitchen | 21.1 x 10.6 | ||
| Main Level | Family Room | 16.11 x 16.8 | ||
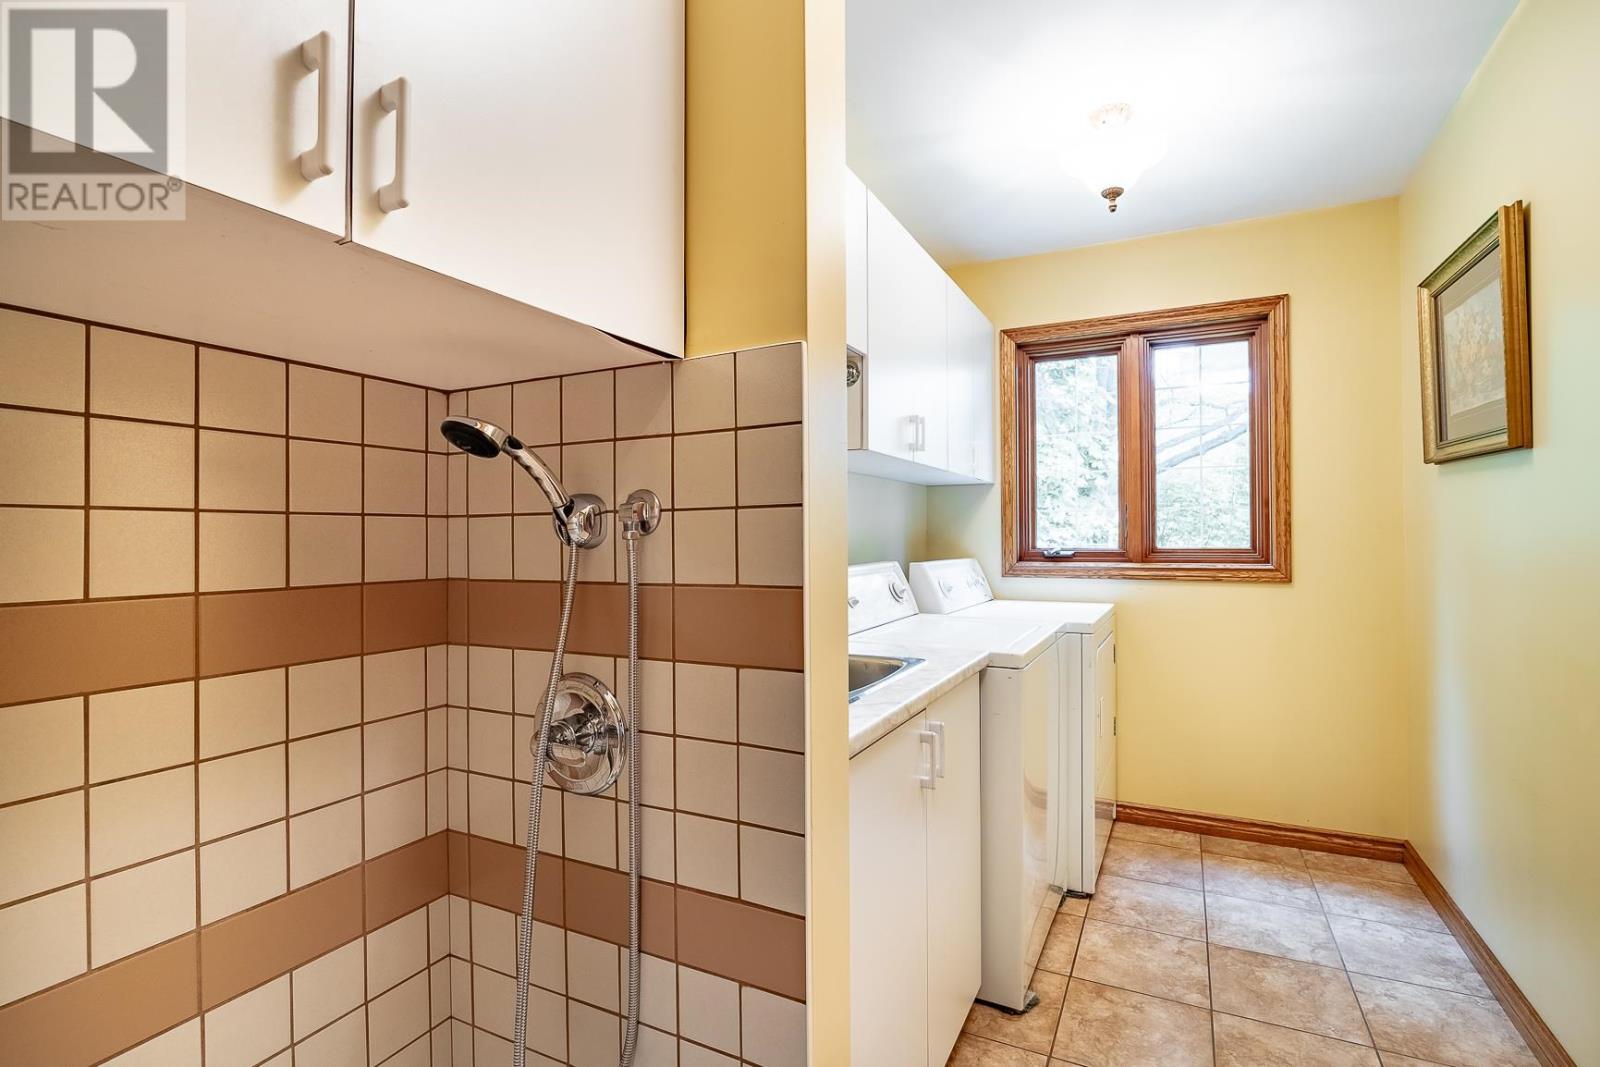
| Main Level | Laundry Room | 8.4 x 5 | ||
| Main Level | Bathroom | 6.4 x 5 | ||
| Main Level | Office | 12 x 10 |
Utilities
| Cable | Available |
| Electricity | Available |
| Natural Gas | Available |
| Telephone | Available |
Contact Us
Contact us for more information

The trademarks REALTOR®, REALTORS®, and the REALTOR® logo are controlled by The Canadian Real Estate Association (CREA) and identify real estate professionals who are members of CREA. The trademarks MLS®, Multiple Listing Service® and the associated logos are owned by The Canadian Real Estate Association (CREA) and identify the quality of services provided by real estate professionals who are members of CREA. The trademark DDF® is owned by The Canadian Real Estate Association (CREA) and identifies CREA's Data Distribution Facility (DDF®)
September 15 2026 05:06:28
Sault Ste. Marie Real Estate Board
Exp Realty Brokerage