
1115 Church Street Windsor, Ontario N9A 4V5

$399,999
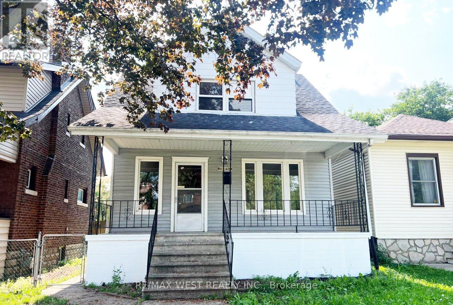
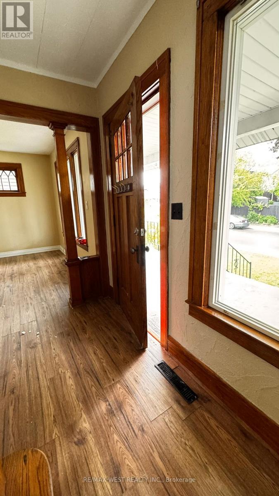
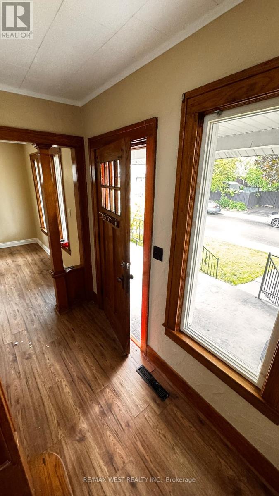
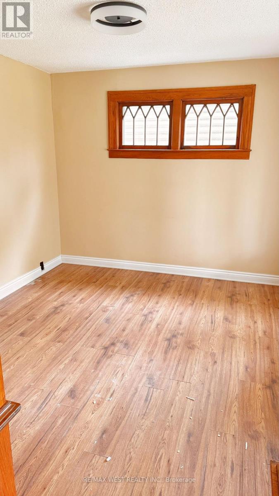
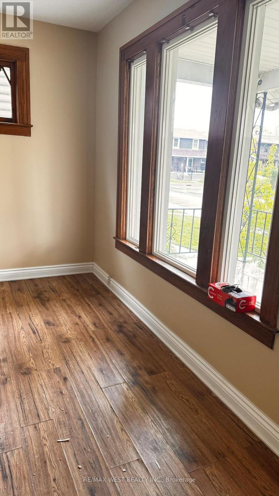
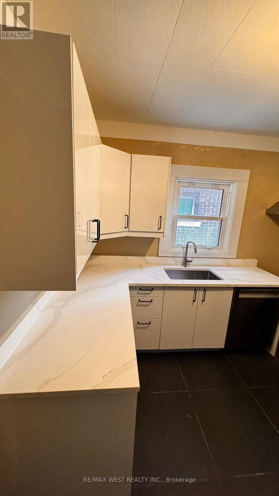
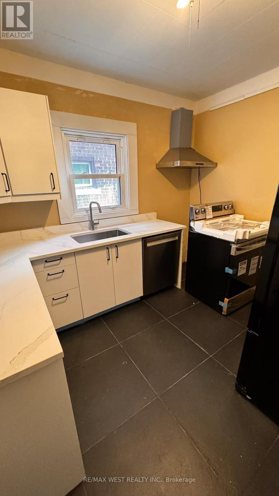
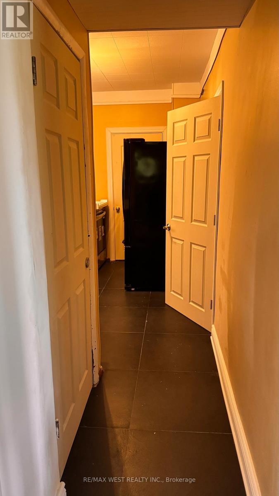
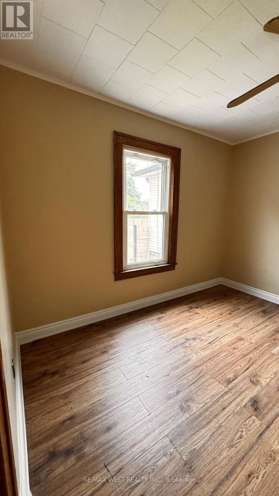
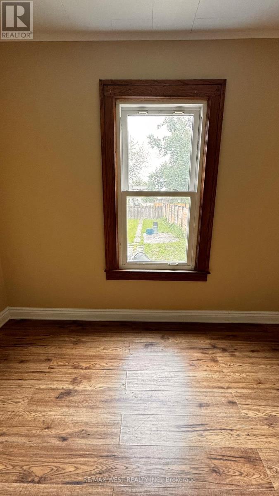
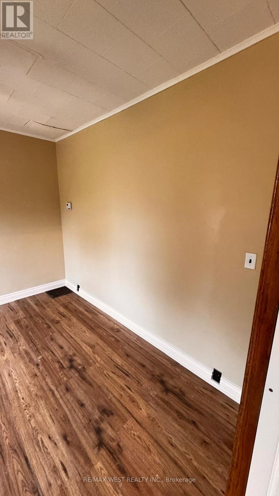
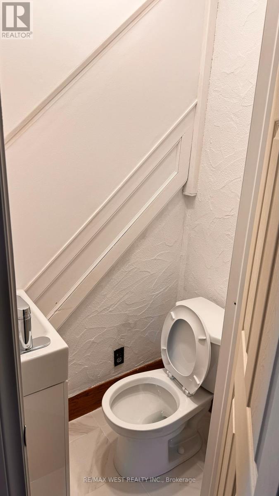
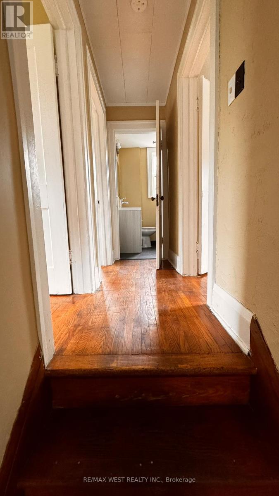
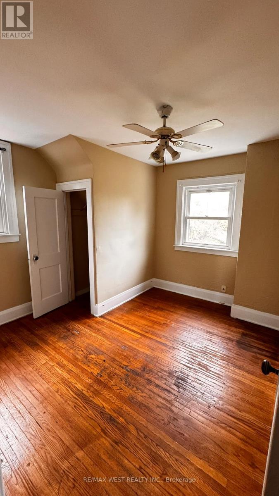
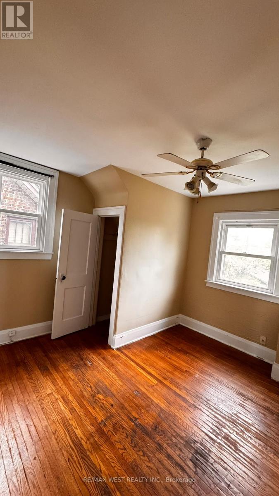
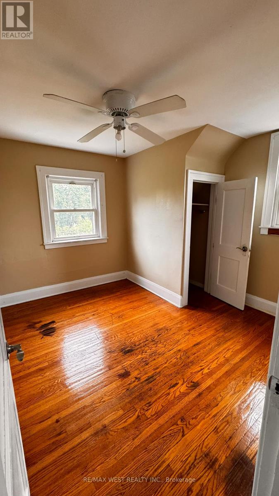
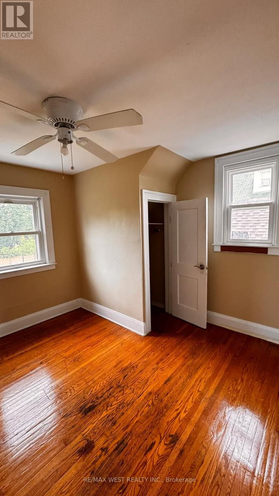
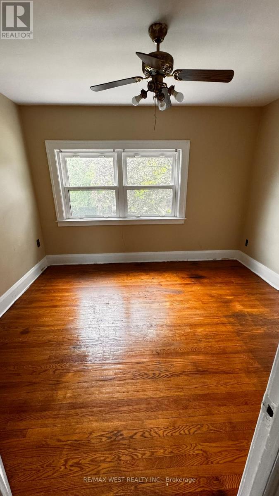
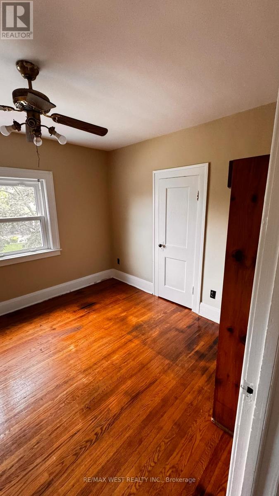
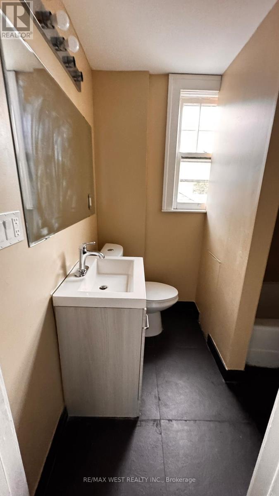
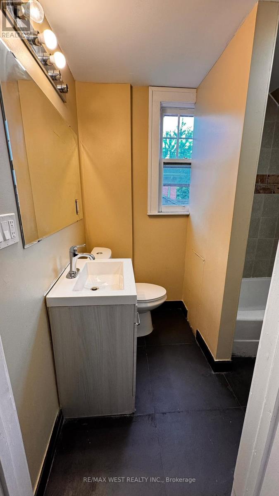
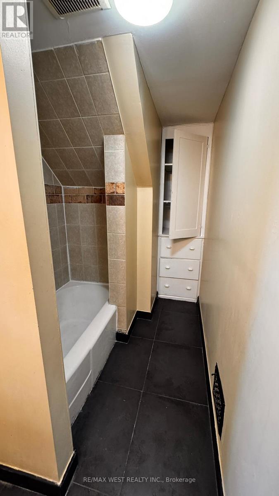
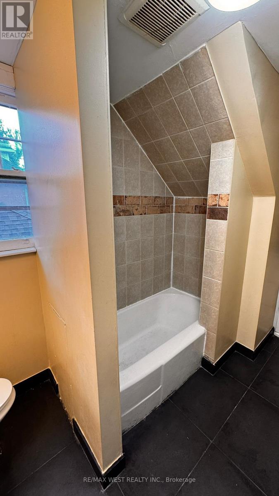
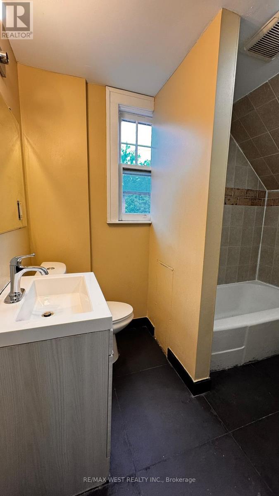
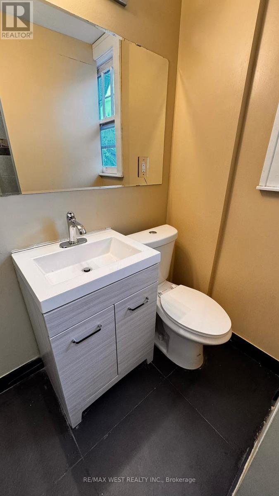
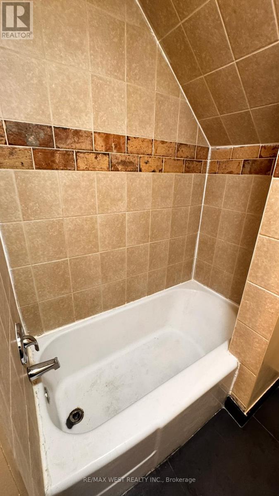
Welcome to this extensively renovated and versatile family home offering exceptional living space and modern upgrades throughout. This move-in ready property features 4 bedrooms and 3 bathrooms, along with a beautifully renovated kitchen, updated flooring, new appliances, and the comfort of central air conditioning. The main level has been thoughtfully redesigned to include an additional bedroom and a convenient powder room. The kitchen has been completely renovated and features a new stove, oven, and dishwasher. Upstairs, you will find four well sized bedrooms, a fully renovated bathroom, and the added convenience of an upper-level laundry area with washer and dryer. A standout feature of this home is the fully finished lower level with its own separate entrance. Previously an unfinished storage area, the basement has been transformed into a functional living space offering 2 additional rooms, a spacious living area, a full bathroom, and a dedicated laundry room, providing excellent flexibility for extended family living, guests, home offices, or recreational use. Step outside to enjoy the front patio and a large fenced backyard, perfect for relaxing, entertaining, and family activities. Located in a desirable family-friendly neighborhood close to schools, parks, shopping, restaurants, transit, and all essential amenities, this home offers both convenience and comfort. A rare opportunity to lease a substantially upgraded home with abundant living space and flexible layout options. (id:63476)
Property Details
| MLS® Number | X13438888 |
| Property Type | Single Family |
| Community Name | Windsor |
| Amenities Near By | Hospital, Park, Public Transit |
| Community Features | Community Centre |
| Equipment Type | Water Heater |
| Parking Space Total | 1 |
| Rental Equipment Type | Water Heater |
Building
| Bathroom Total | 3 |
| Bedrooms Above Ground | 4 |
| Bedrooms Below Ground | 2 |
| Bedrooms Total | 6 |
| Basement Development | Finished |
| Basement Features | Separate Entrance |
| Basement Type | N/a (finished), N/a |
| Construction Style Attachment | Detached |
| Cooling Type | Central Air Conditioning |
| Exterior Finish | Aluminum Siding, Brick |
| Fire Protection | Smoke Detectors |
| Foundation Type | Concrete |
| Half Bath Total | 1 |
| Heating Fuel | Natural Gas |
| Heating Type | Forced Air |
| Stories Total | 2 |
| Size Interior | 1,100 - 1,500 Sqft |
| Type | House |
| Utility Water | Municipal Water |
Parking
| No Garage |
Land
| Acreage | No |
| Fence Type | Fenced Yard |
| Land Amenities | Hospital, Park, Public Transit |
| Size Depth | 150 Ft ,7 In |
| Size Frontage | 30 Ft ,1 In |
| Size Irregular | 30.1 X 150.6 Ft |
| Size Total Text | 30.1 X 150.6 Ft |
Rooms
| Level | Type | Length | Width | Dimensions |
|---|---|---|---|---|
| Second Level | Bedroom | 3.44 m | 4.72 m | 3.44 m x 4.72 m |
| Second Level | Bedroom | 2.78 m | 3.11 m | 2.78 m x 3.11 m |
| Second Level | Bedroom | 2.96 m | 3.02 m | 2.96 m x 3.02 m |
| Basement | Bedroom | 2.21 m | 2.3 m | 2.21 m x 2.3 m |
| Basement | Bedroom | 2.77 m | 2.29 m | 2.77 m x 2.29 m |
| Main Level | Kitchen | 3.31 m | 3.45 m | 3.31 m x 3.45 m |
| Main Level | Living Room | 3.11 m | 3.03 m | 3.11 m x 3.03 m |
| Main Level | Bedroom | 2.24 m | 2.48 m | 2.24 m x 2.48 m |
Utilities
| Cable | Available |
| Electricity | Available |
| Sewer | Available |
Contact Us
Contact us for more information

The trademarks REALTOR®, REALTORS®, and the REALTOR® logo are controlled by The Canadian Real Estate Association (CREA) and identify real estate professionals who are members of CREA. The trademarks MLS®, Multiple Listing Service® and the associated logos are owned by The Canadian Real Estate Association (CREA) and identify the quality of services provided by real estate professionals who are members of CREA. The trademark DDF® is owned by The Canadian Real Estate Association (CREA) and identifies CREA's Data Distribution Facility (DDF®)
June 18 2026 12:16:18
Toronto Regional Real Estate Board
RE/MAX West Realty Inc.