
11125 Route 6 Clinton, Prince Edward Island C0B 1M0

$2,350,000
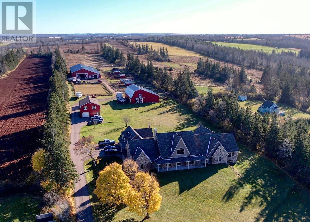
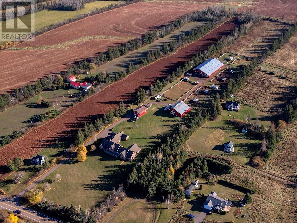
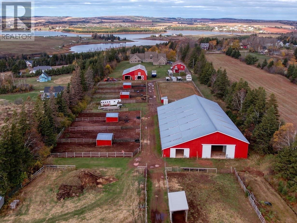
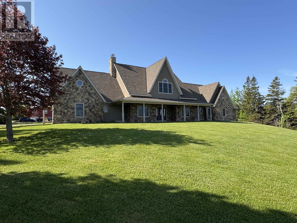
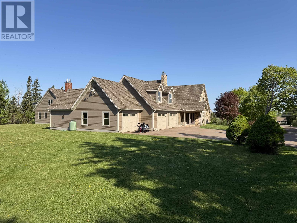
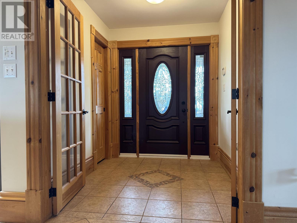
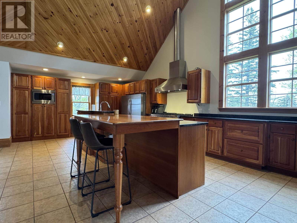
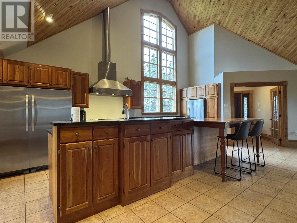
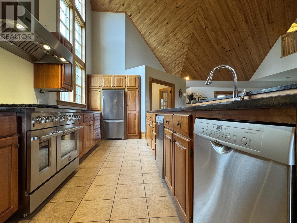
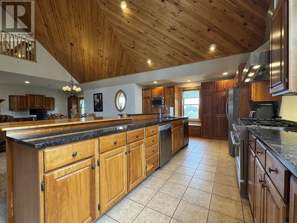
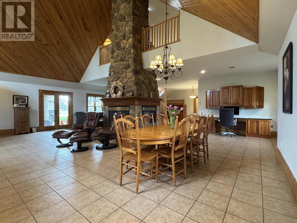
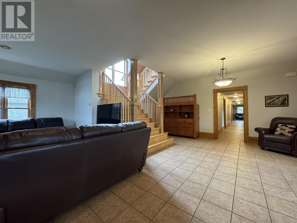
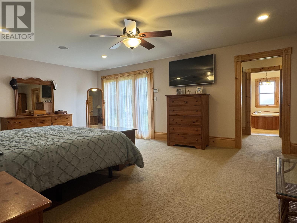
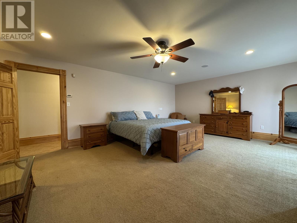
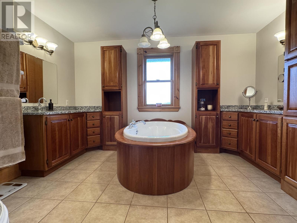
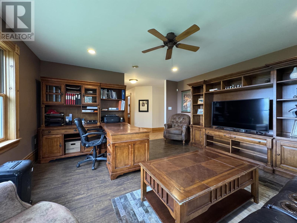
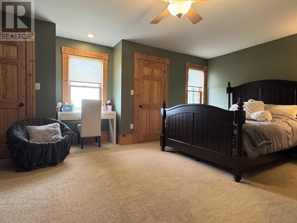
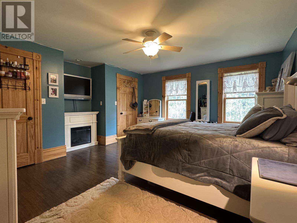
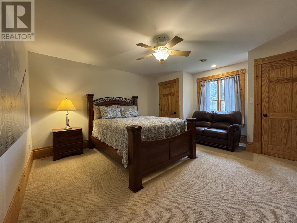
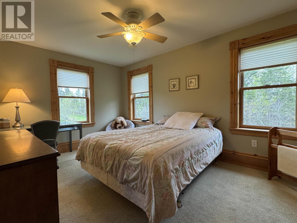
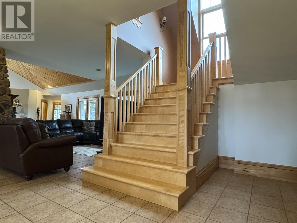
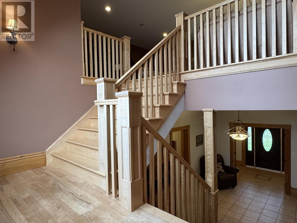
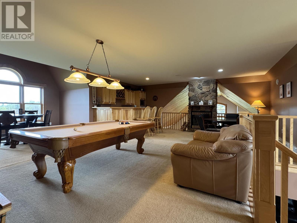
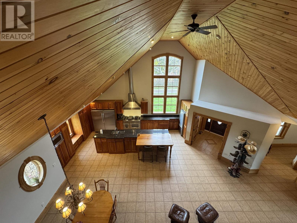
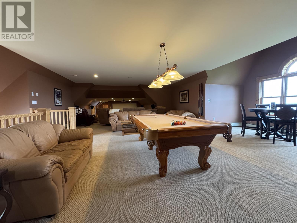
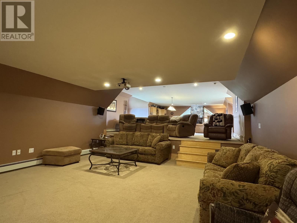
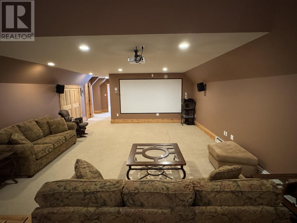
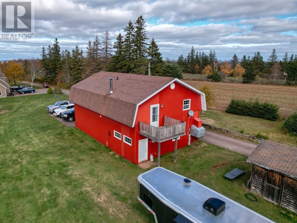
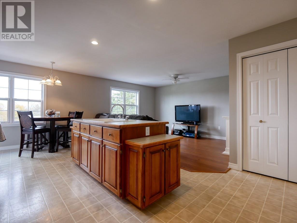
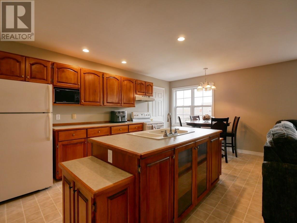
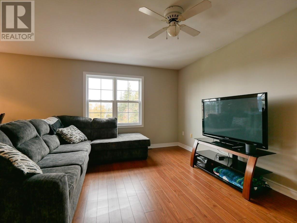
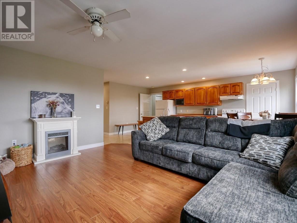
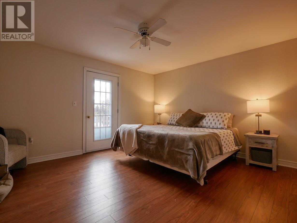
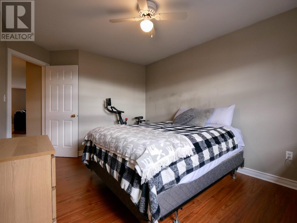
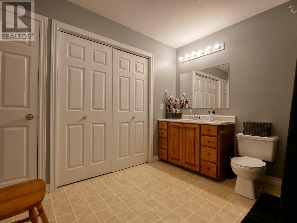
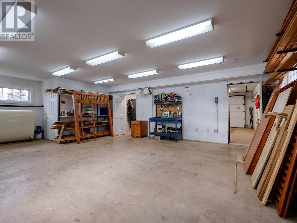
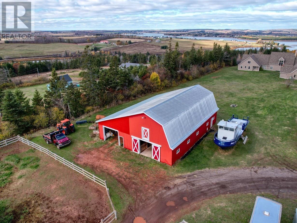
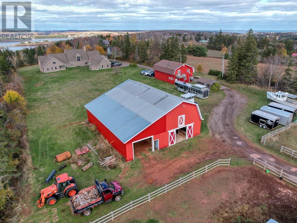
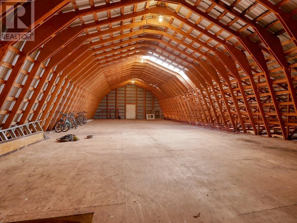
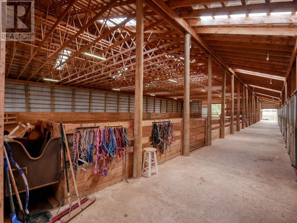
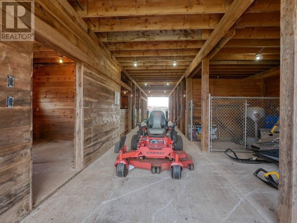
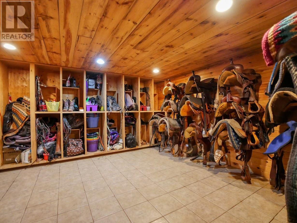
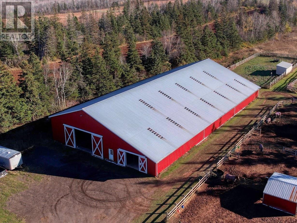
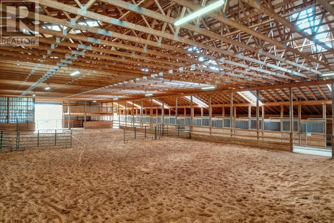
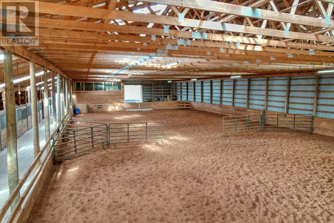
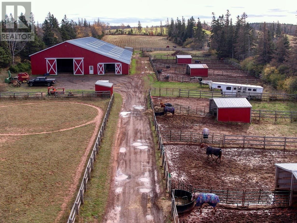
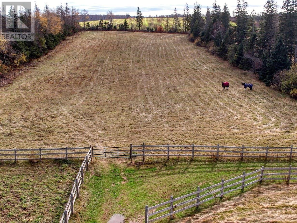
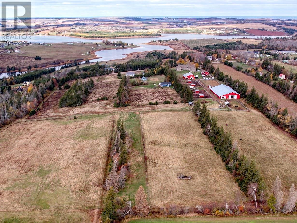
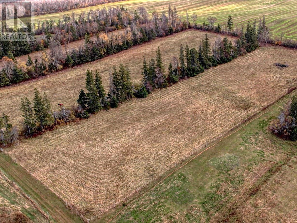
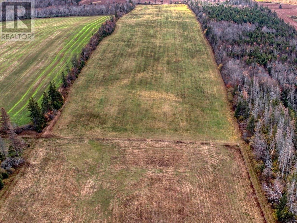
Exceptional Equestrian Estate with Custom-Built Luxury Home on 50 Acres in Clinton, PE. This stunning 8,000 sq.ft. custom-built estate blends luxury living with top-tier equestrian amenities on 50 acres of landscaped countryside. Arrive via a paved driveway to a home defined by craftsmanship, comfort and space. The Residence: A welcoming foyer opens to an impressive open-concept kitchen, dining and living area beneath a cathedral ceiling and floor-to-ceiling stone three-sided fireplace. The chef?s kitchen features natural cherry cabinetry, granite countertops, stainless steel appliances and abundant workspace. Expansive windows fill the home with natural light, creating a warm and inviting atmosphere. The main level includes a private office/solarium, den, luxurious master suite with walk-through closet and spa-inspired ensuite, four additional bedrooms (one with ensuite) and three full baths. Upstairs offers versatile spaces: a games room with wet bar, media room, playroom, sewing/craft room, half bath and storage. The lower level features a full home gym, half bath, and ample storage. A 3-vehicle attached garage (one double, one single bay) provides convenience and space. The Equestrian Facilities: Designed for serious horse enthusiasts, the property includes: ? Main barn with 16 box stalls (heated waterers), 3 straight stalls, and finished tack room with lockers & half bath ? Fully enclosed indoor riding arena with heated viewing lounge ? Secondary barn with 4 box stalls, 2 oversized foaling stalls & 2 Dog kennels ? Hay and round bale storage areas ? 10 fenced paddocks with heated waters, 4 fenced pastures with water/hay ground (47.5 acres) ample space for expansion. ? 28?x44? guest house/living quarters above garage/shop. This estate is the ultimate combination of elegance, function and lifestyle - perfect for a large family, professional equestrians, or those seeking refined country living. A rare opportunity to own one (id:63476)
Property Details
| MLS® Number | 202528035 |
| Property Type | Agriculture |
| Community Name | Clinton |
| Equipment Type | Propane Tank |
| Farm Type | Animal |
| Features | Paved Driveway |
| Rental Equipment Type | Propane Tank |
| Structure | Barn, Barn, Arena, Track House |
Building
| Bathroom Total | 6 |
| Bedrooms Above Ground | 5 |
| Bedrooms Total | 5 |
| Amenities | Fireplace(s) |
| Appliances | Oven, Range, Dishwasher, Dryer - Electric, Washer, Freezer, Microwave, Refrigerator |
| Basement Type | Partial |
| Constructed Date | 2005 |
| Cooling Type | Air Exchanger |
| Exterior Finish | Stone |
| Flooring Type | Carpeted, Ceramic Tile, Hardwood |
| Foundation Type | Poured Concrete |
| Half Bath Total | 3 |
| Total Finished Area | 8000 Sqft |
| Utility Water | Drilled Well |
Parking
| Attached Garage |
Land
| Acreage | Yes |
| Sewer | Septic System |
| Size Irregular | 50 |
| Size Total | 50 Ac|50 - 100 Acres |
| Size Total Text | 50 Ac|50 - 100 Acres |
Rooms
| Level | Type | Length | Width | Dimensions |
|---|---|---|---|---|
| Second Level | Games Room | Measurements not available | ||
| Second Level | Media | Measurements not available | ||
| Second Level | Bath (# Pieces 1-6) | Measurements not available | ||
| Second Level | Other | kids play room | ||
| Second Level | Other | Sewing Room | ||
| Second Level | Storage | Measurements not available | ||
| Lower Level | Other | Gym | ||
| Lower Level | Bath (# Pieces 1-6) | Measurements not available | ||
| Main Level | Foyer | 7 x 8 | ||
| Main Level | Kitchen | 18 x 16 | ||
| Main Level | Dining Room | 20 x 12 | ||
| Main Level | Living Room | 24 x 21.8 | ||
| Main Level | Other | 13.8 x 4 (Desk Area) | ||
| Main Level | Primary Bedroom | 24.8 x 16 | ||
| Main Level | Other | 13.10 x 8 (Closet) | ||
| Main Level | Ensuite (# Pieces 2-6) | 13.2 x 10 | ||
| Main Level | Bedroom | 14 x 15.8 | ||
| Main Level | Bedroom | 15 x 14.8 | ||
| Main Level | Bedroom | 15.8 x 13.4 | ||
| Main Level | Bedroom | 14.10 x 10 | ||
| Main Level | Ensuite (# Pieces 2-6) | 5.4 x 10.6 | ||
| Main Level | Other | 3.10 x 5.6 (walkin-clos) | ||
| Main Level | Den | 14.10 x 11 | ||
| Main Level | Den | 15.8 x 15 | ||
| Main Level | Bath (# Pieces 1-6) | 3.5 x 7 (1/2Bath) | ||
| Main Level | Laundry / Bath | 6 x 7 |
Utilities
| Cable | Unknown |
| Electricity | Unknown |
| DSL* | Unknown |
| Telephone | Unknown |
Contact Us
Contact us for more information

The trademarks REALTOR®, REALTORS®, and the REALTOR® logo are controlled by The Canadian Real Estate Association (CREA) and identify real estate professionals who are members of CREA. The trademarks MLS®, Multiple Listing Service® and the associated logos are owned by The Canadian Real Estate Association (CREA) and identify the quality of services provided by real estate professionals who are members of CREA. The trademark DDF® is owned by The Canadian Real Estate Association (CREA) and identifies CREA's Data Distribution Facility (DDF®)
June 11 2026 11:45:30
Prince Edward Island Real Estate Association
RE/MAX Harbourside Realty