
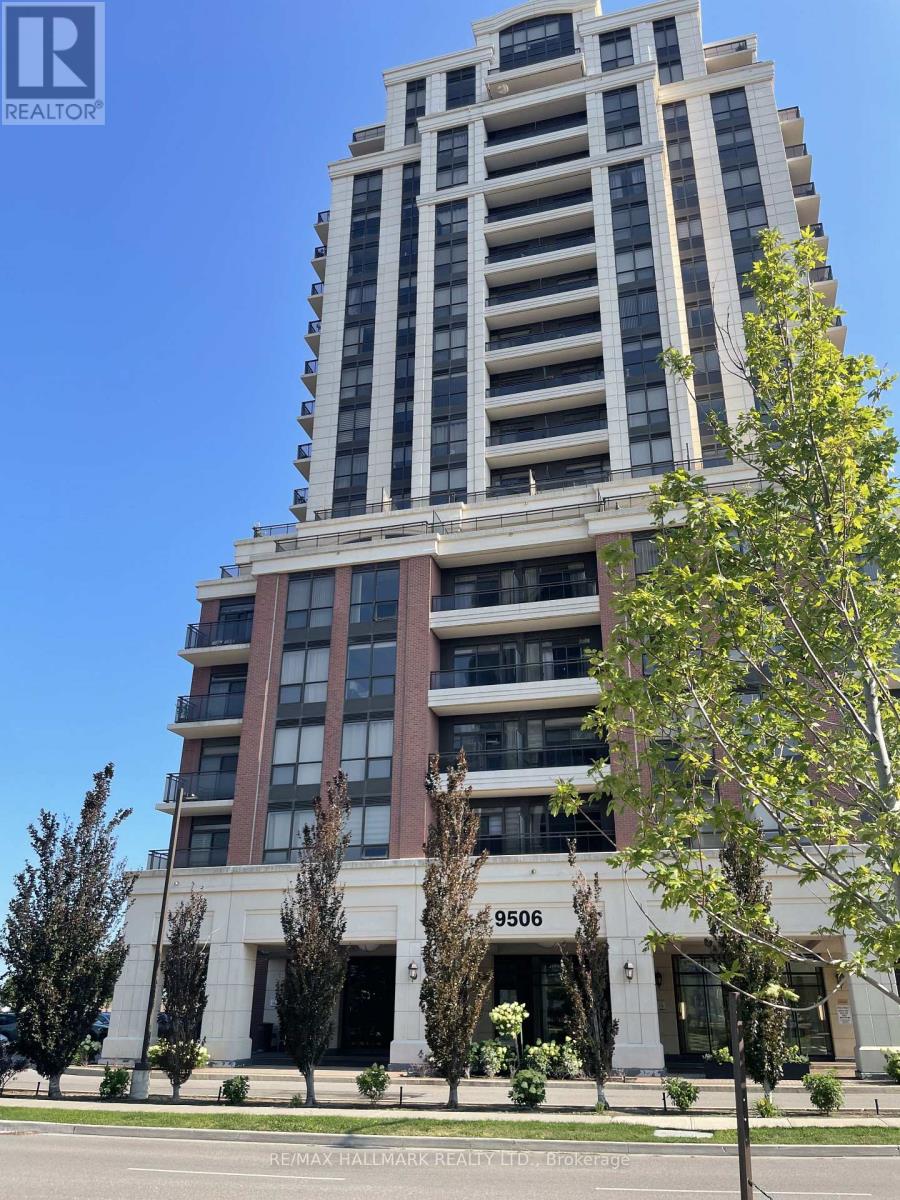
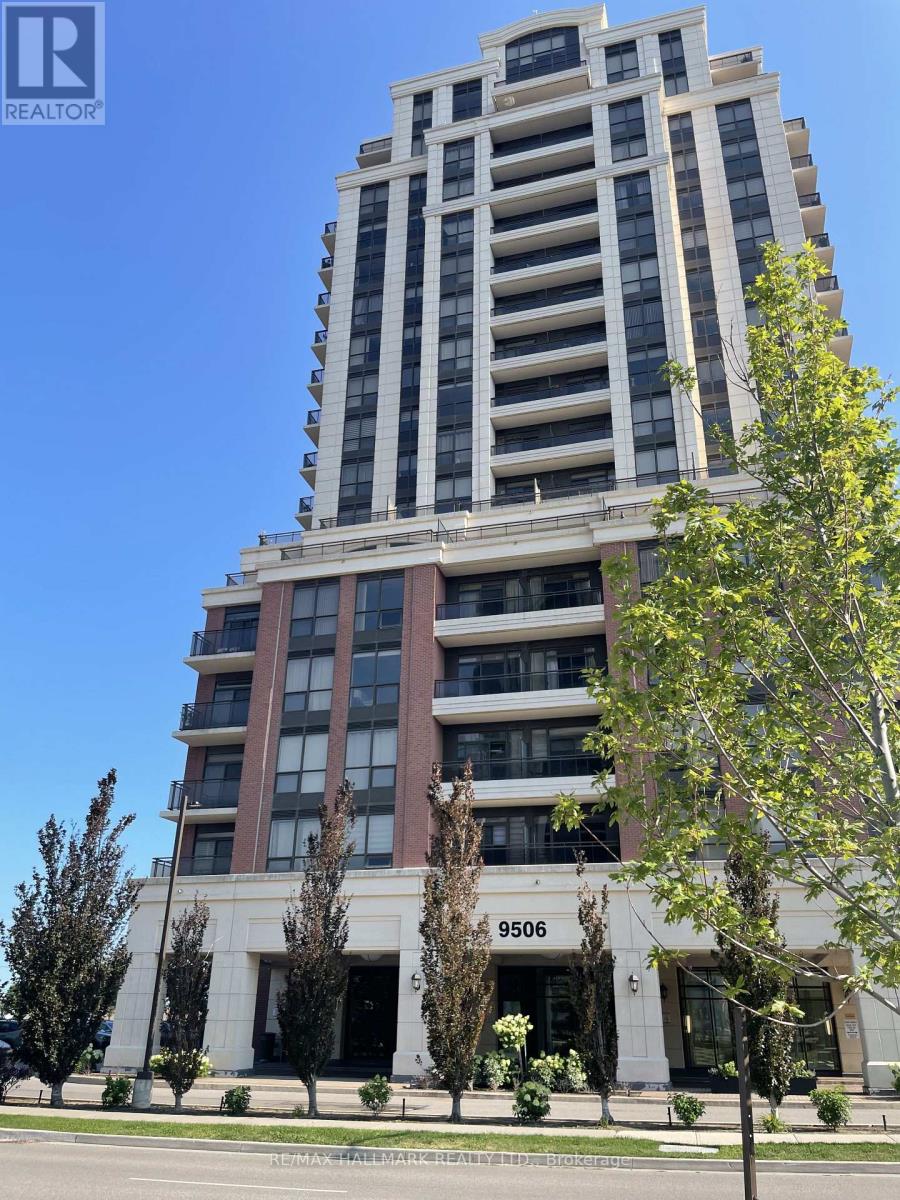
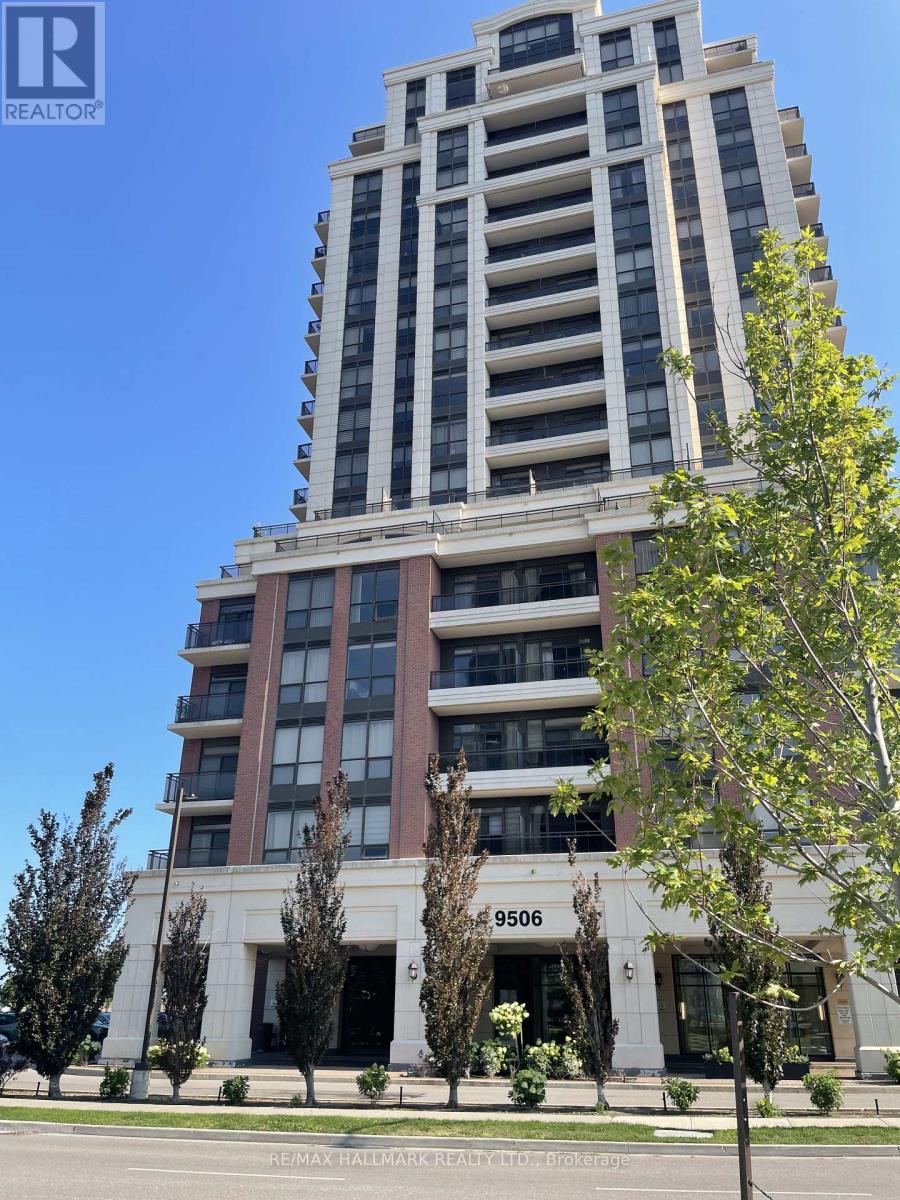
1110 - 9506 Markham Road Markham, Ontario L6E 0S5

$1,950 Monthly
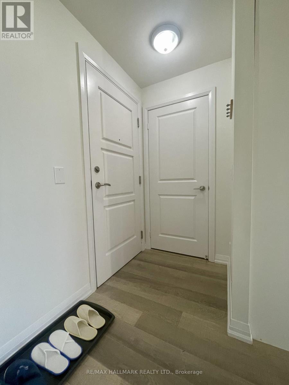
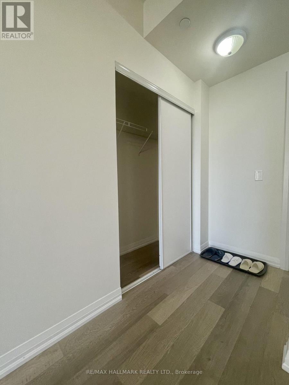
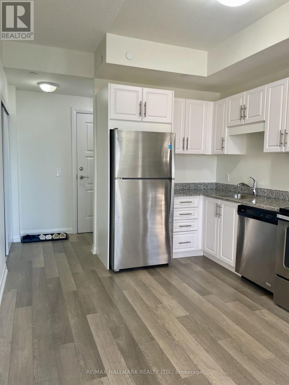
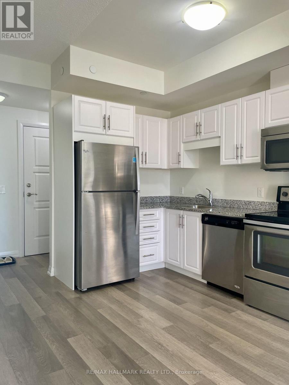
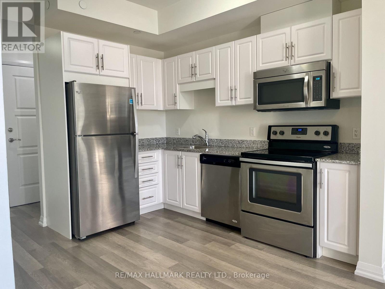
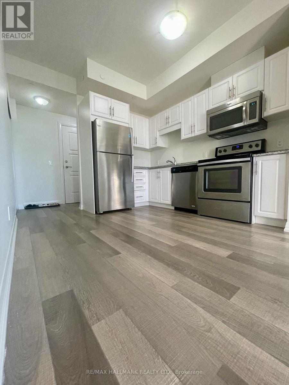
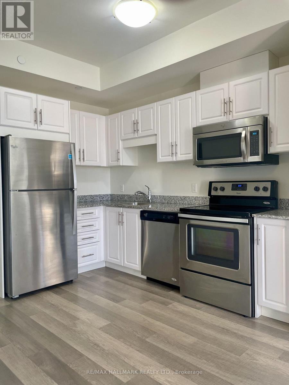
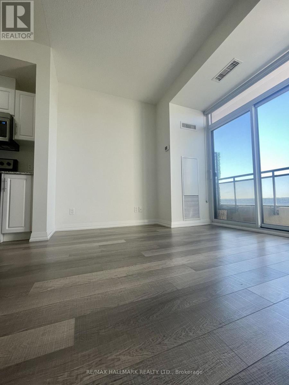
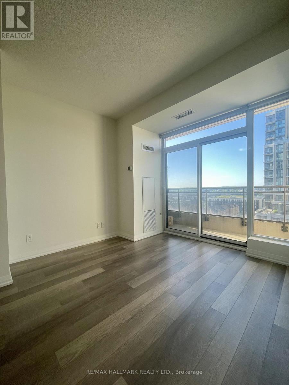
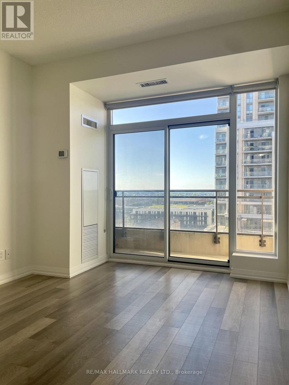
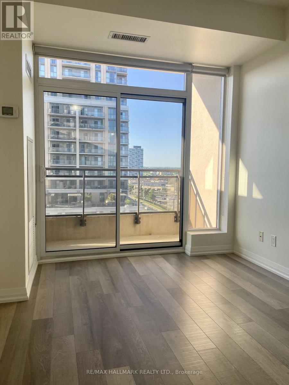
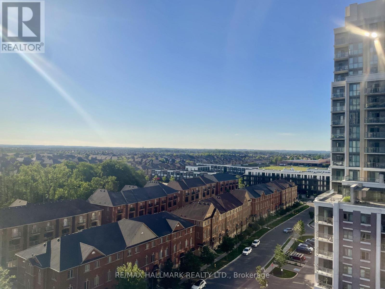
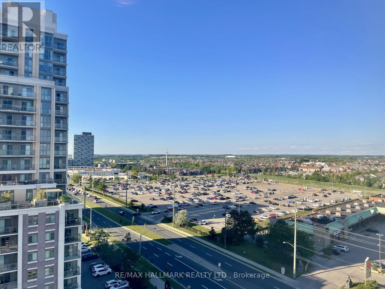
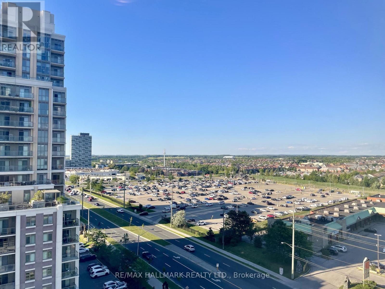
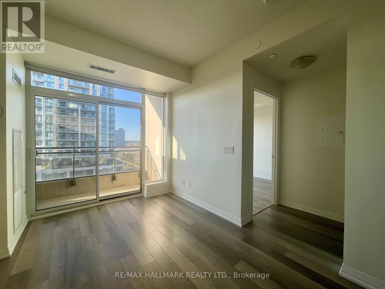
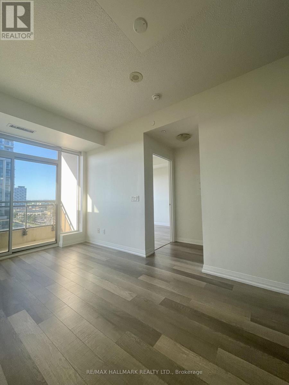
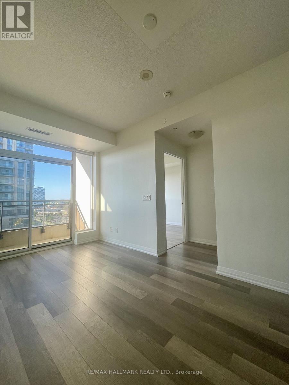
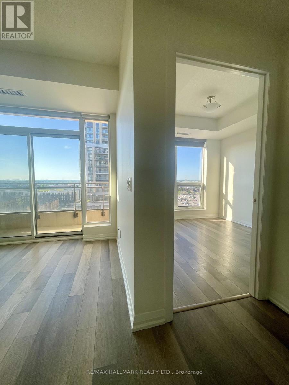
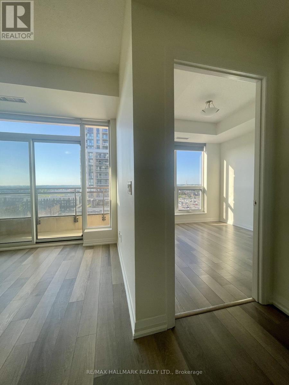
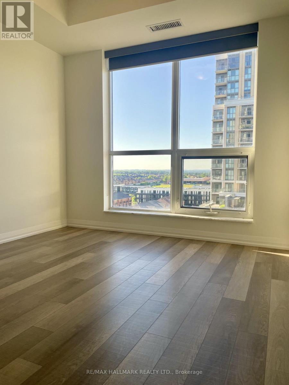
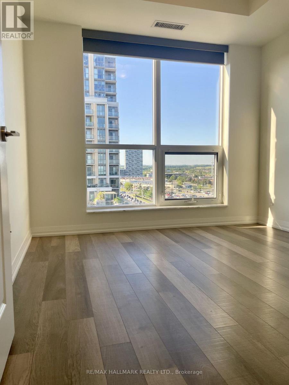
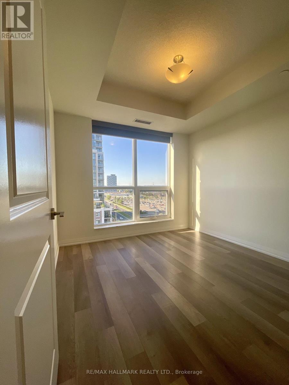
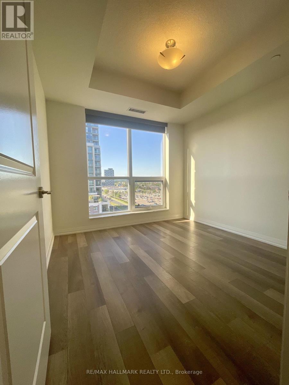
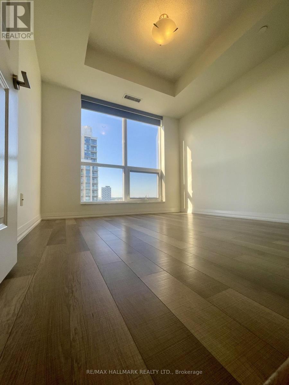
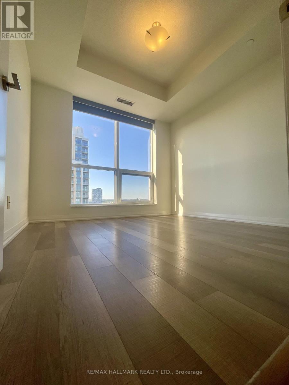
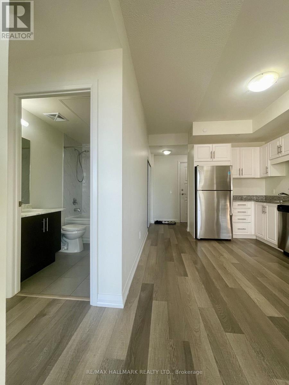
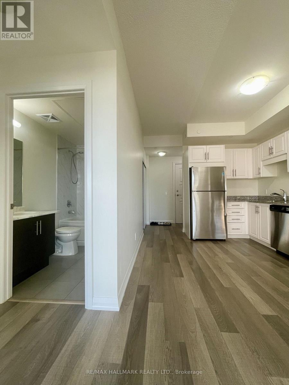
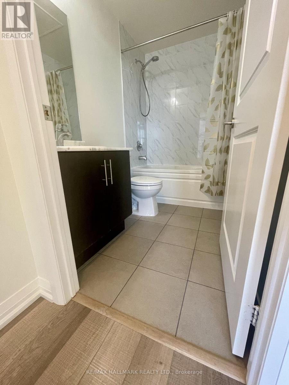
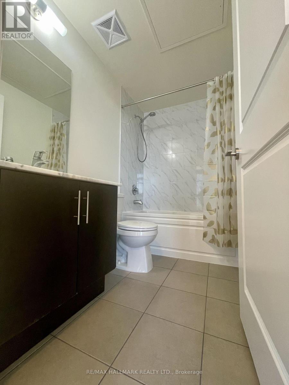
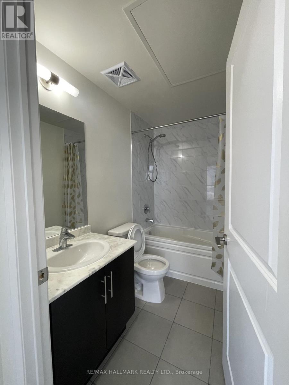
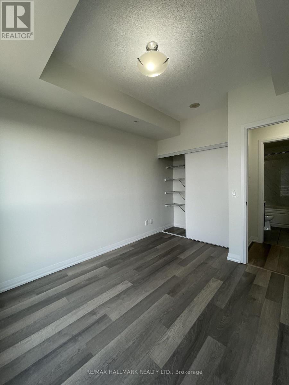
Welcome to Upper Village 2! This bright and well-maintained 1-bedroom, 1-bathroom suite offers a functional open-concept layout with modern laminate flooring throughout. The spacious bedroom features a double closet, while the kitchen is finished with granite countertops and overlooks the living and dining area. Enjoy your private north-facing balcony, perfect for relaxing after a busy day. This unit includes 1 underground parking space and 1 locker for added convenience. Residents enjoy premium building amenities including a 24-hour concierge, fitness centre, party room, and visitor parking. Ideally located in the sought-after Wismer community, just a short walk to Mount Joy GO Station, YRT transit, grocery stores, restaurants, parks, and everyday amenities, with convenient access to major highways. A stylish, low-maintenance home offering comfort, convenience, and an excellent commuter-friendly location. (id:63476)
Property Details
| MLS® Number | N13636890 |
| Property Type | Single Family |
| Community Name | Wismer |
| Amenities Near By | Park, Place Of Worship, Public Transit |
| Community Features | Pets Allowed With Restrictions, Community Centre |
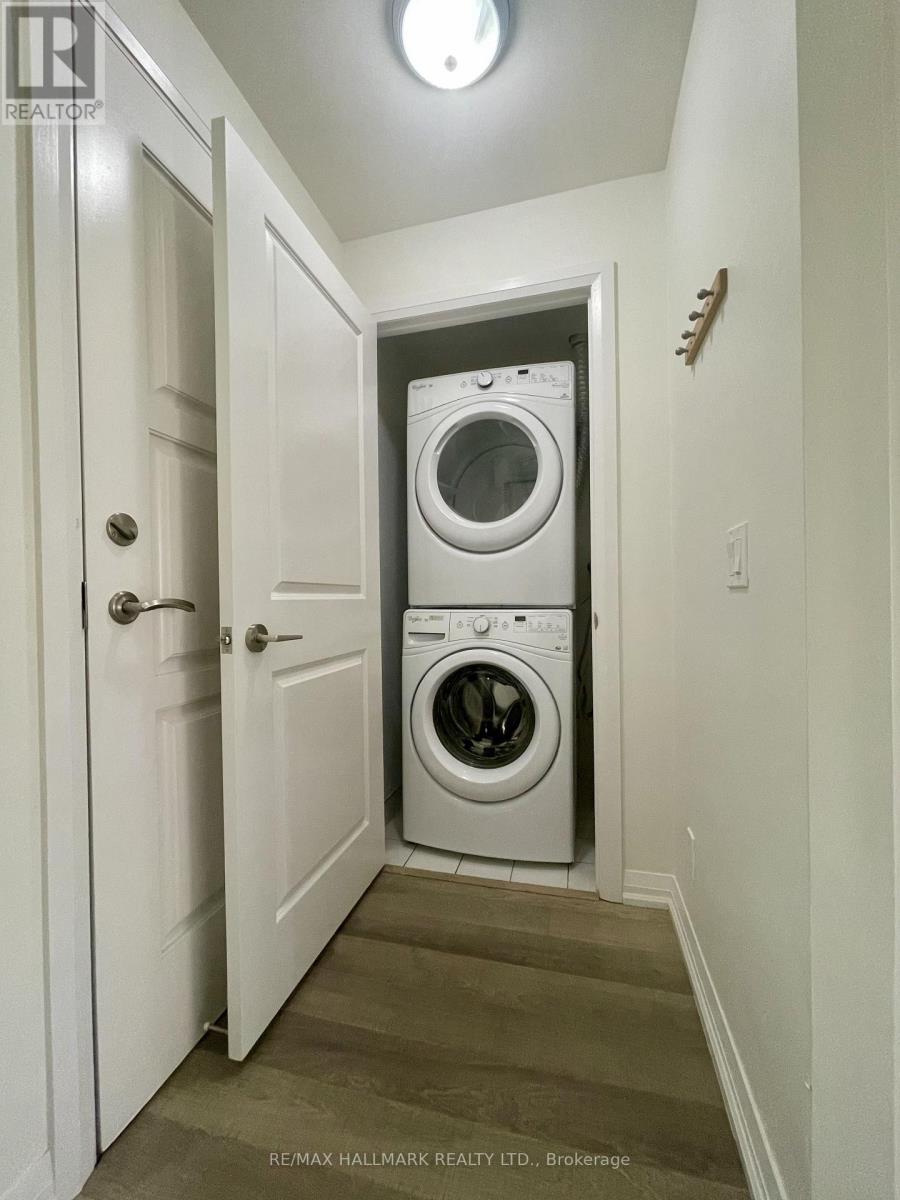
| Features | Lighting, Balcony, Carpet Free, In Suite Laundry |
| Parking Space Total | 1 |
Building
| Bathroom Total | 1 |
| Bedrooms Above Ground | 1 |
| Bedrooms Total | 1 |
| Age | 11 To 15 Years |
| Amenities | Exercise Centre, Party Room, Sauna, Visitor Parking, Separate Heating Controls, Separate Electricity Meters, Storage - Locker, Security/concierge |
| Appliances | Dishwasher, Dryer, Microwave, Hood Fan, Stove, Washer, Refrigerator |
| Basement Type | None |
| Cooling Type | Central Air Conditioning |
| Exterior Finish | Concrete |
| Fire Protection | Controlled Entry, Monitored Alarm, Security Guard, Smoke Detectors |
| Flooring Type | Laminate |
| Heating Fuel | Natural Gas |
| Heating Type | Forced Air |
| Size Interior | 500 - 599 Sqft |
| Type | Apartment |
Parking
| Underground | |
| Garage |
Land
| Acreage | No |
| Land Amenities | Park, Place Of Worship, Public Transit |
Rooms
| Level | Type | Length | Width | Dimensions |
|---|---|---|---|---|
| Flat | Kitchen | 6.09 m | 3.11 m | 6.09 m x 3.11 m |
| Flat | Living Room | 6.09 m | 3.11 m | 6.09 m x 3.11 m |
| Flat | Dining Room | 6.09 m | 3.11 m | 6.09 m x 3.11 m |
| Flat | Bedroom | 3.54 m | 3.11 m | 3.54 m x 3.11 m |
Contact Us
Contact us for more information

The trademarks REALTOR®, REALTORS®, and the REALTOR® logo are controlled by The Canadian Real Estate Association (CREA) and identify real estate professionals who are members of CREA. The trademarks MLS®, Multiple Listing Service® and the associated logos are owned by The Canadian Real Estate Association (CREA) and identify the quality of services provided by real estate professionals who are members of CREA. The trademark DDF® is owned by The Canadian Real Estate Association (CREA) and identifies CREA's Data Distribution Facility (DDF®)
August 04 2026 11:28:47
Toronto Regional Real Estate Board
RE/MAX Hallmark Realty Ltd.