
111 Woodmill Terrace Ottawa, Ontario K2K 0B8

$2,700 Monthly
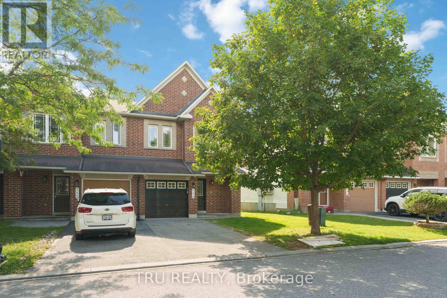
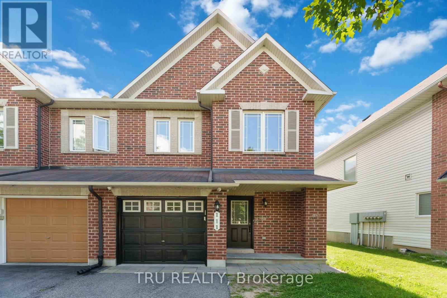
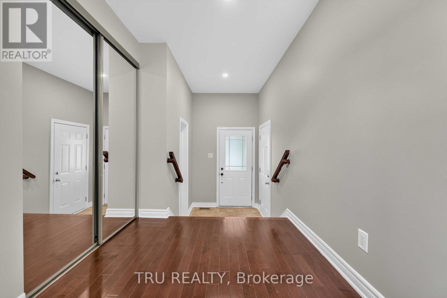
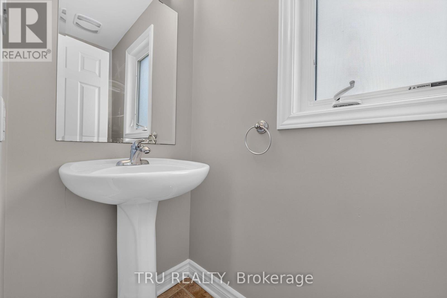
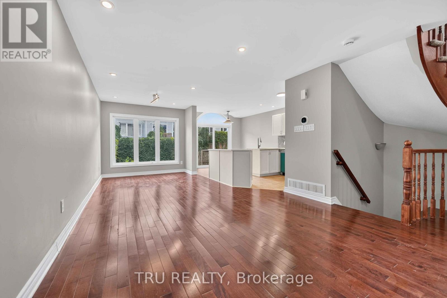
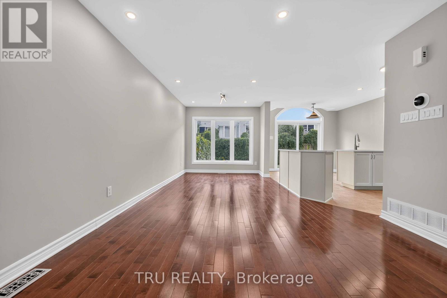
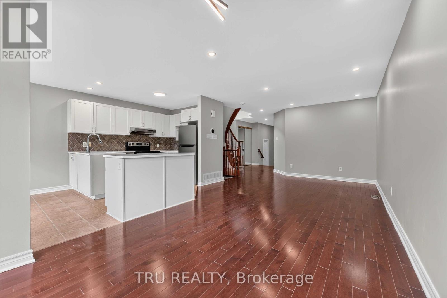
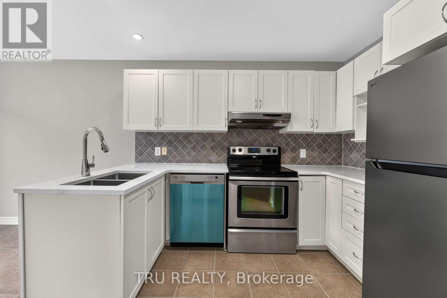
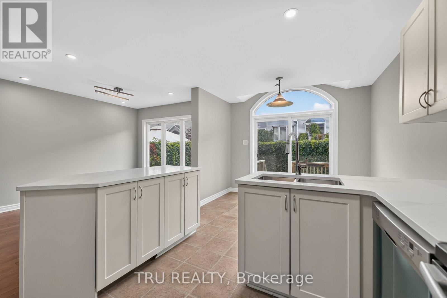
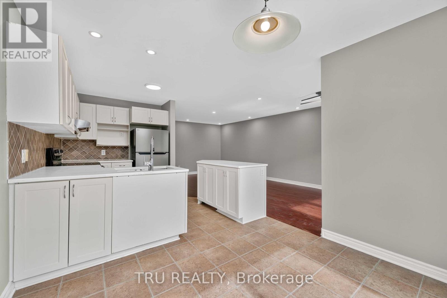
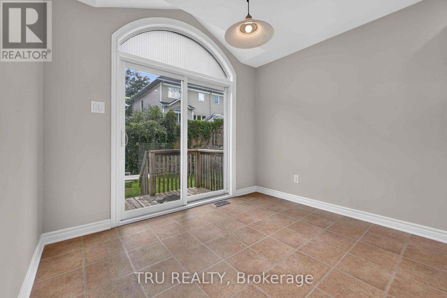
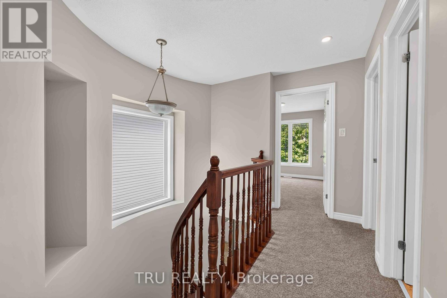
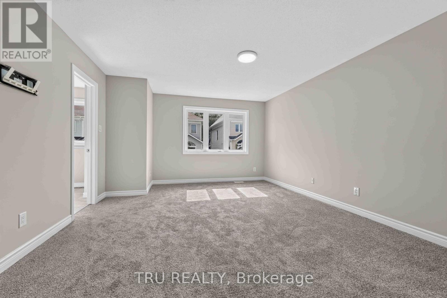
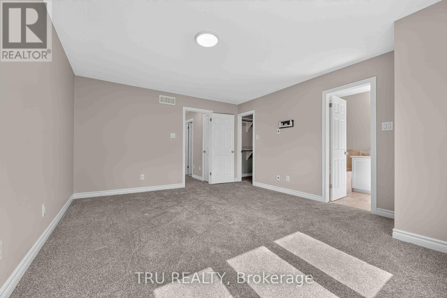
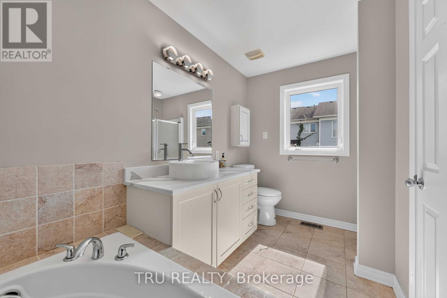
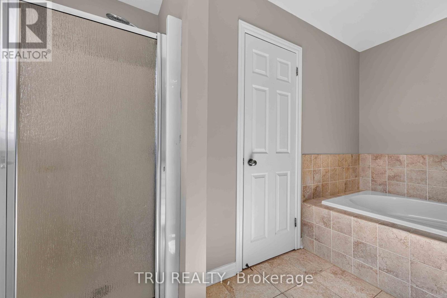
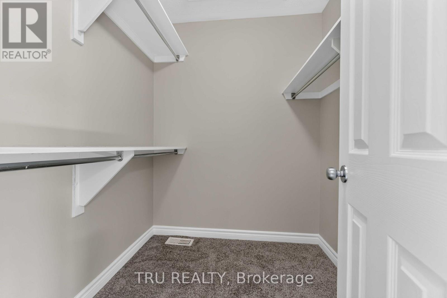
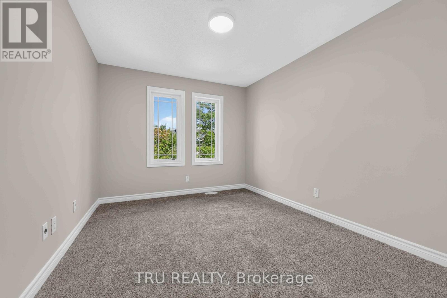
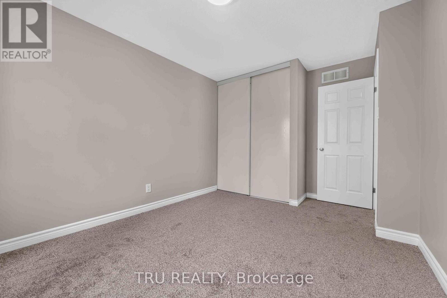
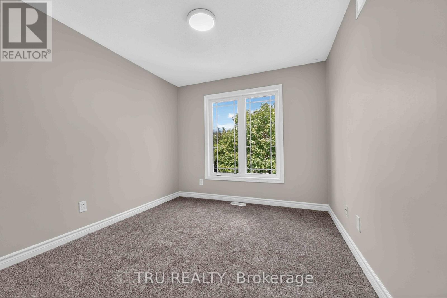
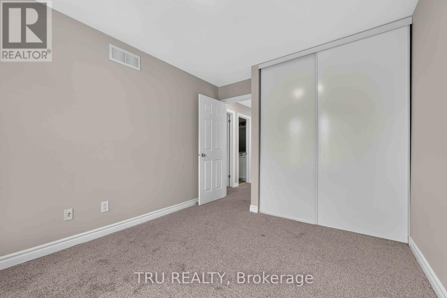
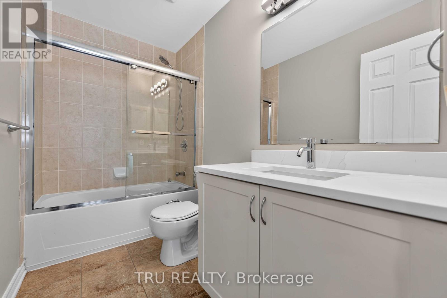
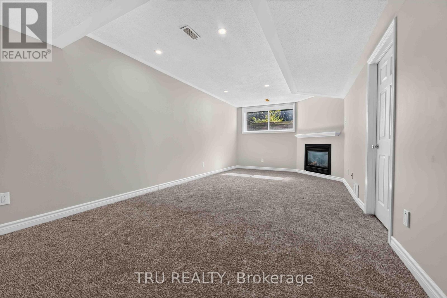
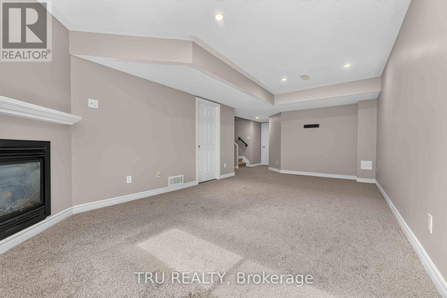
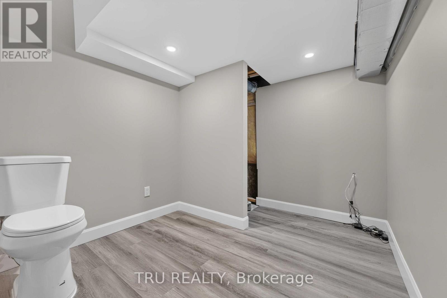
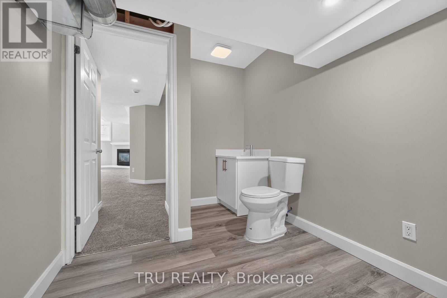
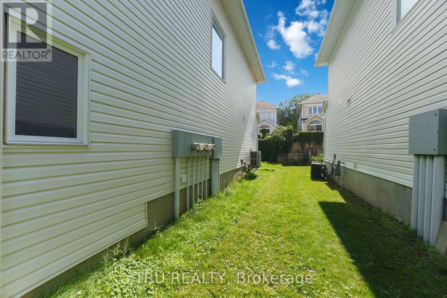
Step into luxury and effortless modern living with this stunning, fully renovated end-unit townhouse located in one of Kanata's most sought-after communities. Bathed in natural light from extra end-unit windows, this bright and airy 3-bedroom, 4-bathroom residence has been comprehensively updated from top to bottom with premium finishes. Main Level & Kitchen Chef's Delight Kitchen: Features gorgeous, durable granite countertops, ample cabinetry, and brand-new stainless steel appliances, including a newly installed refrigerator and dishwasher. Fresh Modern Aesthetic: Entire home is freshly painted in a crisp, neutral designer palette that complements any decor style. Open-Concept Living: Spacious dining and living areas provide seamless flow, ideal for both everyday family life and entertaining guests. Upper Level Living Three Generous Bedrooms: Sun-filled primary suite with a private ensuite bath and ample closet storage. Well-Appointed Bathrooms: Tastefully refreshed secondary full bathroom serving the two additional bright, well-proportioned bedrooms. Fully Finished Basement & Mechanicals Brand-New Basement Bathroom: Professionally added 3-piece washroom offering convenience and flexibility for a guest suite, teen retreat, or home office setup. Dedicated Laundry & Storage: Equipped with a newer, high-efficiency washer and dryer set. Versatile Rec Room: Expansive open layout perfect for a media lounge, kids' playroom, or home gym. Prime Location Situated in family-friendly Morgan's Grant, just minutes from top-rated schools, parks, scenic nature trails (South March Highlands), the Richcraft Recreation Complex, public transit, and Kanata's world-class Tech Park. Move right in without lifting a finger-exceptional value, style, and location all in one! (id:63476)
Property Details
| MLS® Number | X13689450 |
| Property Type | Single Family |
| Community Name | 9008 - Kanata - Morgan's Grant/South March |
| Amenities Near By | Golf Nearby, Public Transit, Park |
| Equipment Type | Water Heater |
| Parking Space Total | 3 |
| Rental Equipment Type | Water Heater |
Building
| Bathroom Total | 4 |
| Bedrooms Above Ground | 3 |
| Bedrooms Total | 3 |
| Amenities | Fireplace(s) |
| Appliances | Water Heater, Dishwasher, Dryer, Stove, Washer, Refrigerator |
| Basement Development | Finished |
| Basement Type | Full (finished) |
| Construction Style Attachment | Attached |
| Cooling Type | Central Air Conditioning |
| Exterior Finish | Brick, Vinyl Siding |
| Fireplace Present | Yes |
| Fireplace Total | 1 |
| Foundation Type | Concrete |
| Half Bath Total | 2 |
| Heating Fuel | Natural Gas |
| Heating Type | Forced Air |
| Stories Total | 2 |
| Size Interior | 1,500 - 2,000 Sqft |
| Type | Row / Townhouse |
| Utility Water | Municipal Water |
Parking
| Attached Garage | |
| Garage |
Land
| Acreage | No |
| Land Amenities | Golf Nearby, Public Transit, Park |
| Sewer | Sanitary Sewer |
| Size Depth | 92 Ft |
| Size Frontage | 27 Ft |
| Size Irregular | 27 X 92 Ft ; 0 |
| Size Total Text | 27 X 92 Ft ; 0 |
Rooms
| Level | Type | Length | Width | Dimensions |
|---|---|---|---|---|
| Second Level | Primary Bedroom | 4.82 m | 4.01 m | 4.82 m x 4.01 m |
| Second Level | Bathroom | 3.53 m | 1.7 m | 3.53 m x 1.7 m |
| Second Level | Bedroom | 3.53 m | 2.94 m | 3.53 m x 2.94 m |
| Second Level | Bedroom | 3.2 m | 2.84 m | 3.2 m x 2.84 m |
| Basement | Recreational, Games Room | 6.83 m | 3.47 m | 6.83 m x 3.47 m |
| Main Level | Living Room | 4.57 m | 3.96 m | 4.57 m x 3.96 m |
| Main Level | Kitchen | 3.04 m | 2.23 m | 3.04 m x 2.23 m |
| Main Level | Dining Room | 3.04 m | 2.89 m | 3.04 m x 2.89 m |
Utilities
| Cable | Installed |
| Electricity | Installed |
| Natural Gas Available | Available |
| Sewer | Installed |
Contact Us
Contact us for more information

The trademarks REALTOR®, REALTORS®, and the REALTOR® logo are controlled by The Canadian Real Estate Association (CREA) and identify real estate professionals who are members of CREA. The trademarks MLS®, Multiple Listing Service® and the associated logos are owned by The Canadian Real Estate Association (CREA) and identify the quality of services provided by real estate professionals who are members of CREA. The trademark DDF® is owned by The Canadian Real Estate Association (CREA) and identifies CREA's Data Distribution Facility (DDF®)
August 20 2026 02:52:53
Ottawa Real Estate Board
Tru Realty