
111 Hettle Cove Saskatoon, Saskatchewan S7T 0E8

$559,900
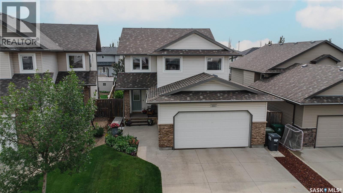
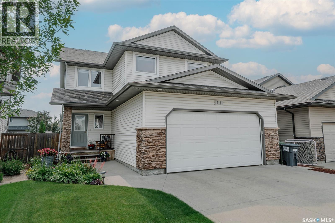
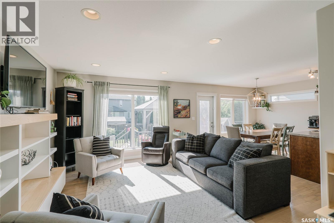
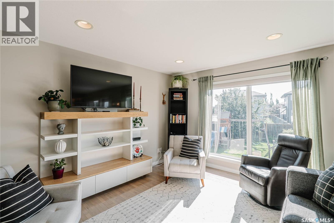
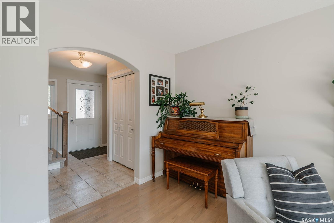
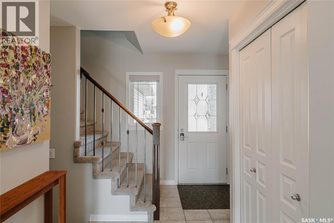

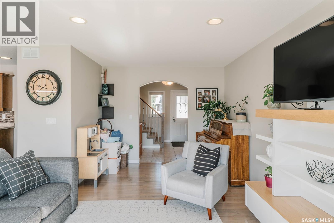
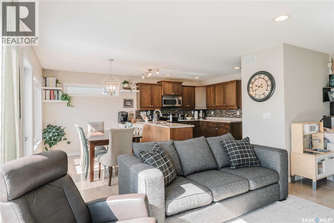
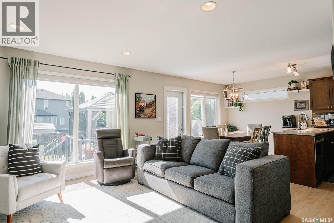
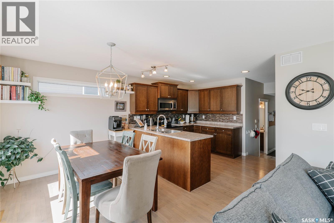
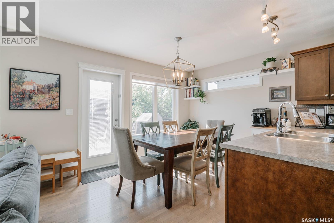
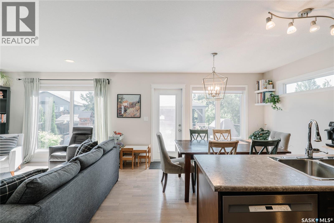
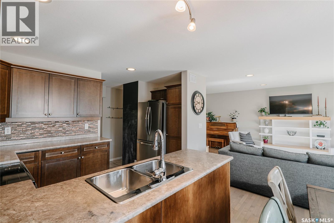
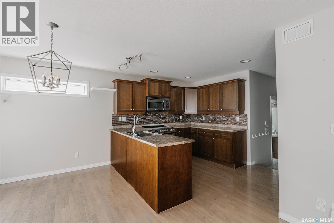
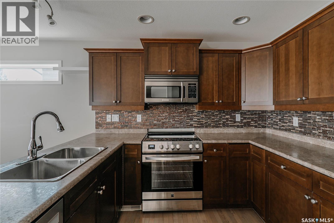
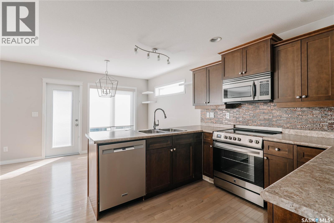
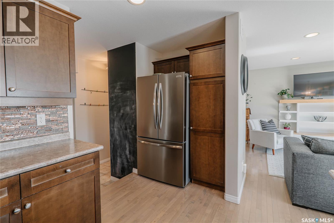
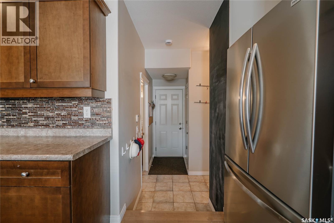
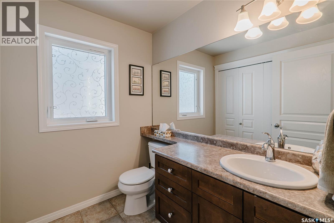
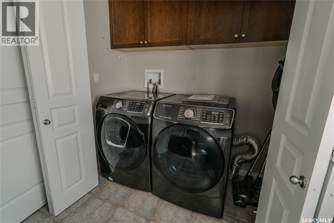
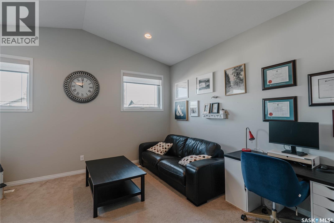
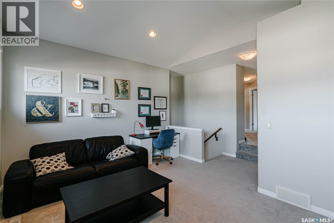
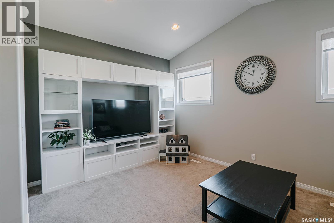
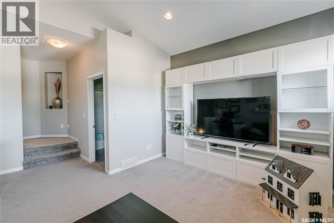
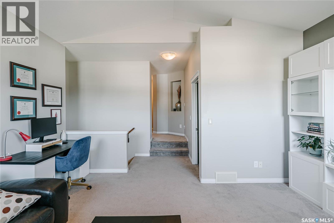
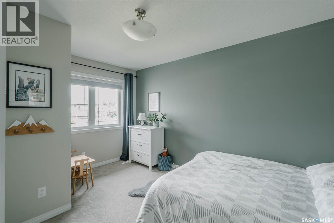
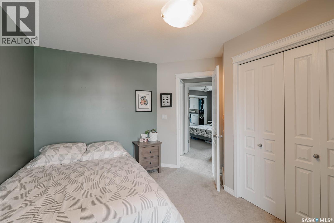
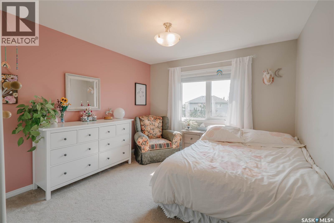
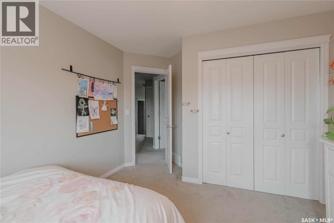
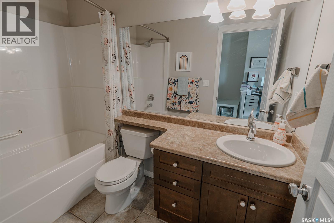
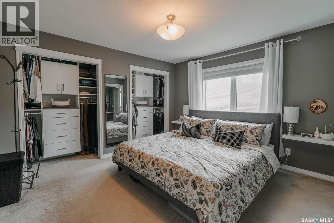
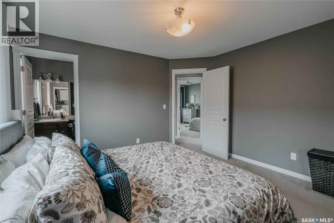
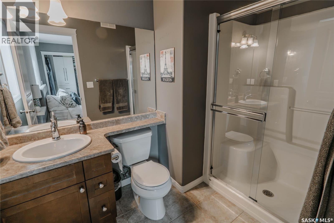
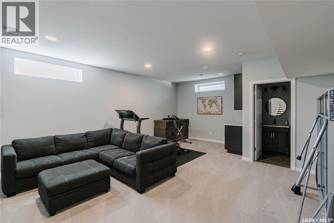
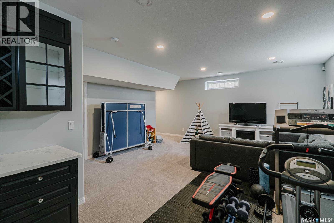
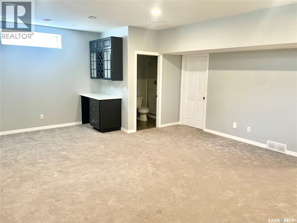
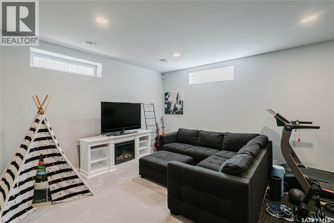
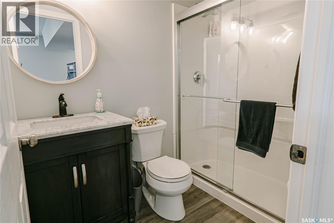
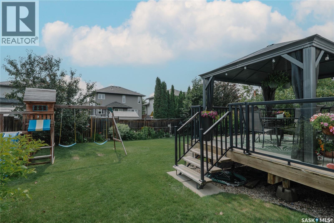
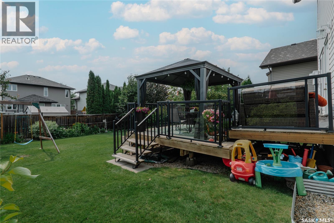
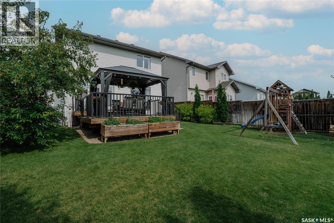
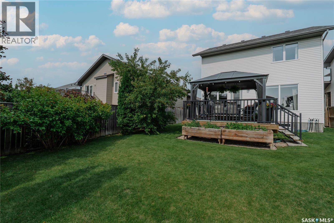
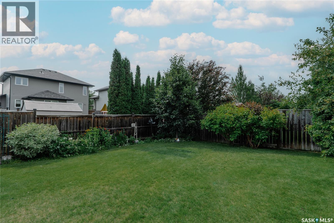
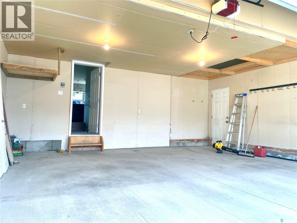
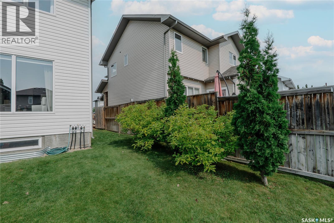
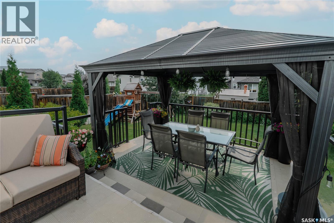
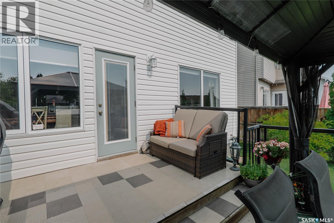
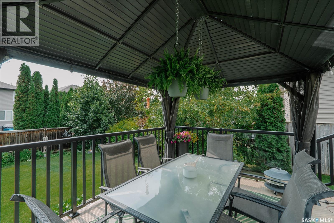
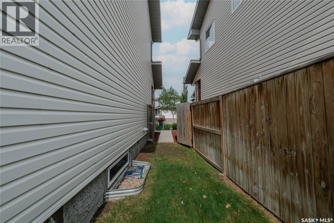
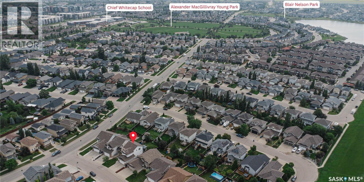
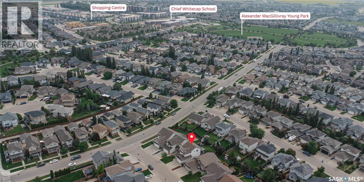
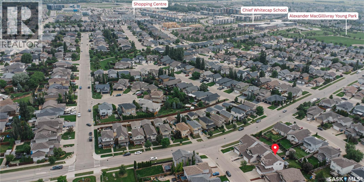
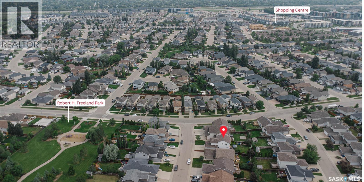
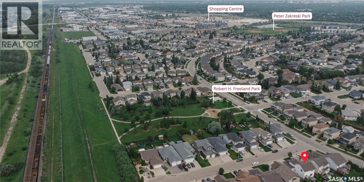
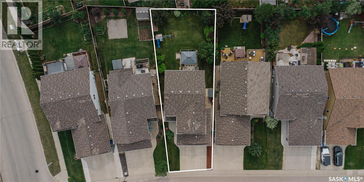
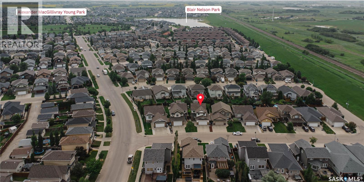
Welcome to this beautifully maintained 1,672 sq ft two-storey home in desirable Stonebridge. Featuring a family-friendly layout, fully finished basement, and mature landscaped yard, this move-in-ready home has been thoughtfully updated throughout. The main floor offers a bright living room with hardwood floors and large windows overlooking the backyard. The open-concept dining area provides direct access to a private outdoor space featuring a large deck, included gazebo, mature trees, underground sprinklers with timers, and plenty of room to relax and entertain. The kitchen is complete with maple cabinetry, a full appliance package, eat-in peninsula, ample storage, and custom pull-out drawers in the cupboards and pantry. A convenient half bath with laundry completes the main level. Upstairs, the primary bedroom includes double closets with professionally designed custom organizers and a private 3-piece ensuite. Two additional spacious bedrooms, a full bath, and a versatile bonus room offer flexible space for family living, a home office, or media room. The bonus room includes custom motorized blinds and the entertainment centre. The fully finished basement (2018) adds a comfortable family room, custom bar with quartz countertop and space for a bar fridge, a 3-piece bathroom, and extensive storage. Notable upgrades include custom closets in the primary bedroom (2024) and additional bedrooms and main floor (2026), furnace (2022), hot water heater (2020), fridge (2025), Graber blinds (2024), and smart thermostat. The insulated 22' x 24' attached garage offers excellent storage, while the double driveway provides additional parking. The mature yard, generous side yards, nearby park, walking paths, and winter tobogganing hill set this property apart from many Stonebridge homes. Close to schools, parks, and all Stonebridge amenities. Gazebo and bonus room entertainment centre included. (id:63476)
Open House
This property has open houses!
6:00 pm
Ends at:7:30 pm
1:00 pm
Ends at:2:30 pm
Property Details
| MLS® Number | SK045892 |
| Property Type | Single Family |
| Neigbourhood | Stonebridge |
| Features | Treed, Irregular Lot Size, Double Width Or More Driveway |
| Structure | Deck |
Building
| Bathroom Total | 4 |
| Bedrooms Total | 3 |
| Appliances | Washer, Refrigerator, Dishwasher, Dryer, Window Coverings, Garage Door Opener Remote(s), Stove |
| Architectural Style | 2 Level |
| Basement Development | Finished |
| Basement Type | Full (finished) |
| Constructed Date | 2008 |
| Construction Style Attachment | Detached |
| Cooling Type | Central Air Conditioning |
| Heating Fuel | Natural Gas |
| Heating Type | Forced Air |
| Stories Total | 2 |
| Size Interior | 1,672 Sqft |
| Type | House |
Parking
| Attached Garage | |
| Parking Space(s) | 4 |
Land
| Acreage | No |
| Fence Type | Fence |
| Landscape Features | Lawn |
| Size Irregular | 5439.00 |
| Size Total | 5439 Sqft |
| Size Total Text | 5439 Sqft |
Rooms
| Level | Type | Length | Width | Dimensions |
|---|---|---|---|---|
| Second Level | Primary Bedroom | 14 ft | 12 ft ,6 in | 14 ft x 12 ft ,6 in |
| Second Level | 3pc Ensuite Bath | x x x | ||
| Second Level | Bedroom | 14 ft | 8 ft ,6 in | 14 ft x 8 ft ,6 in |
| Second Level | Bedroom | 11 ft | 13 ft ,9 in | 11 ft x 13 ft ,9 in |
| Second Level | 4pc Bathroom | x x x | ||
| Second Level | Bonus Room | 16 ft | 12 ft ,8 in | 16 ft x 12 ft ,8 in |
| Basement | Family Room | Measurements not available | ||
| Basement | 3pc Bathroom | X x X | ||
| Basement | Other | X x X | ||
| Main Level | Living Room | 18 ft | 12 ft | 18 ft x 12 ft |
| Main Level | Dining Room | 8 ft ,6 in | 8 ft ,6 in | 8 ft ,6 in x 8 ft ,6 in |
| Main Level | Kitchen | 12 ft | 9 ft | 12 ft x 9 ft |
| Main Level | Foyer | 4 ft | 4 ft | 4 ft x 4 ft |
| Main Level | Laundry Room | X x X |
Contact Us
Contact us for more information

The trademarks REALTOR®, REALTORS®, and the REALTOR® logo are controlled by The Canadian Real Estate Association (CREA) and identify real estate professionals who are members of CREA. The trademarks MLS®, Multiple Listing Service® and the associated logos are owned by The Canadian Real Estate Association (CREA) and identify the quality of services provided by real estate professionals who are members of CREA. The trademark DDF® is owned by The Canadian Real Estate Association (CREA) and identifies CREA's Data Distribution Facility (DDF®)
August 25 2026 04:12:08
Saskatchewan REALTORS® Association
Barry Chilliak Realty Inc.