
111 Beechfern Drive Ottawa, Ontario K2S 1E3

$3,100 Monthly
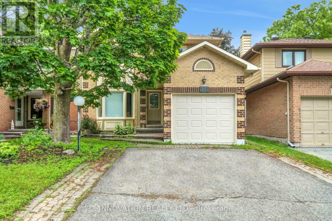
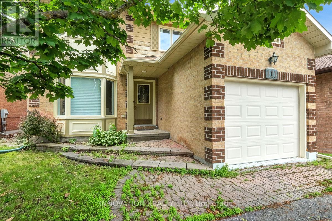
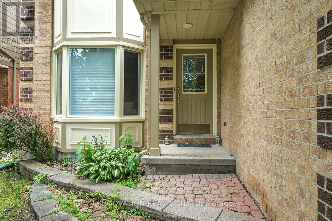
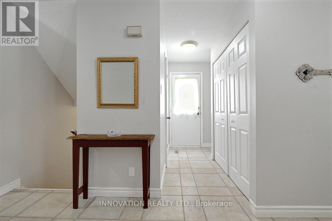
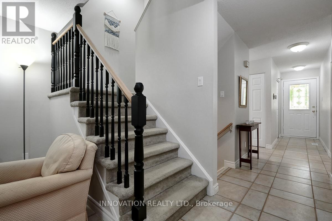
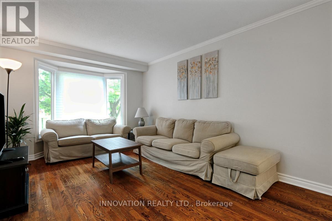
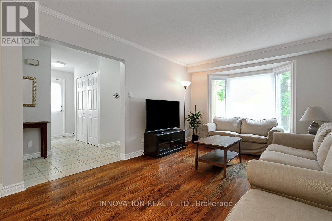
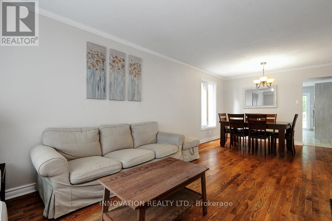
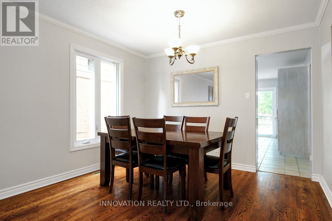
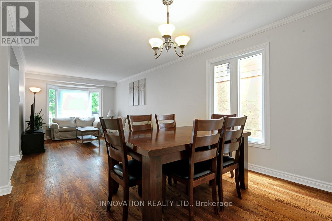
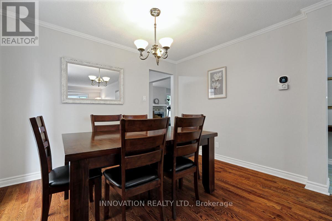
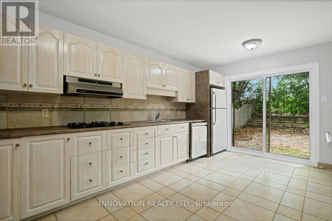
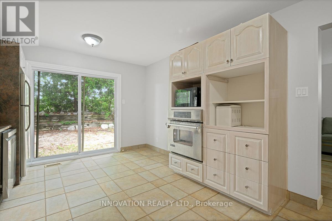
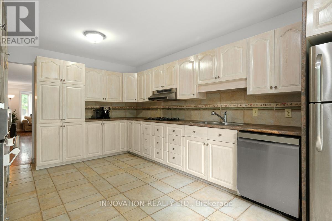
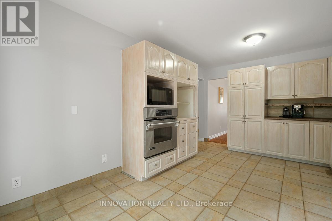
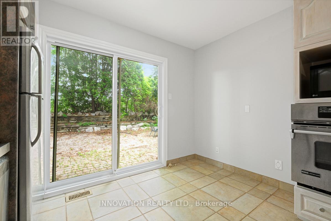
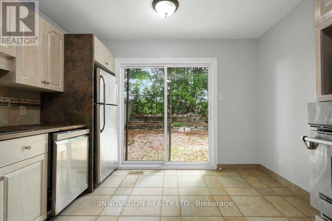
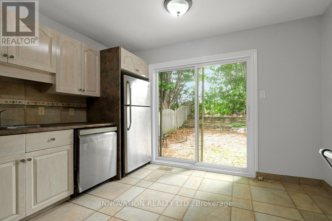
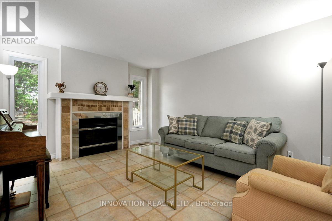
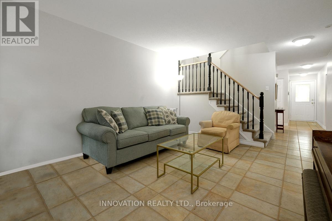
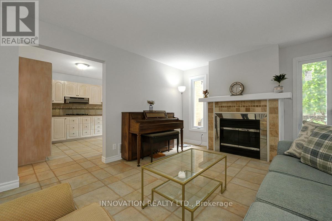
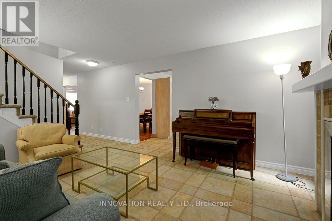
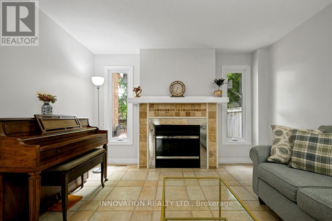
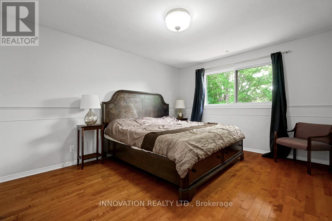
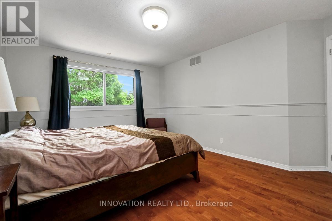
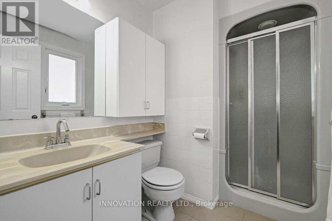
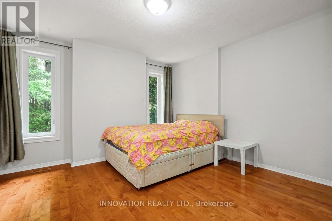
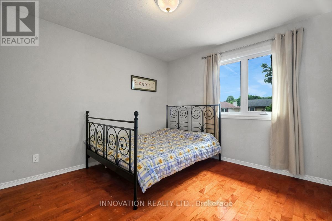
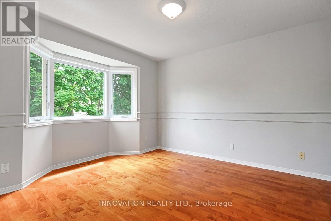
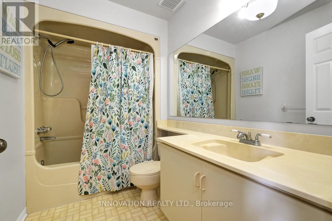
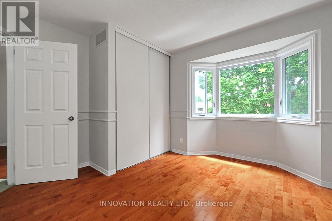
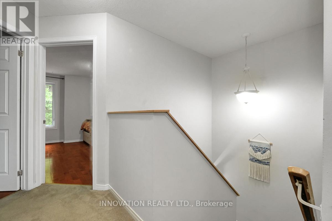
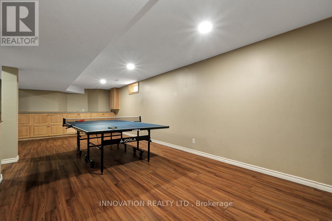
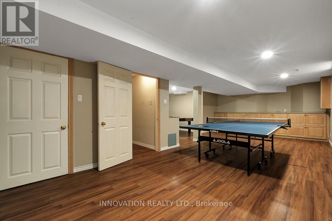
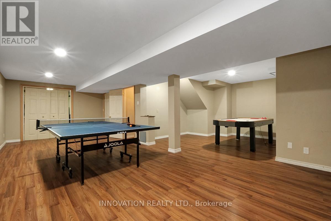
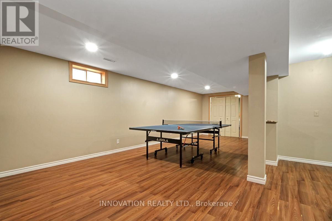
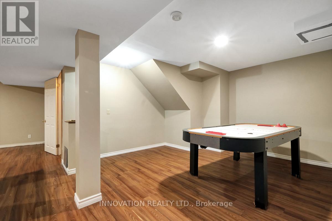
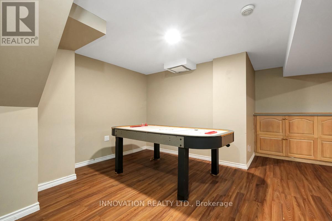
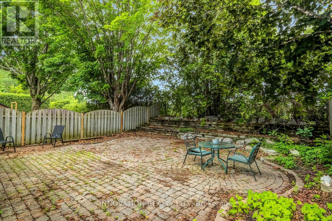
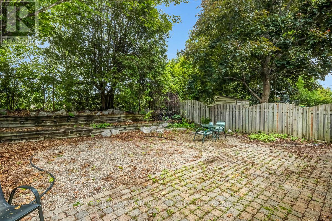
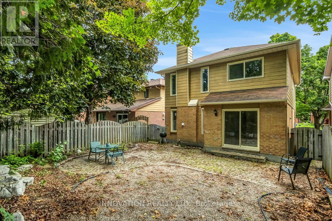
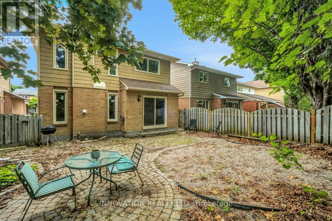
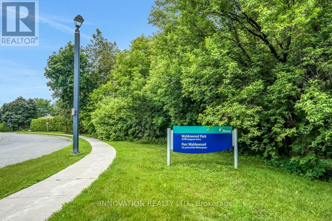
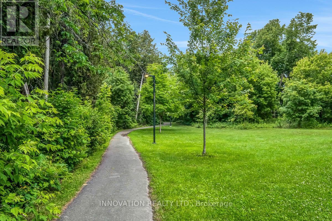
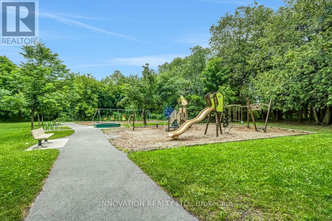
Nestled in a desirable family-friendly neighbourhood, this spacious 4-bedroom detached home offers a functional layout and a fantastic location backing onto a sports field with no rear neighbours. The main floor features a bright and inviting living room, a formal dining room, and a cozy family room highlighted by a wood-burning fireplace-perfect for relaxing evenings. The well-appointed kitchen includes a cooktop, built-in oven, and ample cabinetry, with a patio door providing direct access to the private backyard, ideal for outdoor entertaining and family gatherings. Upstairs, the generous primary bedroom offers a walk-in closet and a private 3-piece ensuite. Three additional well-sized bedrooms and a full main bathroom provide plenty of space for a growing family. The finished basement boasts a huge recreation room, offering endless possibilities for a home theatre, games room, fitness area, or children's play space. Additional features include a single-car garage, private backyard backing onto open green space, and a sought-after Stittsville location close to schools, parks, shopping, and amenities. (id:63476)
Property Details
| MLS® Number | X13722154 |
| Property Type | Single Family |
| Community Name | 8202 - Stittsville (Central) |
| Equipment Type | Water Heater |
| Parking Space Total | 2 |
| Rental Equipment Type | Water Heater |
Building
| Bathroom Total | 3 |
| Bedrooms Above Ground | 4 |
| Bedrooms Total | 4 |
| Age | 31 To 50 Years |
| Amenities | Fireplace(s) |
| Appliances | Garage Door Opener Remote(s), Cooktop, Dishwasher, Dryer, Hood Fan, Oven, Washer, Refrigerator |
| Basement Development | Finished |
| Basement Type | Full (finished) |
| Construction Style Attachment | Detached |
| Cooling Type | Central Air Conditioning |
| Exterior Finish | Brick, Vinyl Siding |
| Fire Protection | Smoke Detectors |
| Fireplace Present | Yes |
| Fireplace Total | 1 |
| Foundation Type | Poured Concrete |
| Half Bath Total | 1 |
| Heating Fuel | Natural Gas |
| Heating Type | Forced Air |
| Stories Total | 2 |
| Size Interior | 1,500 - 2,000 Sqft |
| Type | House |
| Utility Water | Municipal Water |
Parking
| Attached Garage | |
| Garage |
Land
| Acreage | No |
| Sewer | Sanitary Sewer |
| Size Depth | 101 Ft ,8 In |
| Size Frontage | 32 Ft ,6 In |
| Size Irregular | 32.5 X 101.7 Ft |
| Size Total Text | 32.5 X 101.7 Ft |
Rooms
| Level | Type | Length | Width | Dimensions |
|---|---|---|---|---|
| Second Level | Bedroom 2 | 3.64 m | 3.22 m | 3.64 m x 3.22 m |
| Second Level | Bedroom 3 | 3.16 m | 3.44 m | 3.16 m x 3.44 m |
| Second Level | Bedroom 4 | 4.02 m | 3.62 m | 4.02 m x 3.62 m |
| Second Level | Bathroom | 1.26 m | 2.52 m | 1.26 m x 2.52 m |
| Second Level | Primary Bedroom | 4.43 m | 3.43 m | 4.43 m x 3.43 m |
| Second Level | Bathroom | 1.38 m | 1.61 m | 1.38 m x 1.61 m |
| Second Level | Other | 1.23 m | 1.23 m | 1.23 m x 1.23 m |
| Basement | Recreational, Games Room | 5.18 m | 6.92 m | 5.18 m x 6.92 m |
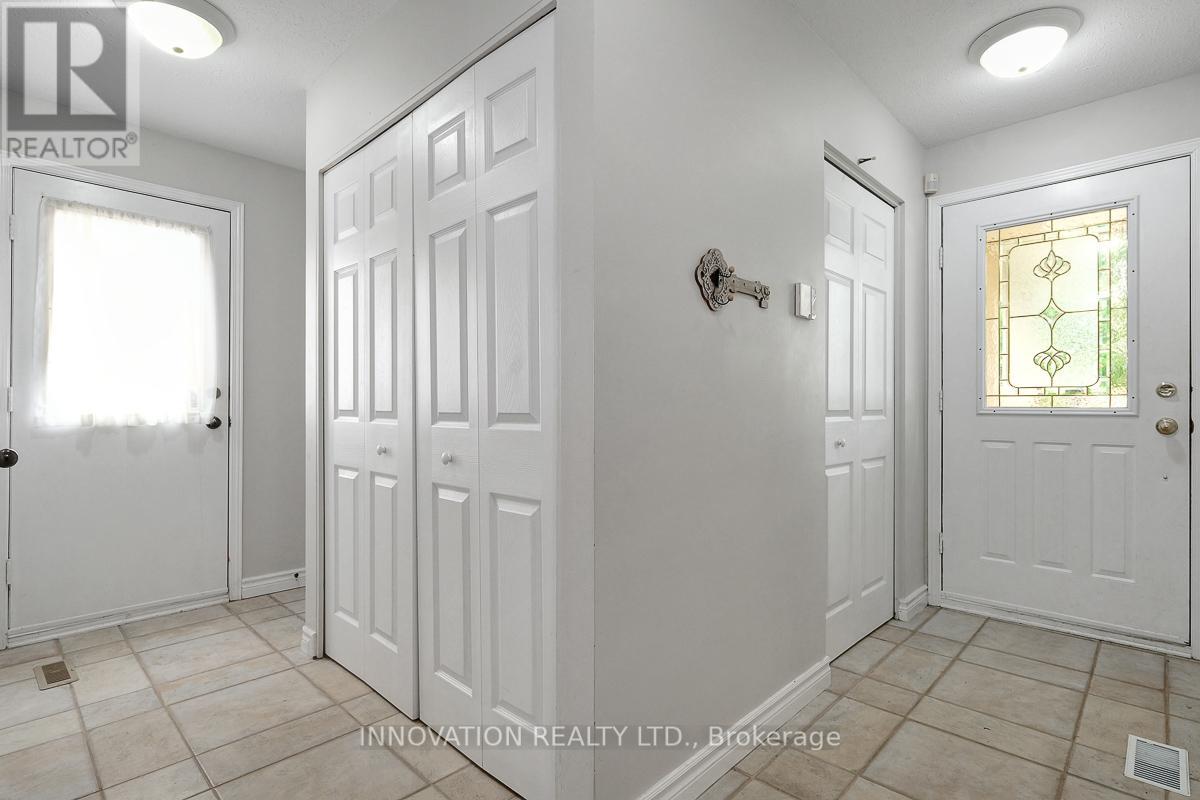
| Main Level | Foyer | 3.52 m | 0.96 m | 3.52 m x 0.96 m |
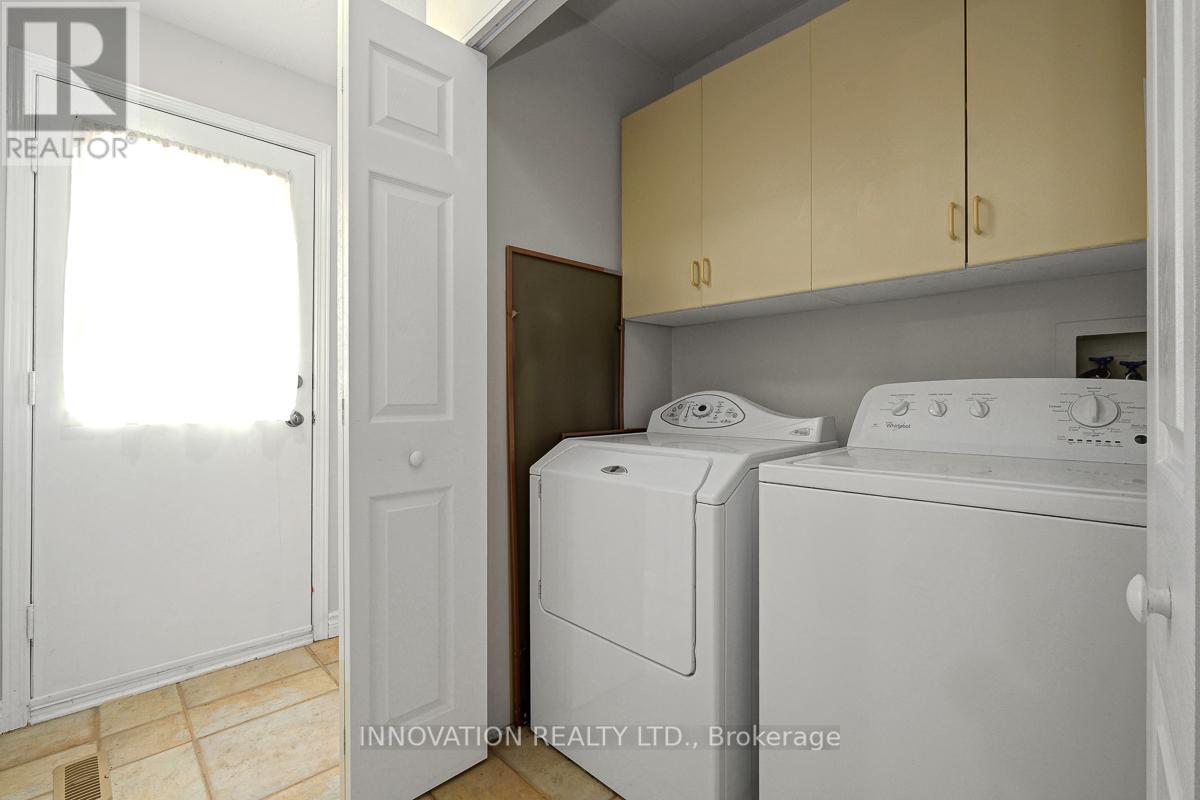
| Main Level | Laundry Room | 0.88 m | 1.42 m | 0.88 m x 1.42 m |
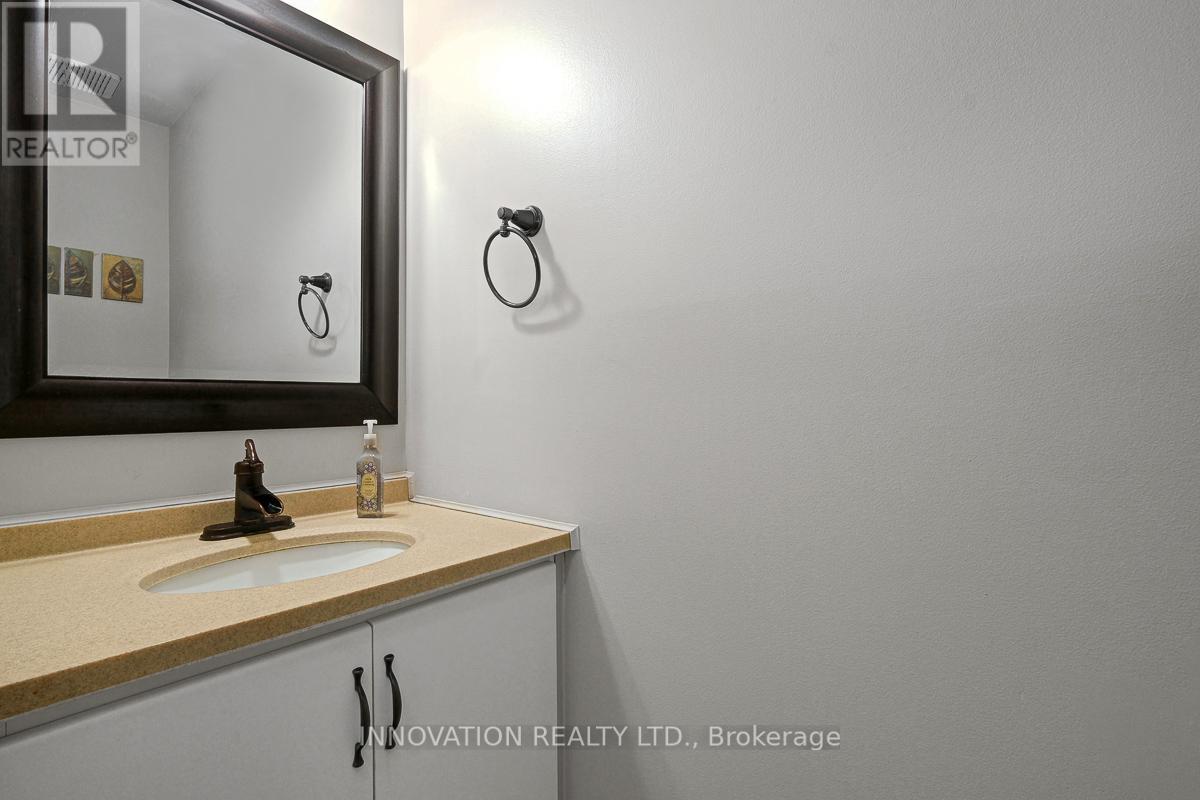
| Main Level | Bathroom | 0.67 m | 2.1 m | 0.67 m x 2.1 m |
| Main Level | Living Room | 3.42 m | 3.25 m | 3.42 m x 3.25 m |
| Main Level | Dining Room | 3.17 m | 3.25 m | 3.17 m x 3.25 m |
| Main Level | Family Room | 4.02 m | 3.51 m | 4.02 m x 3.51 m |
| Main Level | Kitchen | 4.96 m | 3.25 m | 4.96 m x 3.25 m |
Utilities
| Cable | Available |
| Electricity | Available |
| Sewer | Available |
Contact Us
Contact us for more information

The trademarks REALTOR®, REALTORS®, and the REALTOR® logo are controlled by The Canadian Real Estate Association (CREA) and identify real estate professionals who are members of CREA. The trademarks MLS®, Multiple Listing Service® and the associated logos are owned by The Canadian Real Estate Association (CREA) and identify the quality of services provided by real estate professionals who are members of CREA. The trademark DDF® is owned by The Canadian Real Estate Association (CREA) and identifies CREA's Data Distribution Facility (DDF®)
August 28 2026 04:33:37
Ottawa Real Estate Board
Innovation Realty Ltd.