
111 - 7549a Kalar Road Niagara Falls, Ontario L2H 3W6

$450,000Maintenance, Insurance, Common Area Maintenance
$333.27 Monthly
Maintenance, Insurance, Common Area Maintenance
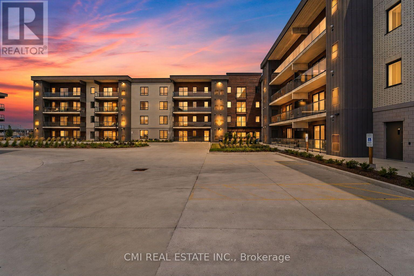
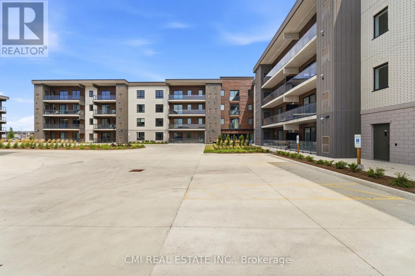
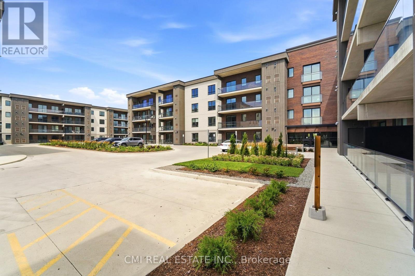
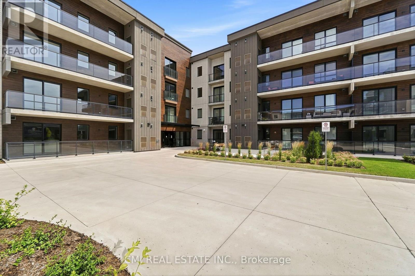
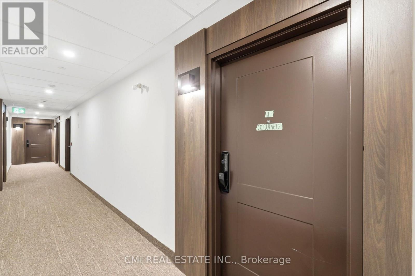
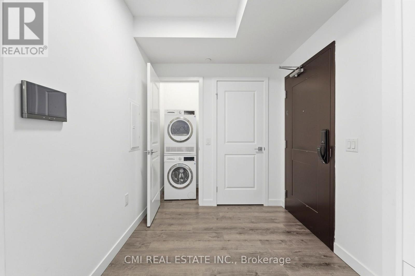
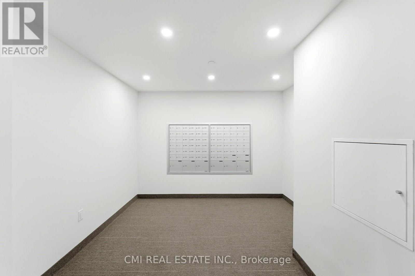
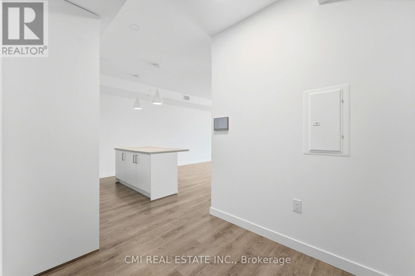
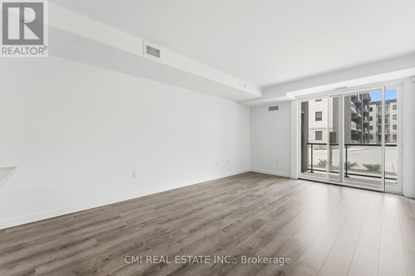
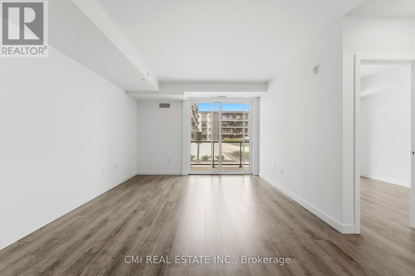
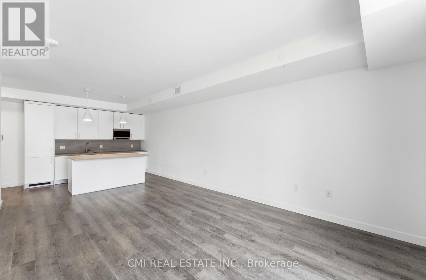
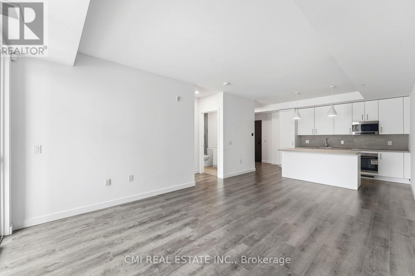
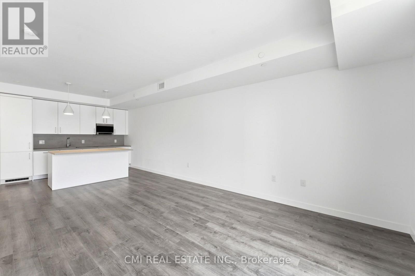
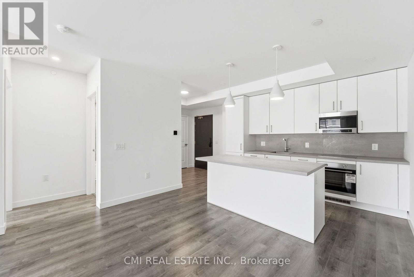
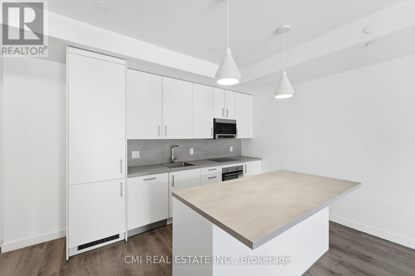
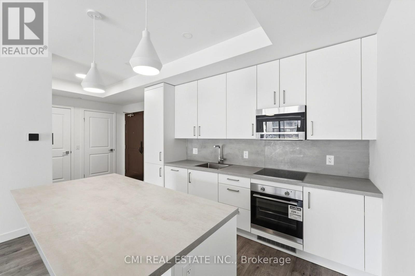
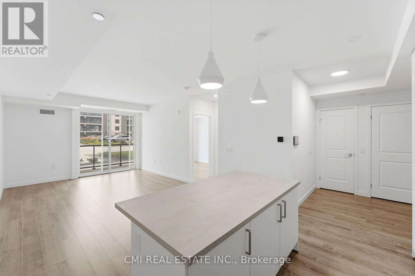
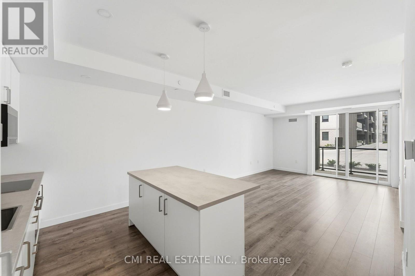
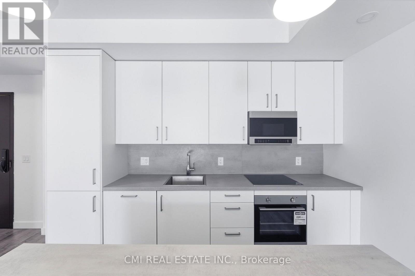
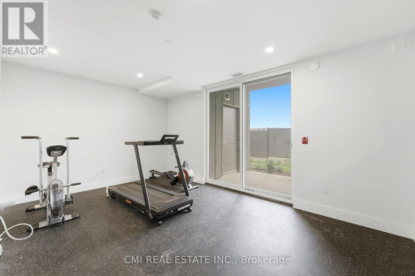
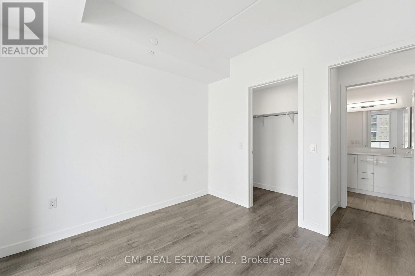
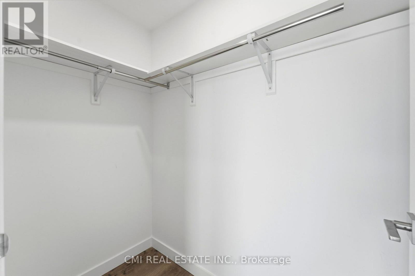
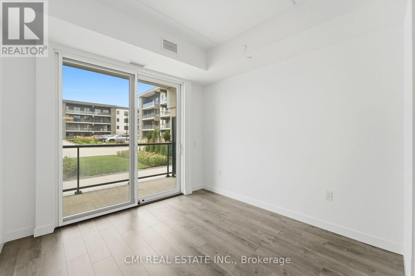
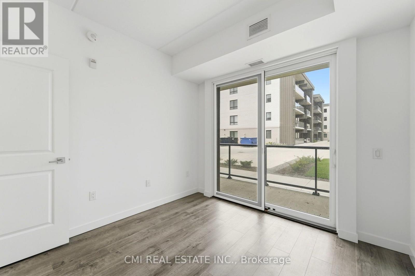
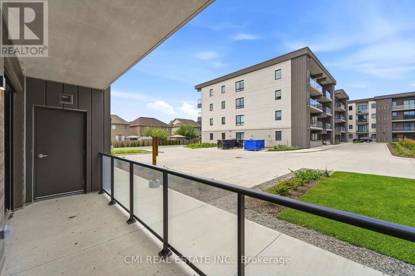
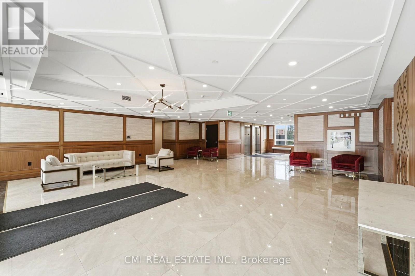
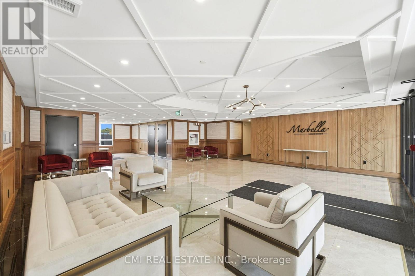
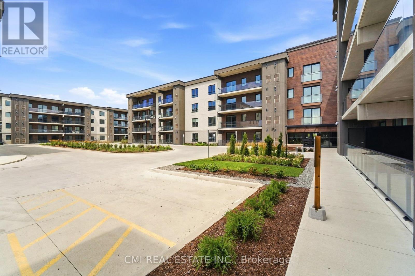
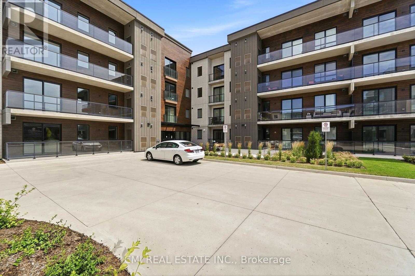
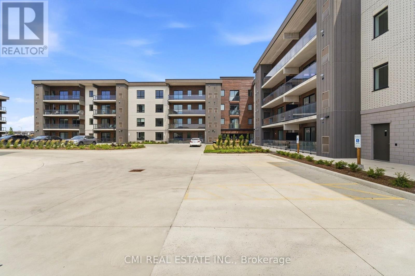
$333.27 MonthlyWelcome to the luxurious Marbella Condominium, where modern design meets exceptional convenience in the heart of Niagara's vibrant region. This stunning one-bedroom condo offers the perfect blend of contemporary living, comfort, and accessibility, surrounded by natural beauty, world-class entertainment, and an array of amenities. Ideally located, Marbella provides easy access to Niagara Falls, Niagara-on-the-Lake, the U.S. border, and Buffalo Niagara International Airport. Explore award-winning wineries, hike the breathtaking Niagara Escarpment, enjoy scenic waterways, or tee off at renowned golf courses. An impressive selection of restaurants, shops, parks, and entertainment venues is also just minutes away. Residents enjoy exclusive access to a state-of-the-art fitness and stretching room, along with a beautifully landscaped outdoor terrace featuring a BBQ station and comfortable seating areas. A cozy lounge area with a gas fireplace provides the perfect setting for relaxing or entertaining. Private underground parking and ample visitor parking add further convenience. The beautifully maintained surroundings complement the elegance and modern appeal of this exceptional residence. Whether you're looking for an active lifestyle, a peaceful retreat, or the perfect home in the Greater Niagara Region, Marbella offers an outstanding opportunity to experience it all. Don't miss your chance to make this beautiful condo your new home! (id:63476)
Property Details
| MLS® Number | X13690508 |
| Property Type | Single Family |
| Community Name | 222 - Brown |
| Amenities Near By | Golf Nearby, Hospital, Park, Place Of Worship, Schools |
| Community Features | Pets Allowed With Restrictions, Community Centre |
| Equipment Type | Water Heater |
| Features | Balcony, In Suite Laundry |
| Parking Space Total | 1 |
| Rental Equipment Type | Water Heater |
Building
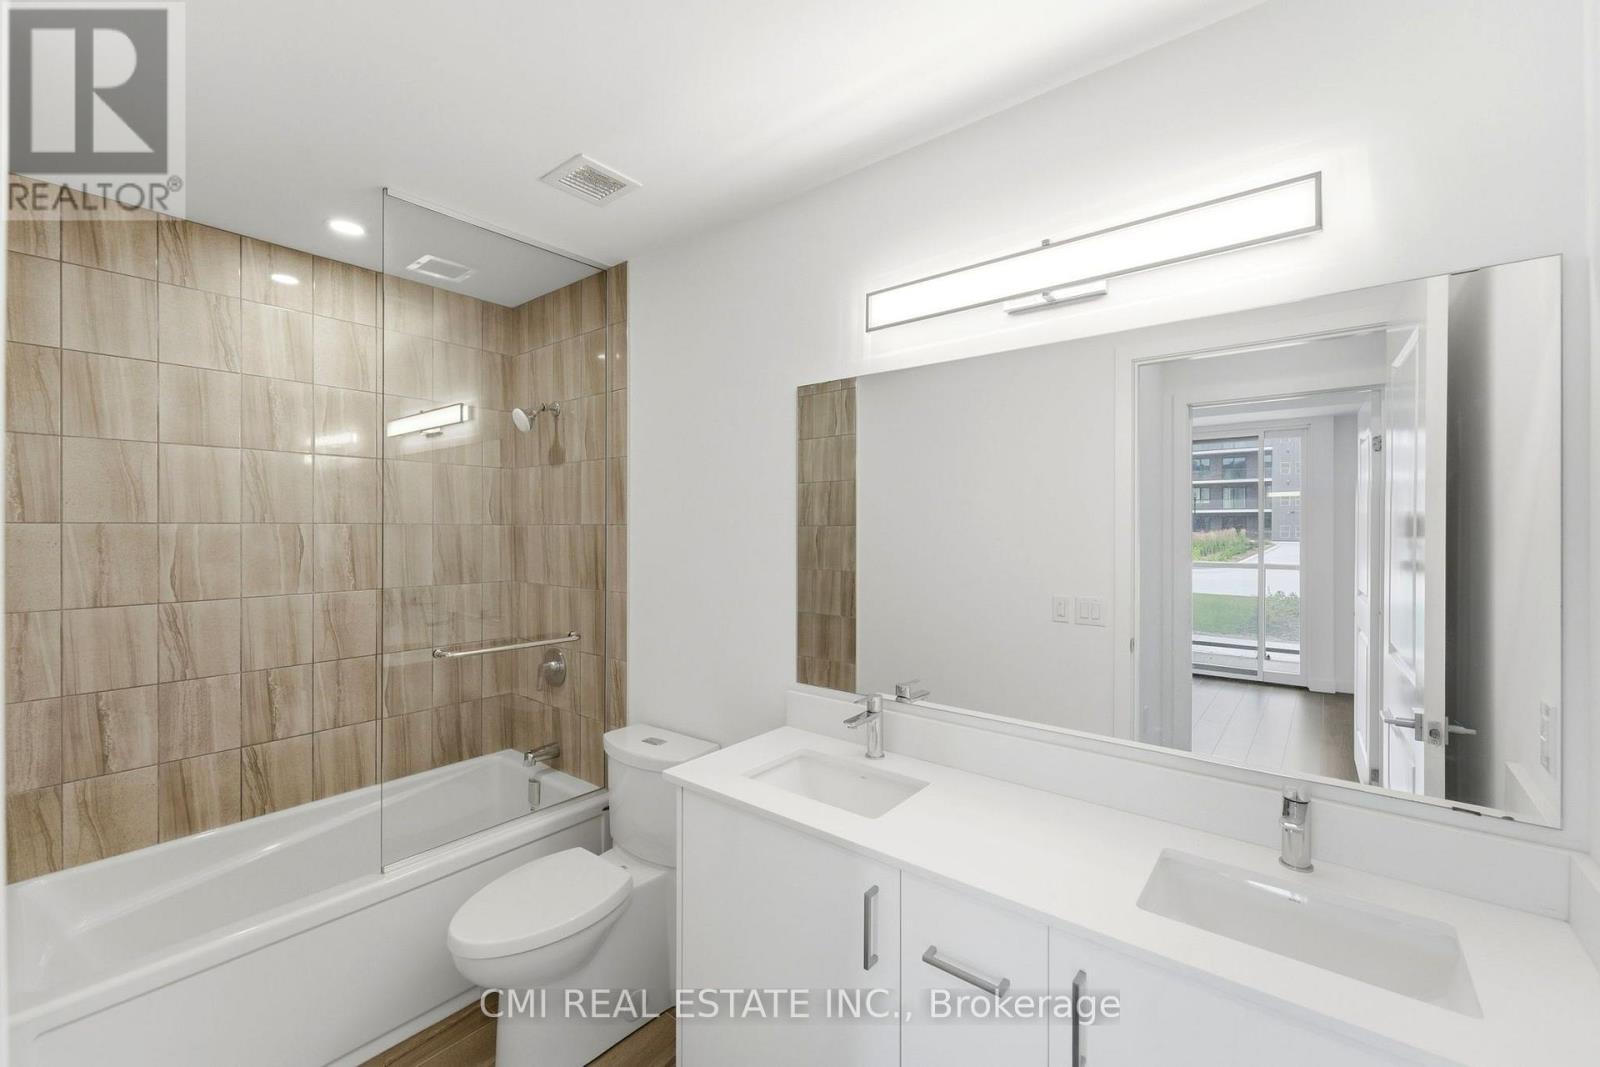
| Bathroom Total | 1 |
| Bedrooms Above Ground | 1 |
| Bedrooms Total | 1 |
| Age | 0 To 5 Years |
| Amenities | Exercise Centre, Party Room, Storage - Locker |
| Appliances | Water Heater |
| Basement Type | None |
| Cooling Type | Central Air Conditioning |
| Exterior Finish | Concrete, Brick |
| Fire Protection | Monitored Alarm, Security System, Smoke Detectors |
| Flooring Type | Laminate, Tile |
| Heating Fuel | Natural Gas |
| Heating Type | Forced Air |
| Size Interior | 600 - 699 Sqft |
| Type | Apartment |
Parking
| Underground | |
| Garage |
Land
| Acreage | No |
| Land Amenities | Golf Nearby, Hospital, Park, Place Of Worship, Schools |
| Zoning Description | R5c |
Rooms
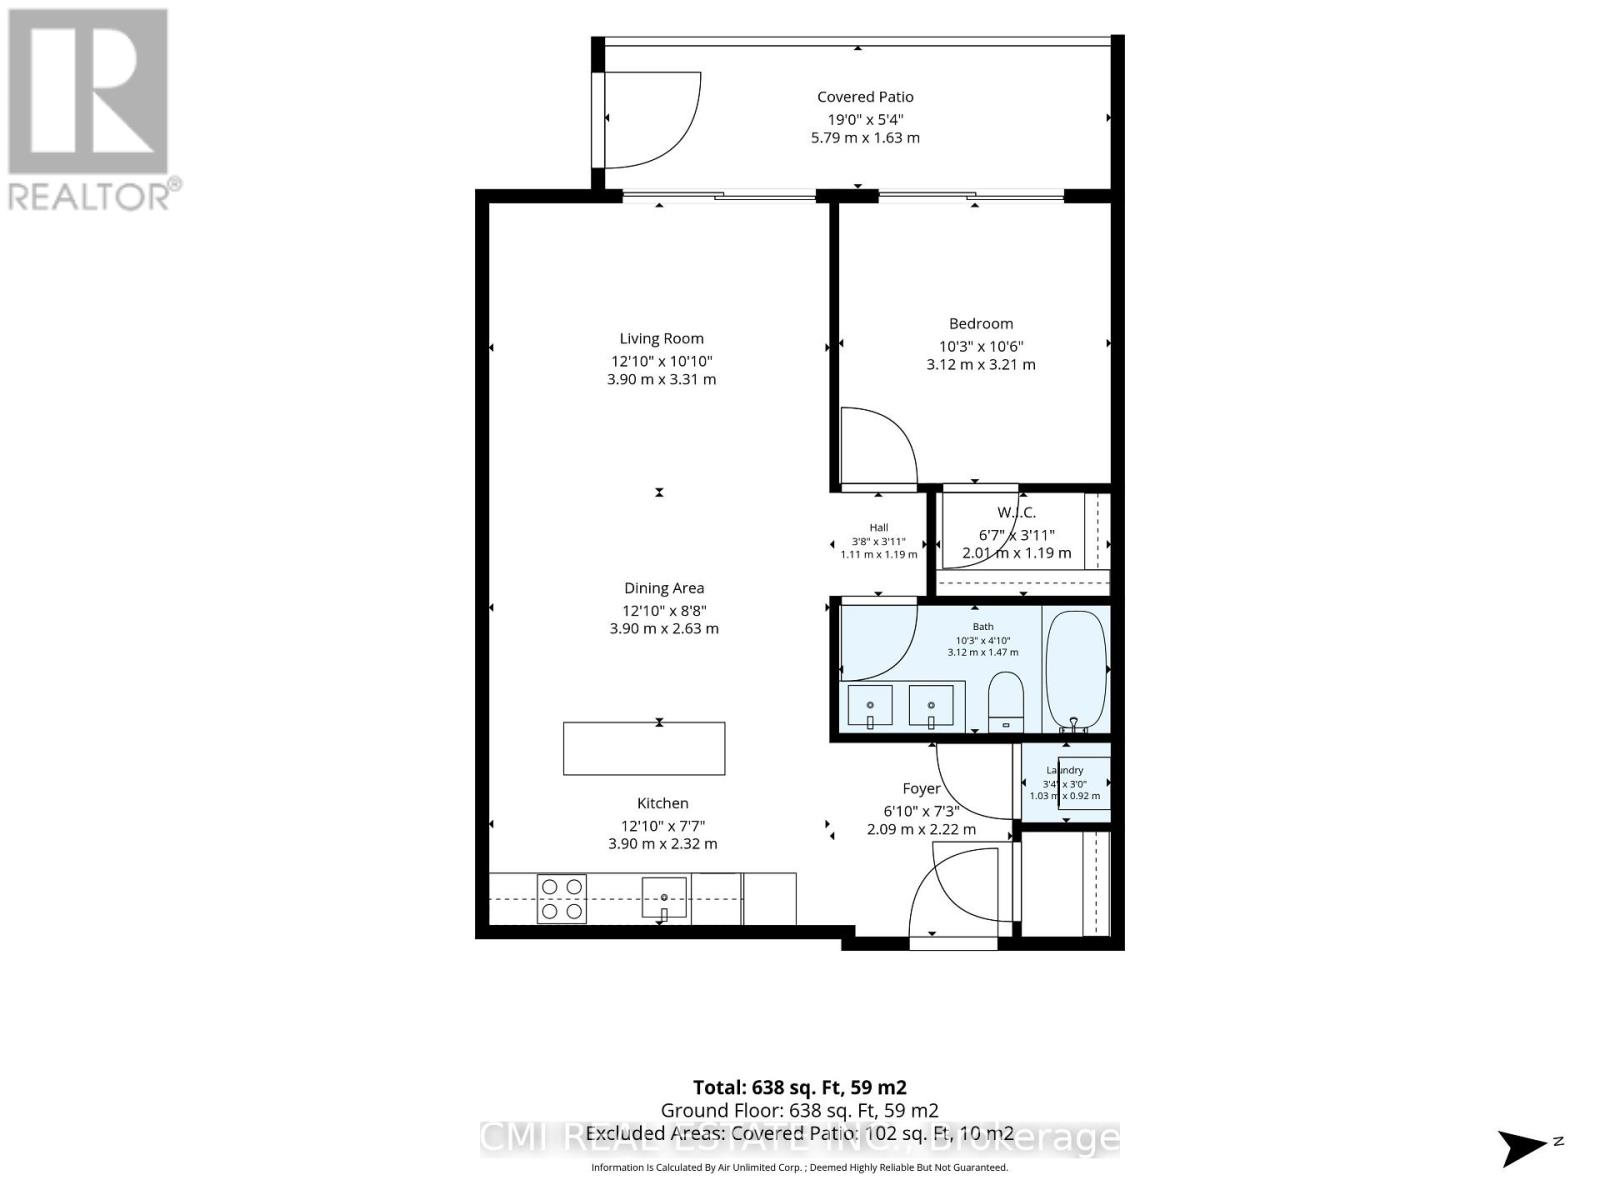
| Level | Type | Length | Width | Dimensions |
|---|---|---|---|---|
| Flat | Living Room | 4.88 m | 4.38 m | 4.88 m x 4.38 m |
| Flat | Dining Room | 4.88 m | 4.38 m | 4.88 m x 4.38 m |
| Flat | Kitchen | 3.7 m | 3.92 m | 3.7 m x 3.92 m |
| Flat | Primary Bedroom | 3.2 m | 3.14 m | 3.2 m x 3.14 m |
| Flat | Bathroom | 3.2 m | 1.51 m | 3.2 m x 1.51 m |
Contact Us
Contact us for more information

The trademarks REALTOR®, REALTORS®, and the REALTOR® logo are controlled by The Canadian Real Estate Association (CREA) and identify real estate professionals who are members of CREA. The trademarks MLS®, Multiple Listing Service® and the associated logos are owned by The Canadian Real Estate Association (CREA) and identify the quality of services provided by real estate professionals who are members of CREA. The trademark DDF® is owned by The Canadian Real Estate Association (CREA) and identifies CREA's Data Distribution Facility (DDF®)
August 19 2026 02:04:12
Toronto Regional Real Estate Board
Cmi Real Estate Inc.