
111, 404 6 Avenue NW Slave Lake, Alberta T0G 2A1

$82,900
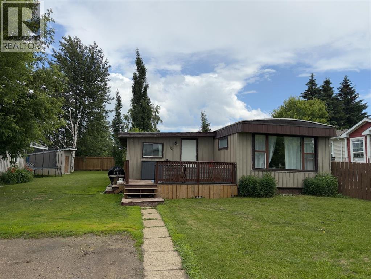
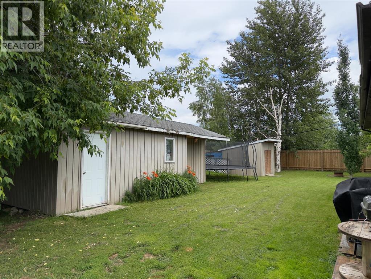
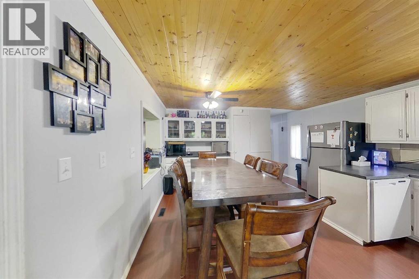
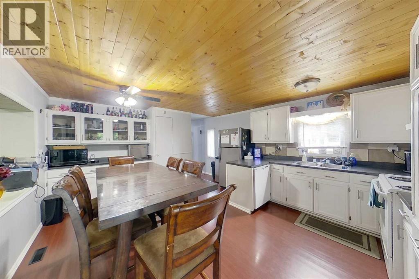
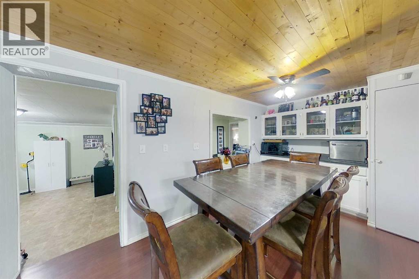
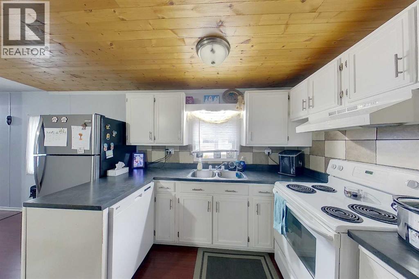
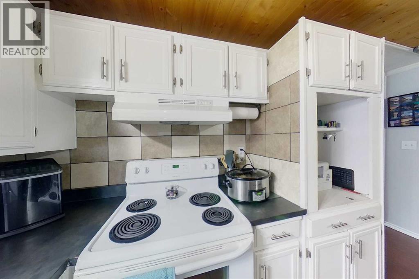
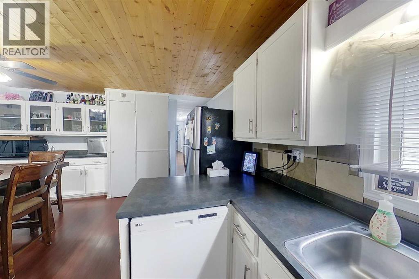
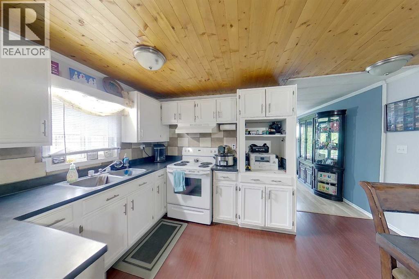
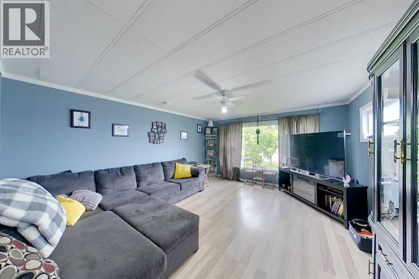
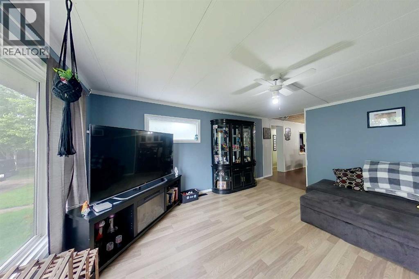
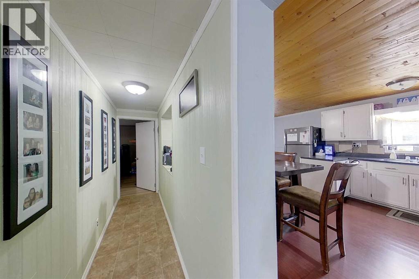
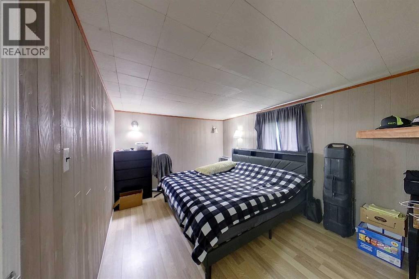
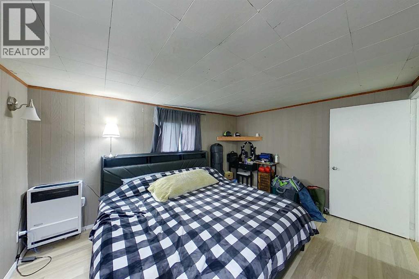
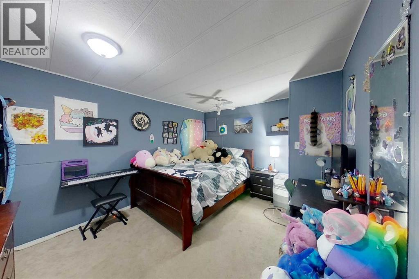
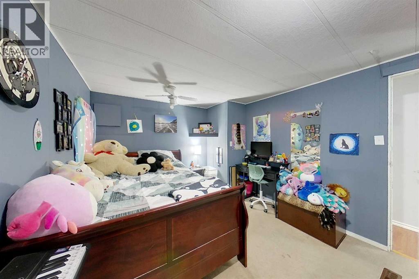
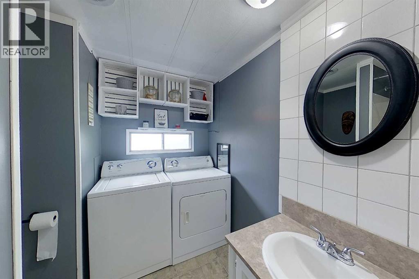
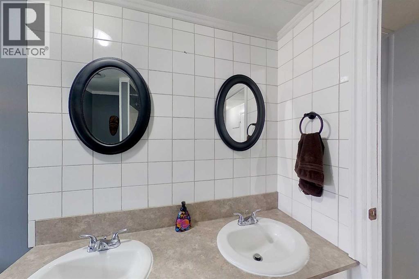
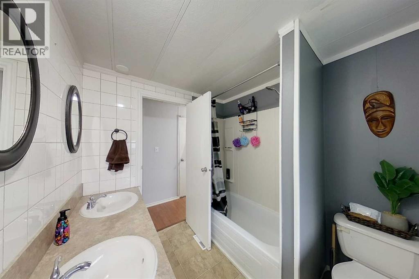
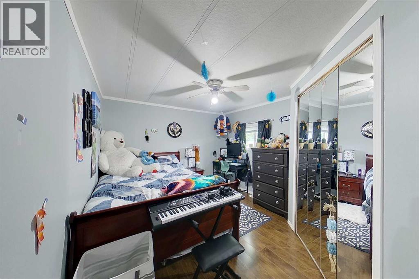
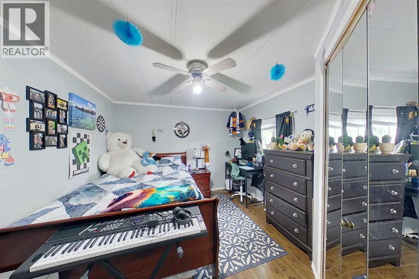
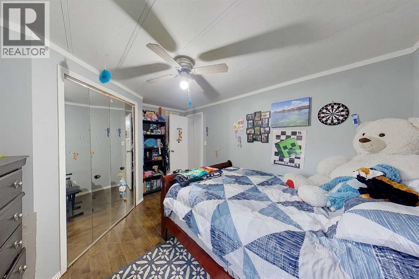
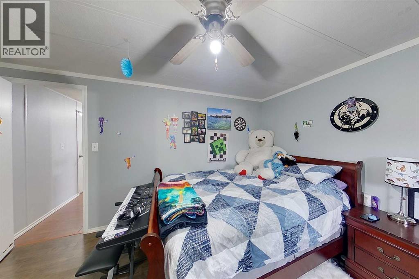
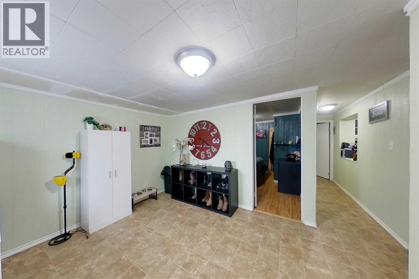
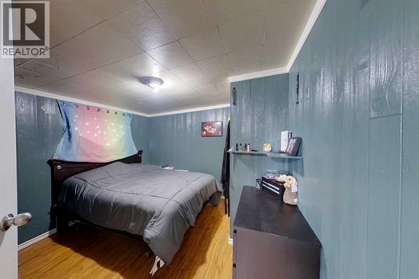
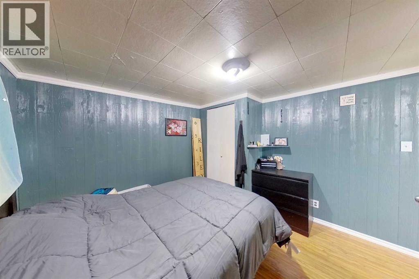
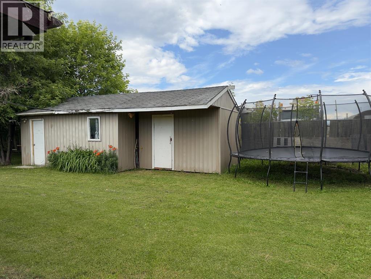
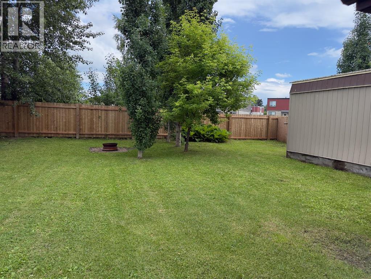
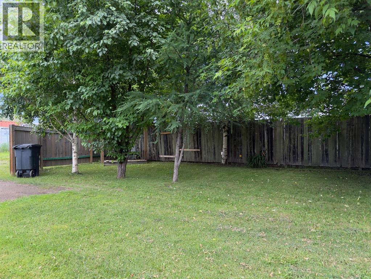
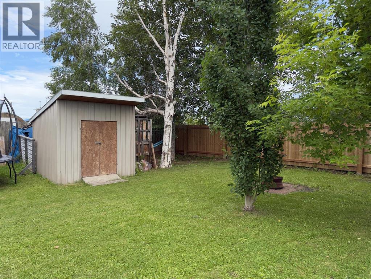
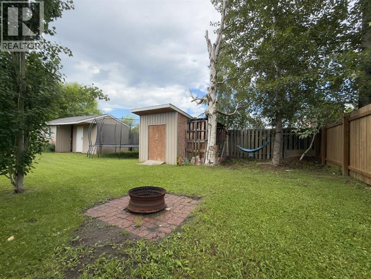
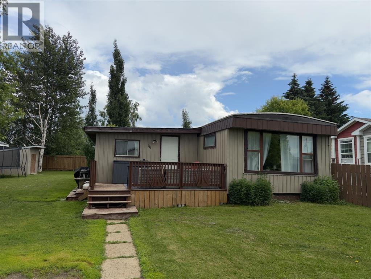
Don't let the price fool you — this well-appointed mobile home on an oversized, private end lot in Lynwood Estates delivers serious value. Recent upgrades throughout including new appliances, updated flooring, refreshed cabinetry, fresh paint, select new windows, and a brand new hot water tank mean the work is already done.The layout offers 4 bedrooms and a full 5-piece bath with in-suite laundry, plus an addition featuring two bedrooms and generous storage. A large front deck is the perfect spot to catch the evening sun.The yard is the real star here — mature trees, established landscaping, a garden spot, and a greenhouse all tucked into an extra-large, private end lot that gives you space, seclusion, and serious curb appeal. Hobbyists and tinkerers will appreciate the heated 15x23 workshop and the additional 10x12 shed.A well-cared-for home with recent updates, incredible outdoor space, and one of the best lots in the park. This one won't last. (id:63476)
Property Details
| MLS® Number | A2322500 |
| Property Type | Single Family |
| Amenities Near By | Airport, Golf Course, Park, Playground, Recreation Nearby, Schools, Shopping, Water Nearby |
| Community Features | Golf Course Development, Lake Privileges, Fishing |
| Features | Closet Organizers |
| Parking Space Total | 2 |
| Structure | Deck |
Building
| Bathroom Total | 1 |
| Bedrooms Above Ground | 4 |
| Bedrooms Total | 4 |
| Appliances | Refrigerator, Dishwasher, Stove, Hood Fan, Washer & Dryer |
| Architectural Style | Mobile Home |
| Constructed Date | 1978 |
| Flooring Type | Carpeted, Laminate, Linoleum |
| Foundation Type | Block |
| Heating Fuel | Natural Gas |
| Heating Type | Forced Air |
| Stories Total | 1 |
| Size Interior | 1,402 Sqft |
| Total Finished Area | 1402.17 Sqft |
| Type | Mobile Home |
Parking
| Other | |
| Parking Pad |
Land
| Acreage | No |
| Land Amenities | Airport, Golf Course, Park, Playground, Recreation Nearby, Schools, Shopping, Water Nearby |
| Size Total Text | Mobile Home Pad (mhp) |
Rooms
| Level | Type | Length | Width | Dimensions |
|---|---|---|---|---|
| Main Level | 5pc Bathroom | 7.83 Ft x 7.08 Ft | ||
| Main Level | Bedroom | 13.25 Ft x 10.42 Ft | ||
| Main Level | Bedroom | 10.08 Ft x 10.33 Ft | ||
| Main Level | Bedroom | 10.33 Ft x 13.00 Ft | ||
| Main Level | Dining Room | 6.00 Ft x 11.58 Ft | ||
| Main Level | Foyer | 11.33 Ft x 10.17 Ft | ||
| Main Level | Kitchen | 13.25 Ft x 16.33 Ft | ||
| Main Level | Living Room | 13.25 Ft x 15.75 Ft | ||
| Main Level | Primary Bedroom | 13.42 Ft x 10.17 Ft |
Contact Us
Contact us for more information

The trademarks REALTOR®, REALTORS®, and the REALTOR® logo are controlled by The Canadian Real Estate Association (CREA) and identify real estate professionals who are members of CREA. The trademarks MLS®, Multiple Listing Service® and the associated logos are owned by The Canadian Real Estate Association (CREA) and identify the quality of services provided by real estate professionals who are members of CREA. The trademark DDF® is owned by The Canadian Real Estate Association (CREA) and identifies CREA's Data Distribution Facility (DDF®)
July 30 2026 10:08:04
Alberta West REALTORS® Association
Exp Realty