
111 10 Street SW Medicine Hat, Alberta T1A 4R1

$398,700
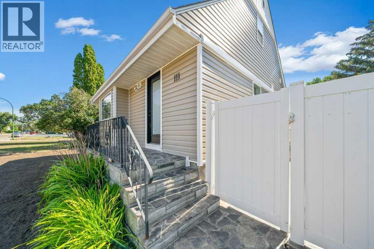
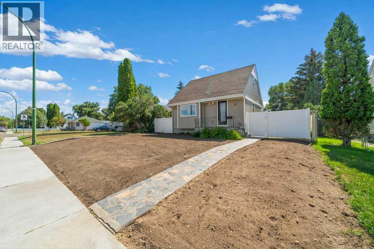
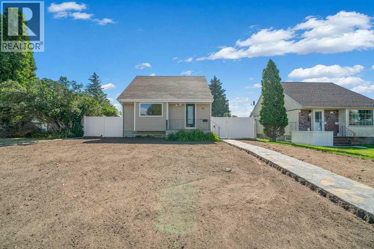
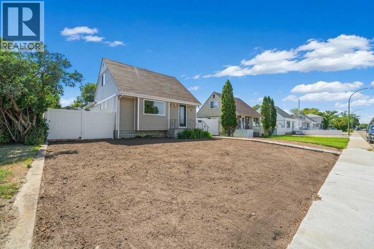
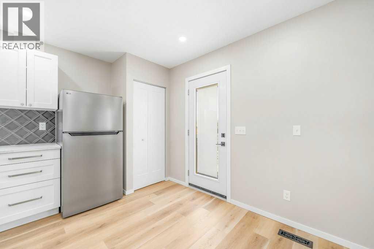
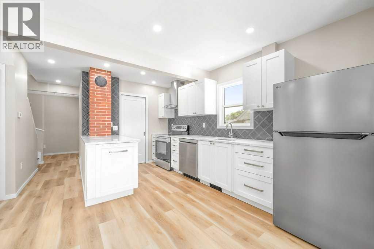
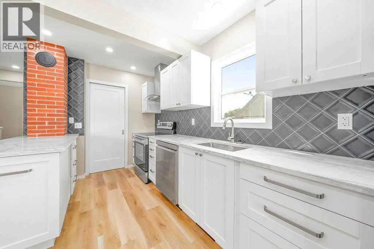
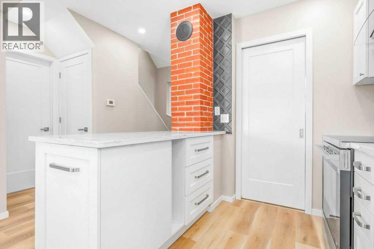
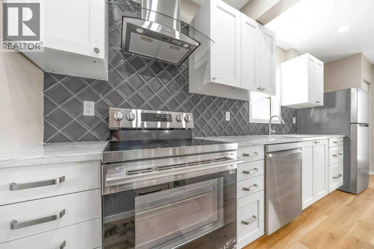
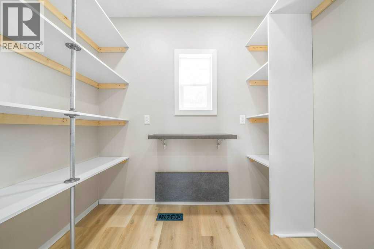
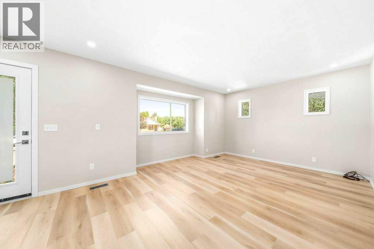
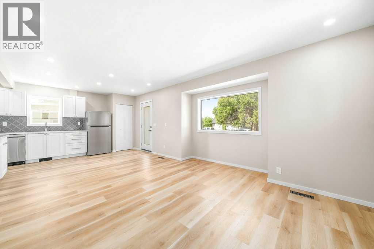
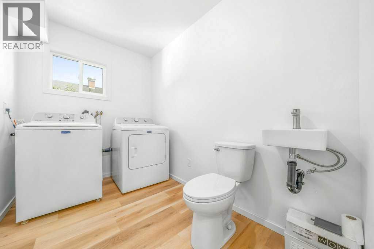
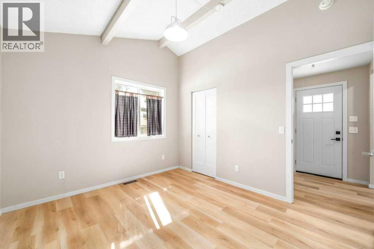
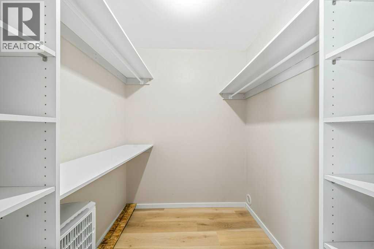
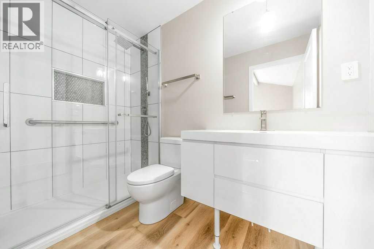
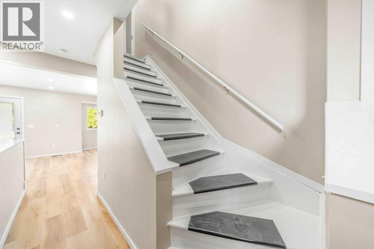
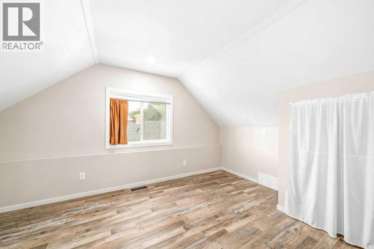
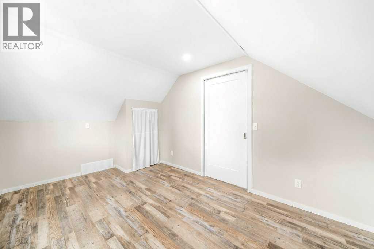
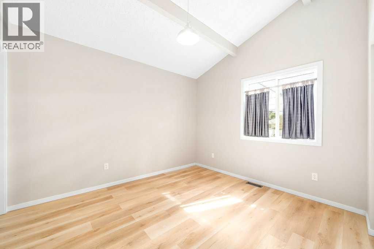
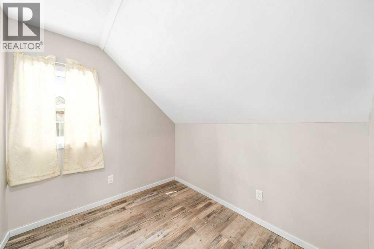
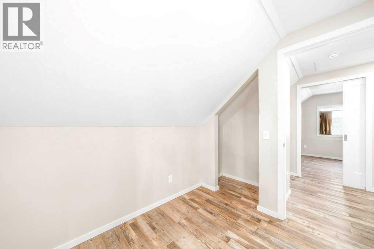
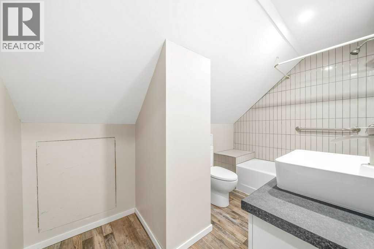
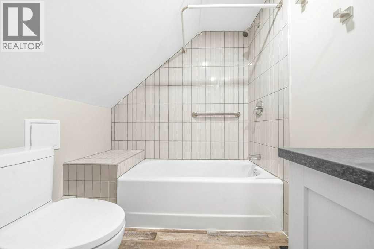
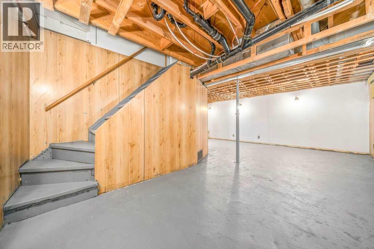
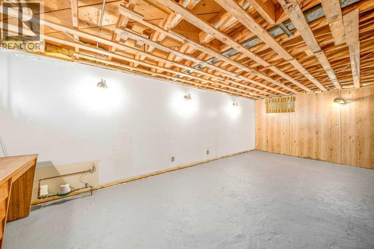
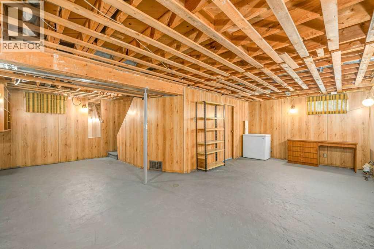
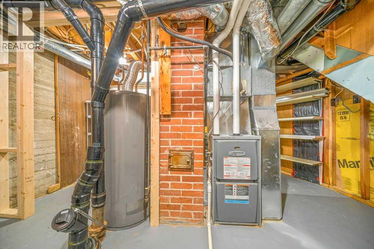
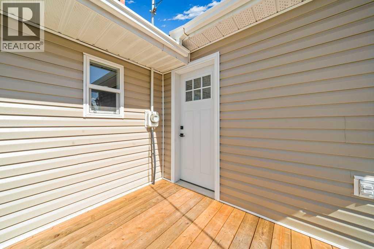
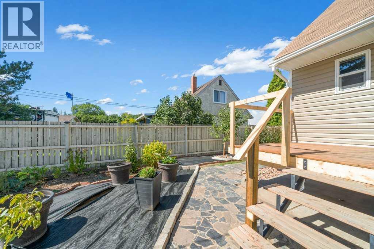
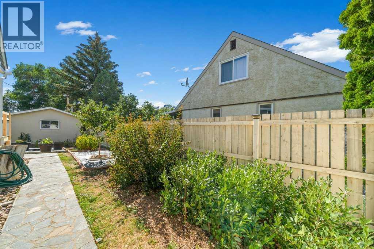
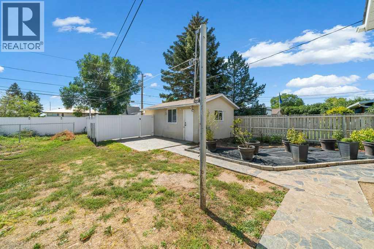
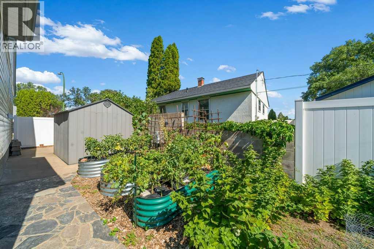
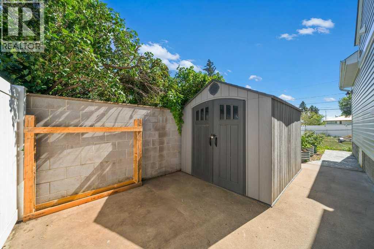
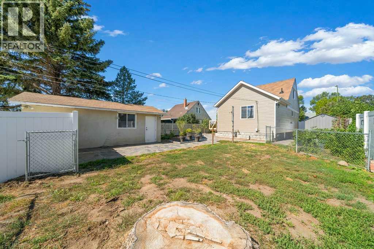
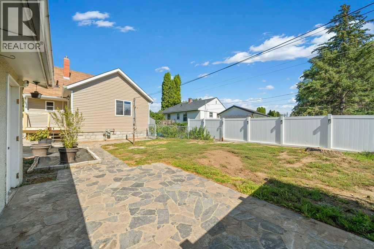
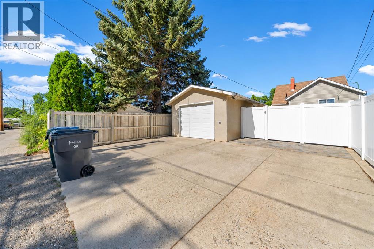
WELCOME TO THIS BEAUTIFULLY RENOVATED, BRIGHT & MODERN HOME ON THE POPULAR SW HILL!! If you’re looking for a home where the work has already been done, THIS IS THE ONE!! From the moment you step inside, you’ll appreciate the BRIGHT, CLEAN & OPEN FEEL, along with an incredible list of BRAND-NEW UPDATES THROUGHOUT!! Enter into the welcoming LIVING ROOM, which flows seamlessly into the OPEN-CONCEPT KITCHEN & ATTACHED BUTLER PANTRY, creating a fantastic space for everyday living and entertaining!! The BRAND-NEW KITCHEN feels fresh and modern and features QUARTZ COUNTERTOPS, SOFT-CLOSE CABINETS, a BRAND-NEW FRIDGE & STOVE, plus a dishwasher that is approximately 8 MONTHS OLD!! You’ll also love the convenient PULL-OUT RECYCLING & GARBAGE STORAGE and WATER LINE TO THE FRIDGE, with easy access located in the front closet!! Continue down the main-floor hallway to the convenient MAIN FLOOR LAUNDRY ROOM (WASHER & DRYER included), along with a 2-PIECE BATHROOM for added convenience!! Next is the spacious MAIN FLOOR PRIMARY BEDROOM, complete with its own WALK-IN CLOSET and a beautiful BRAND-NEW 3-PIECE ENSUITE!! Having the primary bedroom, ensuite and laundry all on the main floor makes for a functional and comfortable layout!! Head upstairs where you’ll find 2 MORE BEDROOMS along with another BRAND-NEW 4-PIECE BATHROOM!! With 3 BEDROOMS & 3 BATHROOMS in total (1 bedroom would be the perfect size for a nursery or office) And the updates don’t stop there!! This home features NEW VINYL FLOORING THROUGHOUT, ALL-NEW POT LIGHTS, ALL-NEW WINDOWS ON THE MAIN & UPPER LEVELS, ALL-NEW DOORS, ALL-NEW PLUMBING & ELECTRICAL, a BRAND-NEW KITCHEN and BRAND-NEW BATHROOMS! You name it, IT’S BEEN DONE! Step outside and you’ll find even more to love!! The exterior features BRAND-NEW SIDING, a BRAND-NEW DECK, VINYL FENCING and a LARGE YARD ready for you to make it your own!! The seller is even offering a $1,000 LANDSCAPING ALLOWANCE!! Car enthusiasts, hobbyists or anyone needing extra storage will appreciate the SINGLE DETACHED HEATED GARAGE, complete with TONS OF EXTRA PARKING!! ALL SHELVING STAYS, along with the BASEMENT FREEZER & DESK!! With SO MANY UPDATES, SO MUCH INCLUDED and an incredible transformation inside and out, this fresh and modern home is ready for its next owners to MOVE IN, UNPACK & ENJOY!! CALL YOUR FAVORITE REALTOR® TODAY TO BOOK YOUR PRIVATE VIEWING!! (id:63476)
Property Details
| MLS® Number | A2342212 |
| Property Type | Single Family |
| Community Name | SW Hill |
| Amenities Near By | Playground, Recreation Nearby, Schools, Shopping |
| Features | Back Lane, No Animal Home, No Smoking Home |
| Parking Space Total | 3 |
| Plan | 2177m |
Building
| Bathroom Total | 3 |
| Bedrooms Above Ground | 3 |
| Bedrooms Total | 3 |
| Appliances | Washer, Refrigerator, Dishwasher, Stove, Dryer, Freezer, Garage Door Opener |
| Basement Development | Finished |
| Basement Type | Full (finished) |
| Constructed Date | 1949 |
| Construction Material | Wood Frame |
| Construction Style Attachment | Detached |
| Cooling Type | None |
| Flooring Type | Vinyl |
| Foundation Type | Poured Concrete |
| Half Bath Total | 1 |
| Heating Type | Forced Air |
| Stories Total | 2 |
| Size Interior | 1,175 Sqft |
| Total Finished Area | 1175 Sqft |
| Type | House |
Parking
| Garage | |
| Heated Garage | |
| Other | |
| Detached Garage | 1 |
Land
| Acreage | No |
| Fence Type | Fence |
| Land Amenities | Playground, Recreation Nearby, Schools, Shopping |
| Landscape Features | Landscaped |
| Size Depth | 38.1 M |
| Size Frontage | 15.24 M |
| Size Irregular | 6250.00 |
| Size Total | 6250 Sqft|4,051 - 7,250 Sqft |
| Size Total Text | 6250 Sqft|4,051 - 7,250 Sqft |
| Zoning Description | R-ld |
Rooms
| Level | Type | Length | Width | Dimensions |
|---|---|---|---|---|
| Second Level | 4pc Bathroom | 6.42 Ft x 10.92 Ft | ||
| Second Level | Bedroom | 11.42 Ft x 9.08 Ft | ||
| Second Level | Bedroom | 6.92 Ft x 7.75 Ft | ||
| Basement | Furnace | 22.33 Ft x 22.83 Ft | ||
| Basement | Furnace | 11.58 Ft x 13.75 Ft | ||
| Main Level | 2pc Bathroom | 6.17 Ft x 9.25 Ft | ||
| Main Level | 3pc Bathroom | 4.83 Ft x 9.00 Ft | ||
| Main Level | Dining Room | 11.58 Ft x 9.92 Ft | ||
| Main Level | Kitchen | 14.75 Ft x 8.00 Ft | ||
| Main Level | Living Room | 13.33 Ft x 11.92 Ft | ||
| Main Level | Primary Bedroom | 11.50 Ft x 10.17 Ft |
Contact Us
Contact us for more information

The trademarks REALTOR®, REALTORS®, and the REALTOR® logo are controlled by The Canadian Real Estate Association (CREA) and identify real estate professionals who are members of CREA. The trademarks MLS®, Multiple Listing Service® and the associated logos are owned by The Canadian Real Estate Association (CREA) and identify the quality of services provided by real estate professionals who are members of CREA. The trademark DDF® is owned by The Canadian Real Estate Association (CREA) and identifies CREA's Data Distribution Facility (DDF®)
September 04 2026 09:01:36
Medicine Hat Real Estate Board Co-op
Royal LePage Community Realty