
1108 - 7 Grenville Street Toronto, Ontario M4Y 1A1

$2,150 Monthly
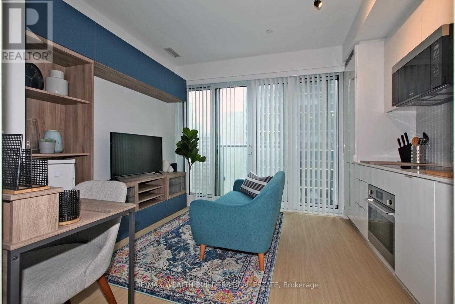
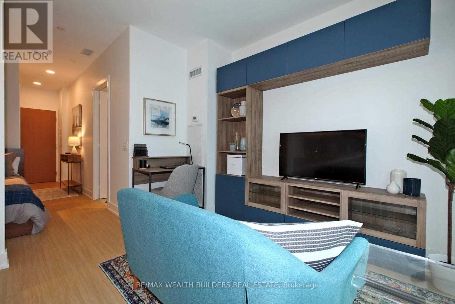
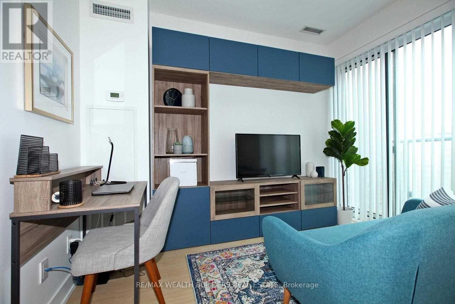
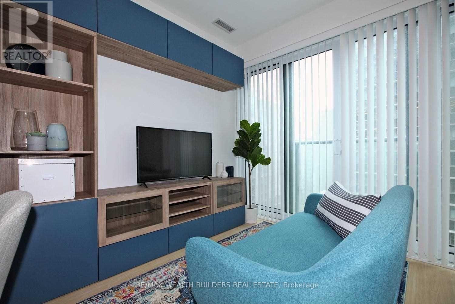
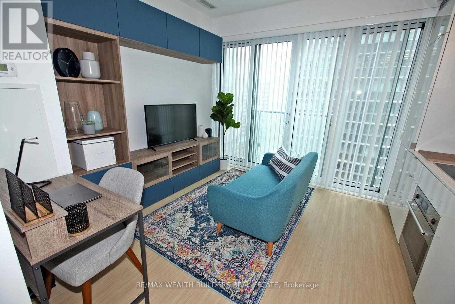
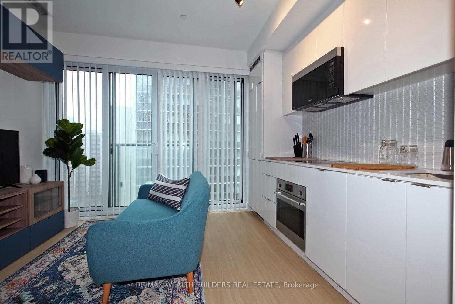
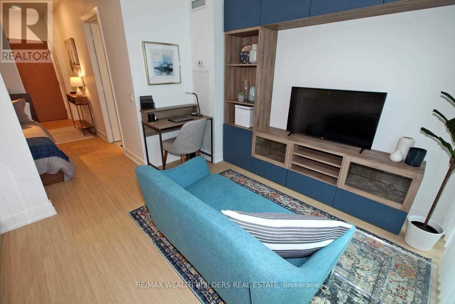
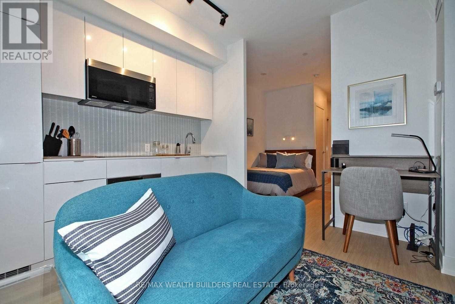
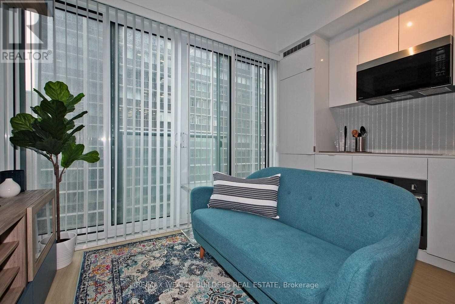
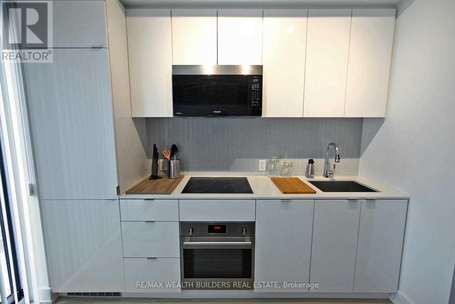
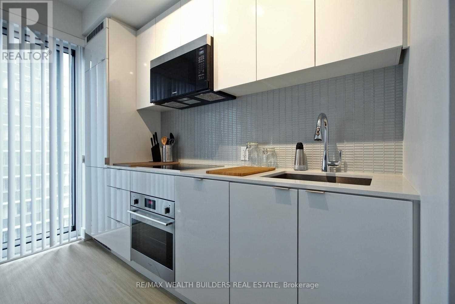
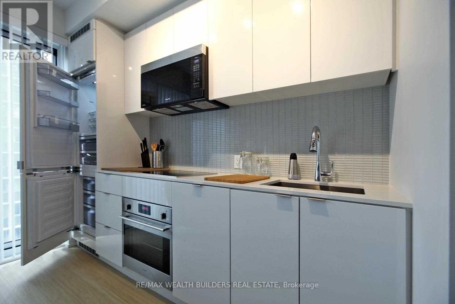
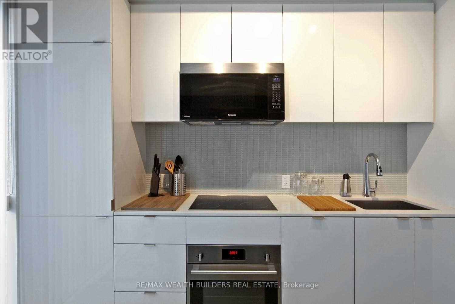
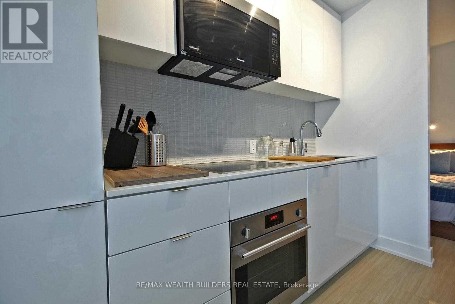
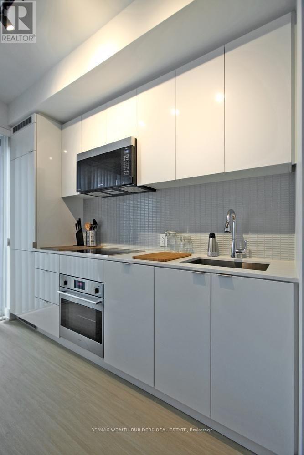
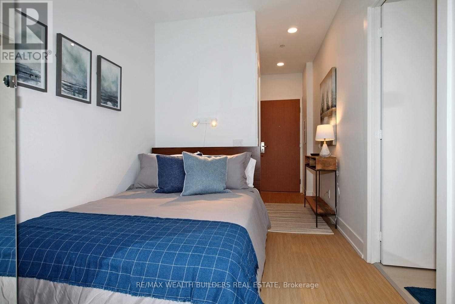
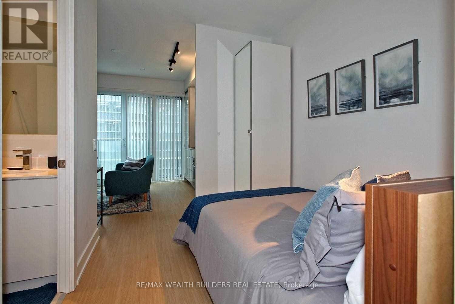
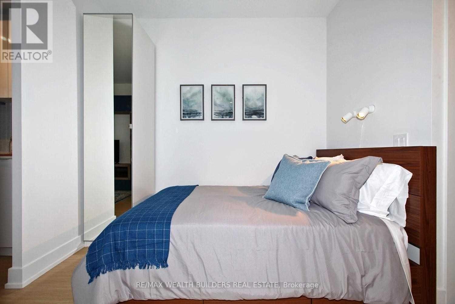
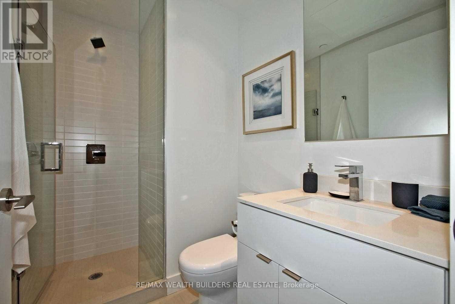
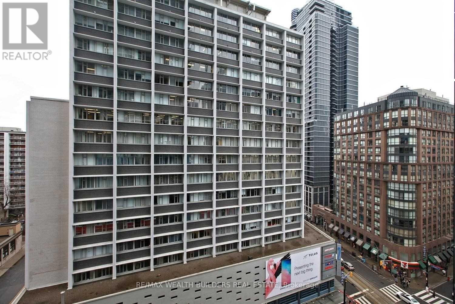
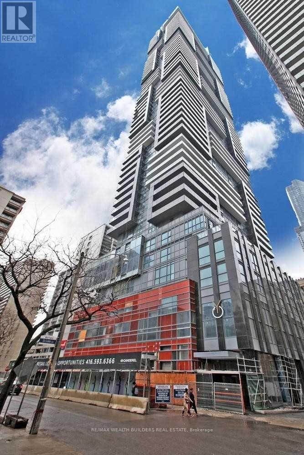
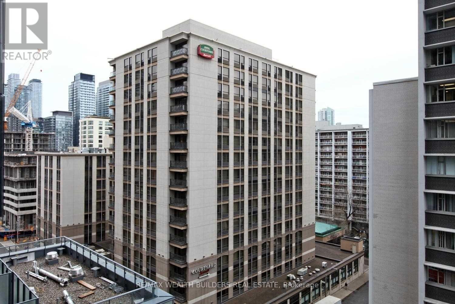
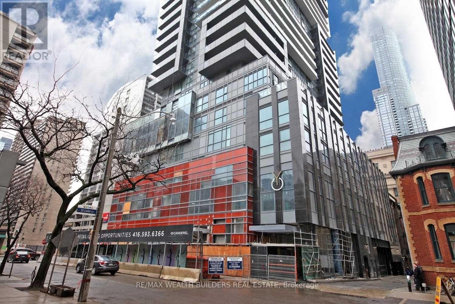
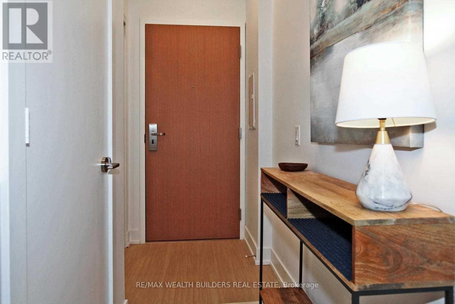
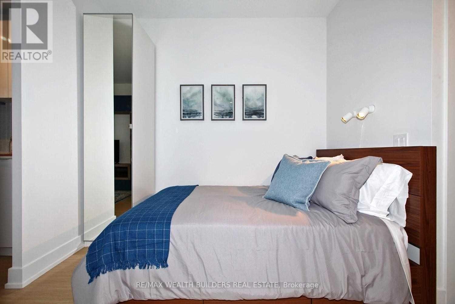
Junior one-bedroom at YC Condos featuring a smart, functional layout with a separate sleeping area, dedicated workspace, and plenty of room for a sofa and TV. Includes a custom-built media unit for added storage and style. Live in the heart of downtown at 7 Grenville, one of Toronto's most sought-after towers. Enjoy over 9,000 sq. ft. of exceptional amenities, including a fitness centre, two yoga studios, stylish lounge and dining areas, private dining spaces, and a spectacular infinity pool on the 66th floor with incredible city views. Unbeatable central location steps to U of T, TMU, the Hospital District, shopping, dining, and entertainment, with the Yonge subway line right at your doorstep. Modern city living with everything you need within walking distance. (id:63476)
Property Details
| MLS® Number | C13634072 |
| Property Type | Single Family |
| Community Name | Bay Street Corridor |
| Community Features | Pets Allowed With Restrictions |
| Features | Balcony |
Building
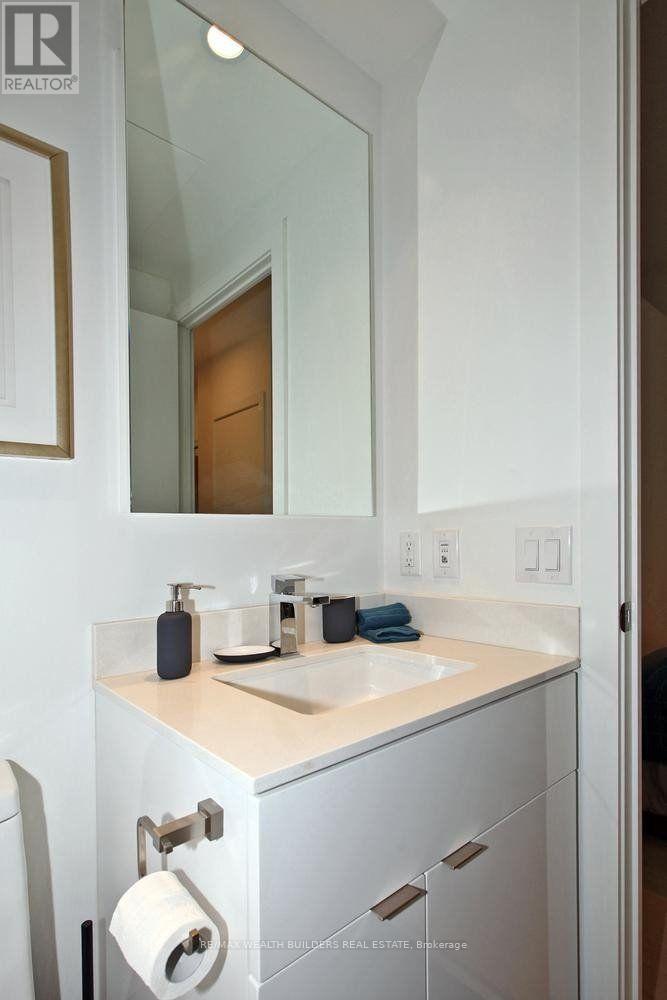
| Bathroom Total | 1 |
| Bedrooms Below Ground | 1 |
| Bedrooms Total | 1 |
| Age | 0 To 5 Years |
| Amenities | Security/concierge |
| Appliances | Dishwasher, Dryer, Microwave, Oven, Washer, Window Coverings, Refrigerator |
| Basement Type | None |
| Cooling Type | Central Air Conditioning |
| Exterior Finish | Aluminum Siding, Steel |
| Flooring Type | Vinyl |
| Heating Fuel | Natural Gas |
| Heating Type | Forced Air |
| Size Interior | 0 - 499 Sqft |
| Type | Apartment |
Parking
| No Garage |
Land
| Acreage | No |
Rooms
| Level | Type | Length | Width | Dimensions |
|---|---|---|---|---|
| Main Level | Living Room | 3.64 m | 3.26 m | 3.64 m x 3.26 m |
| Main Level | Dining Room | 3.64 m | 3.26 m | 3.64 m x 3.26 m |
| Main Level | Kitchen | 3.64 m | 3.26 m | 3.64 m x 3.26 m |
| Main Level | Den | 2.8 m | 2.34 m | 2.8 m x 2.34 m |
Contact Us
Contact us for more information

The trademarks REALTOR®, REALTORS®, and the REALTOR® logo are controlled by The Canadian Real Estate Association (CREA) and identify real estate professionals who are members of CREA. The trademarks MLS®, Multiple Listing Service® and the associated logos are owned by The Canadian Real Estate Association (CREA) and identify the quality of services provided by real estate professionals who are members of CREA. The trademark DDF® is owned by The Canadian Real Estate Association (CREA) and identifies CREA's Data Distribution Facility (DDF®)
August 18 2026 04:53:51
Toronto Regional Real Estate Board
RE/MAX Wealth Builders Real Estate