
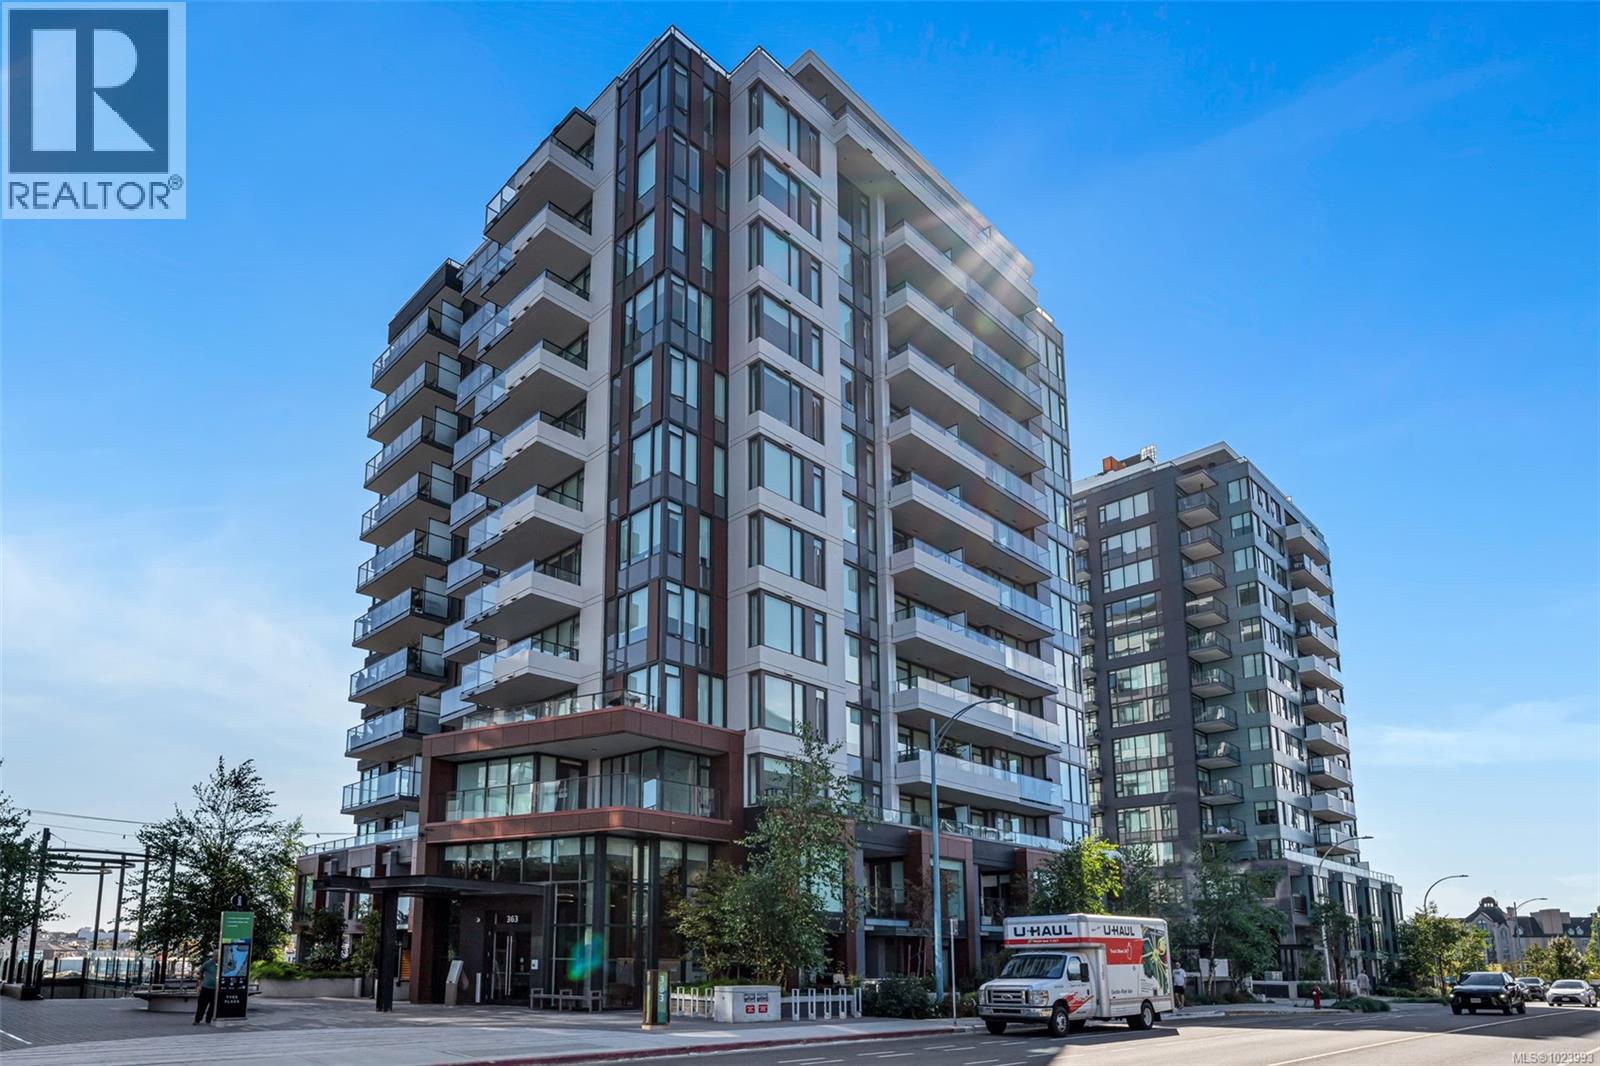
1108 363 Tyee Rd Victoria, British Columbia V9A 0B5

$1,068,900Maintenance,
$704.12 Monthly
Maintenance,
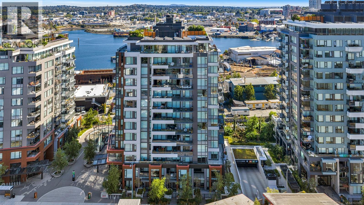
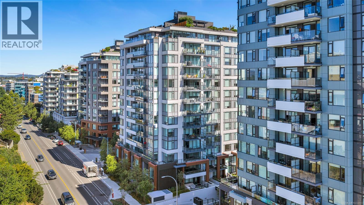
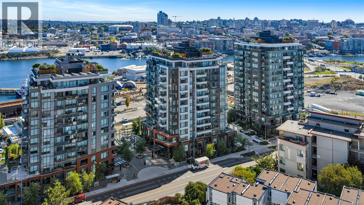
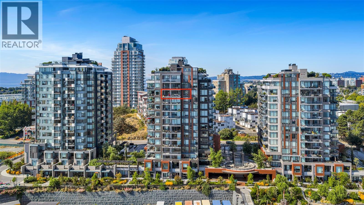
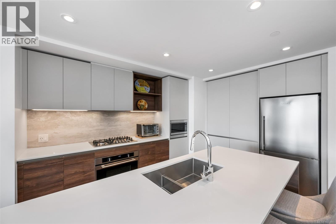
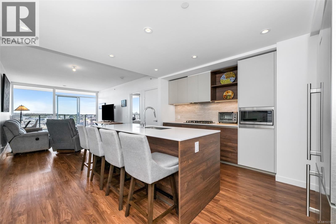
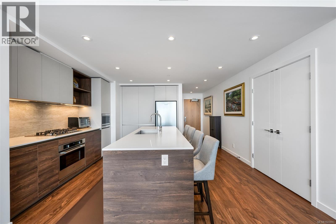
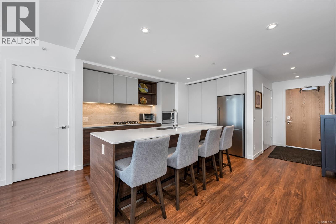
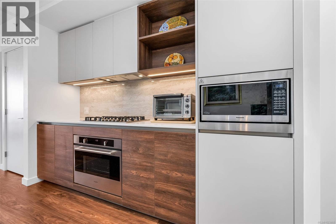
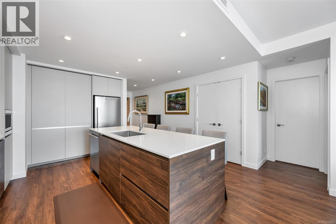
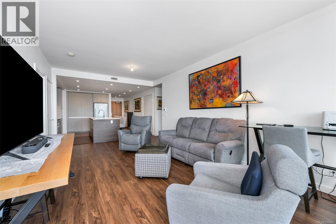
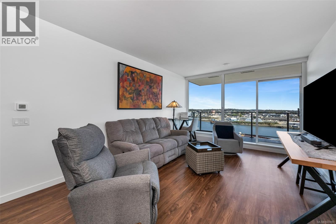
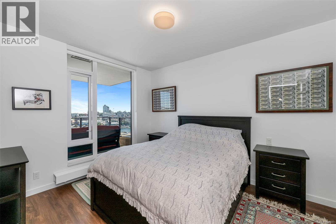
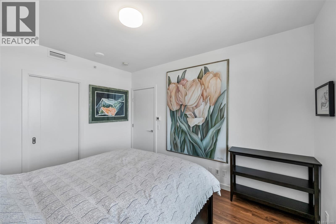
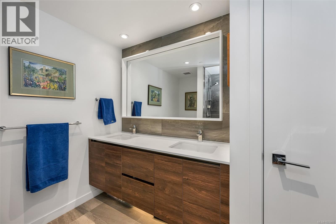
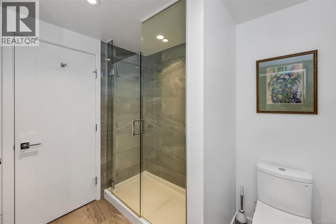
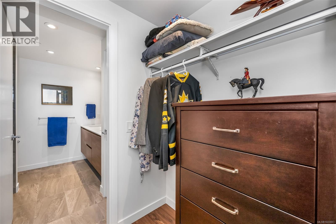
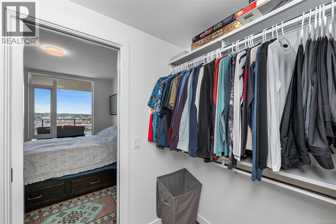
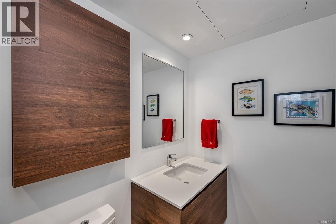
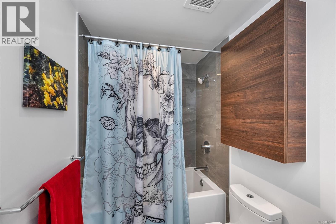
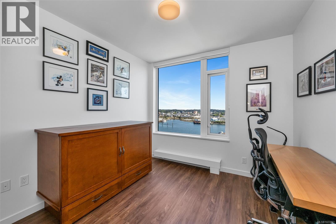
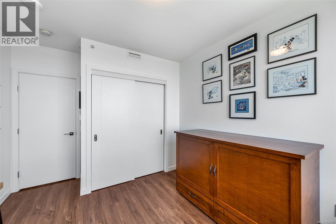
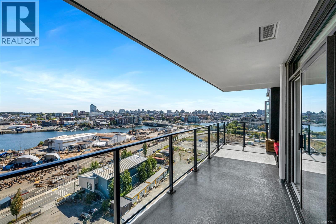
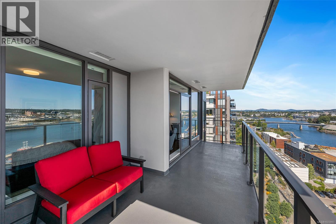
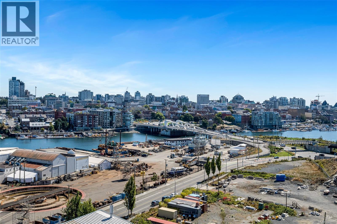
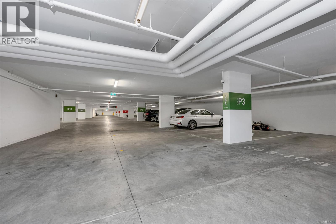
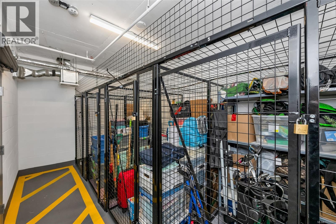
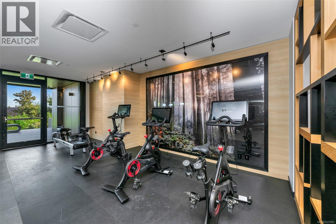
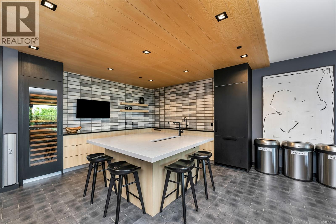
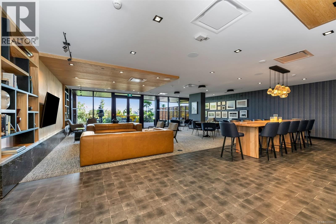
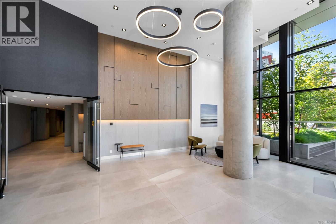
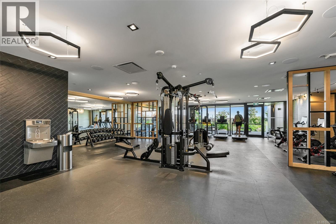
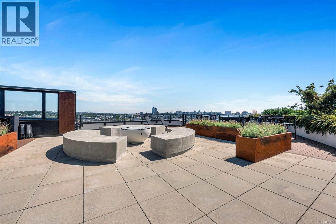
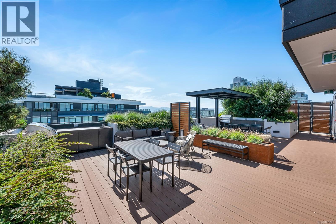
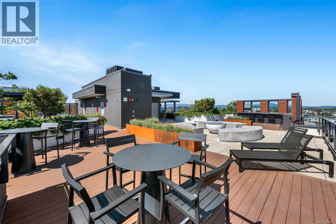
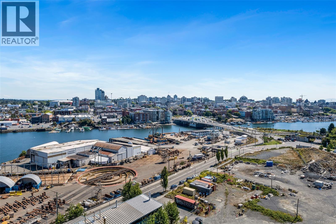
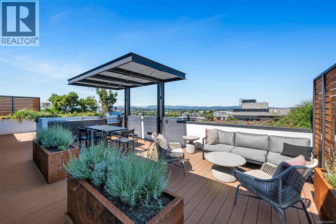
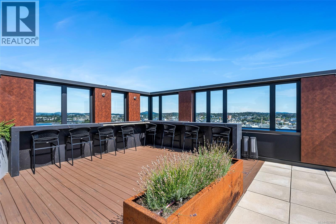
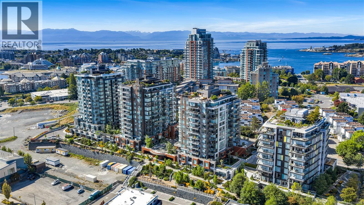
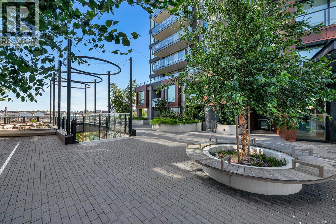
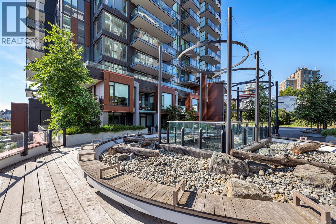
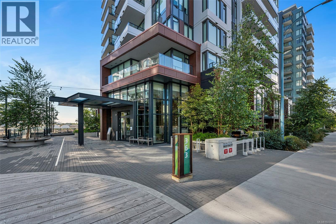
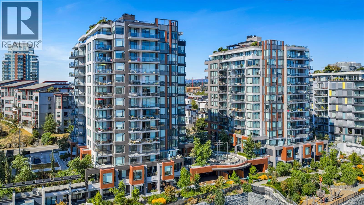
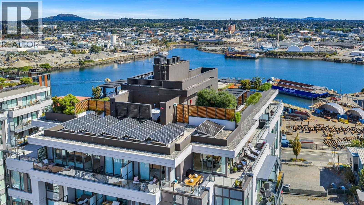
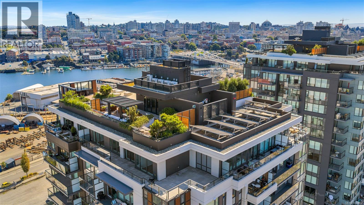
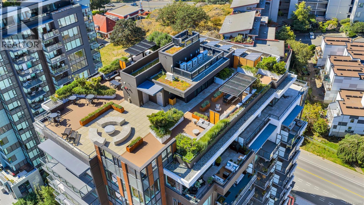
$704.12 MonthlyPerched on the 11th floor, this beautifully appointed 2 bed/2 bath home offers sweeping city, ocean & mountain views, enjoyed from both the expansive 179 sf. balcony & the bright, open interior. The open-concept layout is anchored by a chef-inspired kitchen featuring a quartz island, gas range & custom cabinetry, perfectly suited for everyday living & entertaining. The primary bedroom is a true retreat, complete w a walk-through closet, spa-inspired ensuite. A thoughtfully separated 2nd bedroom and full bath provide ideal flexibility for guests, family or a dedicated home office. Secure ug parking & a storage locker are included. At Dockside, the lifestyle is as compelling as the location, w curated amenities including a fitness centre w Peloton bikes, rooftop terrace with BBQs, residents’ lounge, pet wash station, bike storage. Step outside to the Galloping Goose, cafés, dining and downtown. Pet-friendly, rental-friendly, still under warranty, built by award-winning BOSA Development. (id:63476)
Property Details
| MLS® Number | 1023993 |
| Property Type | Single Family |
| Neigbourhood | Victoria West |
| Community Features | Pets Allowed, Family Oriented |
| Features | Central Location, Level Lot, Park Setting, Southern Exposure, Other, Marine Oriented |
| Parking Space Total | 1 |
| Plan | Eps9198 |
| View Type | City View, Mountain View, Ocean View |
Building
| Bathroom Total | 2 |
| Bedrooms Total | 2 |
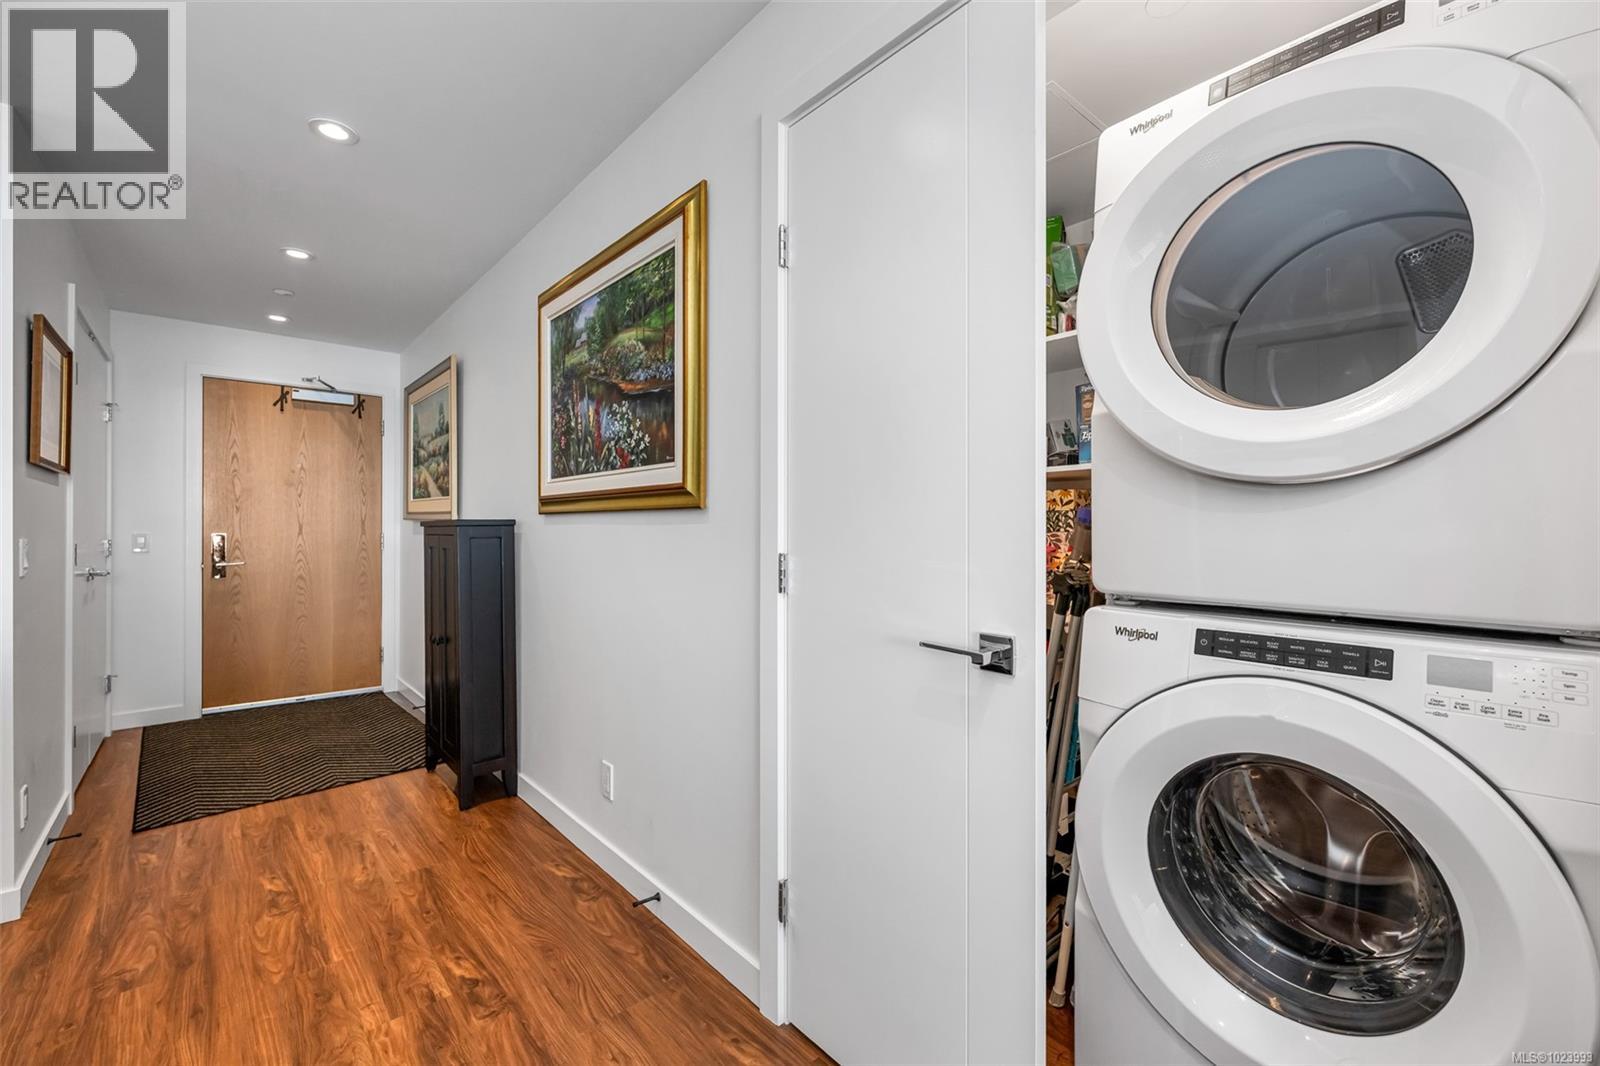
| Appliances | Dishwasher, Dryer, Microwave, Range - Gas, Refrigerator, Washer |
| Constructed Date | 2023 |
| Cooling Type | None |
| Fire Protection | Fire Alarm System, Sprinkler System-fire |
| Heating Type | Baseboard Heaters, Hot Water |
| Size Interior | 1,011 Sqft |
| Type | Apartment |
Parking
| Visitor Parking | |
| Underground |
Land
| Acreage | No |
| Size Irregular | 1009 |
| Size Total | 1009 Sqft |
| Size Total Text | 1009 Sqft |
| Zoning Type | Multi-family |
Rooms
| Level | Type | Length | Width | Dimensions |
|---|---|---|---|---|
| Main Level | Laundry Room | 5'2 x 3'10 | ||
| Main Level | Ensuite | 4-Piece | ||
| Main Level | Bedroom | 12'2 x 9'8 | ||
| Main Level | Bedroom | 10'4 x 9'10 | ||
| Main Level | Kitchen | 17 ft | 17 ft x Measurements not available | |
| Main Level | Bathroom | 4-Piece | ||
| Main Level | Living Room/dining Room | 16'3 x 11'9 | ||
| Main Level | Balcony | 22'11 x 9'8 |
Contact Us
Contact us for more information

The trademarks REALTOR®, REALTORS®, and the REALTOR® logo are controlled by The Canadian Real Estate Association (CREA) and identify real estate professionals who are members of CREA. The trademarks MLS®, Multiple Listing Service® and the associated logos are owned by The Canadian Real Estate Association (CREA) and identify the quality of services provided by real estate professionals who are members of CREA. The trademark DDF® is owned by The Canadian Real Estate Association (CREA) and identifies CREA's Data Distribution Facility (DDF®)
September 29 2026 09:28:57
Victoria Real Estate Board
Newport Realty Ltd.