
1105 - 8 Cedarland Drive Markham, Ontario L6G 0H4

$2,325 Monthly
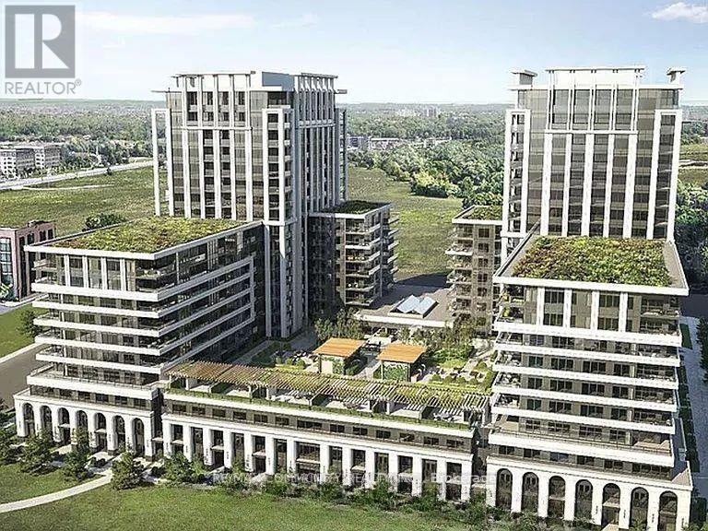
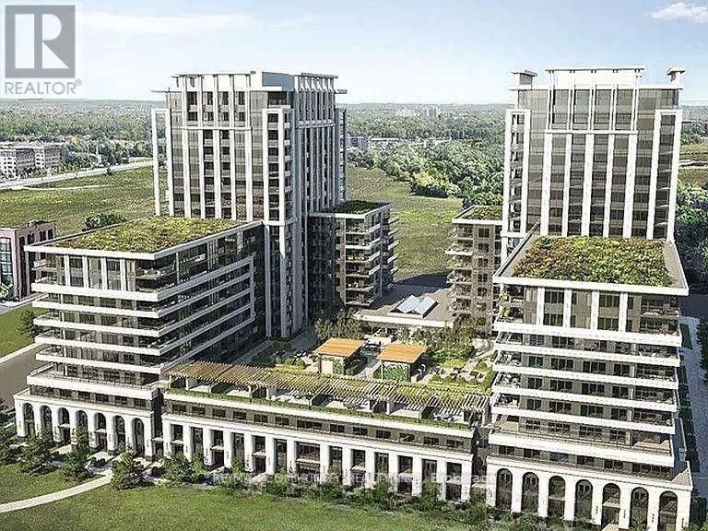
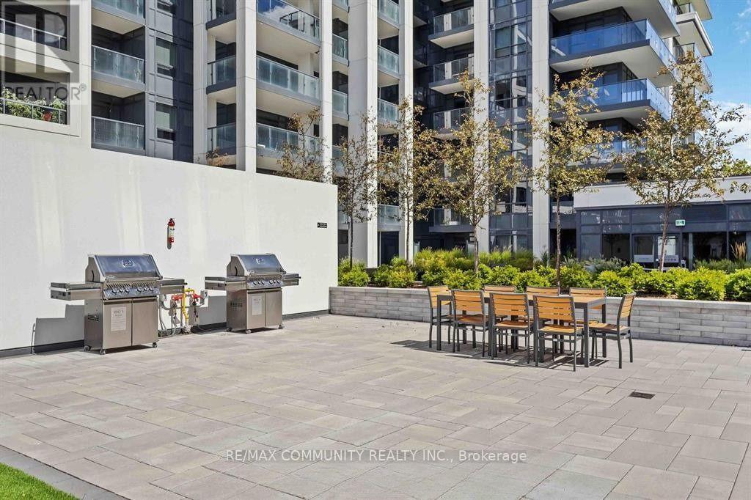
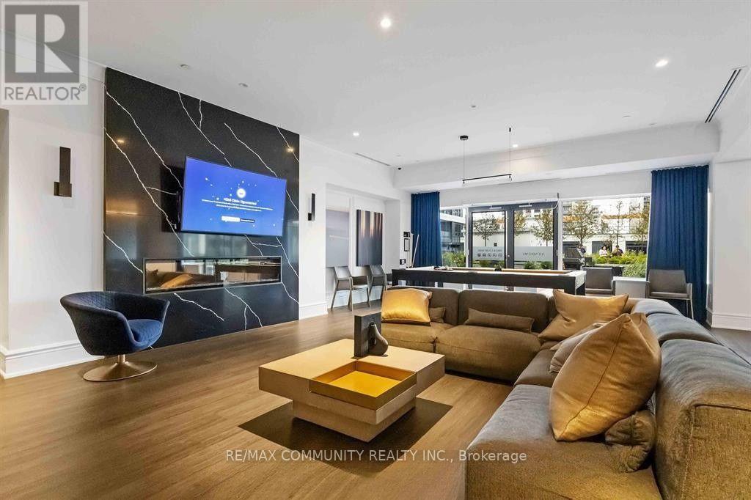
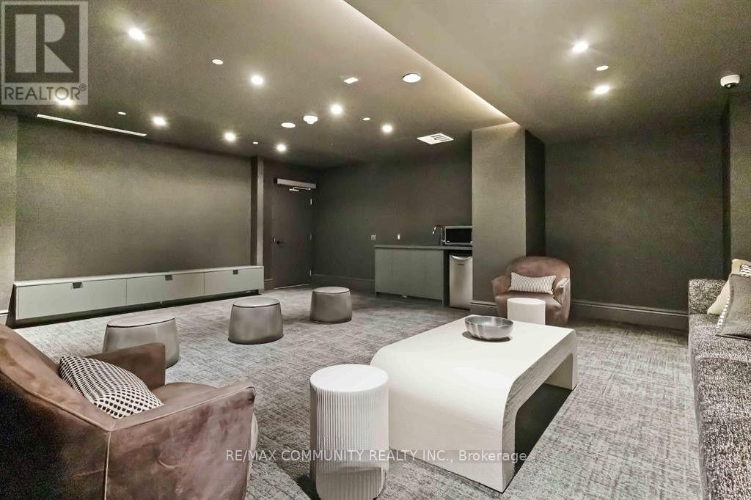
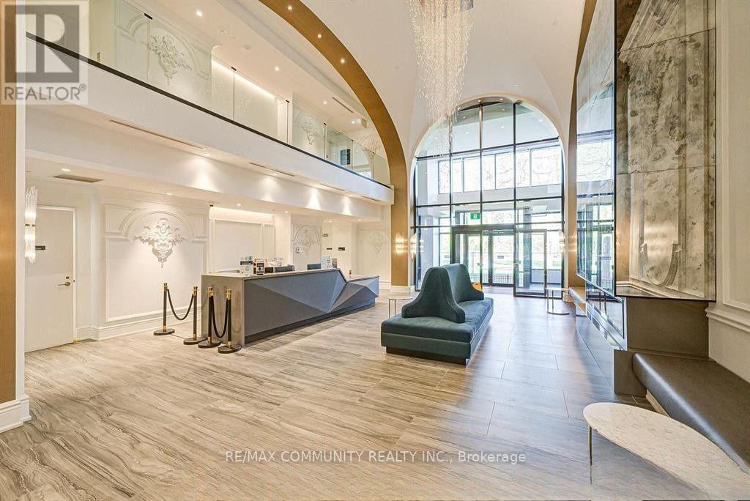
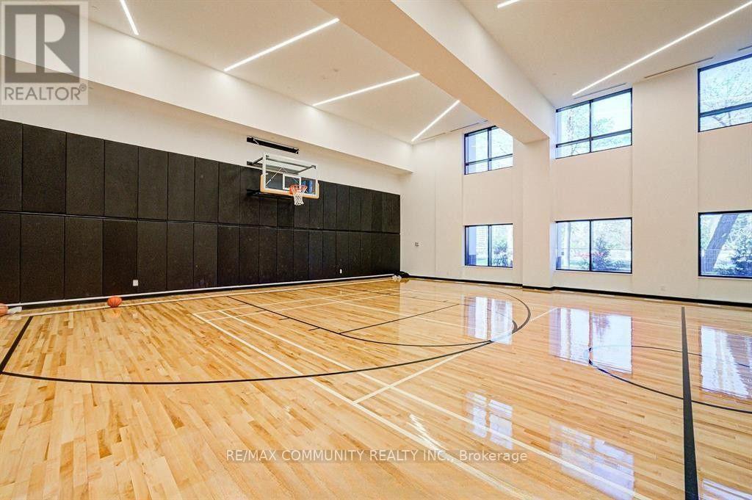

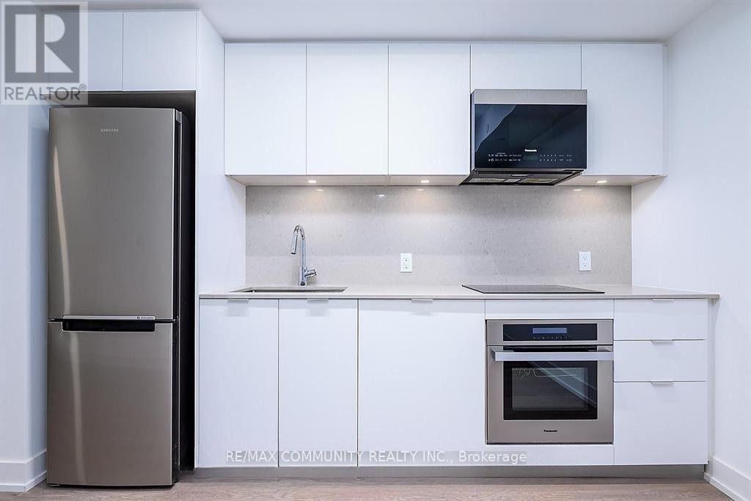
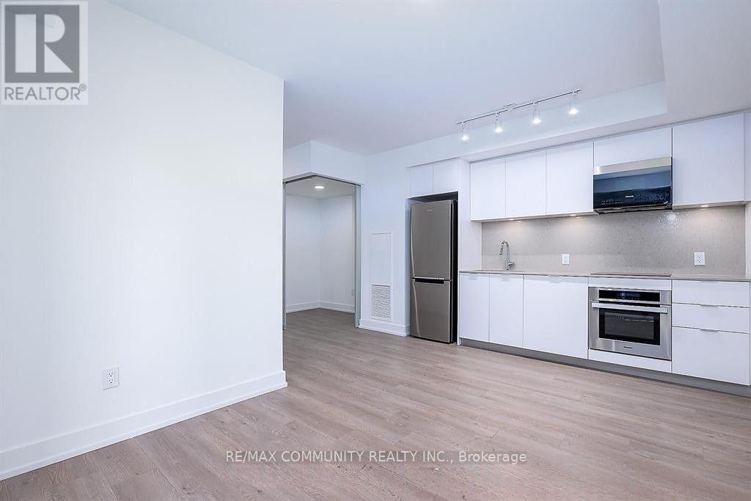
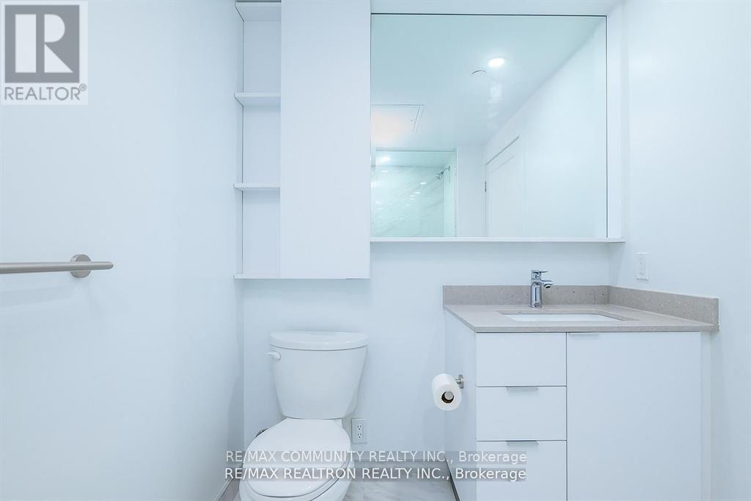
Experience modern condo living at Vendôme Condos in the heart of Markham's prestigious Unionville community. This thoughtfully designed 1+1 bedroom, 2-bathroom suite . The stylish kitchen features quartz countertops, stainless steel appliances, and a backsplash. The enclosed den with sliding doors can be used as a home office, guest room, or second bedroom, with the second full bathroom conveniently located nearby. The primary bedroom includes its own ensuite, offering added comfort and privacy. Residents enjoy premium amenities including a large gym, indoor basketball court, library, party and meeting rooms, rooftop deck/garden with BBQ area, yoga room, pet wash, theatre room, billiards room, EV charging stations, and visitor parking. Steps to Unionville High School, First Markham Place, Markham Civic Centre, transit, supermarkets, banks, restaurants, and minutes to Hwy 404/407. One parking space included. A great opportunity to enjoy comfort, convenience, and lifestyle in one of Markham's most desirable communities.. (id:63476)
Property Details
| MLS® Number | N13690270 |
| Property Type | Single Family |
| Community Name | Unionville |
| Community Features | Pets Allowed With Restrictions |
| Features | Carpet Free |
| Parking Space Total | 1 |
Building
| Bathroom Total | 2 |
| Bedrooms Above Ground | 1 |
| Bedrooms Below Ground | 1 |
| Bedrooms Total | 2 |
| Age | 0 To 5 Years |
| Amenities | Security/concierge, Exercise Centre, Party Room, Visitor Parking |
| Appliances | Dishwasher, Dryer, Hood Fan, Stove, Washer, Window Coverings, Refrigerator |
| Basement Type | None |
| Cooling Type | Central Air Conditioning |
| Exterior Finish | Concrete |
| Flooring Type | Laminate |
| Foundation Type | Concrete |
| Heating Fuel | Natural Gas |
| Heating Type | Forced Air |
| Size Interior | 600 - 699 Sqft |
| Type | Apartment |
Parking
| Underground | |
| Garage |
Land
| Acreage | No |
Rooms
| Level | Type | Length | Width | Dimensions |
|---|---|---|---|---|
| Flat | Living Room | 3.71 m | 3.02 m | 3.71 m x 3.02 m |
| Flat | Dining Room | 3.37 m | 2.52 m | 3.37 m x 2.52 m |
| Flat | Kitchen | 3.37 m | 2.52 m | 3.37 m x 2.52 m |
| Flat | Primary Bedroom | 3.24 m | 3.13 m | 3.24 m x 3.13 m |
| Flat | Den | 3.02 m | 2.45 m | 3.02 m x 2.45 m |
Contact Us
Contact us for more information

The trademarks REALTOR®, REALTORS®, and the REALTOR® logo are controlled by The Canadian Real Estate Association (CREA) and identify real estate professionals who are members of CREA. The trademarks MLS®, Multiple Listing Service® and the associated logos are owned by The Canadian Real Estate Association (CREA) and identify the quality of services provided by real estate professionals who are members of CREA. The trademark DDF® is owned by The Canadian Real Estate Association (CREA) and identifies CREA's Data Distribution Facility (DDF®)
August 19 2026 12:27:46
Toronto Regional Real Estate Board
RE/MAX Community Realty Inc.