
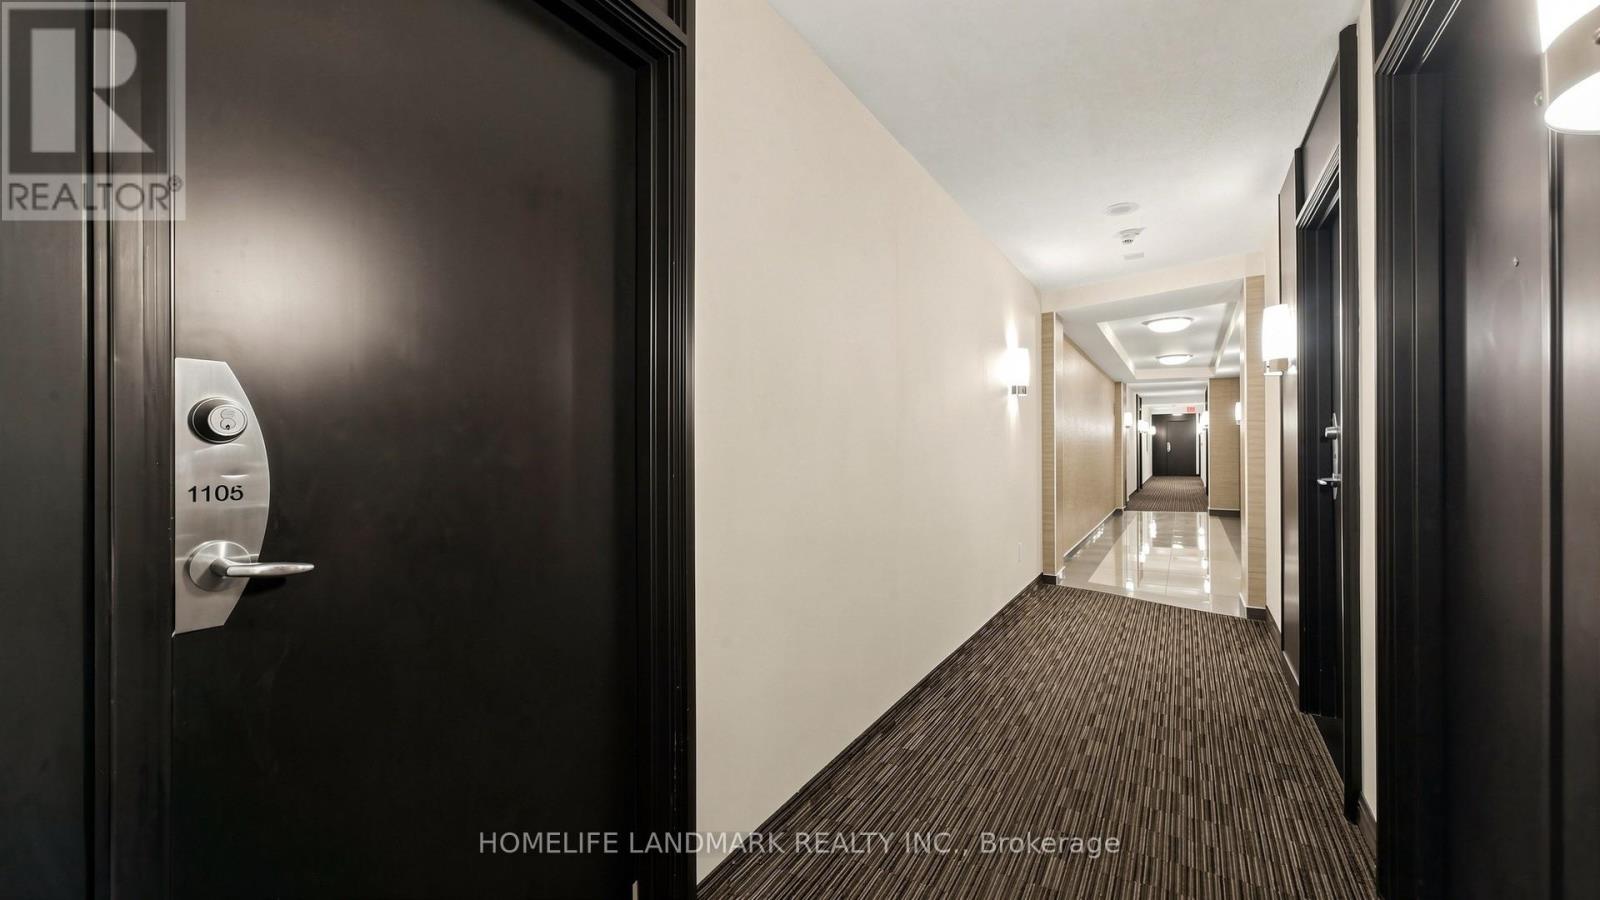
1105 - 33 Sheppard Avenue E Toronto, Ontario M2N 7K1

$2,650 Monthly
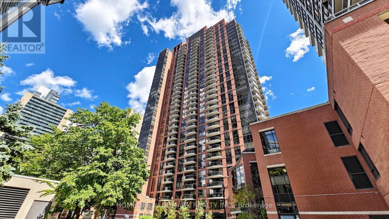
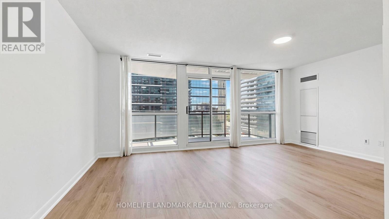
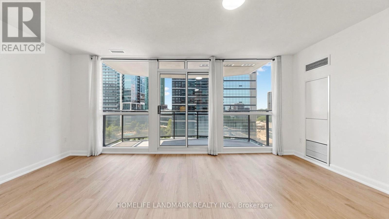
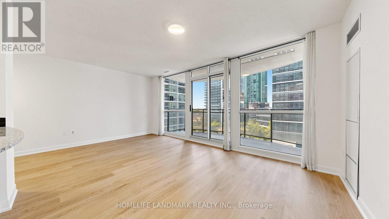
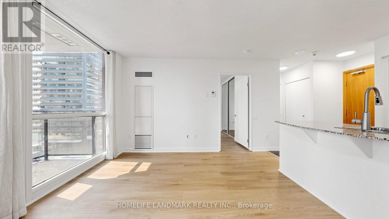
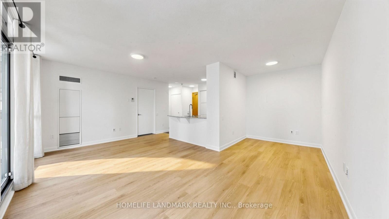
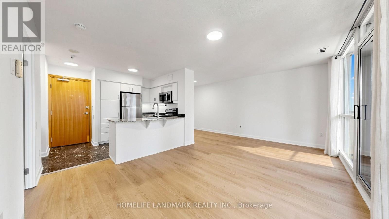
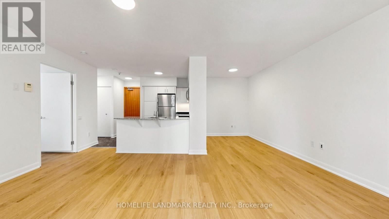
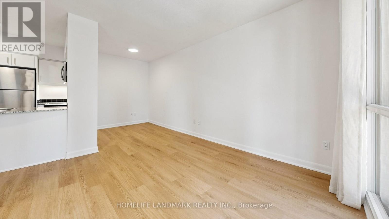
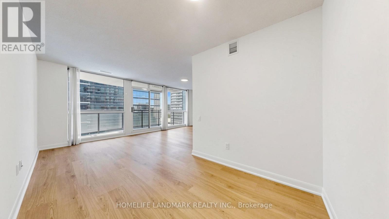
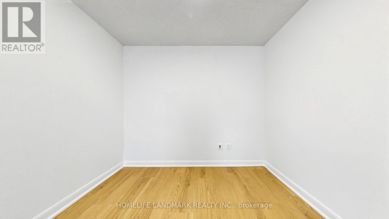
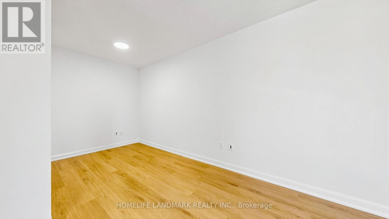
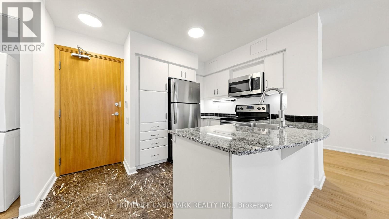
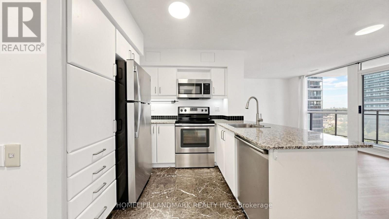
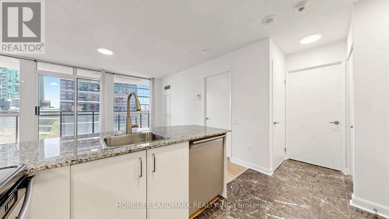
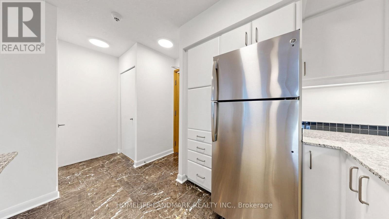
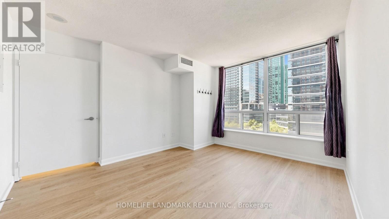
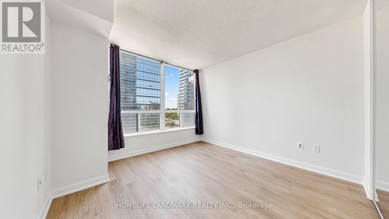
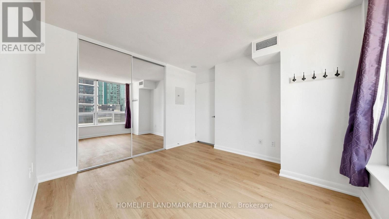
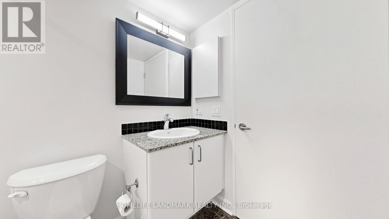
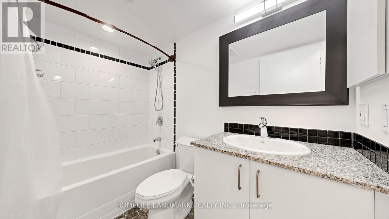
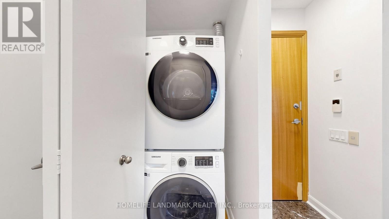
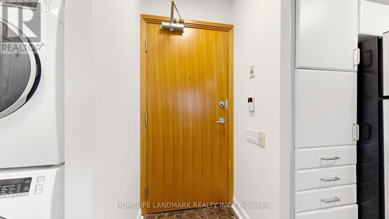
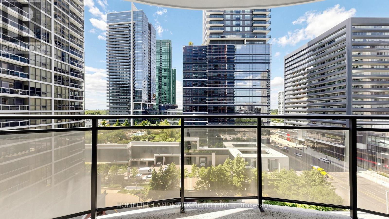
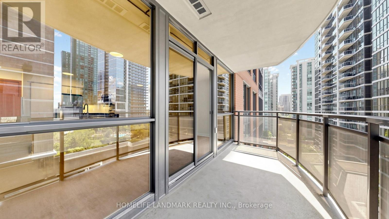
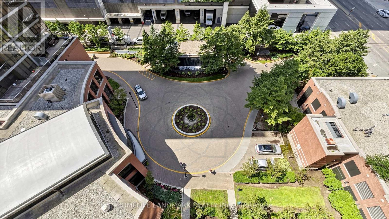
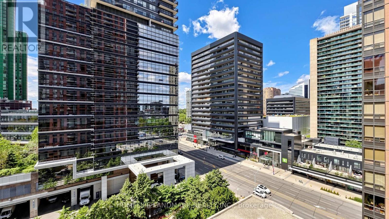
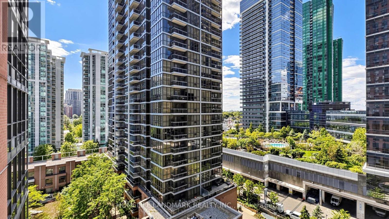
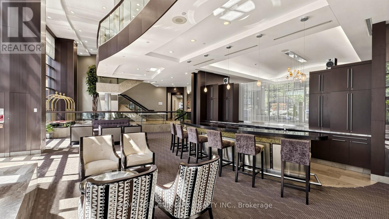
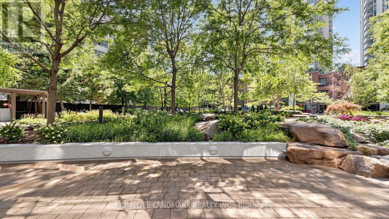
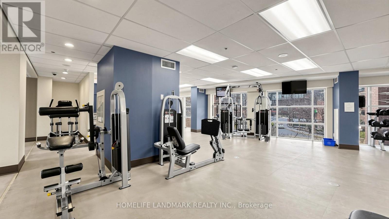
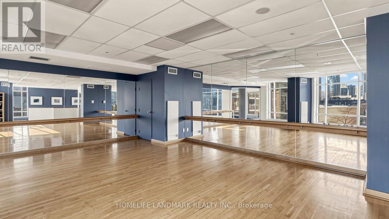
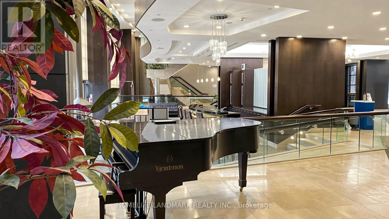
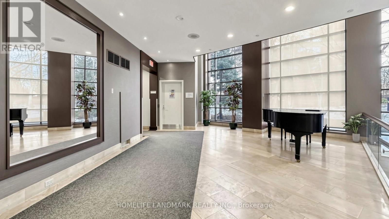
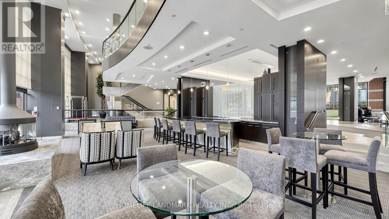
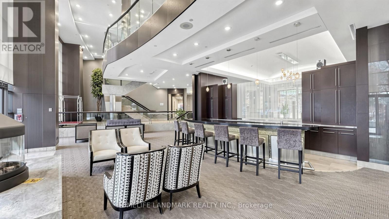
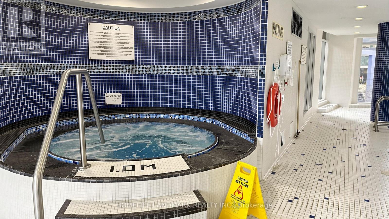
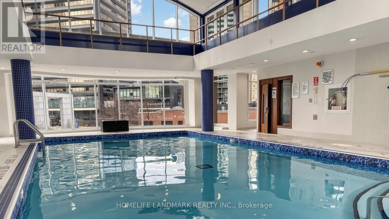
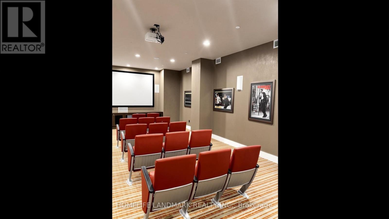
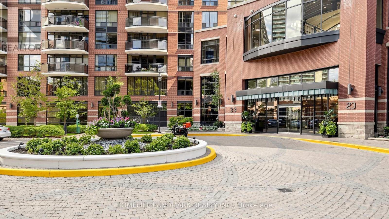
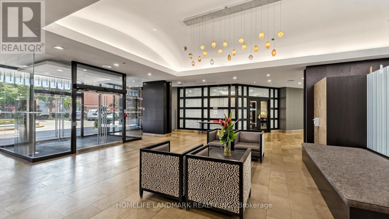
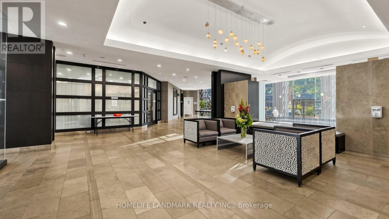
Experience urban living at its finest in this spacious 1-bedroom + den suite at Minto Gardens, 33 Sheppard Ave E.Located on the 11th floor, this bright and thoughtfully designed unit has been freshly repainted throughout and upgraded with brand-new, high-quality vinyl flooring, giving the space a clean and contemporary feel. Floor-to-ceiling windows fill the suite with natural light, while the open-concept living and dining area offers a walk-out to a private balcony. The versatile den is ideal for a home office, study, or reading nook. The kitchen features granite countertops, under-cabinet lighting, and ample storage, while the spacious bedroom offers a generous double closet and the foyer provides additional storage. One underground parking space is included. Residents enjoy an exceptional selection of hotel-inspired amenities, including 24-hour concierge, indoor pool, whirlpool, steam room, fitness centre, billiards and media rooms, party lounge, guest suites, and visitor parking. Ideally located just steps from Sheppard-Yonge Station, parks, restaurants, cafés, and shopping, this move-in-ready suite offers an outstanding combination of comfort, convenience, and urban lifestyle in the heart of North York. (id:63476)
Property Details
| MLS® Number | C13692514 |
| Property Type | Single Family |
| Community Name | Willowdale East |
| Amenities Near By | Park, Place Of Worship, Public Transit, Schools |
| Community Features | Pets Allowed With Restrictions, Community Centre |
| Features | Balcony, Carpet Free, In Suite Laundry |
| Parking Space Total | 1 |
| Pool Type | Indoor Pool |
| Structure | Patio(s) |
Building
| Bathroom Total | 1 |
| Bedrooms Above Ground | 1 |
| Bedrooms Below Ground | 1 |
| Bedrooms Total | 2 |
| Age | 16 To 30 Years |
| Amenities | Security/concierge, Exercise Centre, Party Room, Visitor Parking |
| Appliances | Dishwasher, Dryer, Microwave, Stove, Washer, Window Coverings, Refrigerator |
| Basement Type | None |
| Cooling Type | Central Air Conditioning |
| Exterior Finish | Brick |
| Fire Protection | Smoke Detectors |
| Flooring Type | Hardwood, Marble |
| Heating Fuel | Natural Gas |
| Heating Type | Coil Fan, Forced Air |
| Size Interior | 600 - 699 Sqft |
| Type | Apartment |
Parking
| Underground | |
| Garage |
Land
| Acreage | No |
| Land Amenities | Park, Place Of Worship, Public Transit, Schools |
Rooms
| Level | Type | Length | Width | Dimensions |
|---|---|---|---|---|
| Main Level | Living Room | 5.48 m | 3.43 m | 5.48 m x 3.43 m |
| Main Level | Dining Room | 5.48 m | 3.43 m | 5.48 m x 3.43 m |
| Main Level | Kitchen | 2.67 m | 2.31 m | 2.67 m x 2.31 m |
| Main Level | Primary Bedroom | 3.43 m | 3.3 m | 3.43 m x 3.3 m |
| Main Level | Den | 2.31 m | 2.17 m | 2.31 m x 2.17 m |
Contact Us
Contact us for more information

The trademarks REALTOR®, REALTORS®, and the REALTOR® logo are controlled by The Canadian Real Estate Association (CREA) and identify real estate professionals who are members of CREA. The trademarks MLS®, Multiple Listing Service® and the associated logos are owned by The Canadian Real Estate Association (CREA) and identify the quality of services provided by real estate professionals who are members of CREA. The trademark DDF® is owned by The Canadian Real Estate Association (CREA) and identifies CREA's Data Distribution Facility (DDF®)
August 19 2026 08:55:20
Toronto Regional Real Estate Board
Homelife Landmark Realty Inc.