
11042 152 St NW Edmonton, Alberta T5P 1Z8

$424,800
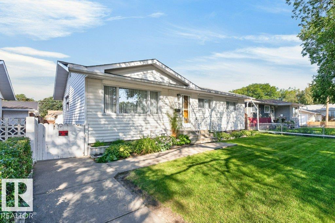
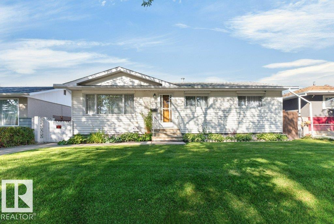
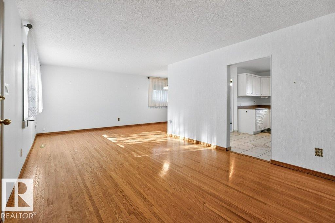
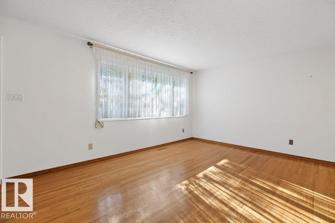
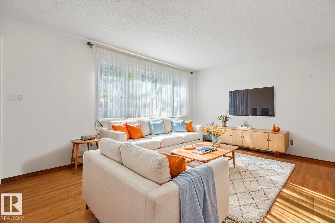
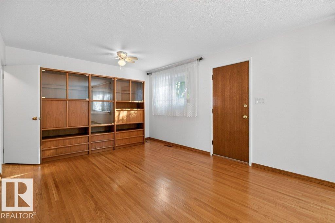
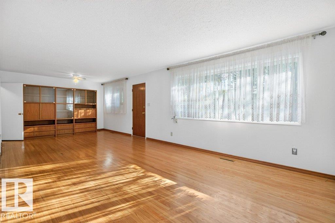
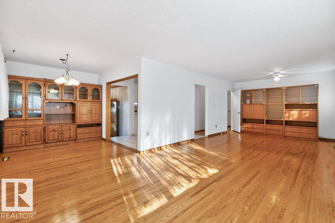
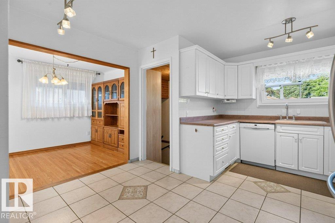
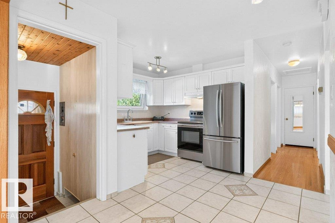
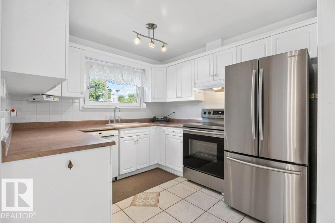
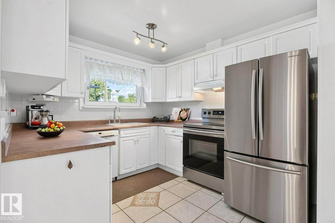
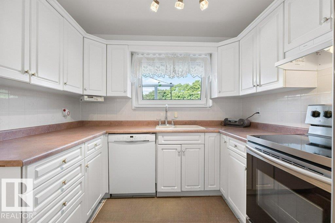
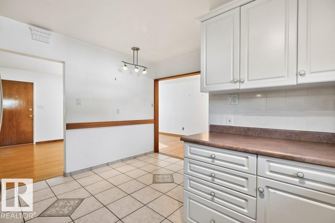
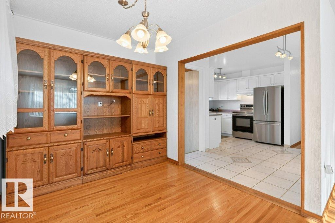
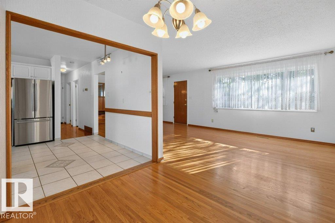
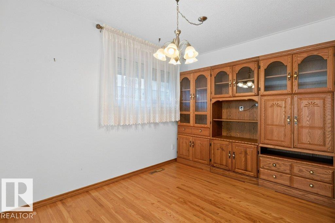
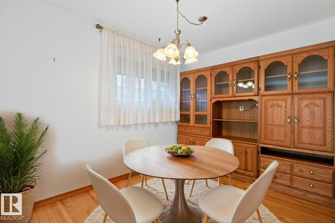
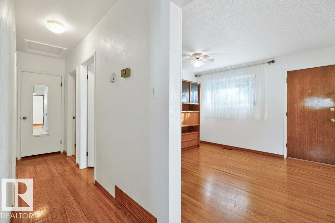
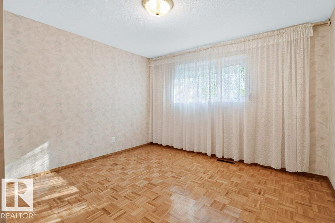
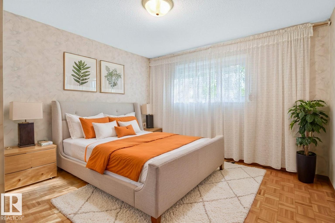
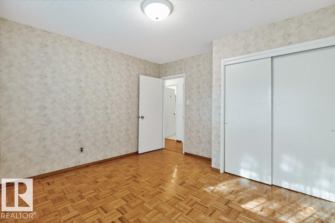
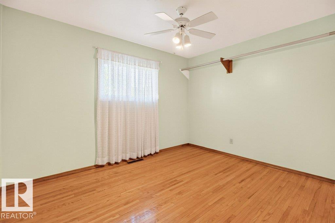
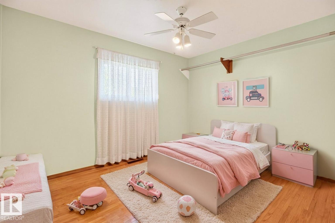
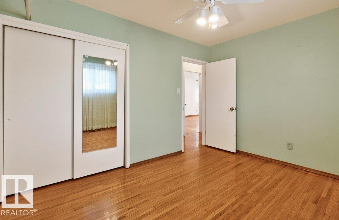
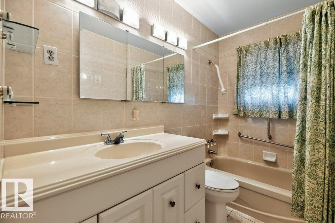
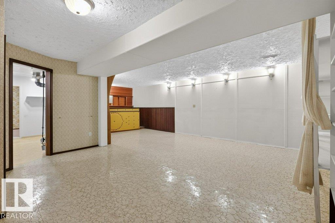
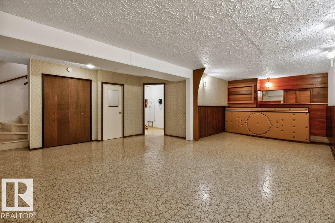
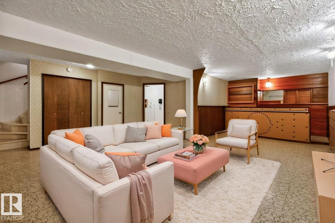
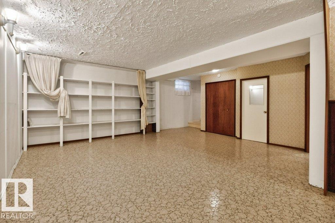
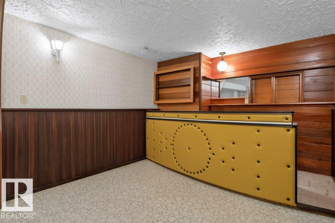
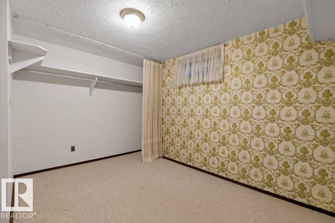
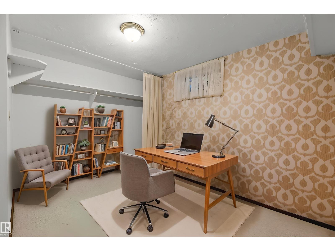
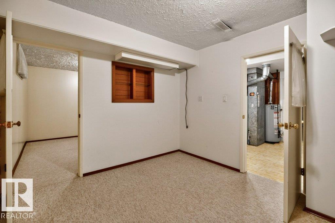
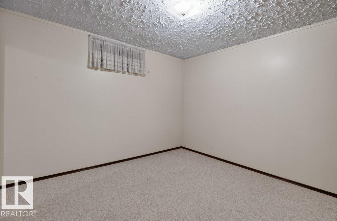
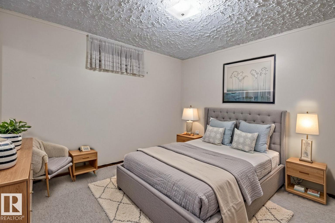
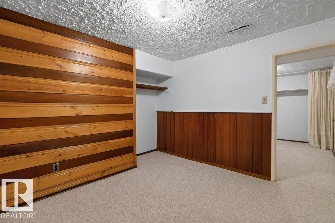
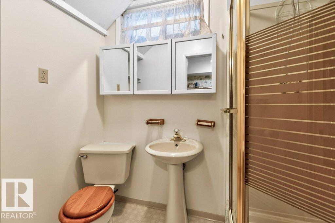
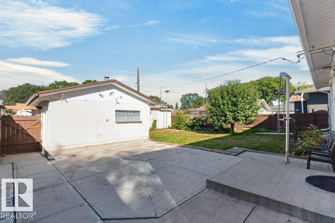
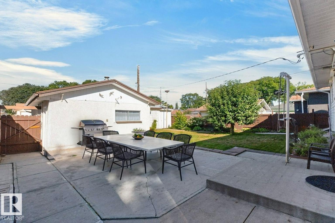
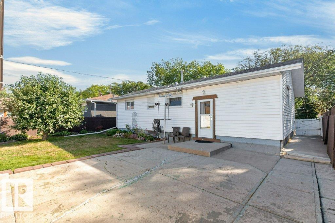
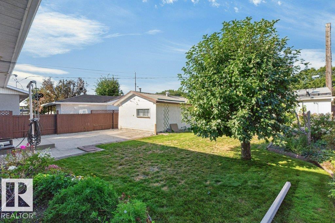
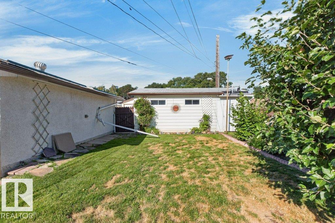
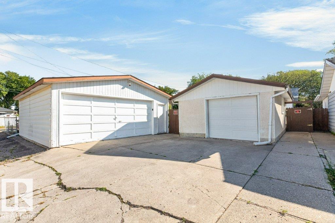
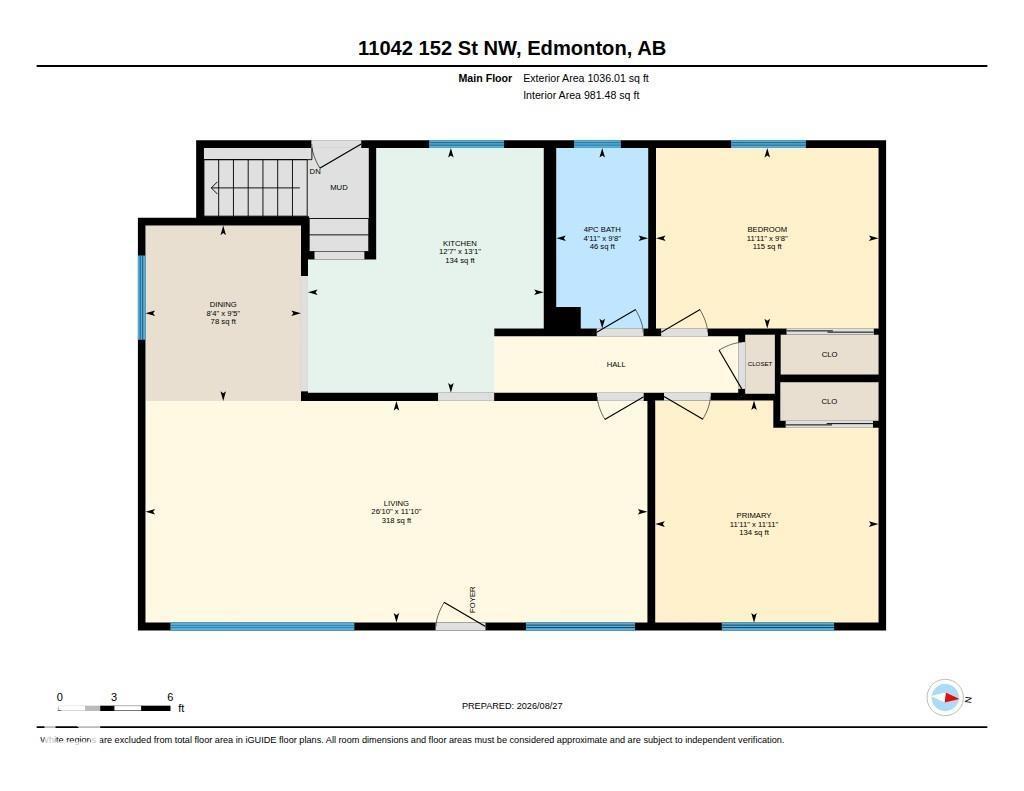
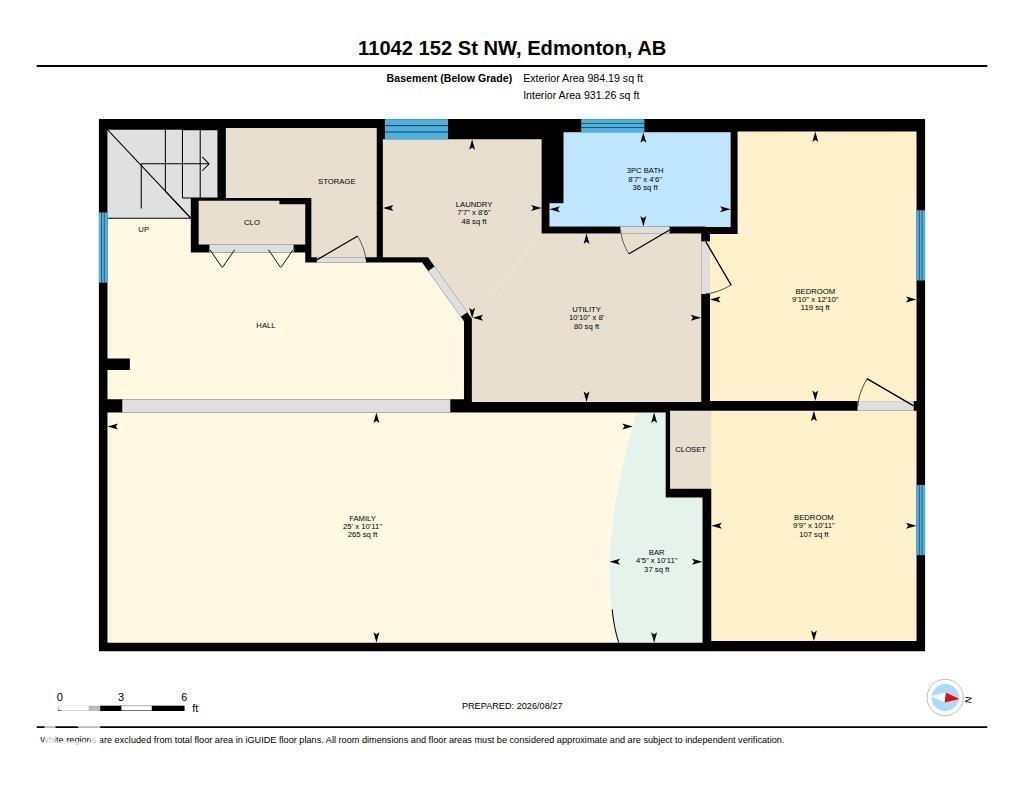
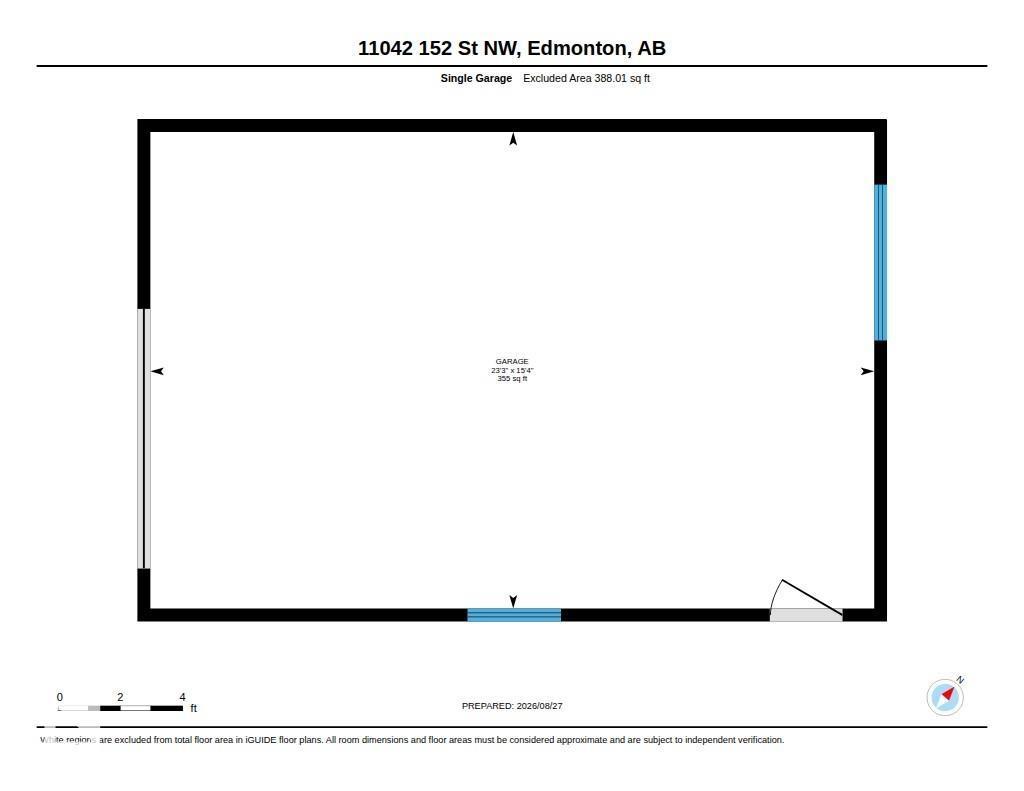
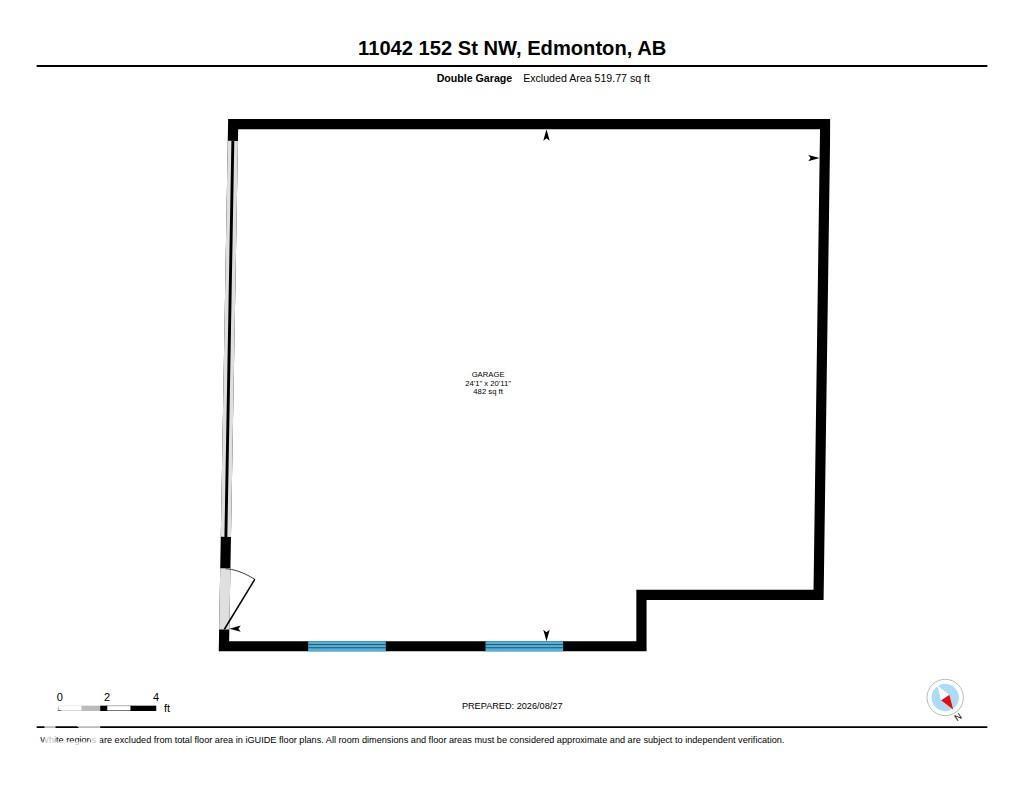
Original owner home in High Park with 2+1 bedrooms, 2 full baths, fully finished basement, SINGLE and a DOUBLE detached garages. This home has a modern kitchen that overlooks the back yard, the main floor living room and dining room has been supersized with the elimination of one bedroom which can easily be added back in if desired. The entire area has thin strip hardwood flooring that is in excellent condition. The primary bedroom is well sized with ample closet space & the 2nd main floor bedroom is also a good size. The main floor bath was fully updated & is in great shape. All main floor windows have been updated & also have full roll shutters. The lower level is fully developed with a 3rd bedroom, 3 piece bath & a well sized family room complete with that 70's retro bar! The lot is fully fenced & landscaped & with the two garages there is indoor parking for 3 vehicles & additional parking on the full driveway. Several updates including windows, roll shutters, siding & insulation, bath, kitchen & more! (id:63476)
Property Details
| MLS® Number | E4505770 |
| Property Type | Single Family |
| Neigbourhood | High Park (Edmonton) |
| Amenities Near By | Playground, Schools, Shopping |
| Features | Flat Site, Paved Lane, No Animal Home, No Smoking Home |
| Parking Space Total | 6 |
Building
| Bathroom Total | 2 |
| Bedrooms Total | 4 |
| Amenities | Vinyl Windows |
| Appliances | Dishwasher, Dryer, Garage Door Opener Remote(s), Garage Door Opener, Refrigerator, Stove, Washer, Window Coverings |
| Architectural Style | Bungalow |
| Basement Development | Finished |
| Basement Type | Full (finished) |
| Constructed Date | 1959 |
| Construction Style Attachment | Detached |
| Heating Type | Forced Air |
| Stories Total | 1 |
| Size Interior | 1,036 Sqft |
| Type | House |
Parking
| Detached Garage |
Land
| Acreage | No |
| Fence Type | Fence |
| Land Amenities | Playground, Schools, Shopping |
| Size Irregular | 565.42 |
| Size Total | 565.42 M2 |
| Size Total Text | 565.42 M2 |
Rooms
| Level | Type | Length | Width | Dimensions |
|---|---|---|---|---|
| Basement | Family Room | 7.61 m | 3.33 m | 7.61 m x 3.33 m |
| Basement | Bedroom 3 | 2.97 m | 3.33 m | 2.97 m x 3.33 m |
| Basement | Bedroom 4 | 2.99 m | 3.91 m | 2.99 m x 3.91 m |
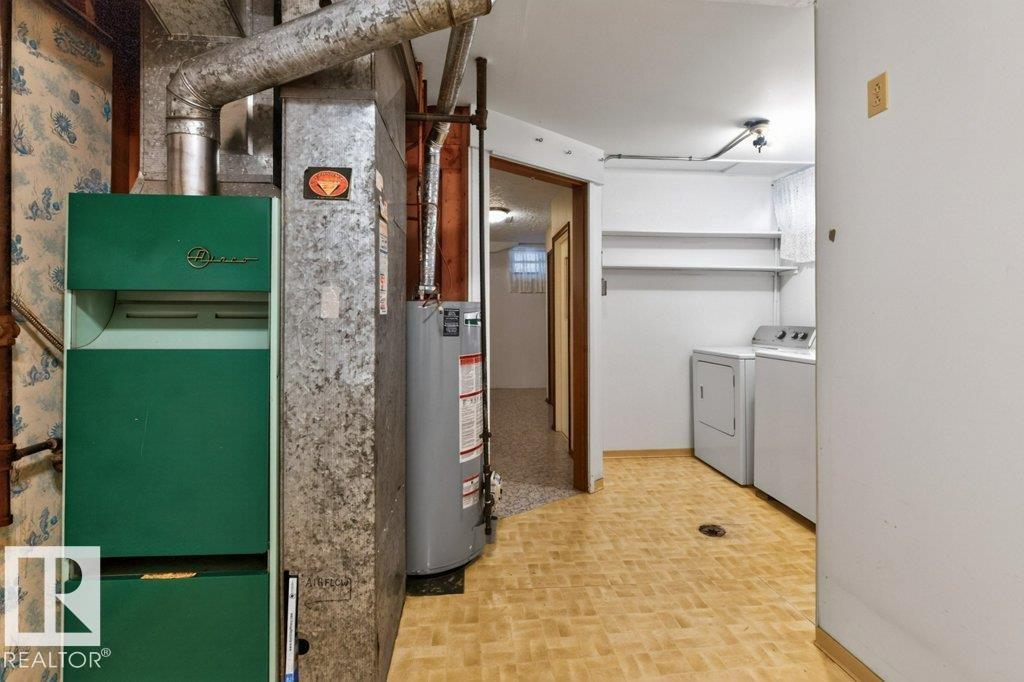
| Basement | Utility Room | 3.31 m | 2.44 m | 3.31 m x 2.44 m |
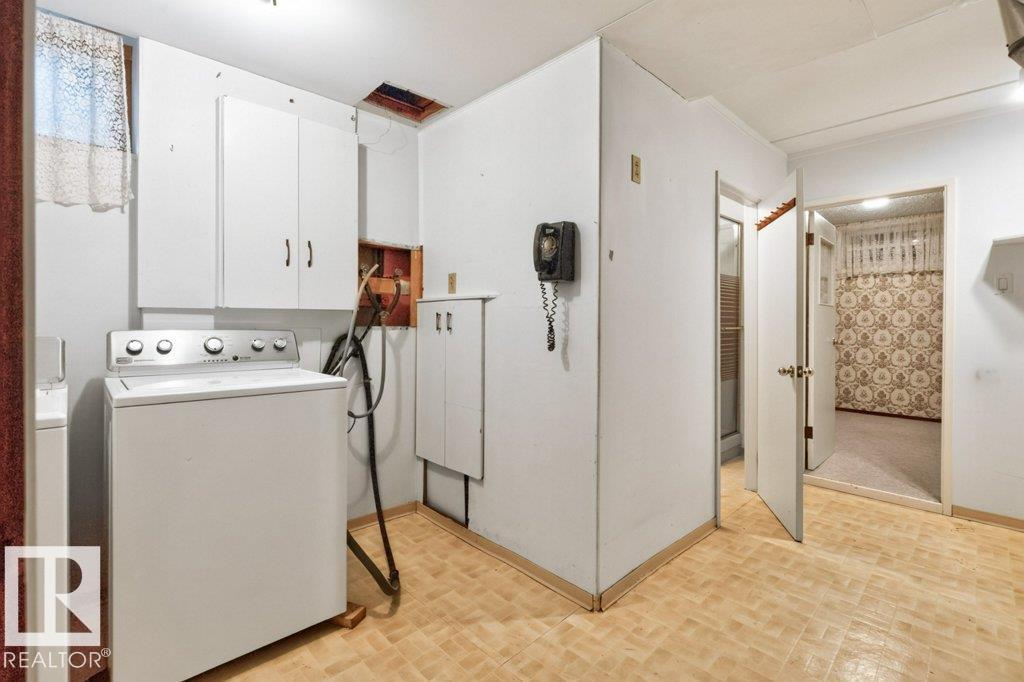
| Basement | Laundry Room | 2.3 m | 2.59 m | 2.3 m x 2.59 m |
| Main Level | Living Room | 8.18 m | 3.61 m | 8.18 m x 3.61 m |
| Main Level | Dining Room | 2.53 m | 2.86 m | 2.53 m x 2.86 m |
| Main Level | Kitchen | 3.84 m | 3.99 m | 3.84 m x 3.99 m |
| Main Level | Primary Bedroom | 3.64 m | 3.62 m | 3.64 m x 3.62 m |
| Main Level | Bedroom 2 | 3.63 m | 2.94 m | 3.63 m x 2.94 m |
Contact Us
Contact us for more information

The trademarks REALTOR®, REALTORS®, and the REALTOR® logo are controlled by The Canadian Real Estate Association (CREA) and identify real estate professionals who are members of CREA. The trademarks MLS®, Multiple Listing Service® and the associated logos are owned by The Canadian Real Estate Association (CREA) and identify the quality of services provided by real estate professionals who are members of CREA. The trademark DDF® is owned by The Canadian Real Estate Association (CREA) and identifies CREA's Data Distribution Facility (DDF®)
August 28 2026 01:11:15
REALTORS® Association of Edmonton
Royal LePage Noralta Real Estate