
1104 Hemlock Street Whitehorse, Yukon Y1A 4G7

$699,000
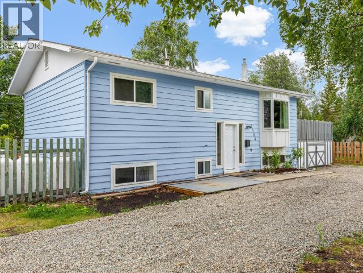
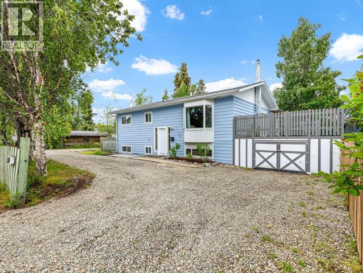
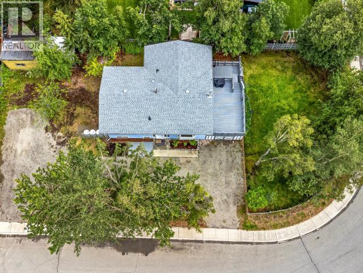
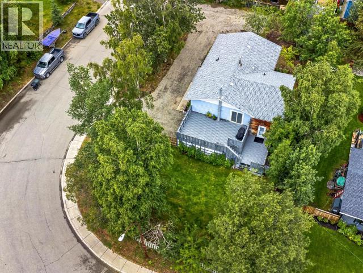
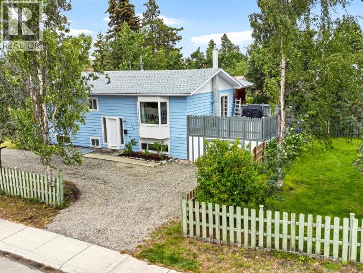
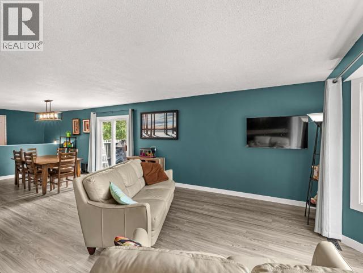
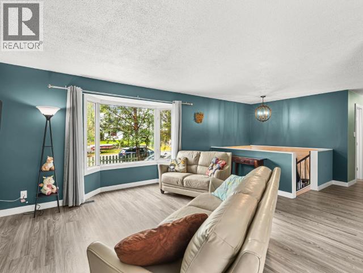
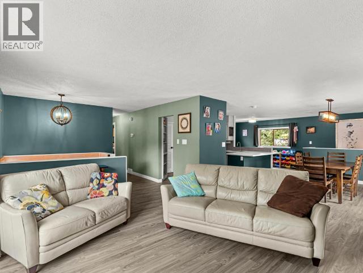
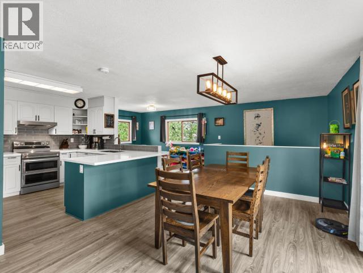
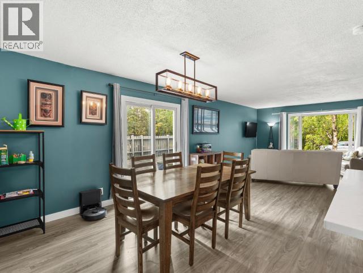
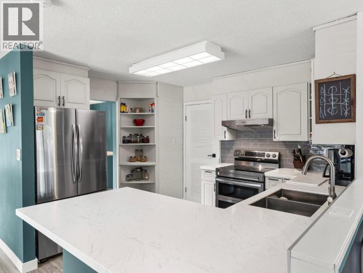
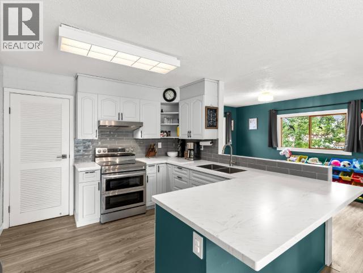
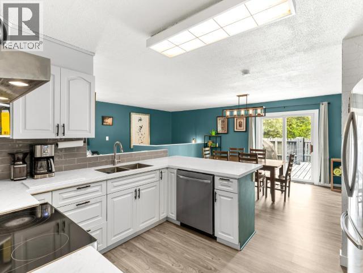
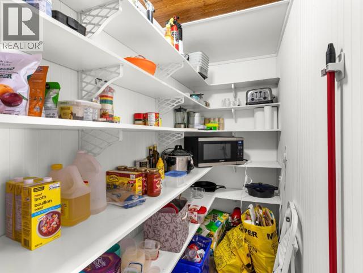
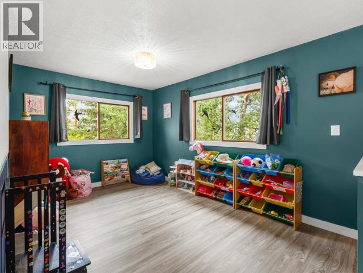
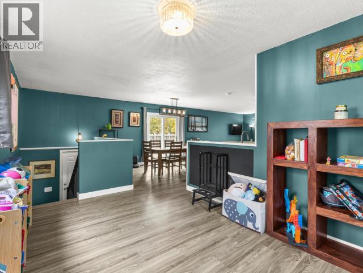
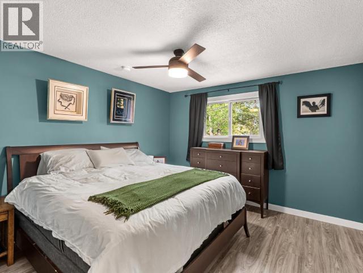
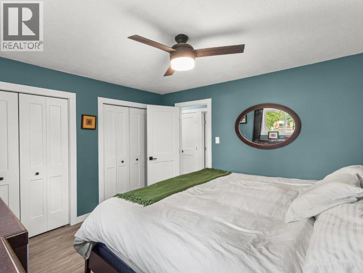
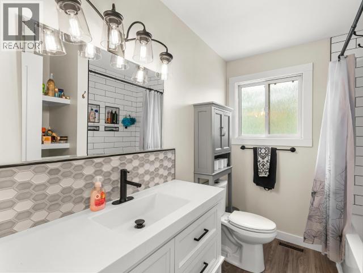
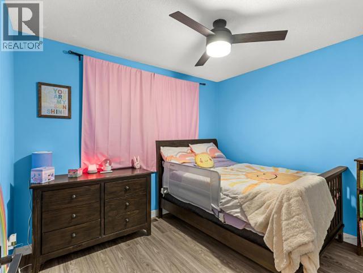
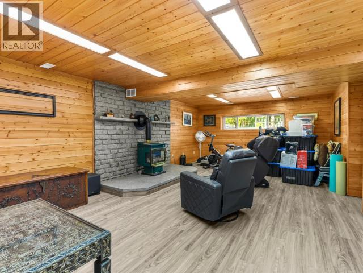
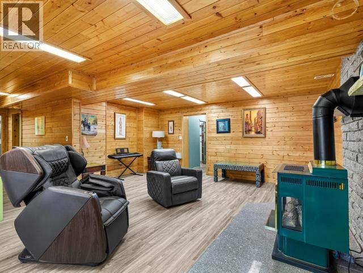
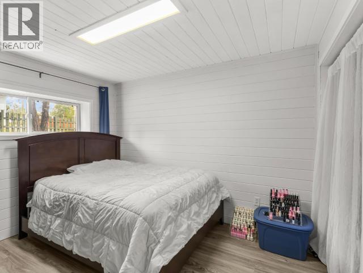
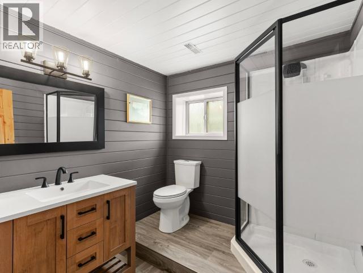
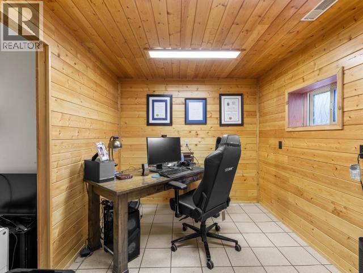
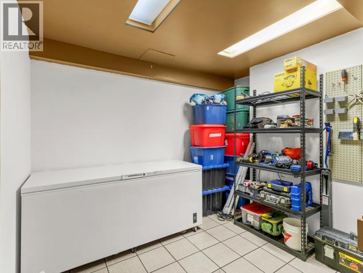
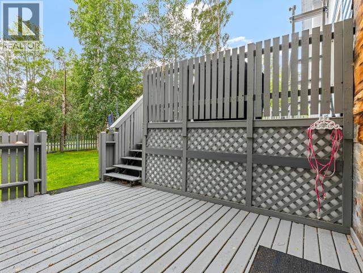
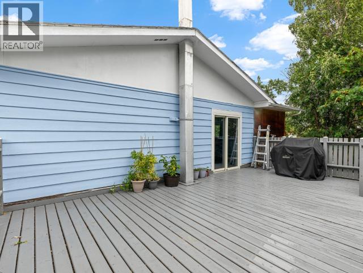
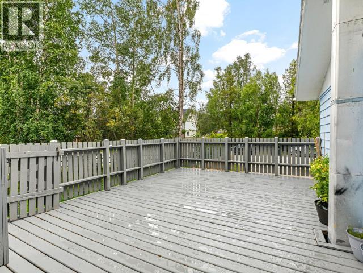
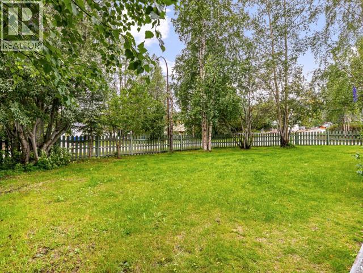
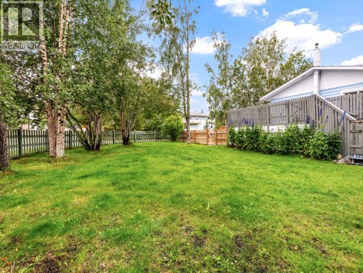
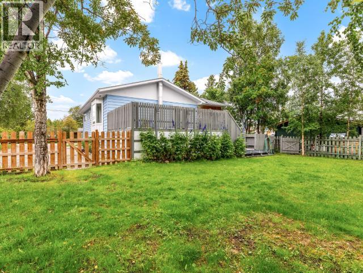
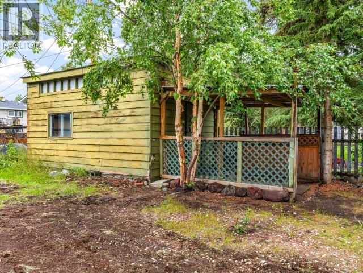
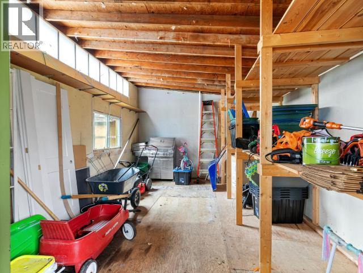
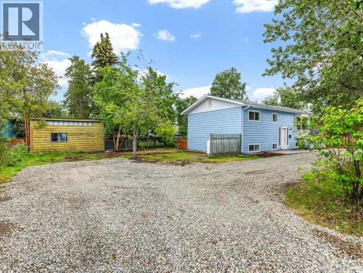
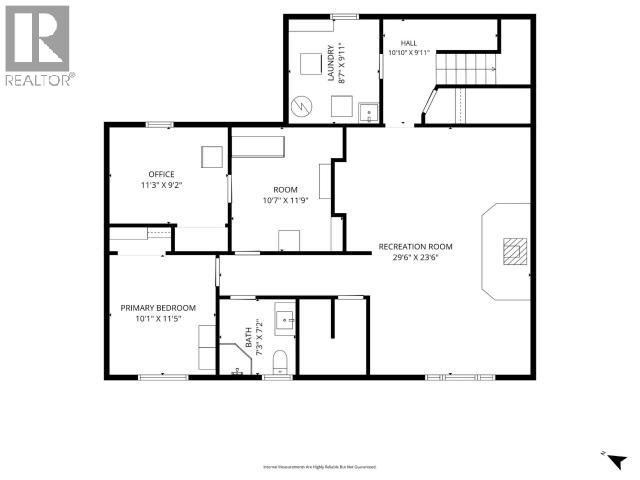
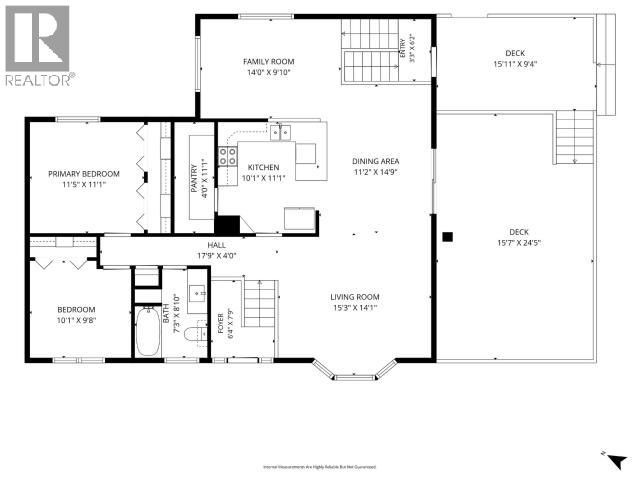
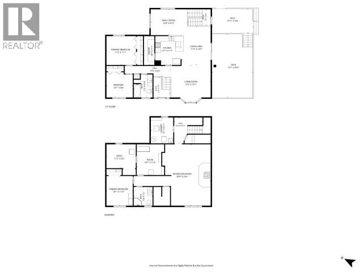
Attractive & spacious 3-bedroom family home on quiet street in Porter Creek. This bi-level layout w/ addition offers 2 bedrooms up, 1 in basement and a den that could easily be converted to a 4th bedroom. Featuring large pantry, lots of storage, 3 living rooms, half-moon driveway and positioned for plenty of natural light. Recent upgrades: painted inside & out, some flooring, new gravel driveway, new front door, appliances, kitchen facelift, updated bathrooms and more. Ideal location is in close proximity to local schools, transit, trails and greenspace. 11,000 sf corner lot offers plenty of parking, large storage shed, two-tier deck overlooking the landscaped & fenced side yard. (id:63476)
Property Details
| MLS® Number | 17552 |
| Property Type | Single Family |
| Features | Corner Site, Flat Site |
| Storage Type | Storage Shed |
| Structure | Deck |
Building
| Bathroom Total | 2 |
| Bedrooms Total | 3 |
| Appliances | Stove, Refrigerator, Washer, Dishwasher, Dryer, Microwave |
| Constructed Date | 1977 |
| Construction Style Attachment | Detached |
| Fireplace Fuel | Gas |
| Fireplace Present | Yes |
| Fireplace Type | Conventional |
| Fixture | Drapes/window Coverings |
| Size Interior | 2,612 Sqft |
| Type | House |
Land
| Acreage | No |
| Fence Type | Fence |
| Landscape Features | Lawn |
| Size Irregular | 11043 |
| Size Total | 11043 Sqft |
| Size Total Text | 11043 Sqft |
Rooms
| Level | Type | Length | Width | Dimensions |
|---|---|---|---|---|
| Basement | Living Room | 29 ft ,6 in | 23 ft ,6 in | 29 ft ,6 in x 23 ft ,6 in |
| Basement | 3pc Bathroom | Measurements not available | ||
| Basement | Bedroom | 10 ft ,1 in | 11 ft ,5 in | 10 ft ,1 in x 11 ft ,5 in |
| Basement | Den | 11 ft ,3 in | 9 ft ,2 in | 11 ft ,3 in x 9 ft ,2 in |
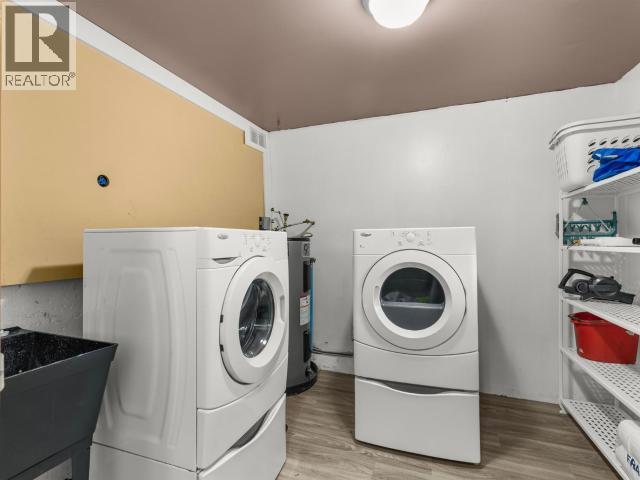
| Basement | Laundry Room | 8 ft ,7 in | 9 ft ,11 in | 8 ft ,7 in x 9 ft ,11 in |
| Main Level | Living Room | 15 ft ,3 in | 14 ft ,3 in | 15 ft ,3 in x 14 ft ,3 in |
| Main Level | Dining Room | 11 ft ,2 in | 14 ft ,9 in | 11 ft ,2 in x 14 ft ,9 in |
| Main Level | Kitchen | 10 ft ,1 in | 11 ft ,1 in | 10 ft ,1 in x 11 ft ,1 in |
| Main Level | Primary Bedroom | 11 ft ,5 in | 11 ft ,1 in | 11 ft ,5 in x 11 ft ,1 in |
| Main Level | 4pc Bathroom | Measurements not available | ||
| Main Level | Bedroom | 10 ft ,1 in | 9 ft ,8 in | 10 ft ,1 in x 9 ft ,8 in |
| Main Level | Laundry Room | 14 ft | 9 ft ,10 in | 14 ft x 9 ft ,10 in |
Contact Us
Contact us for more information

The trademarks REALTOR®, REALTORS®, and the REALTOR® logo are controlled by The Canadian Real Estate Association (CREA) and identify real estate professionals who are members of CREA. The trademarks MLS®, Multiple Listing Service® and the associated logos are owned by The Canadian Real Estate Association (CREA) and identify the quality of services provided by real estate professionals who are members of CREA. The trademark DDF® is owned by The Canadian Real Estate Association (CREA) and identifies CREA's Data Distribution Facility (DDF®)
July 30 2026 09:41:09
Yukon Real Estate Association
Coldwell Banker Redwood Realty