
1103 Windover Avenue Moosomin, Saskatchewan S0G 3N0

$199,000
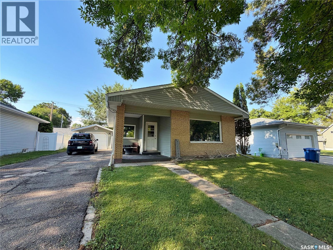
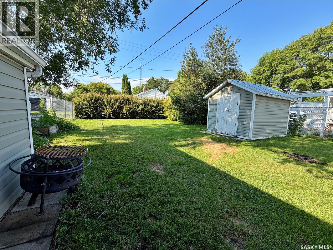
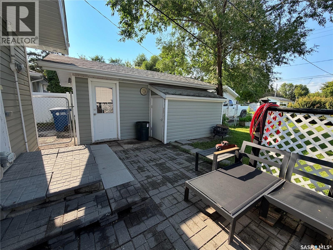
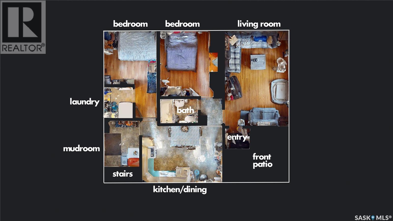
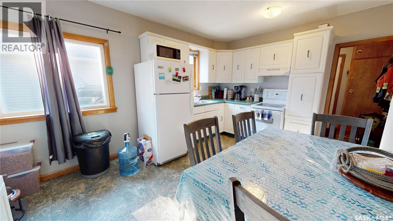
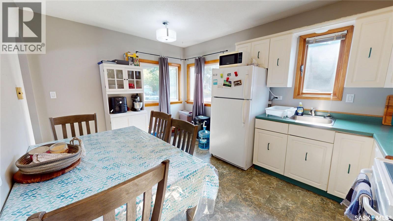
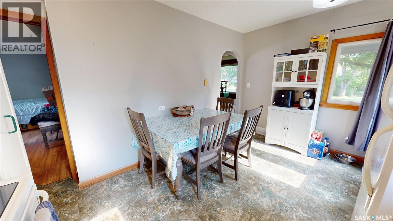
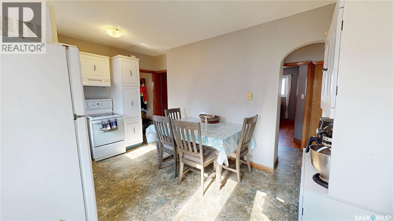
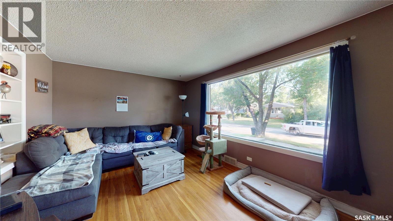
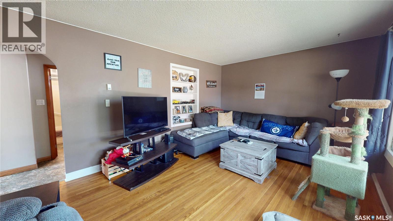
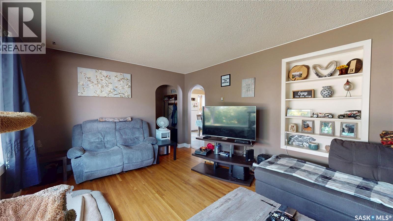
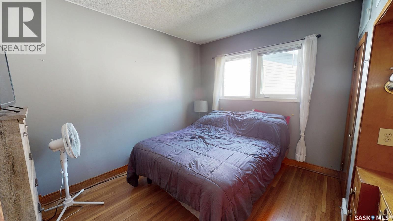
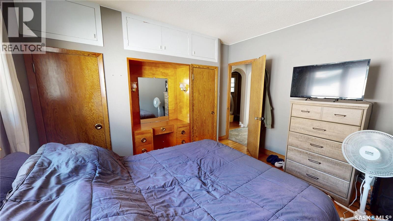
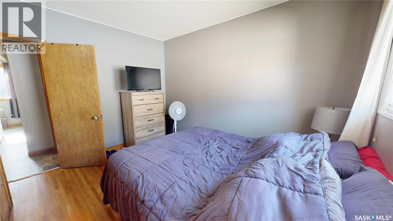
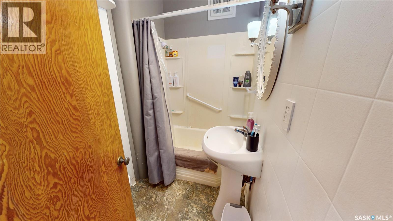
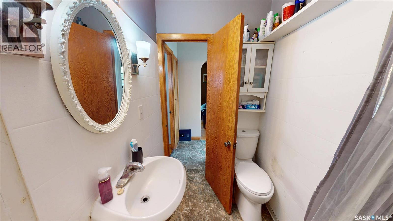
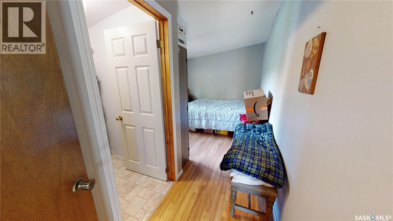
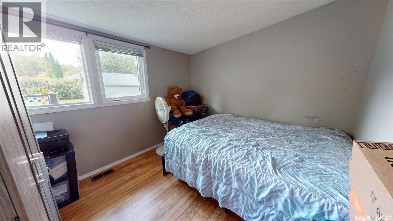
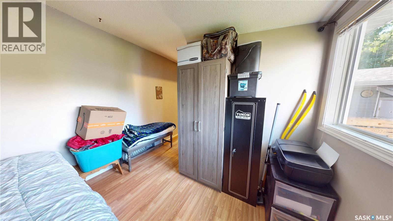
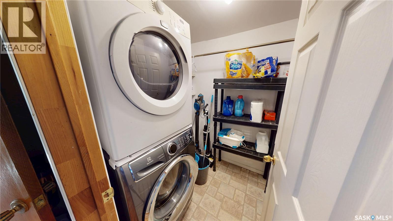
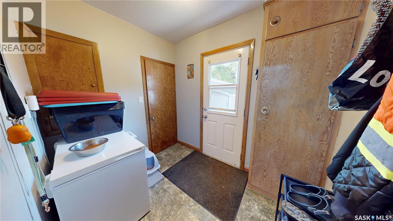
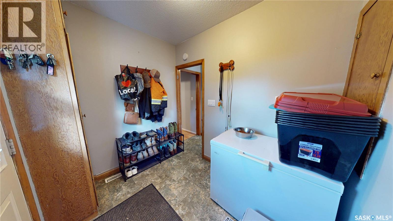
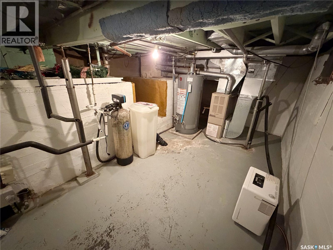
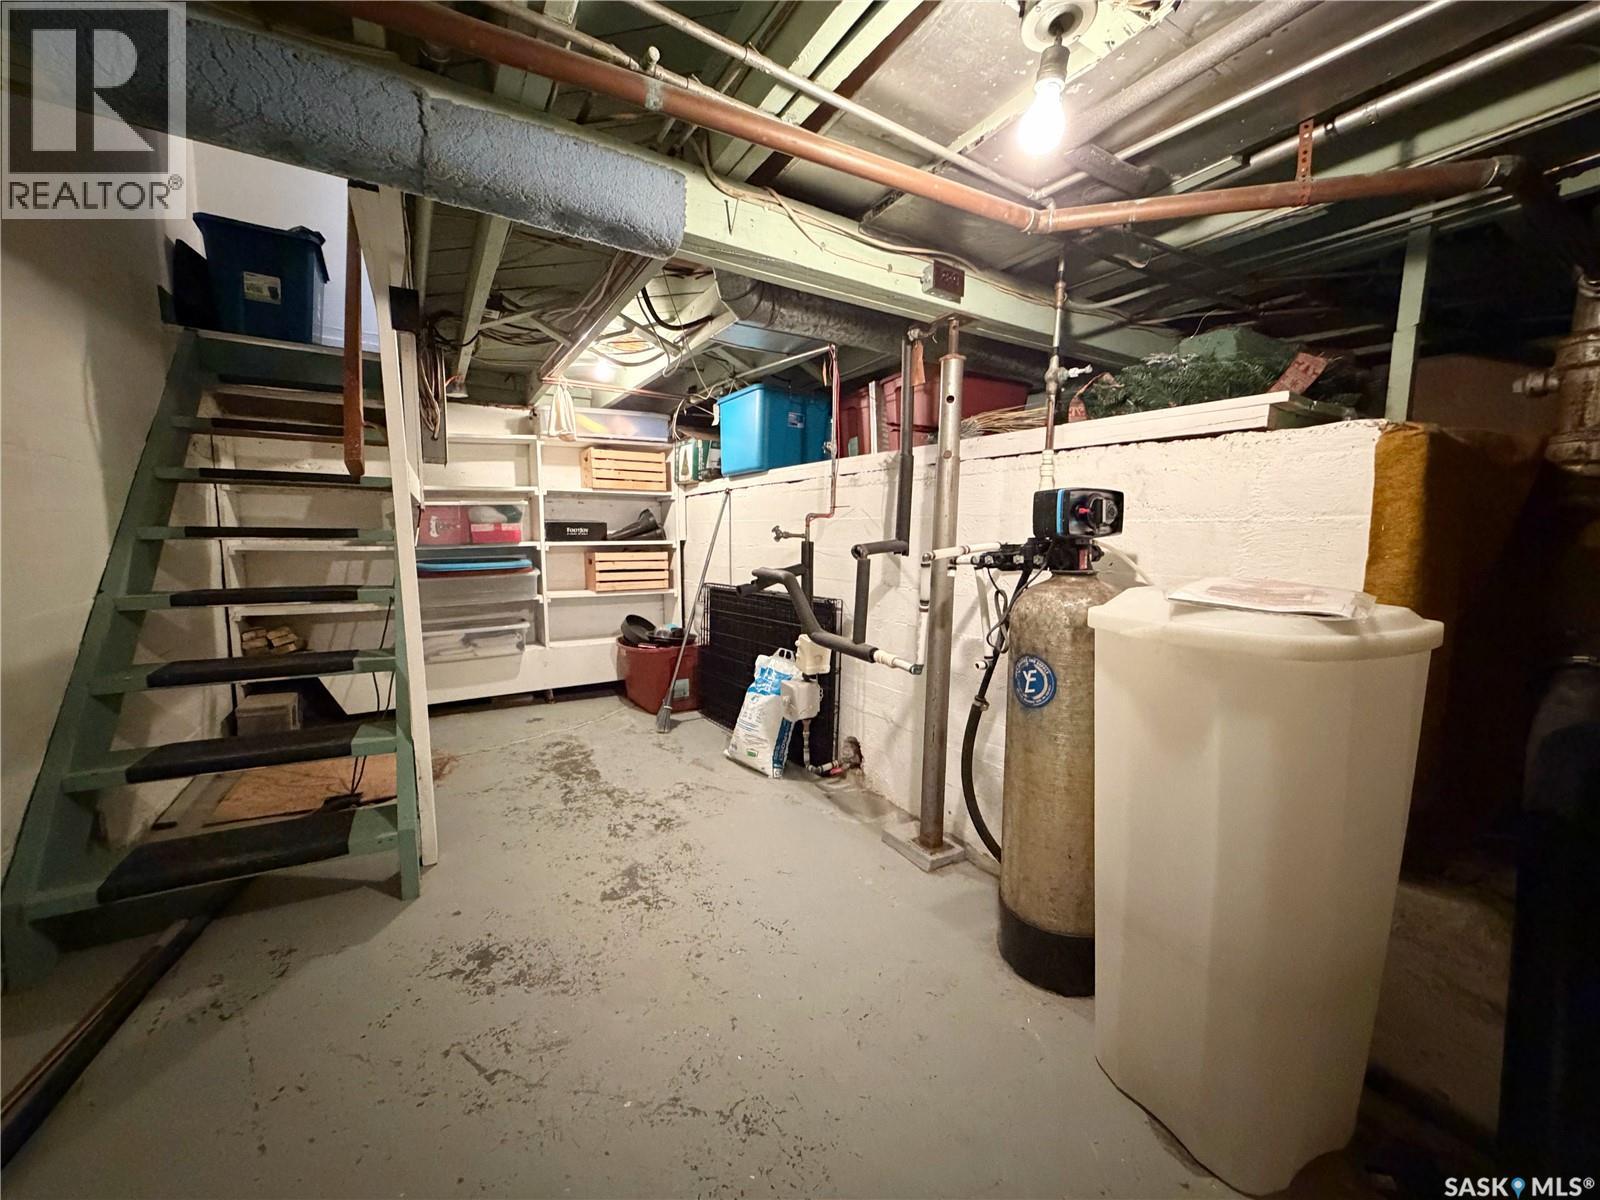
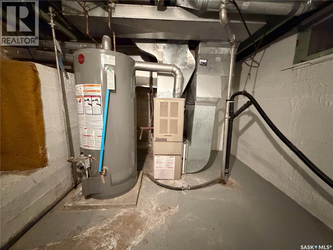
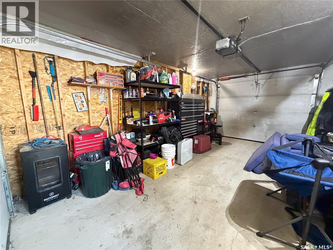
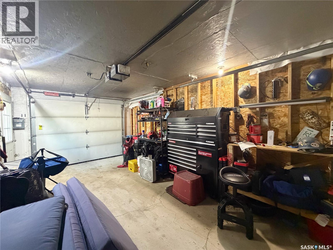
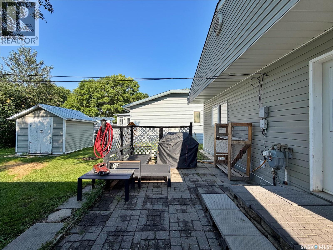
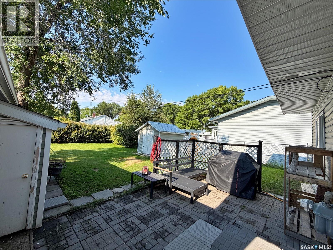
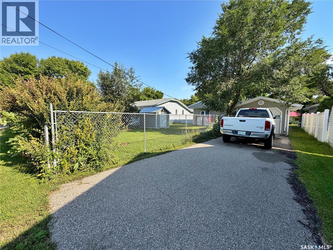
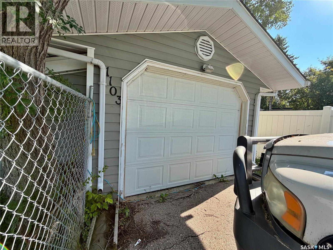
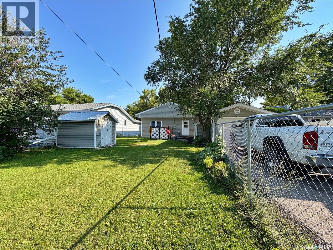
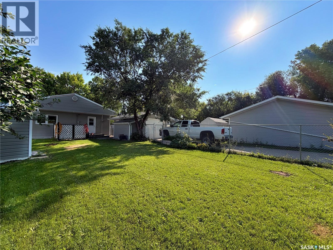
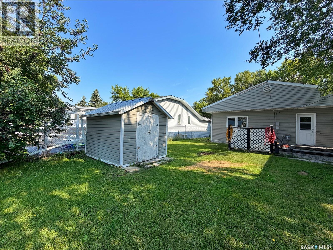
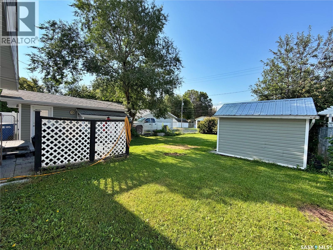
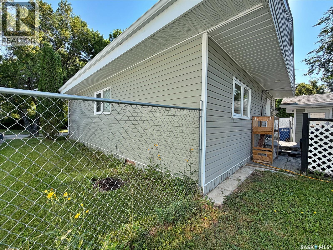
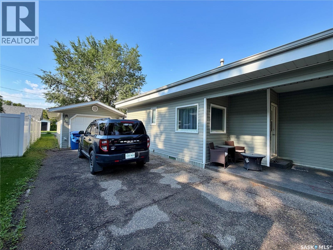
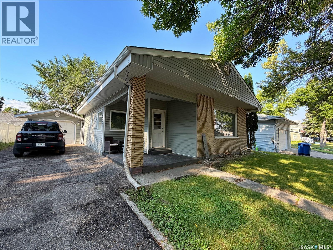
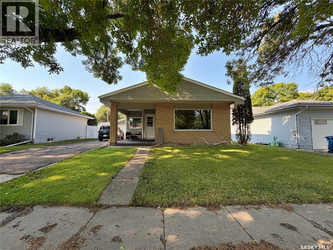
AN AFFORDABLE OPTION! This charming 850 SQFT bungalow is a cozy home with plenty to offer! Featuring 2 bedrooms and 1 bathroom, the home offers an eat-in kitchen with white cabinetry, hardwood flooring and a large picture window in the living room, main floor laundry, mudroom, and a spacious primary bedroom complete with convenient built-in drawers and cabinetry. The partial basement provides plenty of additional storage space. Outside, you'll love the 54' x 125' lot featuring a fenced backyard, back patio space, covered front patio and a drive-through single detached garage — a great bonus for extra parking and easy backyard access! Whether you're a first-time buyer, downsizing, or looking for an affordable home, this one is definitely worth a look. PRICED AT $199,000! Call an agent to schedule your viewing today! CLICK THE VIRTUAL TOUR LINK FOR AN ONLINE LOOK! (id:63476)
Property Details
| MLS® Number | SK046495 |
| Property Type | Single Family |
| Features | Treed, Rectangular, Sump Pump |
Building
| Bathroom Total | 1 |
| Bedrooms Total | 2 |
| Appliances | Washer, Refrigerator, Dryer, Storage Shed, Stove |
| Architectural Style | Bungalow |
| Basement Development | Unfinished |
| Basement Type | Partial (unfinished) |
| Constructed Date | 1953 |
| Construction Style Attachment | Detached |
| Heating Fuel | Natural Gas |
| Heating Type | Forced Air |
| Stories Total | 1 |
| Size Interior | 850 Sqft |
| Type | House |
Parking
| Detached Garage | |
| Parking Space(s) | 3 |
Land
| Acreage | No |
| Fence Type | Fence |
| Landscape Features | Lawn |
| Size Frontage | 54 Ft |
| Size Irregular | 54x125 |
| Size Total Text | 54x125 |
Rooms
| Level | Type | Length | Width | Dimensions |
|---|---|---|---|---|
| Basement | Other | Measurements not available | ||
| Main Level | Kitchen | 14'4 x 10'2 | ||
| Main Level | Living Room | 17' x 11'7 | ||
| Main Level | 4pc Bathroom | 6'9 x 4'7 | ||
| Main Level | Bedroom | 11'8 x 9' | ||
| Main Level | Bedroom | 9'8 x 9'6 | ||
| Main Level | Laundry Room | 5'5 x 5'5 | ||
| Main Level | Mud Room | 8'3 x 6'5 | ||
| Main Level | Foyer | 4'7 x 3'9 |
Contact Us
Contact us for more information

The trademarks REALTOR®, REALTORS®, and the REALTOR® logo are controlled by The Canadian Real Estate Association (CREA) and identify real estate professionals who are members of CREA. The trademarks MLS®, Multiple Listing Service® and the associated logos are owned by The Canadian Real Estate Association (CREA) and identify the quality of services provided by real estate professionals who are members of CREA. The trademark DDF® is owned by The Canadian Real Estate Association (CREA) and identifies CREA's Data Distribution Facility (DDF®)
August 25 2026 08:12:01
Saskatchewan REALTORS® Association
Exp Realty