
11029 60 Avenue Grande Prairie, Alberta T8W 0H6

$629,900
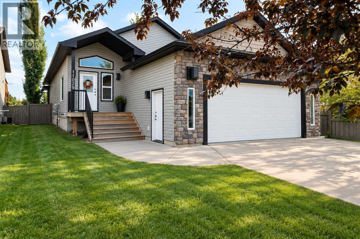
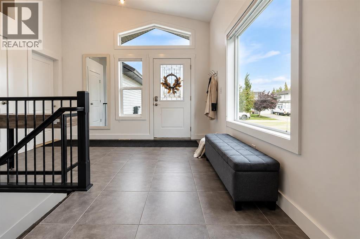
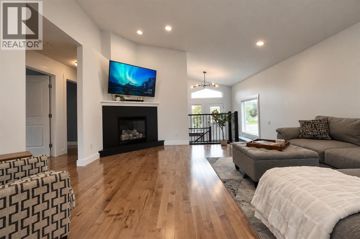
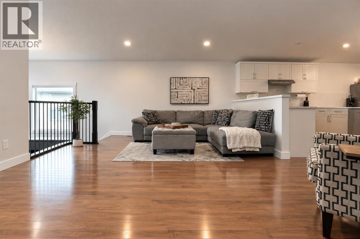
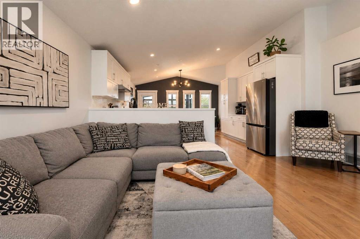
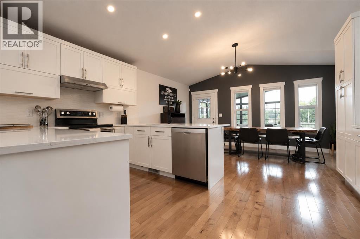
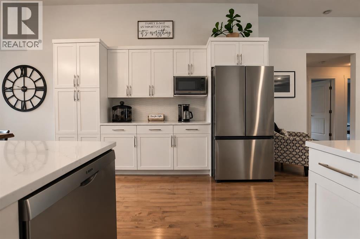
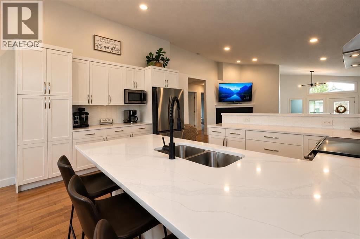
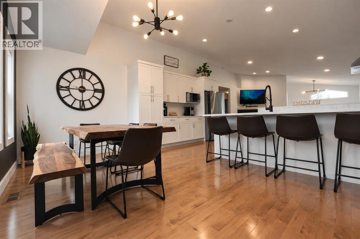
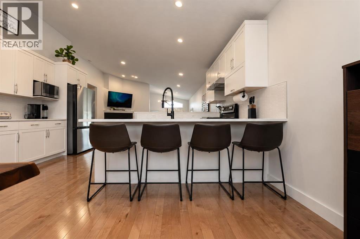
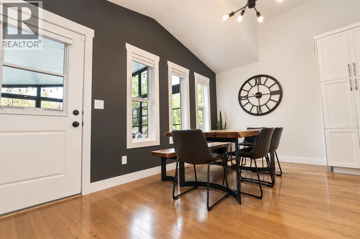
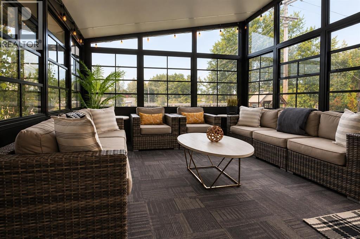
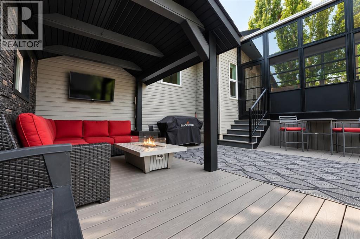
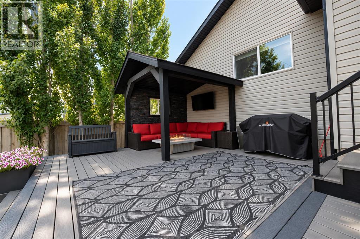
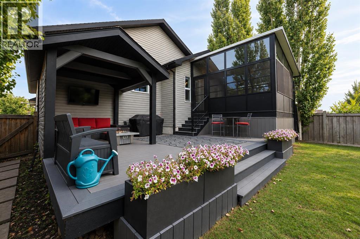
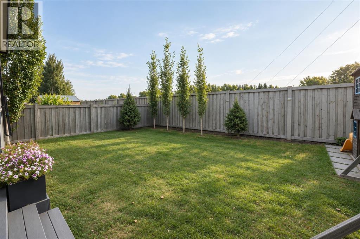
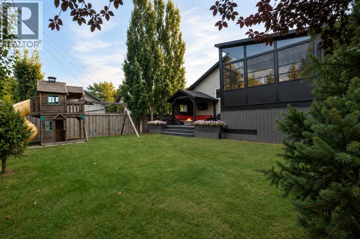
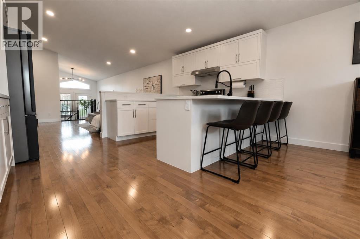
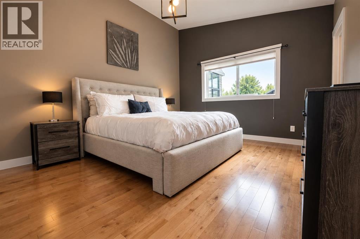
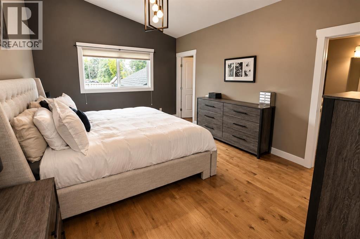
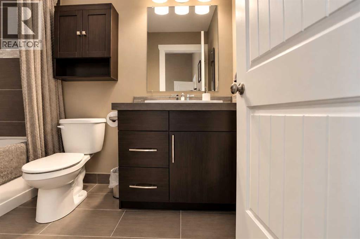
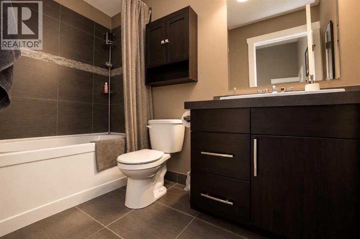
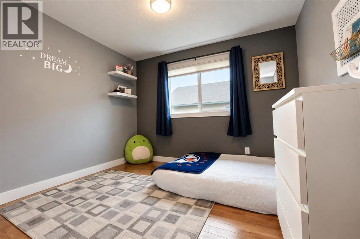
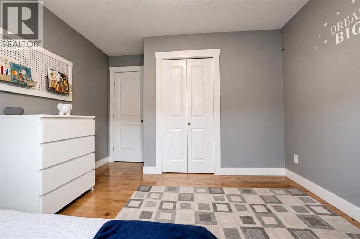
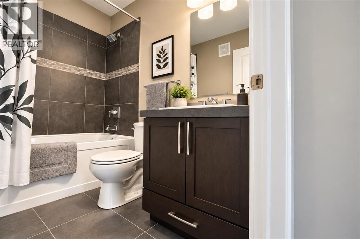
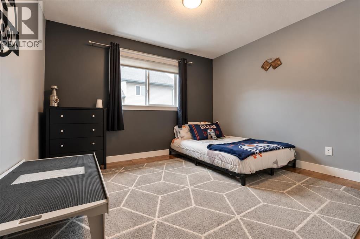
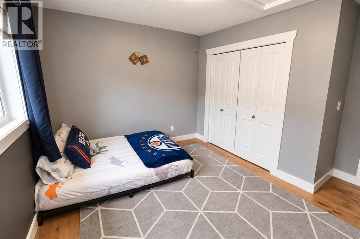
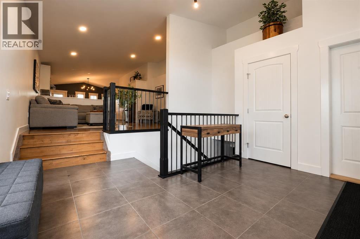
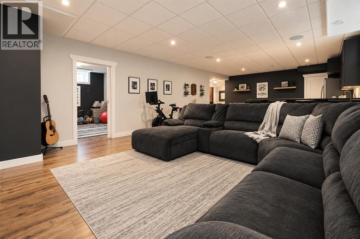
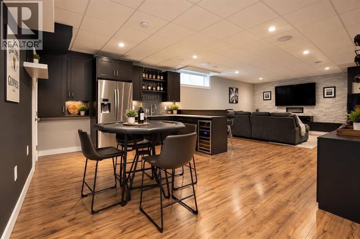
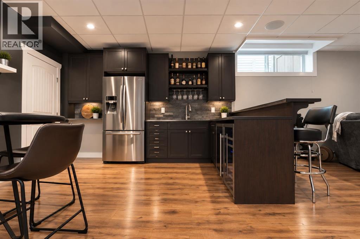
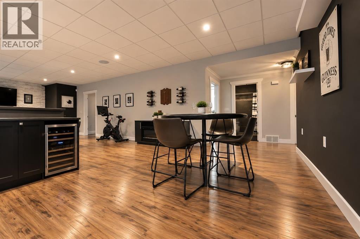
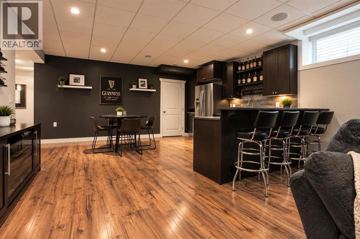
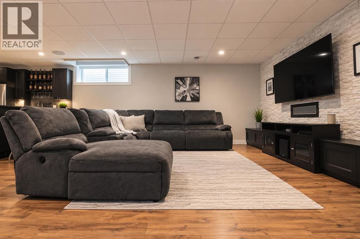
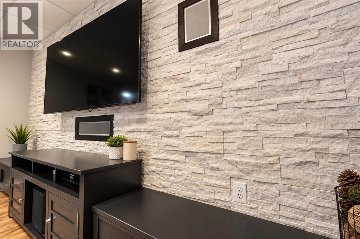
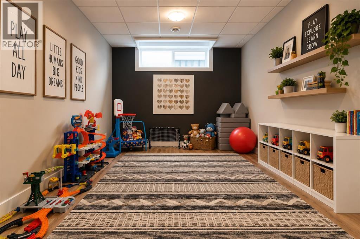
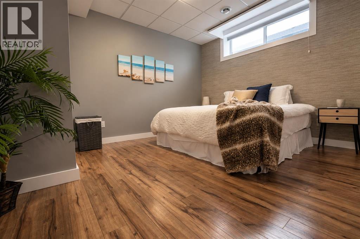
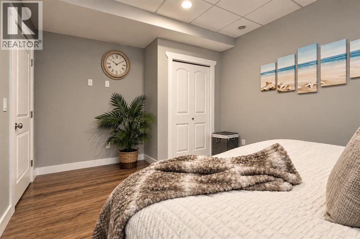
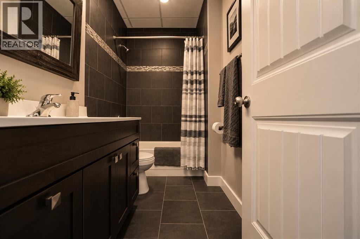
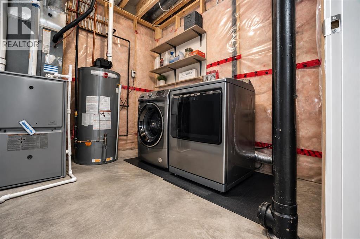
Welcome to O'Brien Lake! With walking and biking trails, parks/playgrounds, and a K-8 French Immersion school, this neighbourhood is a wonderful place to raise a family, settle in and call home. This well-cared-for BUNGALOW home offers plenty of space for the whole family, with 3 bedrooms and 2 bathrooms upstairs, plus an additional bedroom, office/den/playroom (or extra bedroom if you add a closet or wardrobe) and full bathroom downstairs. The main entrance offers tons of room to come in and take off your shoes and coats. Cuddle up in the dozy living area in front of the large corner gas fireplace. The kitchen has lots of counter space and an eating bar - and the dining has room for all of your family and guests!This home features a beautiful SUNROOM added in April 2024, creating a bright and inviting space to relax, enjoy your morning coffee, or spend time with family, or to watch the kids play in the back yard. The main floor was renovated approximately 4 years ago with updated cabinets, quartz countertops and tile backsplash in the kitchen, and fresh paint throughout, giving the home a refreshed and modern feel.There have also been numerous practical updates throughout the home. The hot water tank is approximately 5 years old, the washer and dryer are less than 1 year old, and the fridge and dishwasher are approximately 2 years old. Step outside to the backyard where newer trees, planted approximately 2 years ago, are growing to provide additional privacy. The yard offers a great outdoor space including a lower maintenance-free deck with covered pergola, gas fire table and patio sectional. There is also AC for the hot summer days! This truly is a fantastic property. (id:63476)
Property Details
| MLS® Number | A2341776 |
| Property Type | Single Family |
| Community Name | O'Brien Lake |
| Amenities Near By | Playground, Schools, Shopping |
| Features | Wet Bar, No Smoking Home, Gas Bbq Hookup |
| Parking Space Total | 4 |
| Plan | 0823598 |
| Structure | Deck, See Remarks |
Building
| Bathroom Total | 3 |
| Bedrooms Above Ground | 3 |
| Bedrooms Below Ground | 1 |
| Bedrooms Total | 4 |
| Appliances | See Remarks |
| Architectural Style | Bungalow |
| Basement Development | Finished |
| Basement Type | Full (finished) |
| Constructed Date | 2010 |
| Construction Style Attachment | Detached |
| Cooling Type | Central Air Conditioning |
| Exterior Finish | Brick, Vinyl Siding |
| Fireplace Present | Yes |
| Fireplace Total | 1 |
| Flooring Type | Carpeted, Hardwood, Laminate, Tile |
| Foundation Type | Poured Concrete |
| Heating Type | Forced Air |
| Stories Total | 1 |
| Size Interior | 1,479 Sqft |
| Total Finished Area | 1479 Sqft |
| Type | House |
Parking
| Attached Garage | 2 |
Land
| Acreage | No |
| Fence Type | Fence |
| Land Amenities | Playground, Schools, Shopping |
| Landscape Features | Landscaped |
| Size Depth | 4.34 M |
| Size Frontage | 12.22 M |
| Size Irregular | 568.00 |
| Size Total | 568 M2|4,051 - 7,250 Sqft |
| Size Total Text | 568 M2|4,051 - 7,250 Sqft |
| Zoning Description | Rs |
Rooms
| Level | Type | Length | Width | Dimensions |
|---|---|---|---|---|
| Basement | Bedroom | 13.92 Ft x 11.17 Ft | ||
| Basement | 4pc Bathroom | Measurements not available | ||
| Basement | Office | 14.25 Ft x 10.67 Ft | ||
| Main Level | Primary Bedroom | 15.42 Ft x 12.00 Ft | ||
| Main Level | 4pc Bathroom | Measurements not available | ||
| Main Level | Bedroom | 11.92 Ft x 10.00 Ft | ||
| Main Level | Bedroom | 10.92 Ft x 10.00 Ft | ||
| Main Level | 4pc Bathroom | Measurements not available | ||
| Main Level | Sunroom | 14.00 Ft x 12.00 Ft |
Contact Us
Contact us for more information

The trademarks REALTOR®, REALTORS®, and the REALTOR® logo are controlled by The Canadian Real Estate Association (CREA) and identify real estate professionals who are members of CREA. The trademarks MLS®, Multiple Listing Service® and the associated logos are owned by The Canadian Real Estate Association (CREA) and identify the quality of services provided by real estate professionals who are members of CREA. The trademark DDF® is owned by The Canadian Real Estate Association (CREA) and identifies CREA's Data Distribution Facility (DDF®)
September 10 2026 01:21:17
Grande Prairie & Area Association of REALTORS®
RE/MAX Grande Prairie