
1101 Peter Road Bracebridge, Ontario P1L 1X3

$549,900
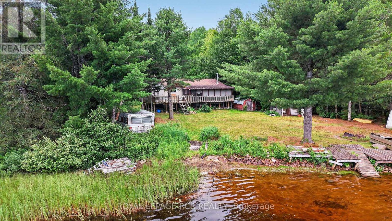
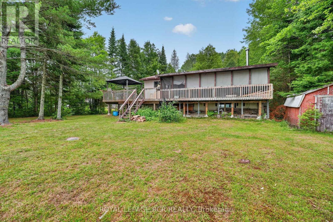
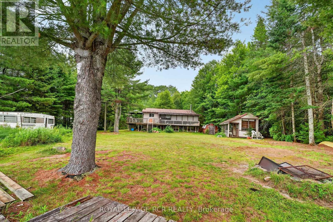
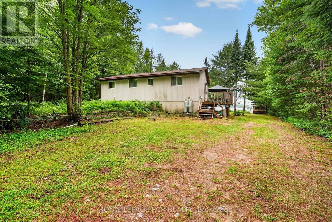
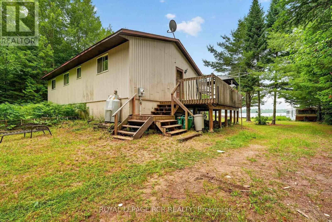
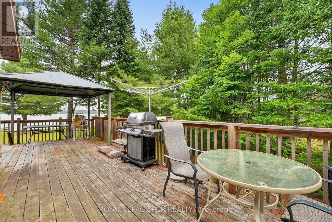
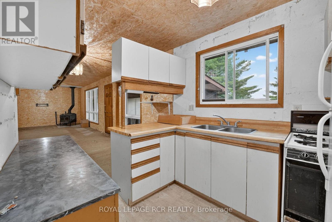
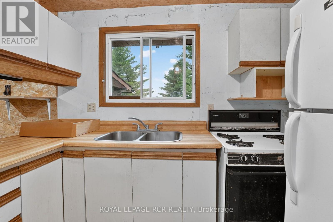
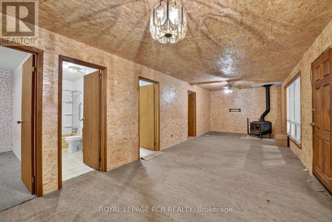
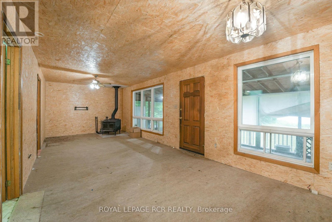
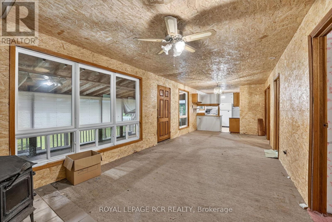
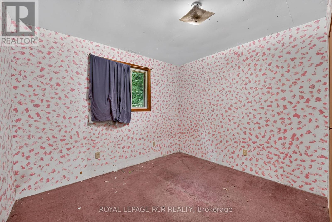
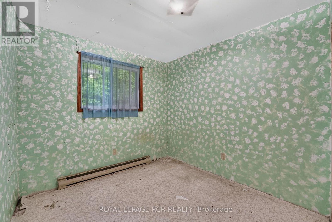
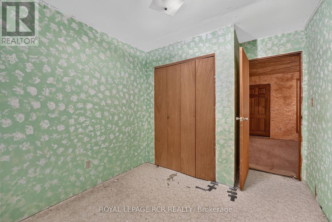
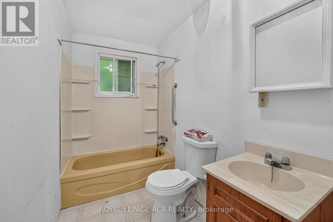
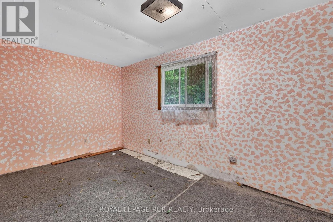
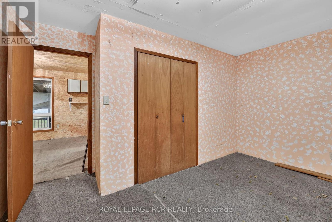
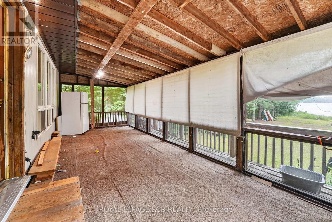
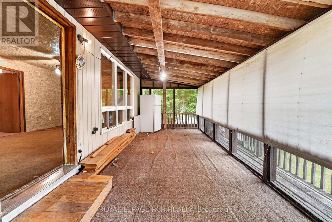
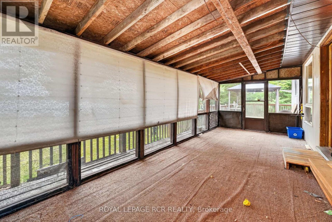
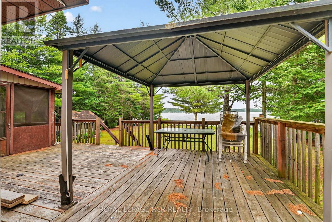
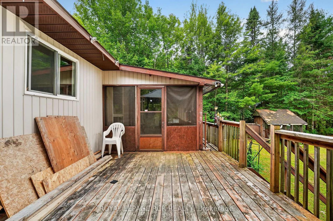
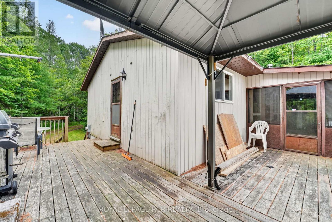
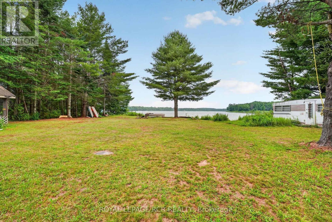
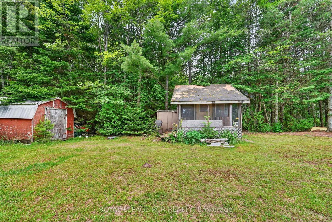
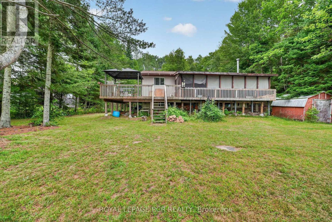
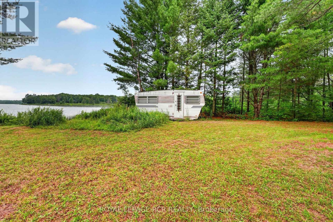
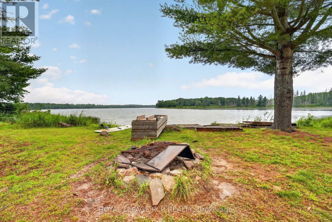
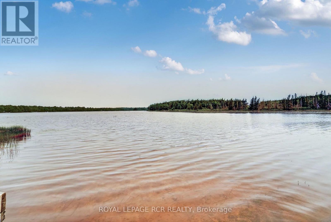
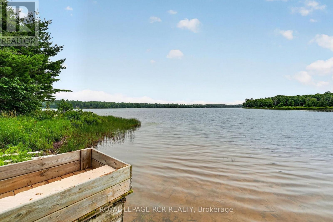
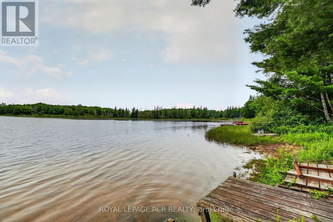
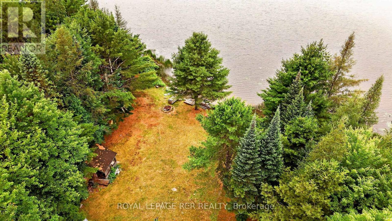
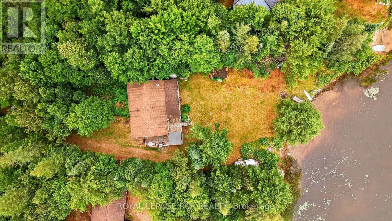
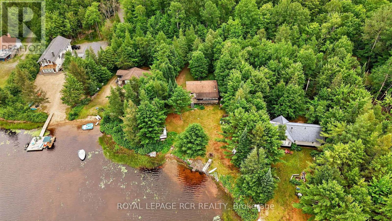
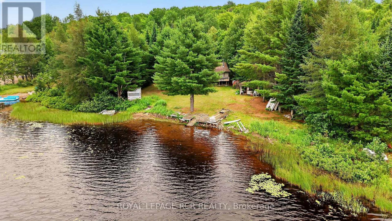
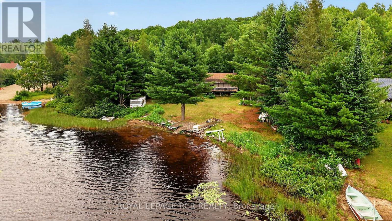
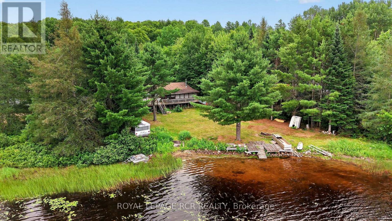
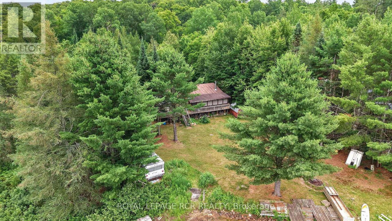
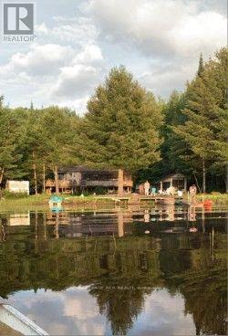
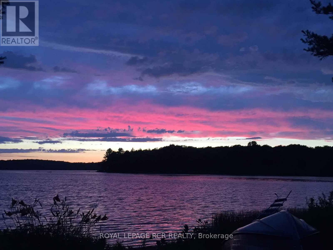
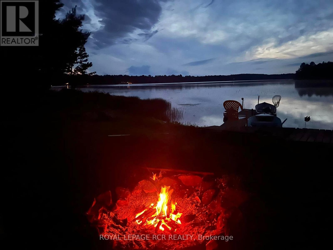
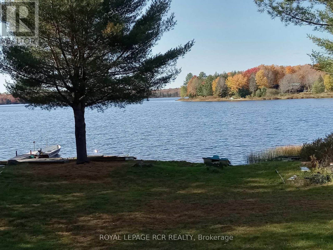
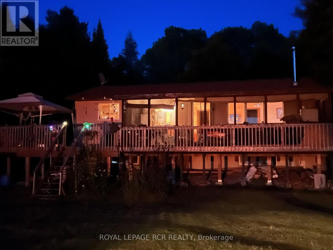
Escape to the beauty of Muskoka with this charming 979 sq. ft. three-season cottage on sought-after Healey Lake. Nestled among the trees and offering a peaceful and private waterfront setting, this inviting retreat features three comfortable bedrooms, one full bathroom, and a living space designed for relaxed cottage living. Step outside to the deck, perfect for entertaining family and friends or simply soaking in the tranquil surroundings. A spacious screened Muskoka Room provides the ideal spot to enjoy morning coffee, evening meals, or a good book while taking in the fresh northern air-without the bugs.The property offers loads of parking for family and guests, making weekend gatherings a breeze. At the waterfront, you'll appreciate the walk-in shoreline, ideal for swimming, launching a kayak or canoe, or enjoying the crystal-clear waters of Healey Lake. Whether you're looking for a peaceful weekend getaway or the perfect place to create lasting family memories, this classic Muskoka cottage offers an exceptional opportunity to enjoy cottage life at its finest. (id:63476)
Property Details
| MLS® Number | X13572666 |
| Property Type | Single Family |
| Community Name | Macaulay |
| Easement | Unknown, None |
| Parking Space Total | 20 |
| View Type | Direct Water View |
| Water Front Name | Healey Lake |
| Water Front Type | Waterfront On Lake |
Building
| Bathroom Total | 1 |
| Bedrooms Above Ground | 3 |
| Bedrooms Total | 3 |
| Amenities | Fireplace(s) |
| Architectural Style | Raised Bungalow |
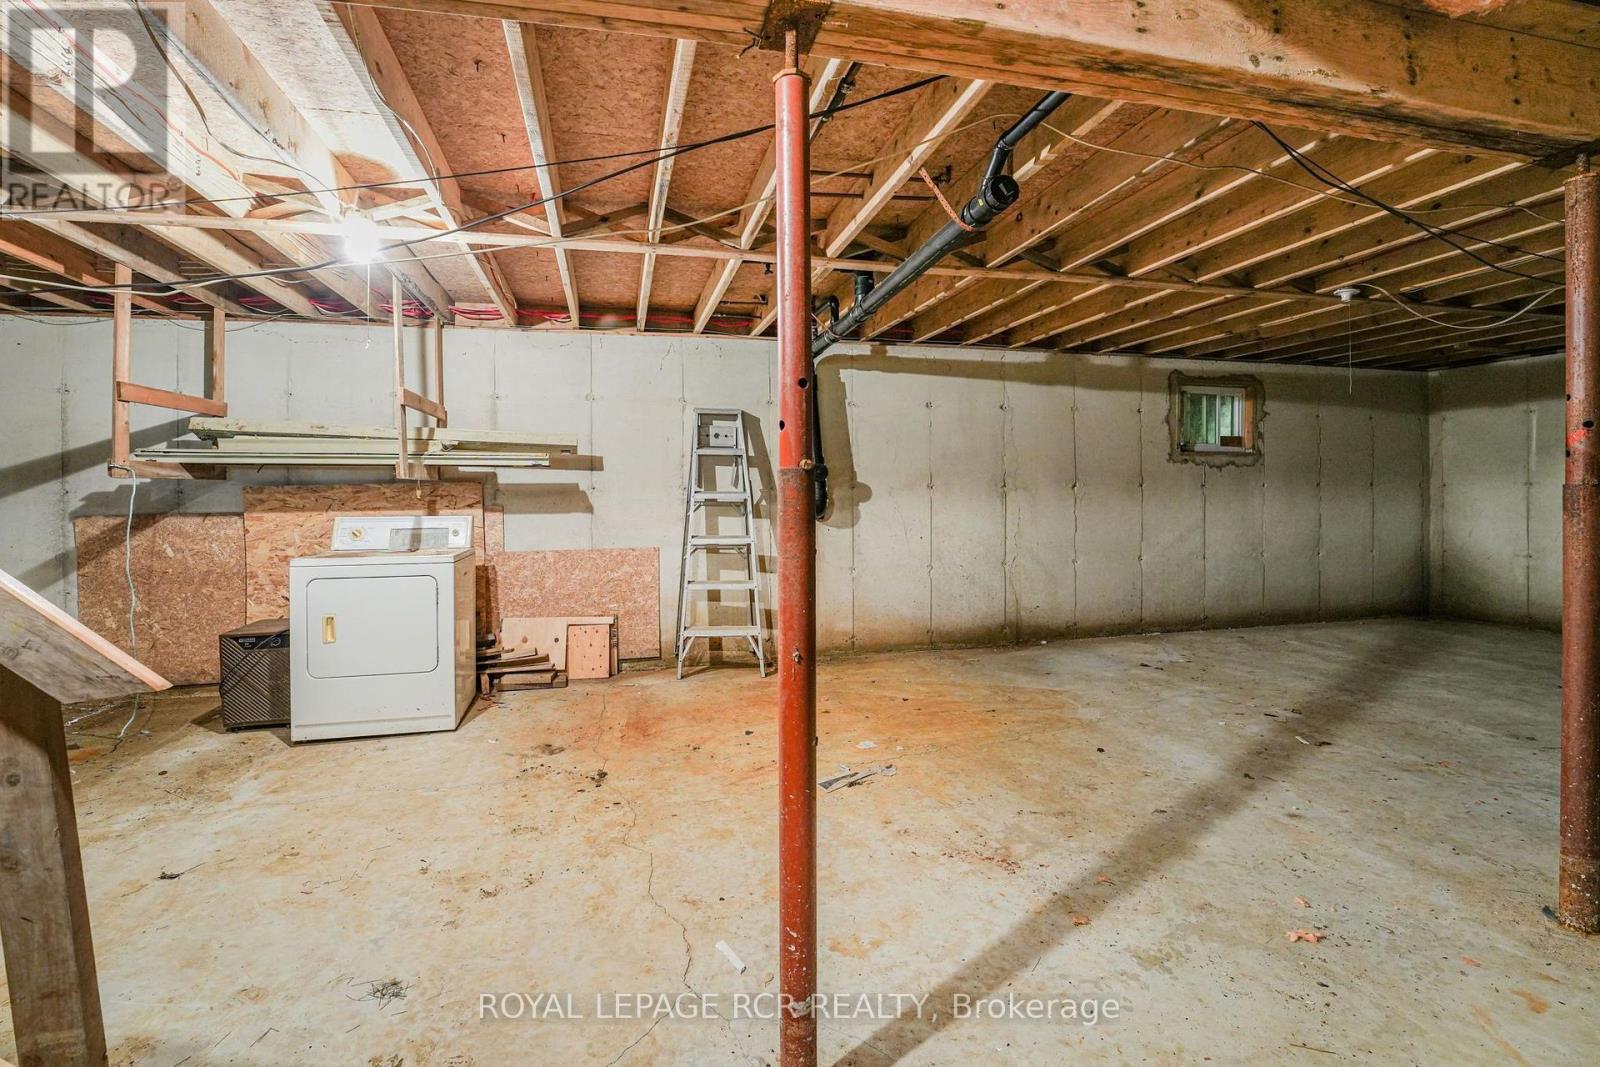
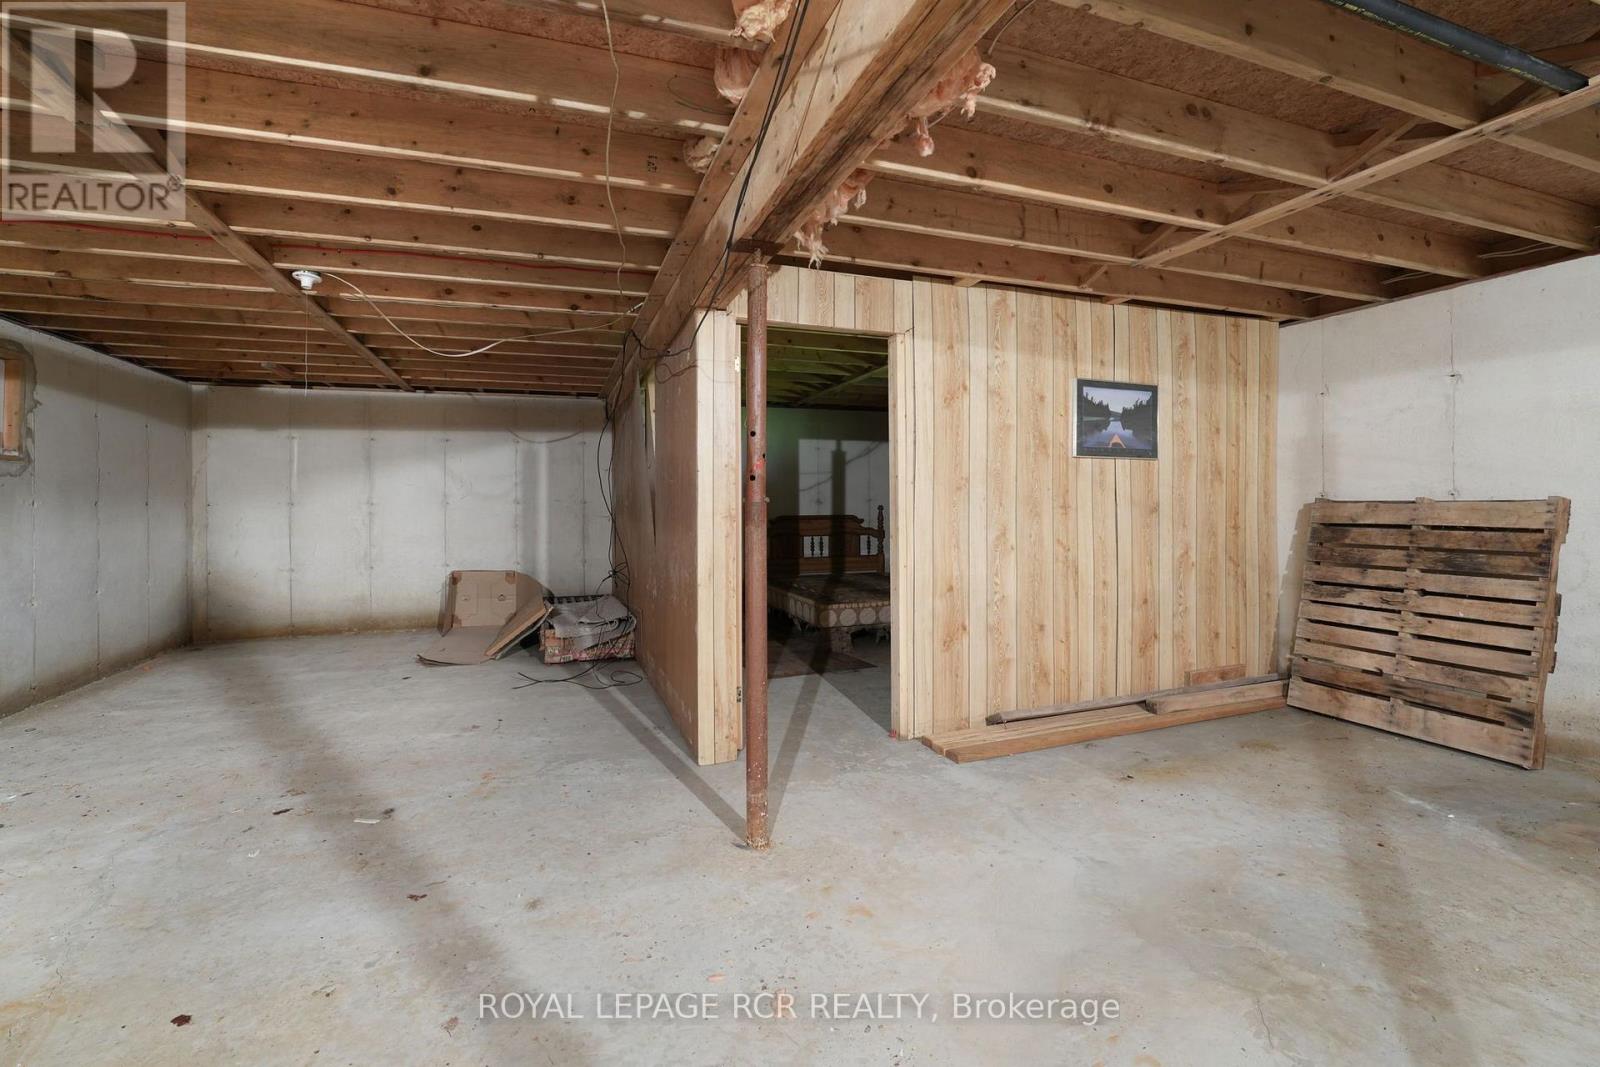
| Basement Development | Unfinished |
| Basement Type | N/a (unfinished) |
| Construction Style Attachment | Detached |
| Cooling Type | None |
| Exterior Finish | Vinyl Siding |
| Fireplace Present | Yes |
| Fireplace Total | 1 |
| Foundation Type | Poured Concrete |
| Heating Fuel | Wood |
| Heating Type | Other |
| Stories Total | 1 |
| Size Interior | 700 - 1,100 Sqft |
| Type | House |
Parking
| No Garage |
Land
| Access Type | Public Road |
| Acreage | No |
| Sewer | Septic System |
| Size Depth | 272 Ft ,6 In |
| Size Frontage | 121 Ft |
| Size Irregular | 121 X 272.5 Ft |
| Size Total Text | 121 X 272.5 Ft |
Rooms
| Level | Type | Length | Width | Dimensions |
|---|---|---|---|---|
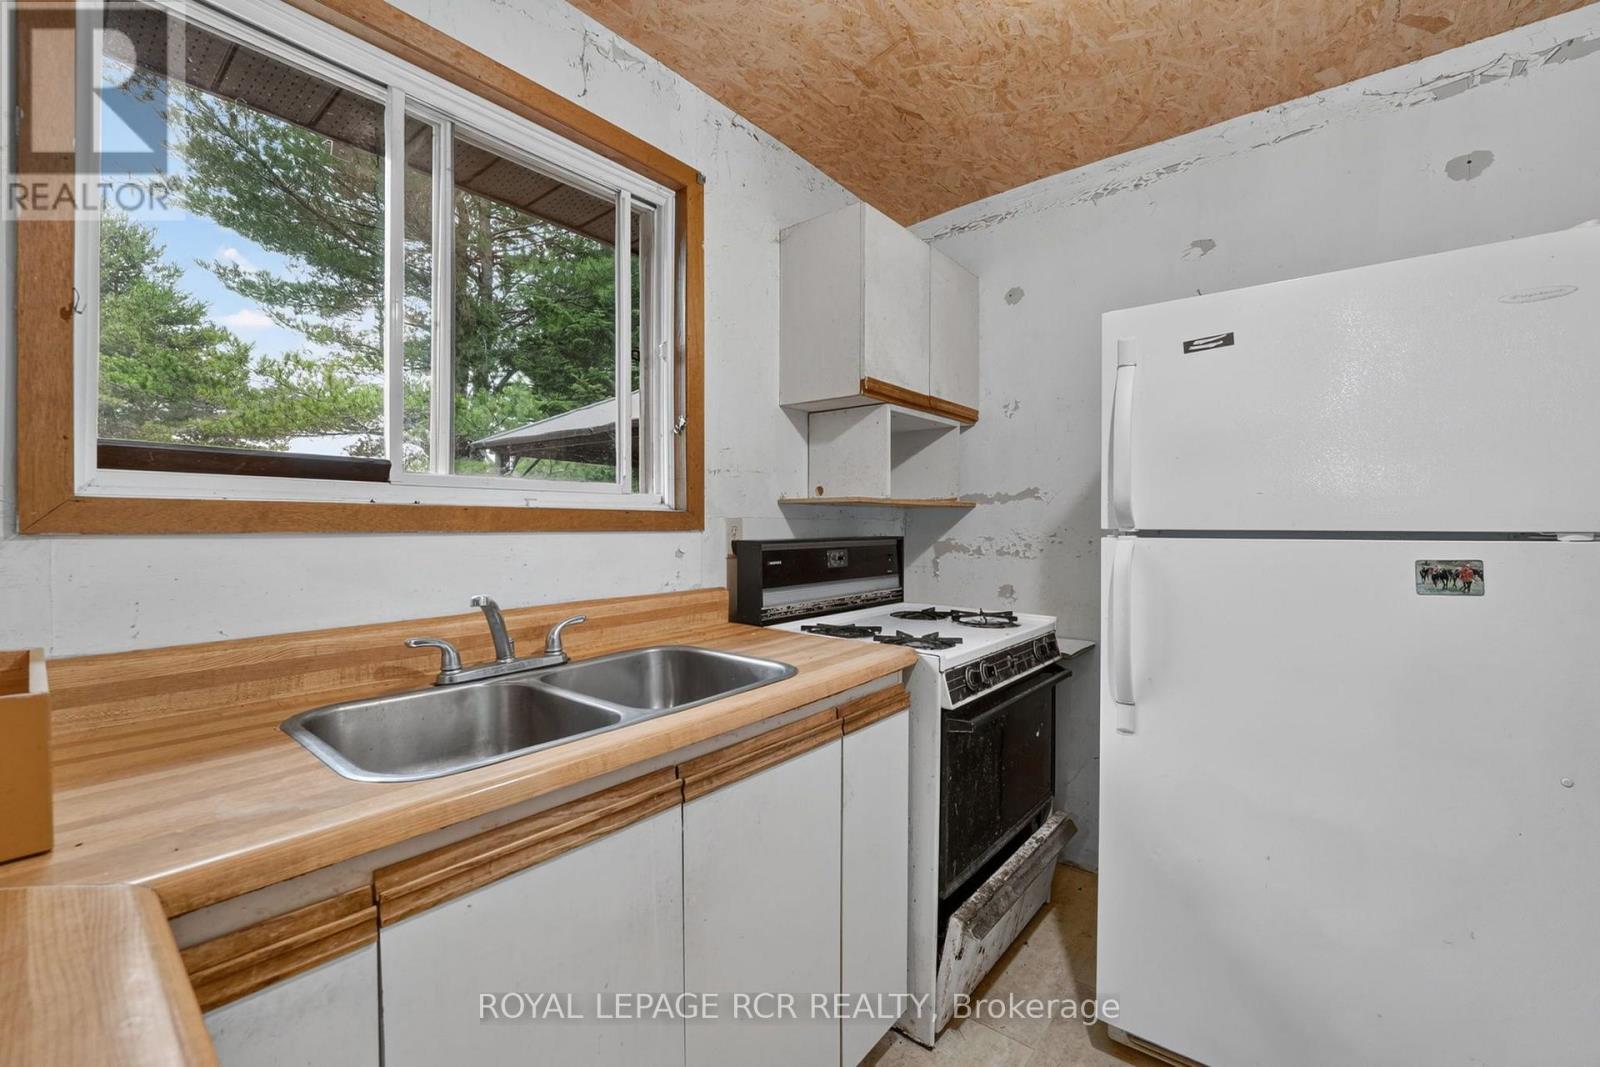
| Main Level | Kitchen | 2.29 m | 3.04 m | 2.29 m x 3.04 m |
| Main Level | Living Room | 3.4 m | 8.94 m | 3.4 m x 8.94 m |
| Main Level | Bedroom | 2.74 m | 4.1 m | 2.74 m x 4.1 m |
| Main Level | Bedroom 2 | 2.73 m | 2.7 m | 2.73 m x 2.7 m |
| Main Level | Bedroom 3 | 2.73 m | 3.17 m | 2.73 m x 3.17 m |
Contact Us
Contact us for more information

The trademarks REALTOR®, REALTORS®, and the REALTOR® logo are controlled by The Canadian Real Estate Association (CREA) and identify real estate professionals who are members of CREA. The trademarks MLS®, Multiple Listing Service® and the associated logos are owned by The Canadian Real Estate Association (CREA) and identify the quality of services provided by real estate professionals who are members of CREA. The trademark DDF® is owned by The Canadian Real Estate Association (CREA) and identifies CREA's Data Distribution Facility (DDF®)
July 16 2026 06:41:13
Toronto Regional Real Estate Board
Royal LePage Rcr Realty