
11000 Lot Route 8 Upper Blackville, New Brunswick E9B 1T6

$129,900
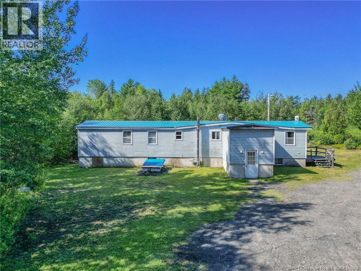
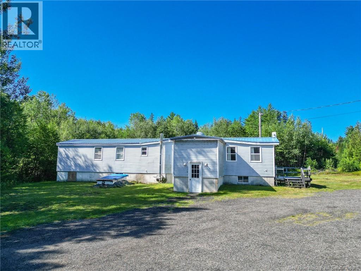
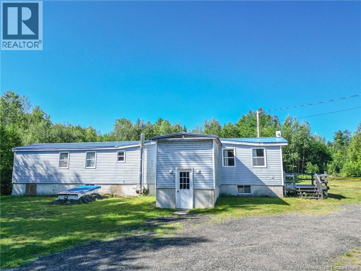
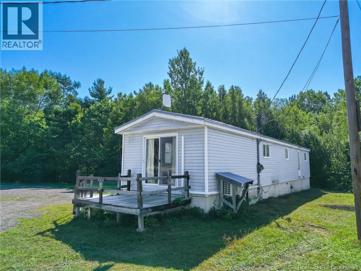
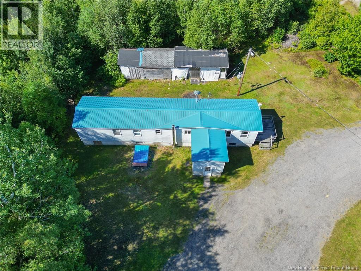
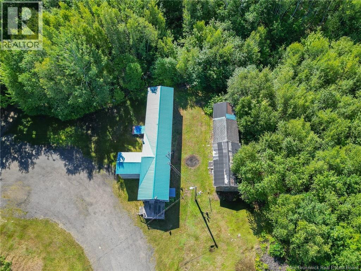
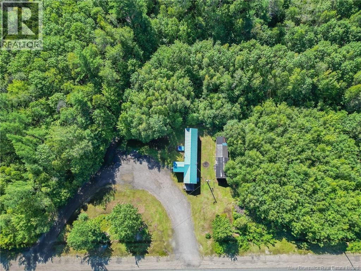
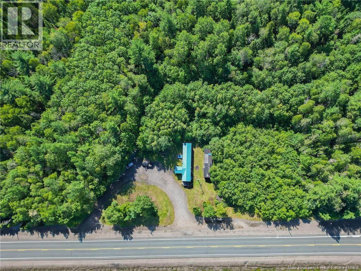
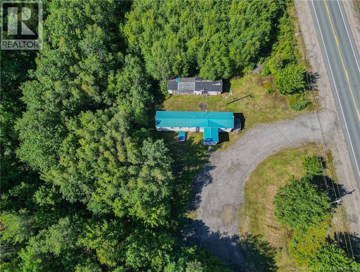
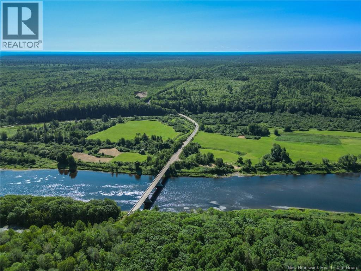
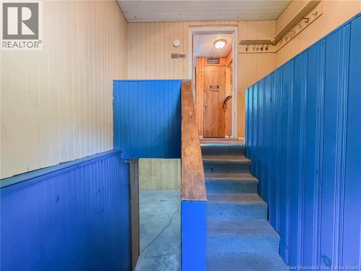
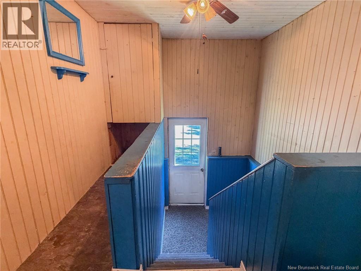
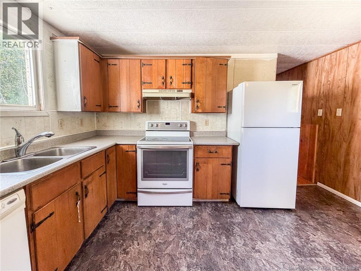
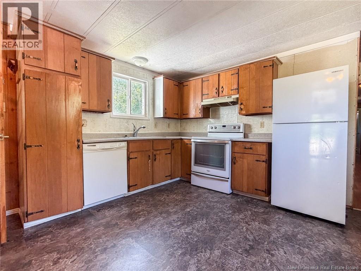
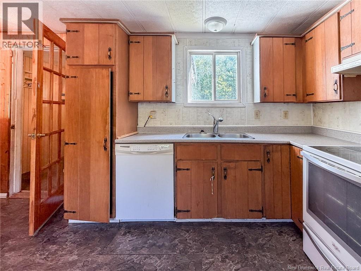
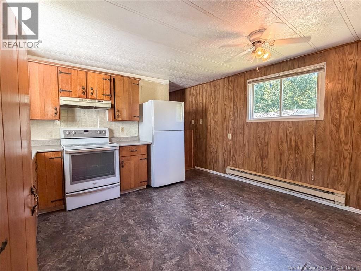
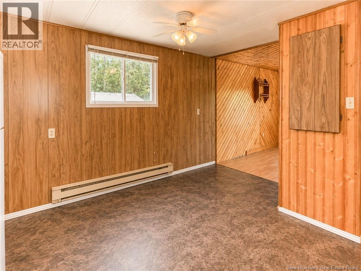
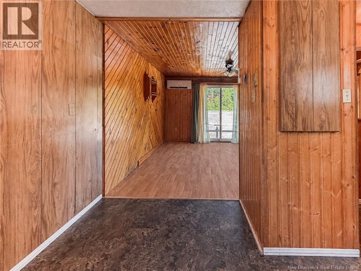
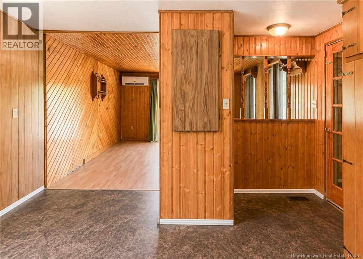
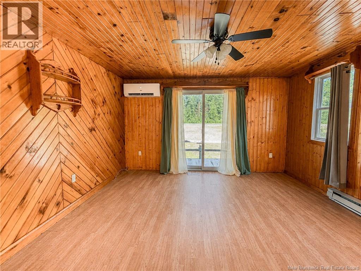
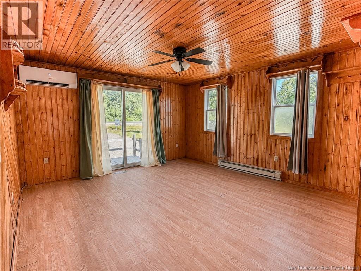
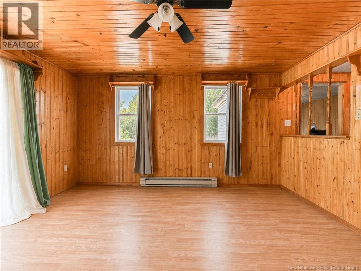
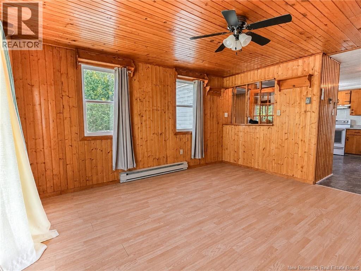
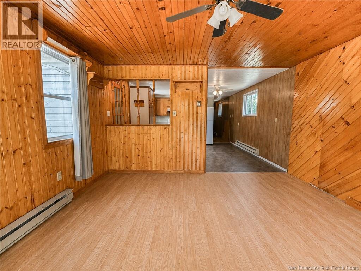
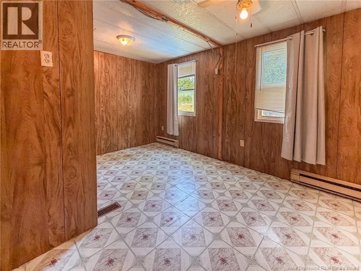
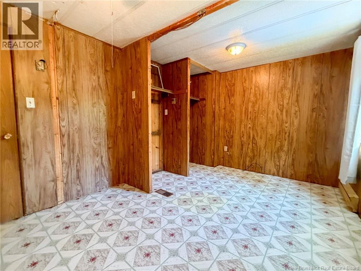
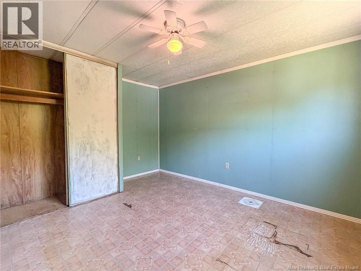
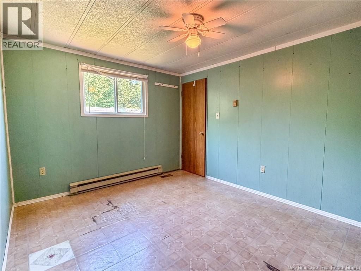
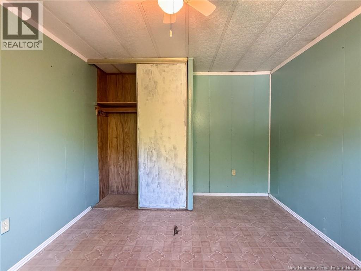
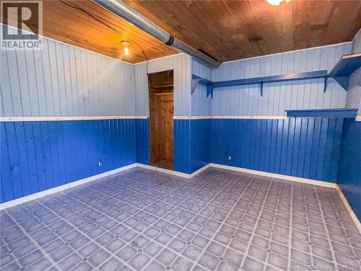
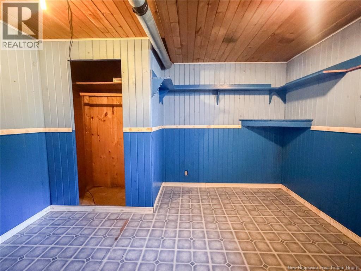
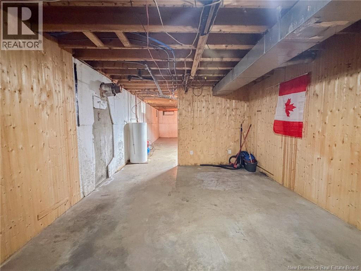
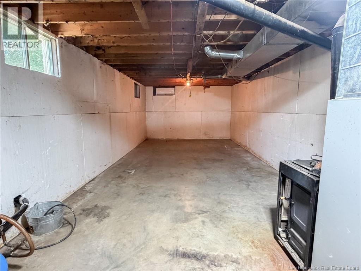
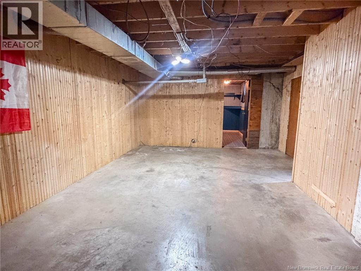
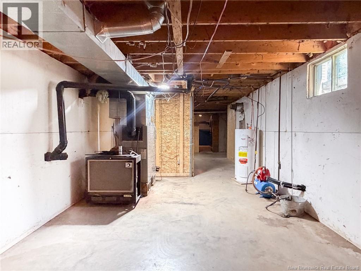
Looking for an affordable home with the opportunity to make it your own? This mini home is being offered as is, where is and is a great option for a handyman, investor, or first-time homebuyer looking to get into the market on a budget. This home features a mini-split heat pump, metal roof, private well and septic, partially finished basement offering additional space and potential for future development and situated on a peaceful acre lot. With some work and a little vision, this property could be transformed into a comfortable home that suits your needs and style. A great opportunity for someone looking for an affordable property. Bring your ideas and make this home your own! Property is being sold as is, where is. (id:63476)
Property Details
| MLS® Number | NB144833 |
| Property Type | Single Family |
| Features | Balcony/deck/patio |
| Structure | Shed |
Building
| Bathroom Total | 1 |
| Bedrooms Above Ground | 2 |
| Bedrooms Total | 2 |
| Basement Development | Partially Finished |
| Basement Type | Full (partially Finished) |
| Constructed Date | 1982 |
| Construction Style Attachment | Detached |
| Cooling Type | Heat Pump |
| Exterior Finish | Vinyl |
| Foundation Type | Concrete |
| Heating Fuel | Electric |
| Heating Type | Baseboard Heaters, Heat Pump |
| Size Interior | 1,817 Sqft |
| Total Finished Area | 1817 Sqft |
| Type | House |
| Utility Water | Drilled Well |
Land
| Access Type | Year-round Access, Public Road |
| Acreage | No |
| Sewer | Septic System |
| Size Irregular | 4000 |
| Size Total | 4000 M2 |
| Size Total Text | 4000 M2 |
Rooms
| Level | Type | Length | Width | Dimensions |
|---|---|---|---|---|
| Basement | Storage | 30'1'' x 12'3'' | ||
| Basement | Other | 20'3'' x 14'2'' | ||
| Basement | Office | 11'10'' x 12'3'' | ||
| Main Level | Bedroom | 9'10'' x 13'4'' | ||
| Main Level | Primary Bedroom | 14'5'' x 10'2'' | ||
| Main Level | Foyer | 24'6'' x 2'11'' | ||
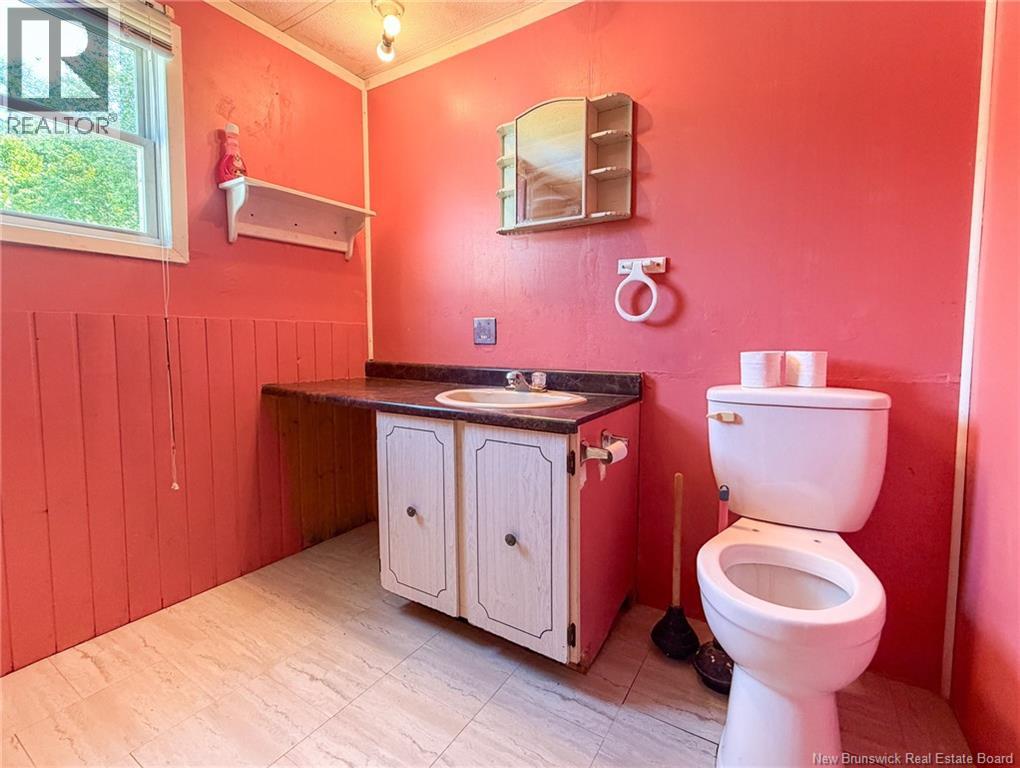
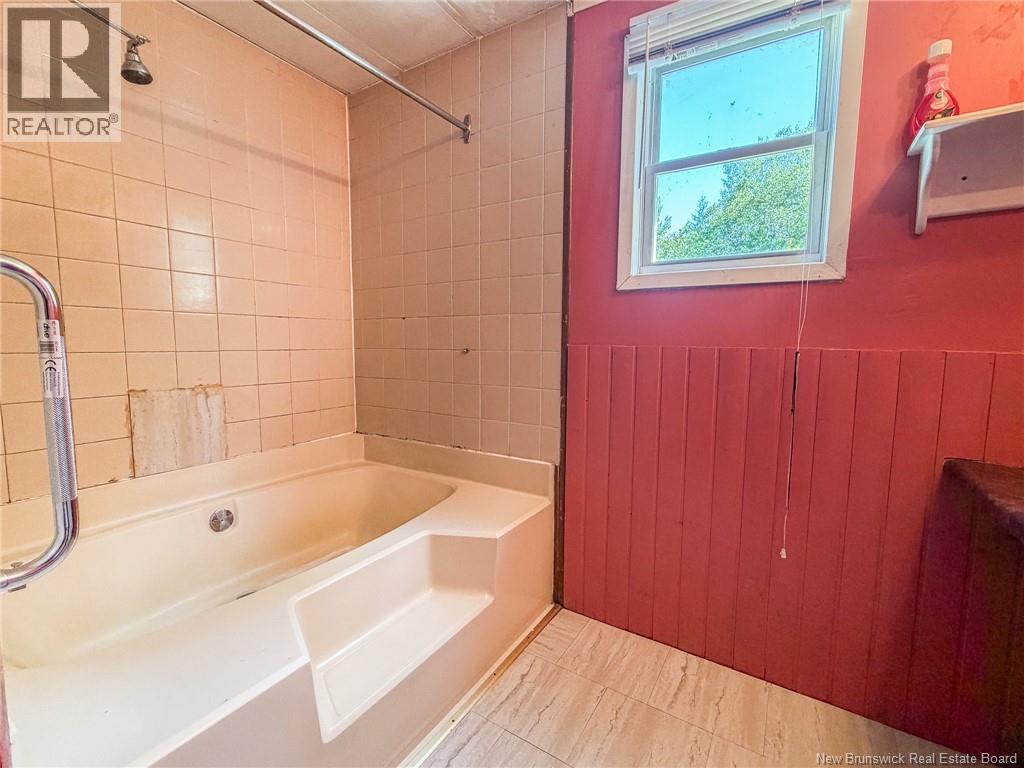
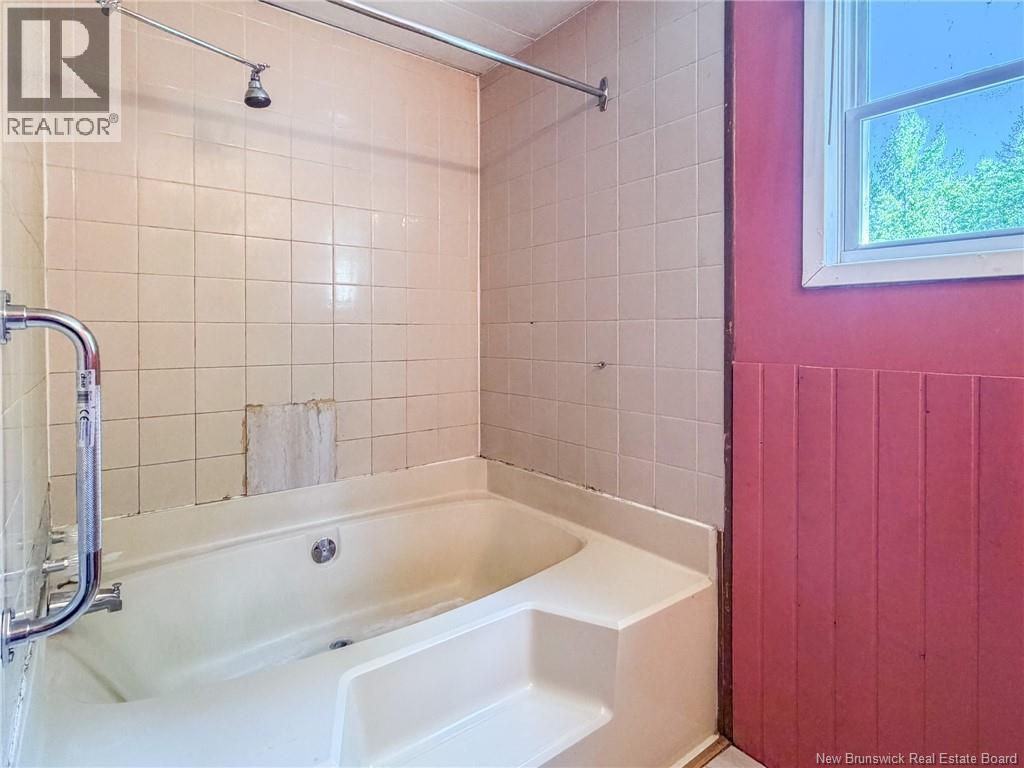
| Main Level | Bath (# Pieces 1-6) | 9'9'' x 10'2'' | ||
| Main Level | Kitchen/dining Room | 14'7'' x 13'4'' | ||
| Main Level | Living Room | 13'11'' x 13'4'' |
Contact Us
Contact us for more information

The trademarks REALTOR®, REALTORS®, and the REALTOR® logo are controlled by The Canadian Real Estate Association (CREA) and identify real estate professionals who are members of CREA. The trademarks MLS®, Multiple Listing Service® and the associated logos are owned by The Canadian Real Estate Association (CREA) and identify the quality of services provided by real estate professionals who are members of CREA. The trademark DDF® is owned by The Canadian Real Estate Association (CREA) and identifies CREA's Data Distribution Facility (DDF®)
August 26 2026 02:03:09
New Brunswick Real Estate Board
The Right Choice Realty