
1100, 200 Lougheed Drive Fort Mcmurray, Alberta T9K 2W3

$130,000Maintenance, Condominium Amenities, Heat, Insurance, Ground Maintenance, Parking, Property Management, Reserve Fund Contributions, Sewer, Waste Removal, Water
$555.90 Monthly
Maintenance, Condominium Amenities, Heat, Insurance, Ground Maintenance, Parking, Property Management, Reserve Fund Contributions, Sewer, Waste Removal, Water
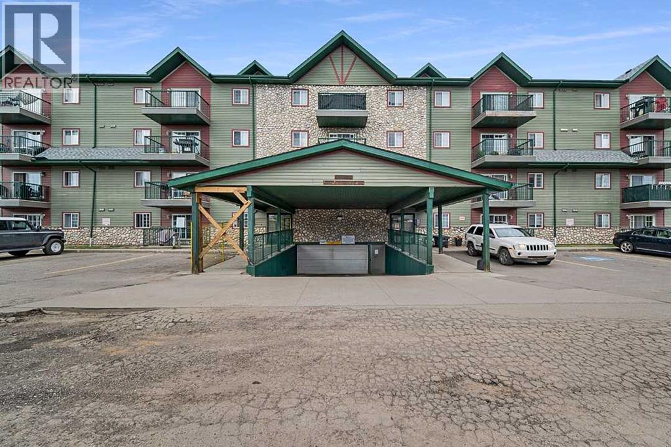
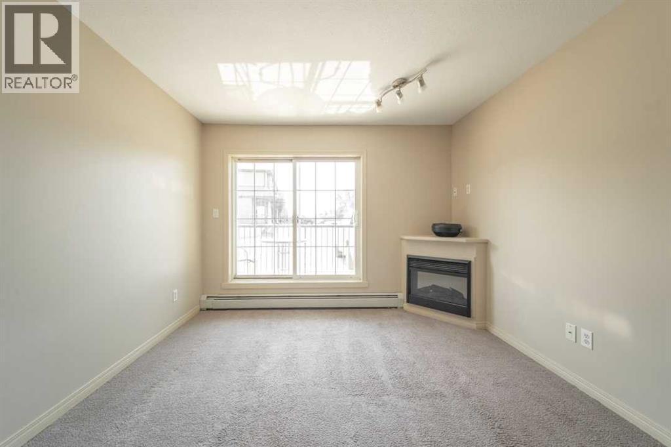
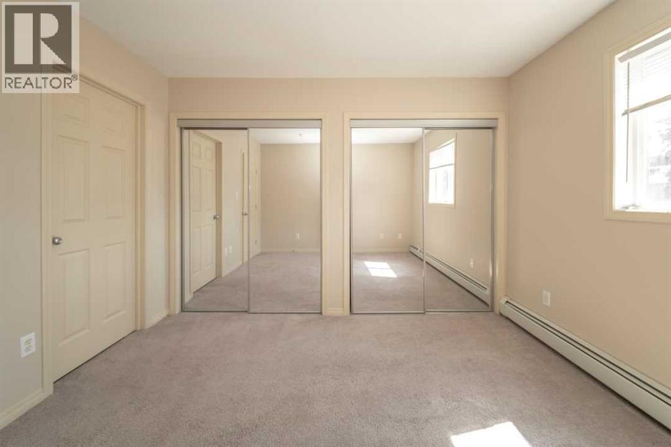
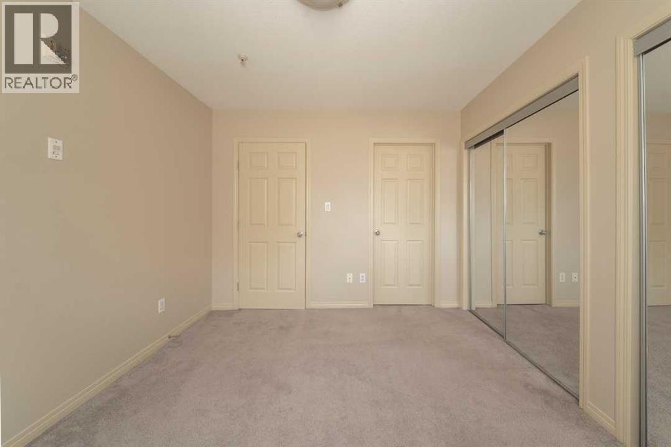
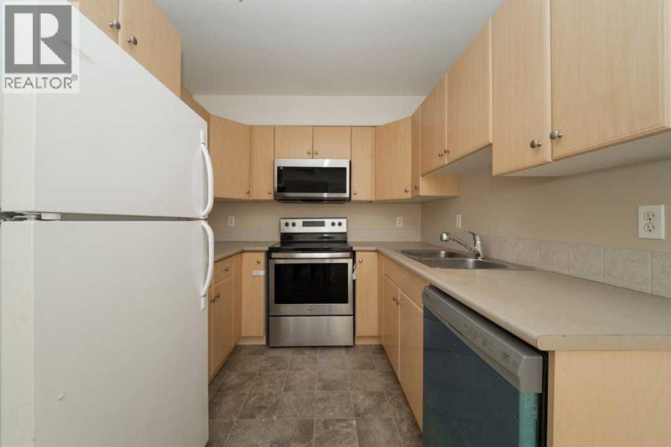
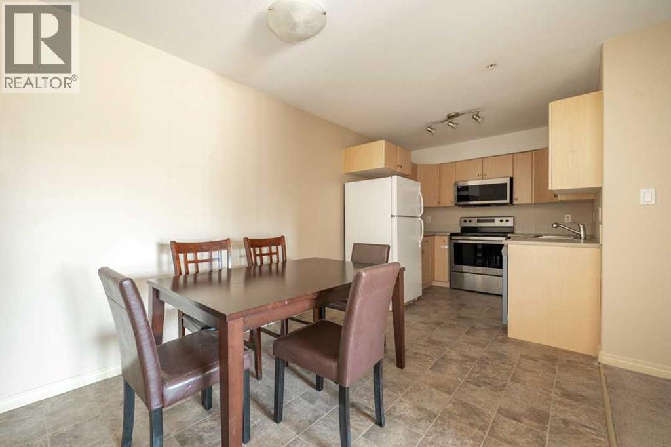
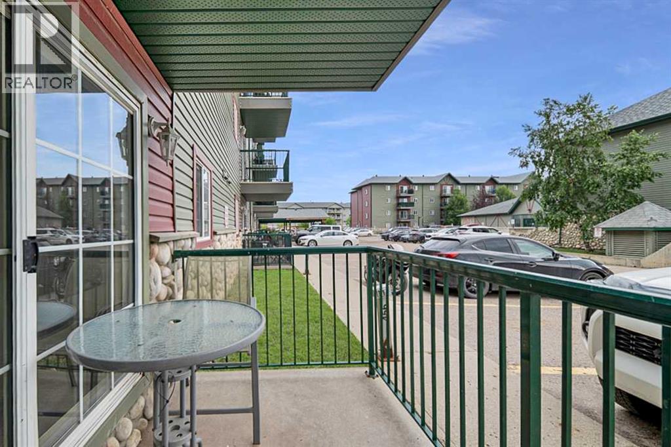
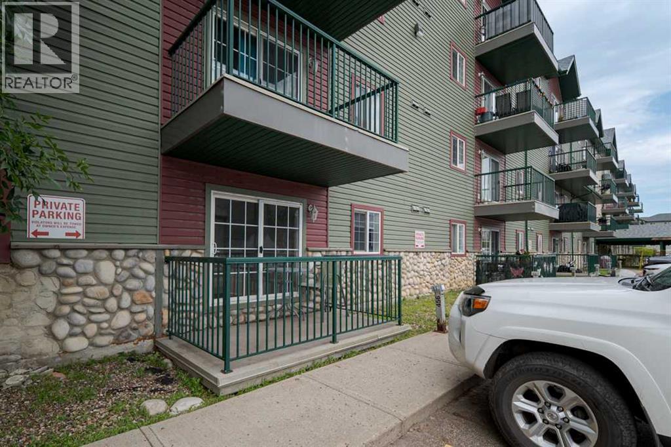
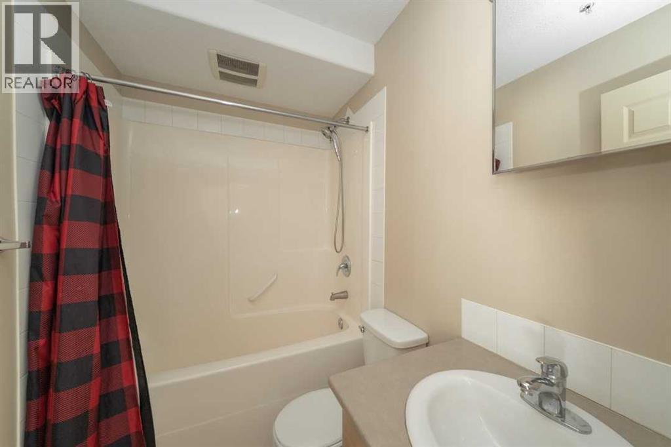
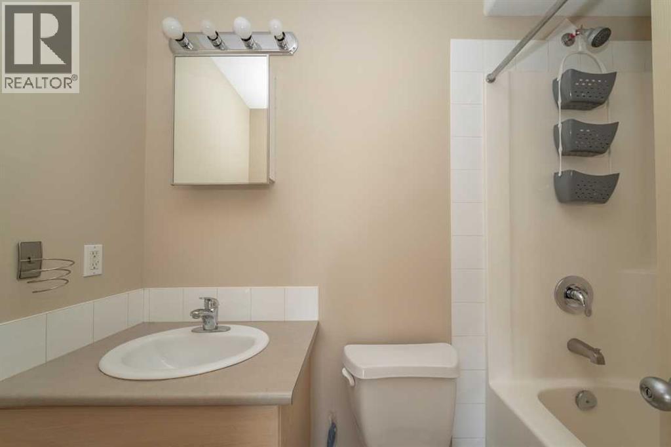
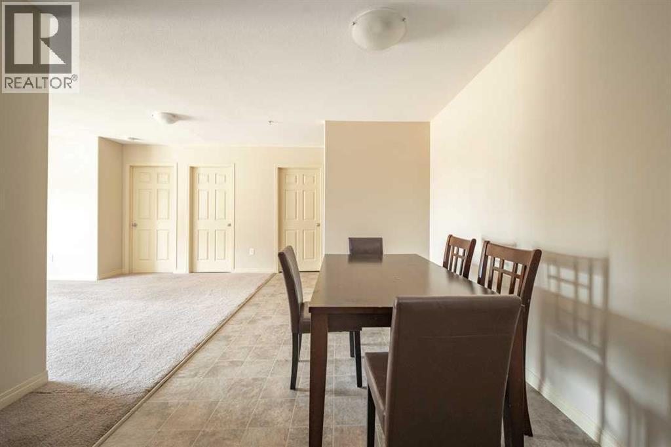
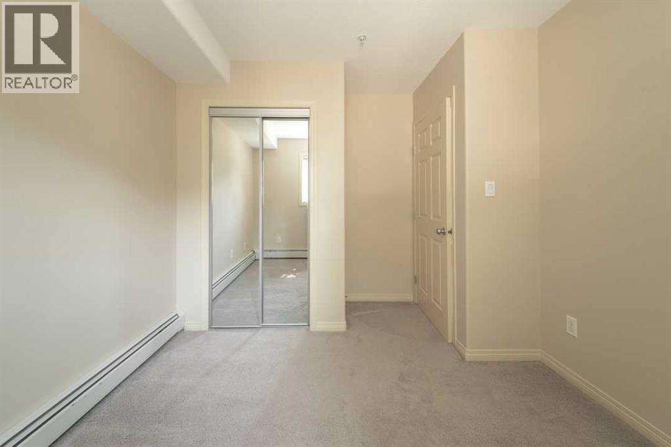
$555.90 MonthlyDiscover exceptional value at #1100-200 Lougheed Drive a bright, functional first-floor condo offering two bedrooms, two full bathrooms, and a titled underground parking stall in the heart of Timberlea. This is an ideal opportunity for first-time buyers, down-sizers, or investors seeking a low-maintenance property with strong long-term potential. Step inside to a smart, well-designed layout that maximizes comfort and privacy. The spacious living area flows seamlessly into a practical kitchen, while both bedrooms are generously sized and positioned on opposite sides of the unit. The primary suite features its own four-piece ensuite, and the second full bathroom is perfectly placed for guests or additional household members. Residents enjoy access to the building’s on-site fitness facility a valuable amenity that supports an active lifestyle year-round. With a titled underground parking stall, convenient location, and a floor plan suited for everyday living, this condo delivers affordability and lifestyle in one package.If you're building your portfolio or searching for a comfortable place to call home, #1100-200 Lougheed Drive is ready for its next owner. Book your private showing today and secure a great opportunity in Timberlea. (id:63476)
Property Details
| MLS® Number | A2330387 |
| Property Type | Single Family |
| Community Name | Eagle Ridge |
| Amenities Near By | Playground, Schools, Shopping |
| Community Features | Pets Allowed |
| Features | Elevator, Parking |
| Parking Space Total | 1 |
| Plan | 0621302 |
Building
| Bathroom Total | 2 |
| Bedrooms Above Ground | 2 |
| Bedrooms Total | 2 |
| Amenities | Exercise Centre |
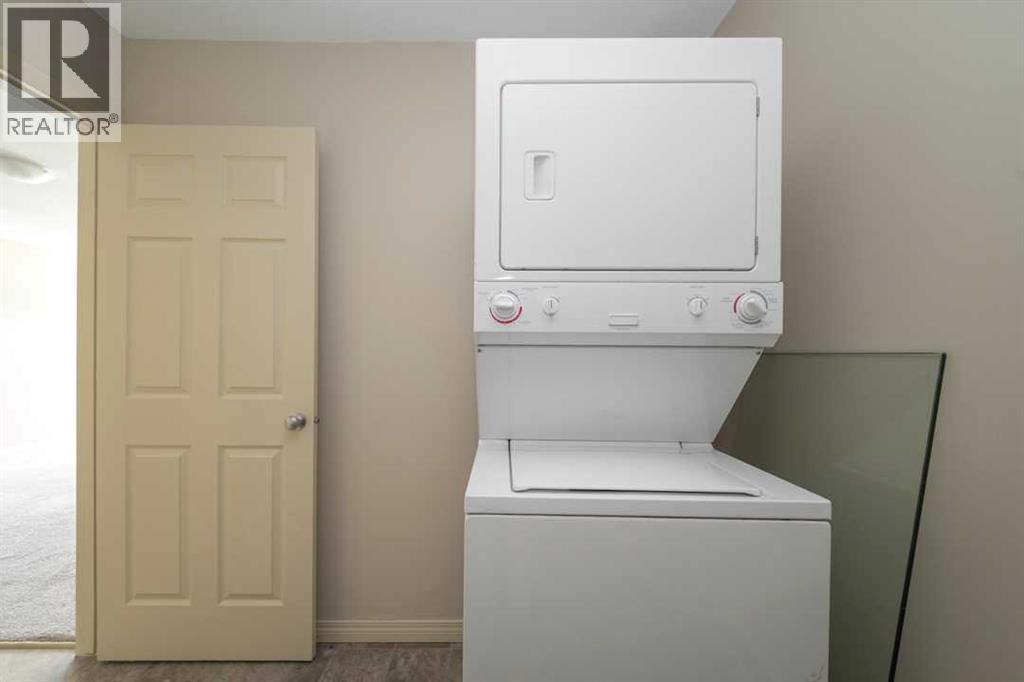
| Appliances | Refrigerator, Dishwasher, Stove, Microwave, Hood Fan, Window Coverings, Washer/dryer Stack-up |
| Constructed Date | 2006 |
| Construction Style Attachment | Attached |
| Cooling Type | None |
| Exterior Finish | Stone, Vinyl Siding |
| Fireplace Present | Yes |
| Fireplace Total | 1 |
| Flooring Type | Carpeted |
| Heating Type | Baseboard Heaters |
| Stories Total | 4 |
| Size Interior | 855 Sqft |
| Total Finished Area | 854.72 Sqft |
| Type | Apartment |
Parking
| Underground |
Land
| Acreage | No |
| Land Amenities | Playground, Schools, Shopping |
| Size Total Text | Unknown |
| Zoning Description | R3 |
Rooms
| Level | Type | Length | Width | Dimensions |
|---|---|---|---|---|
| Main Level | 4pc Bathroom | 4.95 Ft x 7.74 Ft | ||
| Main Level | Bedroom | 8.99 Ft x 9.58 Ft | ||
| Main Level | Dining Room | 8.14 Ft x 12.14 Ft | ||
| Main Level | Living Room | 17.39 Ft x 10.93 Ft | ||
| Main Level | Kitchen | 8.24 Ft x 8.33 Ft | ||
| Main Level | Primary Bedroom | 11.52 Ft x 9.97 Ft | ||
| Main Level | Laundry Room | 7.97 Ft x 6.04 Ft | ||
| Main Level | 4pc Bathroom | 4.89 Ft x 7.84 Ft |
Contact Us
Contact us for more information

The trademarks REALTOR®, REALTORS®, and the REALTOR® logo are controlled by The Canadian Real Estate Association (CREA) and identify real estate professionals who are members of CREA. The trademarks MLS®, Multiple Listing Service® and the associated logos are owned by The Canadian Real Estate Association (CREA) and identify the quality of services provided by real estate professionals who are members of CREA. The trademark DDF® is owned by The Canadian Real Estate Association (CREA) and identifies CREA's Data Distribution Facility (DDF®)
July 19 2026 09:41:05
Fort McMurray REALTORS®
The Agency North Central Alberta